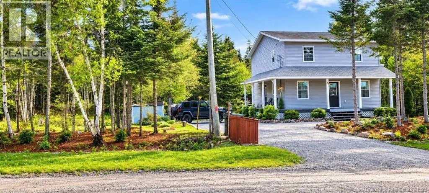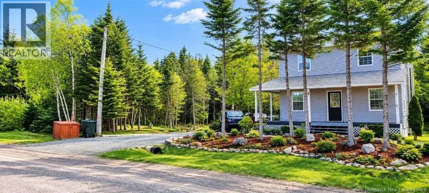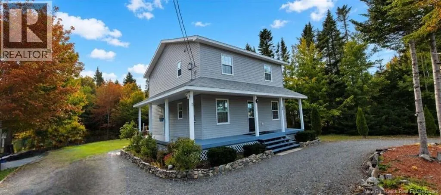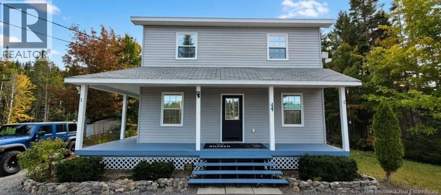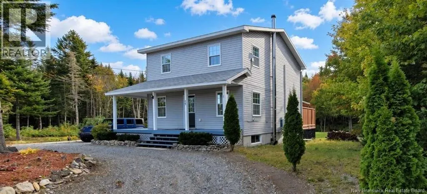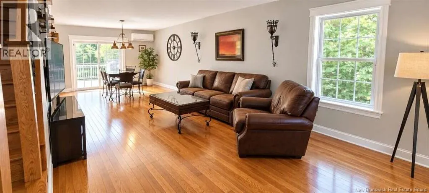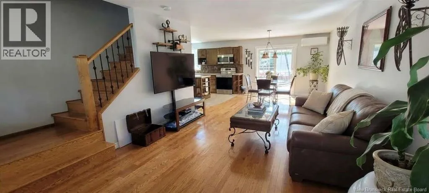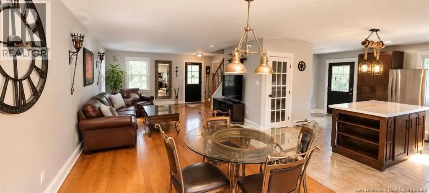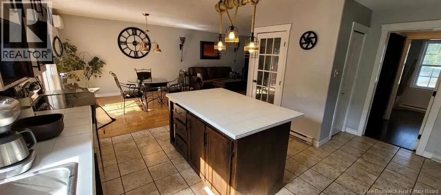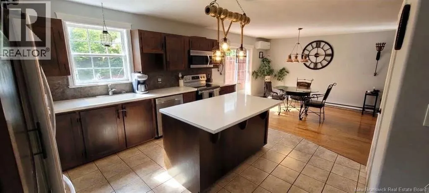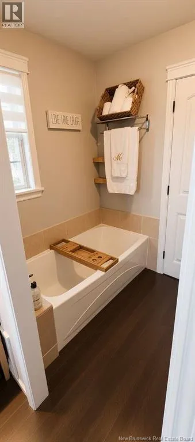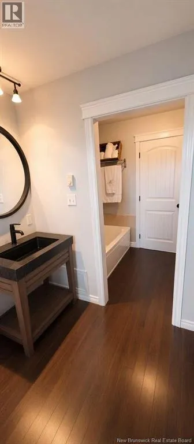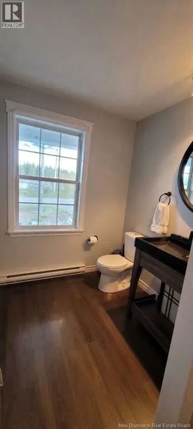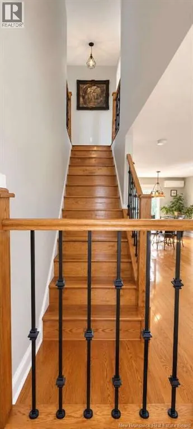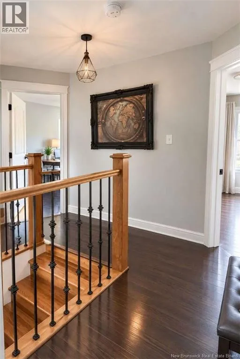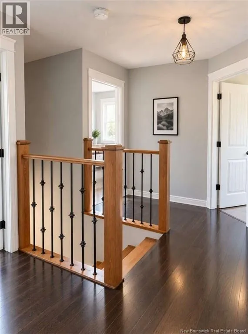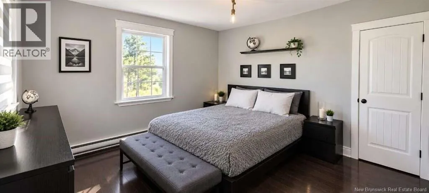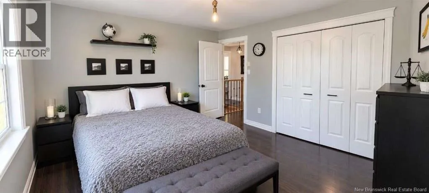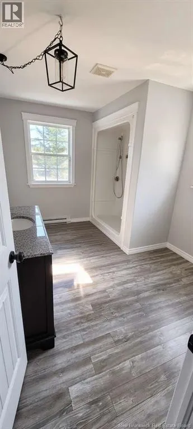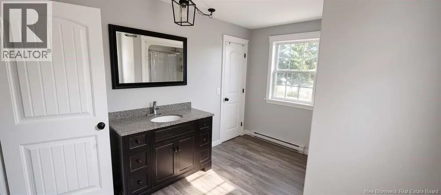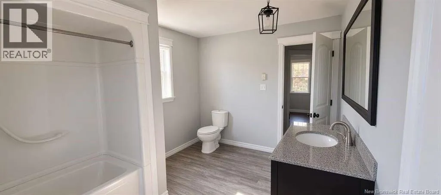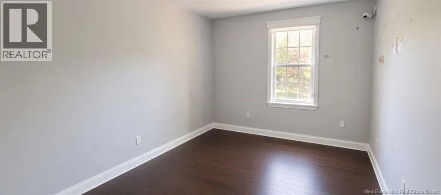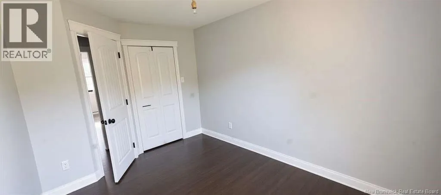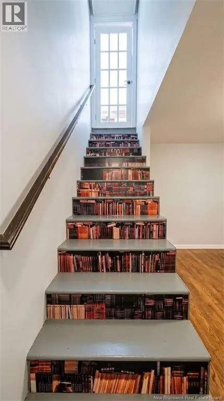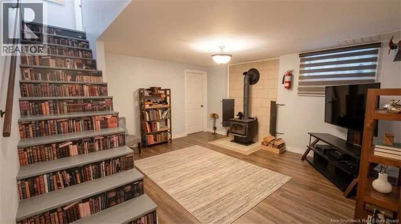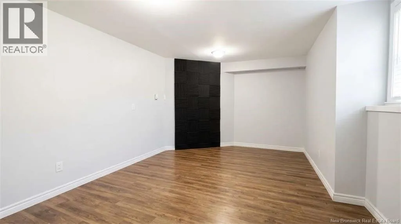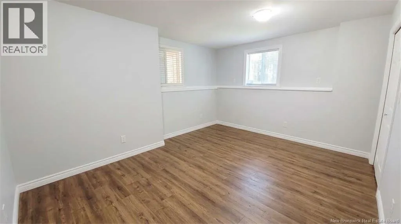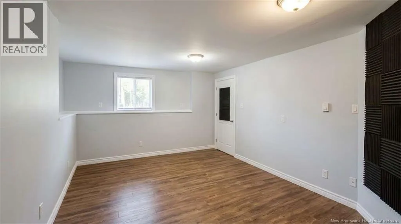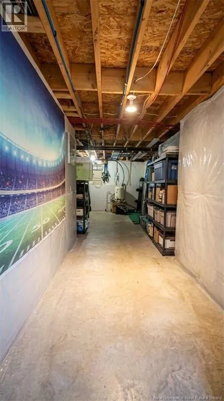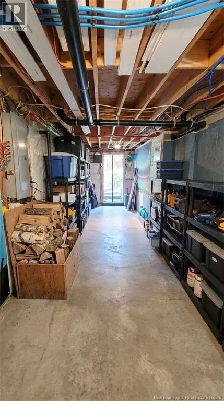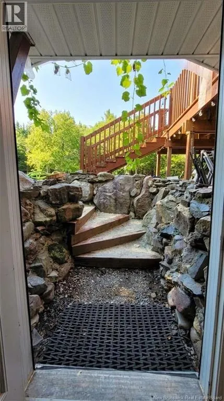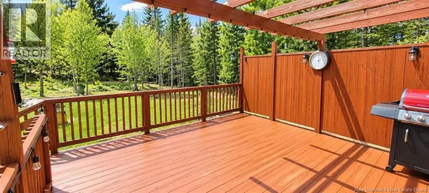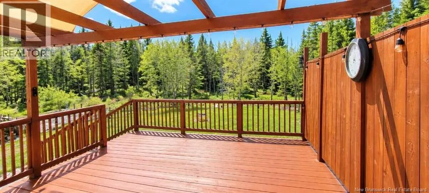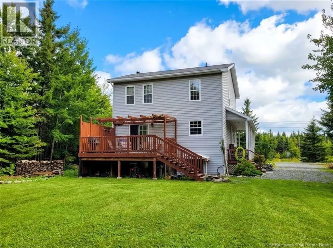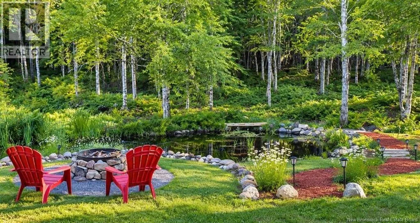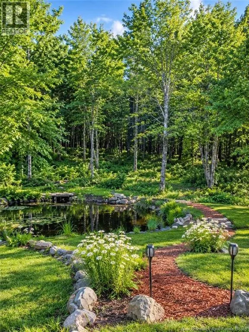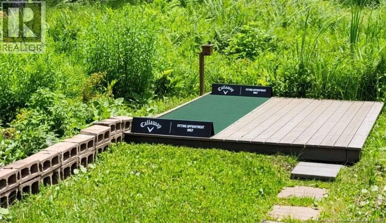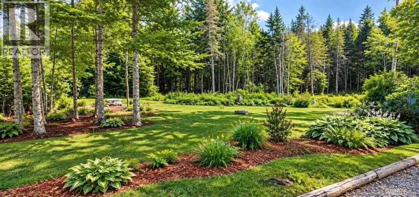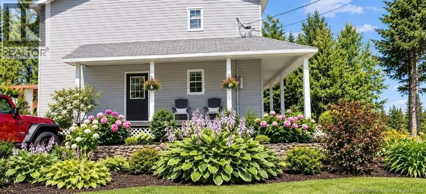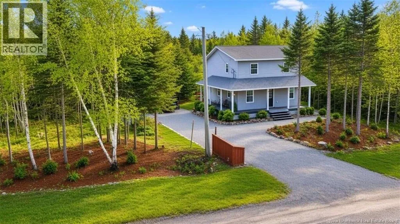
Just minutes from Saint John Airport, off Otter Lake Rd. *** For more information, please click Brochure button. *** Welcome to 14 Erin Drive a rare private sanctuary where everyday life meets pure natural beauty. Nestled on a quiet 1-acre lot in Baxters Corner, this home is wrapped in privacy and surrounded by a living backyard oasis. Ponds and a gentle stream create a peaceful haven where returning ducks glide across the water, elegant cranes stand watch, and other wildlife regularly appear. Morning coffee becomes a front-row nature show; evenings turn into pure serenity. Mature trees, gardens and hardwood bush cradle the home, giving the sense of being completely tucked away. Step onto the covered front porch or spacious back deck and simply breathe. These outdoor spaces are made for slow mornings, long conversations and watching the light change across your private paradise. Inside, the open main floor flows easily for family living and gatherings, while the upper level and finished walkout lower level give everyone room to spread out and feel at home. This is more than a house it is a peaceful escape still close to everyday needs. Whether searching for a family home with space and calm, a quiet change from city life, or a place that makes out-of-province buyers stop and say this is the one, 14 Erin Drive delivers that rare feeling of arriving somewhere special. The moment you step onto the property, stress softens and the joy of owning your own private nature retreat settles in. (id:27476)