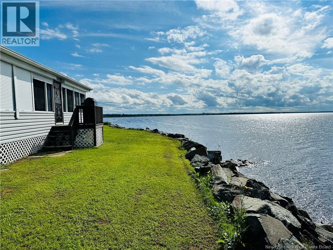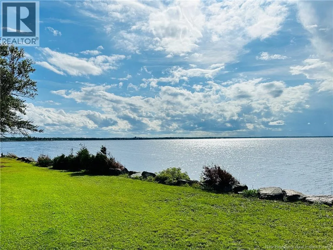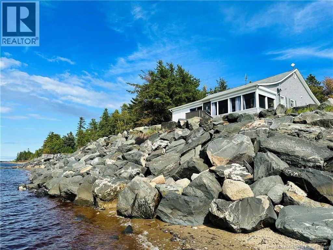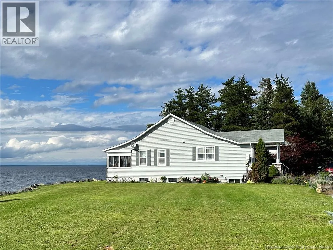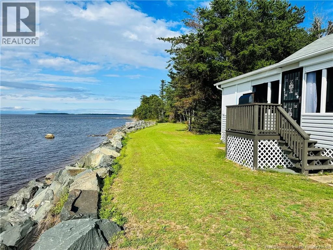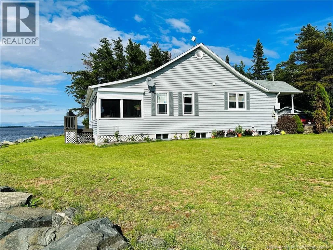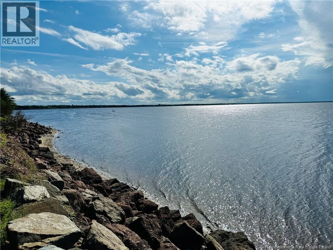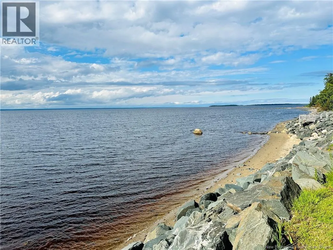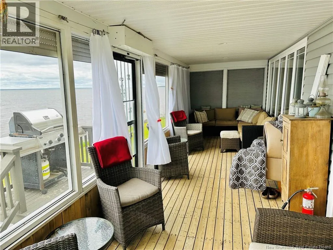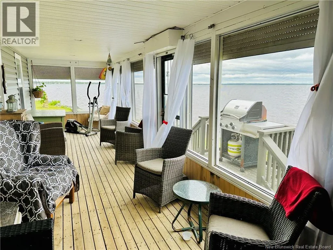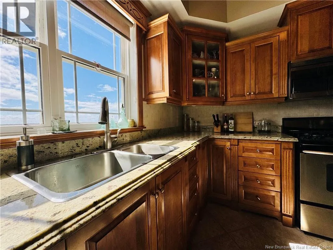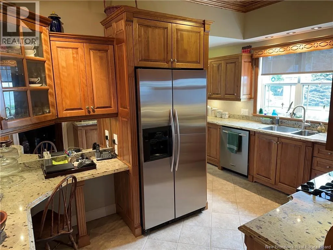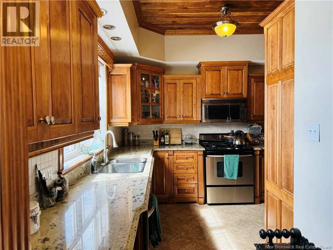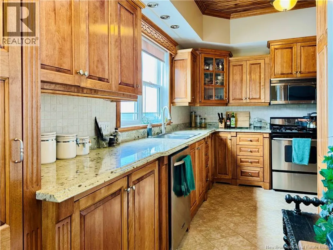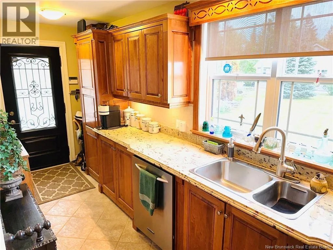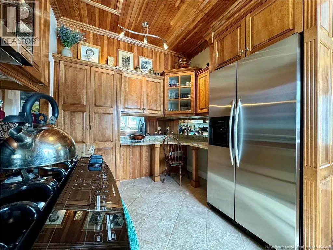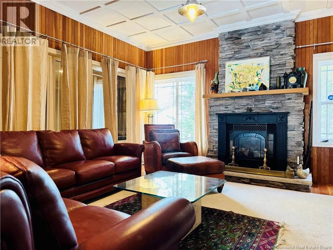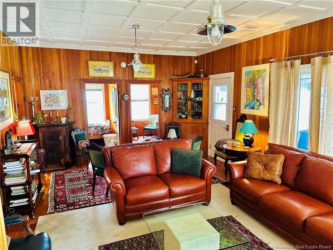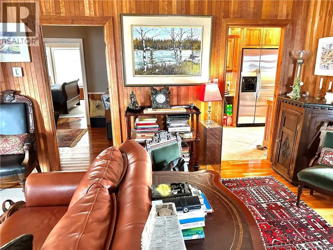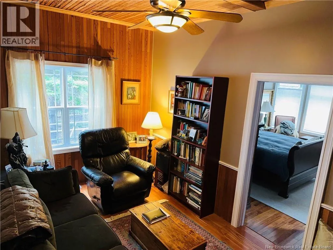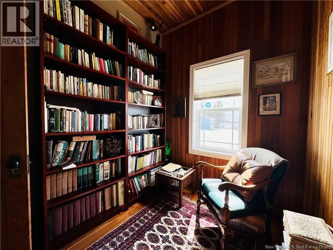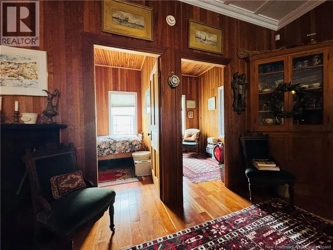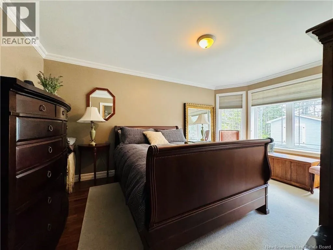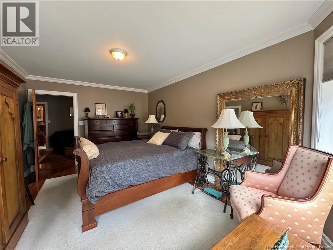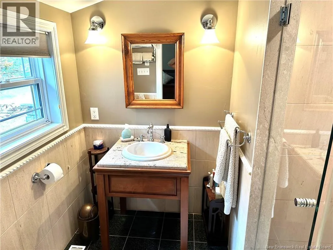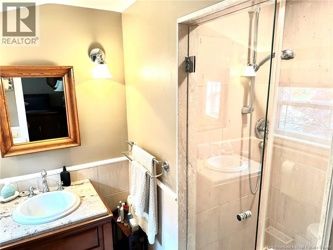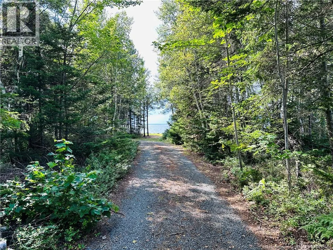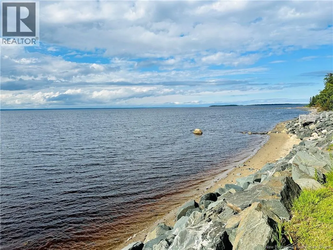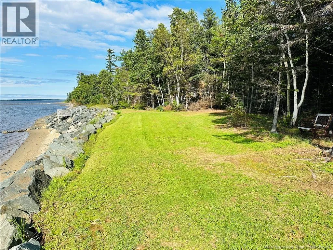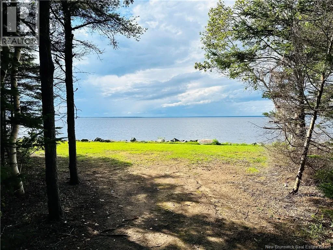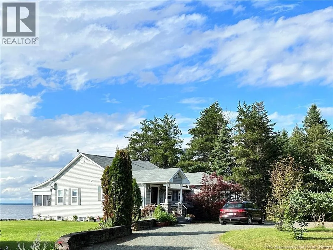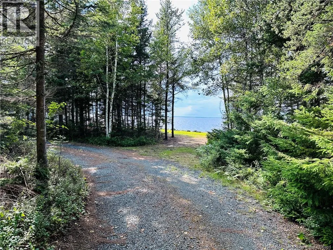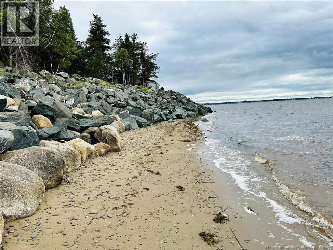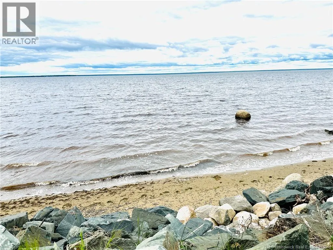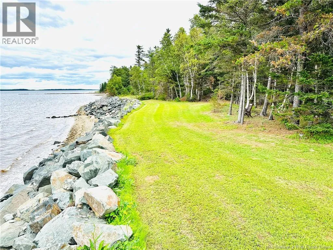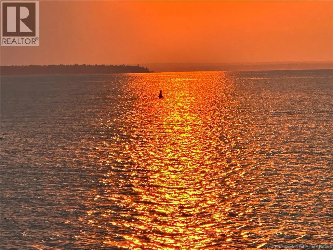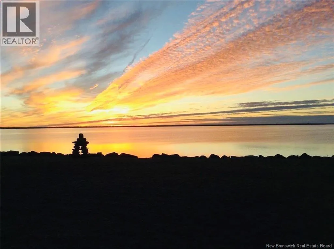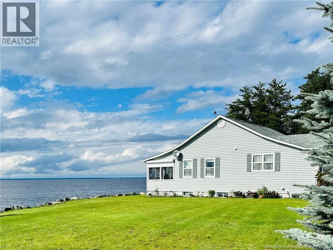
Travelling east on the number 117 highway turn left onto Bay du Vin Beach Road, then turn left again onto front road and the house number is 38. ""Welcome to your own slice of paradise at 38 Front Road in Bay du Vin Beach, New Brunswick, where high-end finishes, unique design, and coastal living come together. Step inside to impressive ten-foot coffered ceilings and heated floors throughout most of the home. The chef-inspired kitchen features granite countertops, hardwood cabinetry, and ceramic flooring. Atlantic-grade cherry hardwood adds warmth throughout, while the primary bedroom offers walnut floors and a spa-like ensuite with a heated stone floor. Step outside to over two hundred feet of private waterfront, protected by an impressive twelve-foot breakwater. Experience the rhythm of the coast as waves crash at high tide and the ocean floor appears when the tide rolls out. Bay du Vin is a picturesque coastal community along Miramichi Bay, known for its fishing heritage, beaches, clam digging, and relaxed coastal lifestyle. Nearby Escuminac and Baie-Sainte-Anne offer working wharves and beautiful coastal scenery. Enjoy beach combing, birdwatching, boating, fresh local seafood, or simply life by the sea. Miramichi City is close by for shops, restaurants, and festivals. A rare piece of New Brunswick coastline. (id:27476)