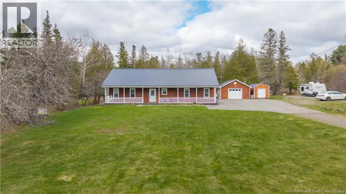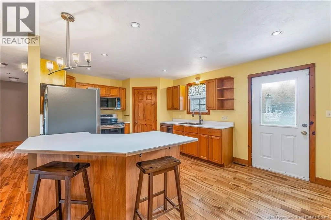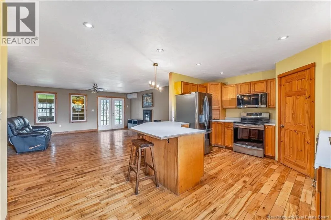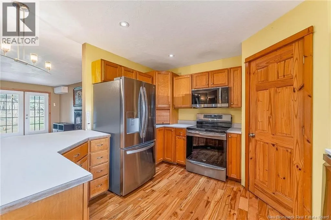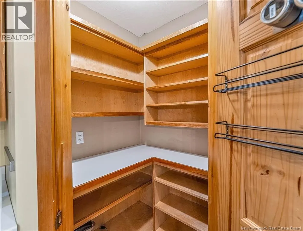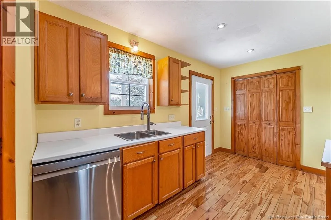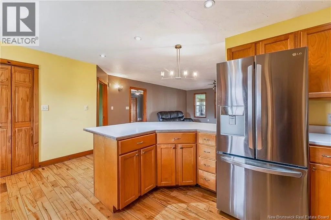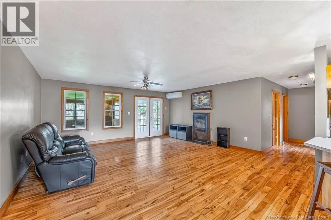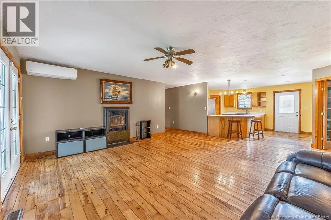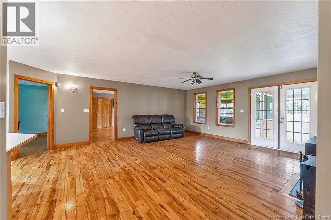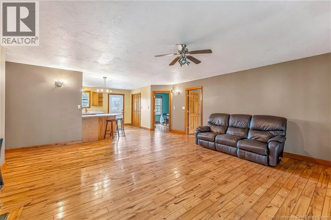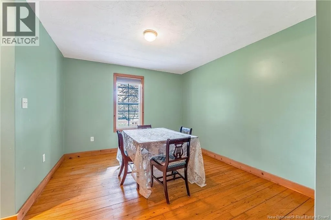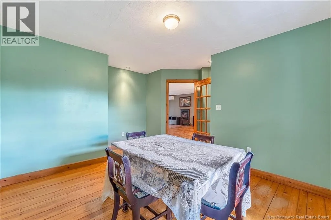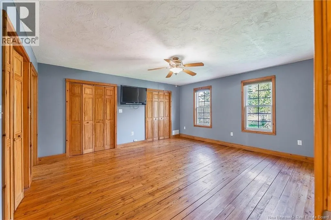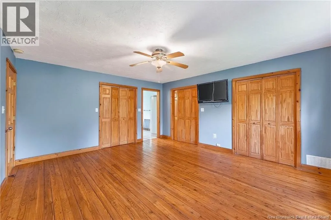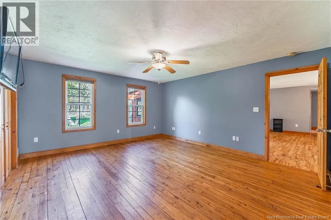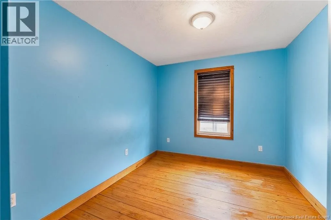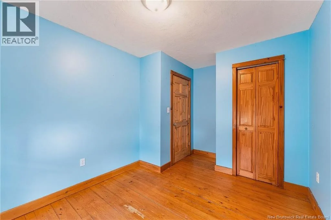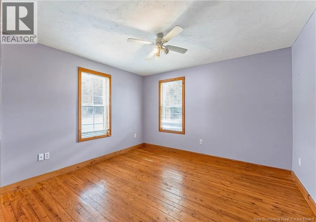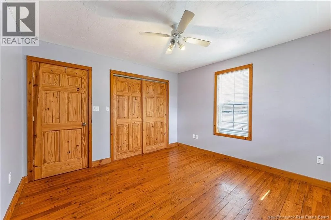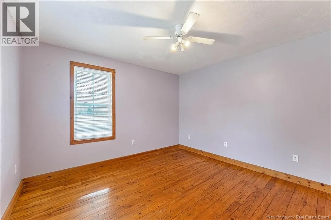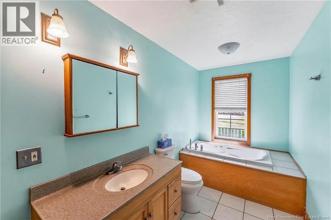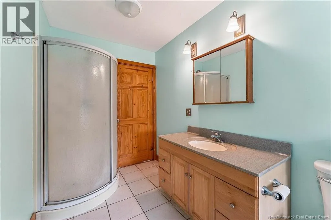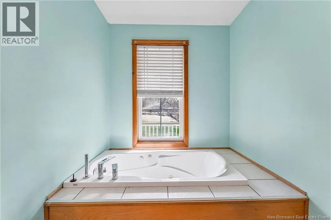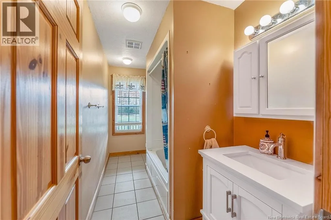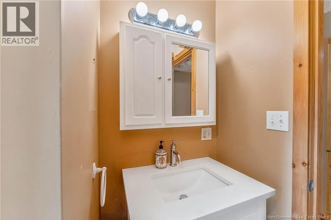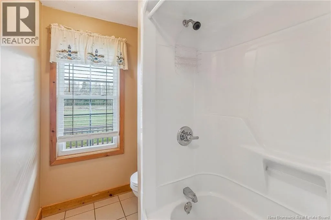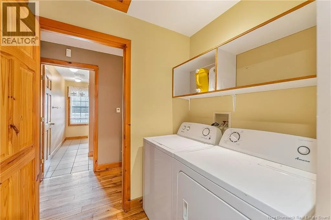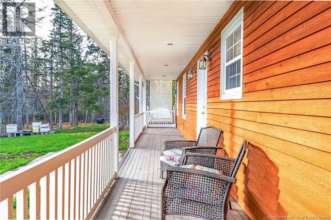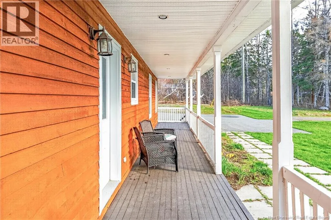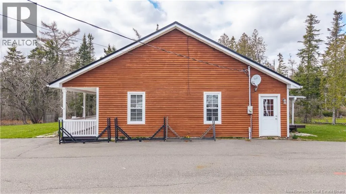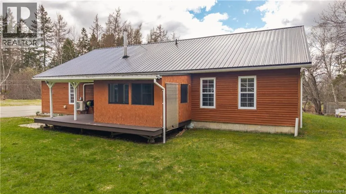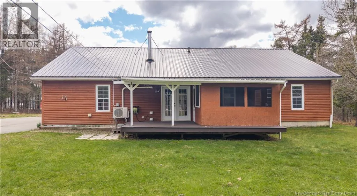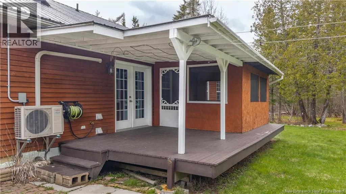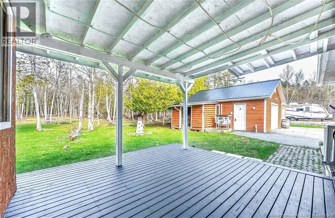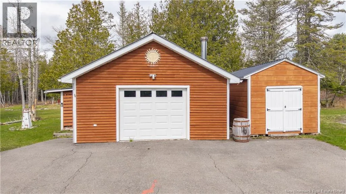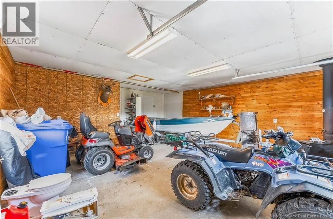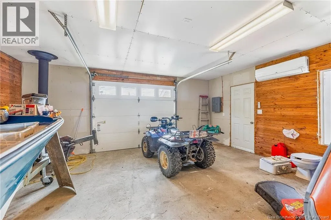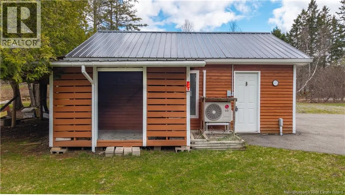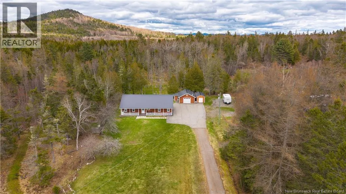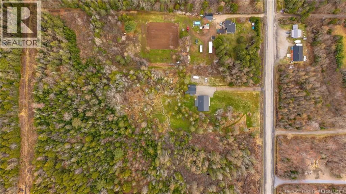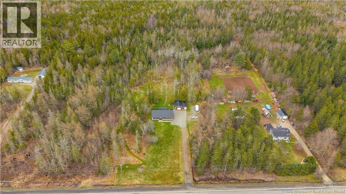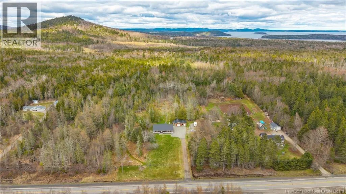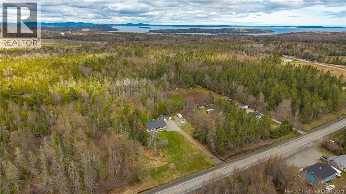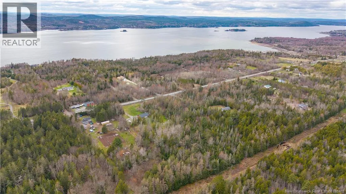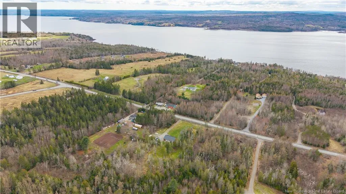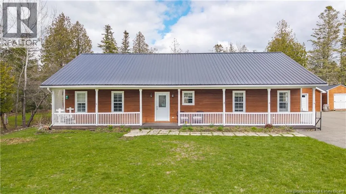
take NB-127 (Brandy Cove Rd / Bayview Dr) toward Bayside, continue straight along Route 127 for about 510 minutes, and the destination 3749 Route 127 will be on your right (just outside town toward Bayside) Privacy, space, and an easy commute to St. Andrews come together at this inviting Bayside property. Set well back from the road on a generous parcel of land, this well-cared-for home offers peaceful country living just minutes from the shops, restaurants, waterfront, golf, and amenities of St. Andrews-by-the-Sea. Designed for comfortable single-level living, the home features an open-concept layout with hardwood floors and a wood-burning fireplace at its heart. The spacious kitchen offers ample counter space, a peninsula, pantry storage, and an easy flow into the living areas. Three generous bedrooms, two full bathrooms, including a primary ensuite, plus a dining room that could serve as a fourth bedroom, office, or hobby room provide plenty of flexibility. A covered front veranda is the perfect place to start the morning, while the screened back porch overlooks the spacious yard and wooded surroundings. Toward the rear of the property, a private fire pit area tucked among the trees creates your own outdoor escape. The insulated detached garage, equipped with both a heat pump and wood stove, provides excellent year-round space for vehicles, a workshop, hobbies, or storage. A durable metal roof adds even more practicality. Enjoy room to breathe without giving up convenience, with St. Andrews, St. Stephen, and Saint John all within easy commuting distance. (id:27476)