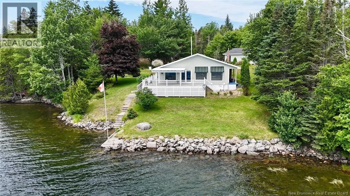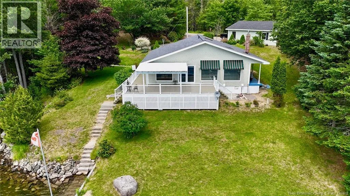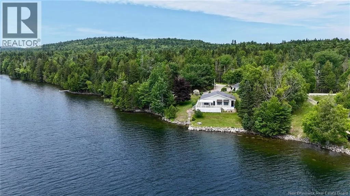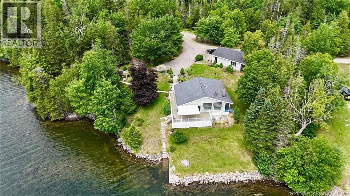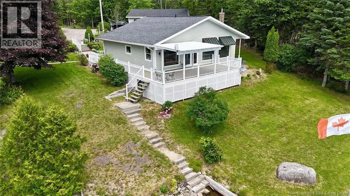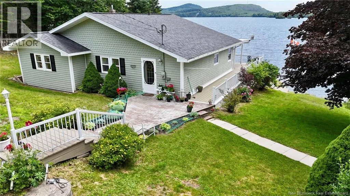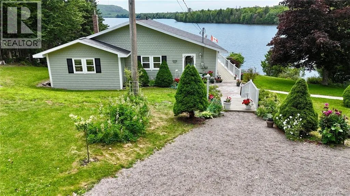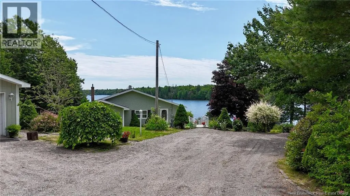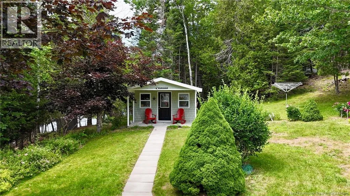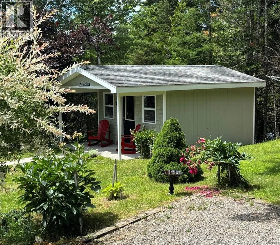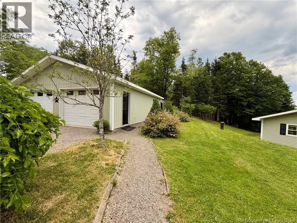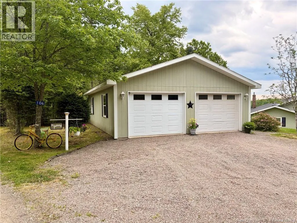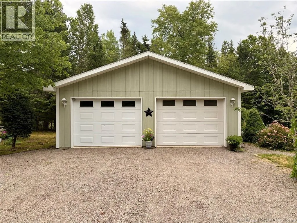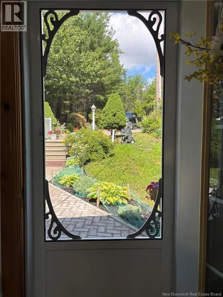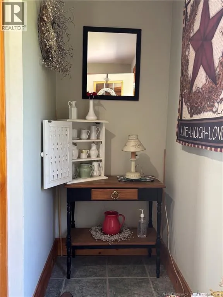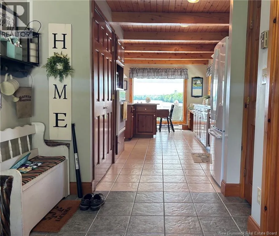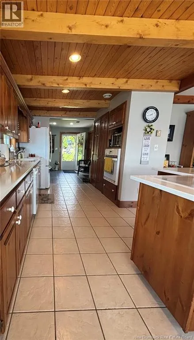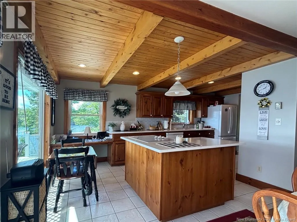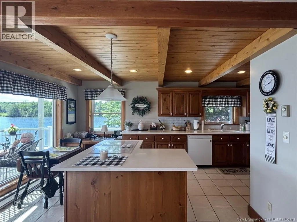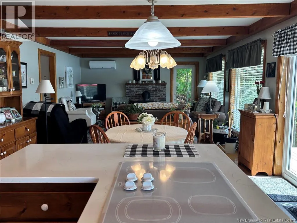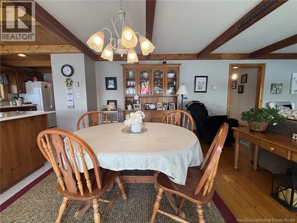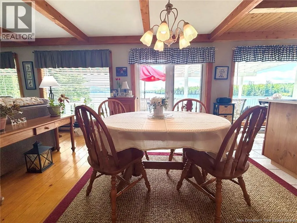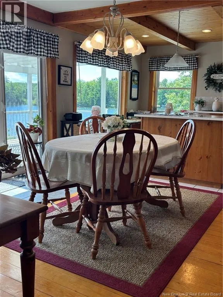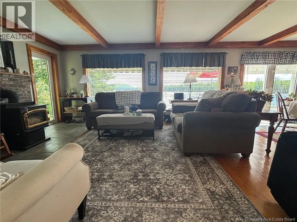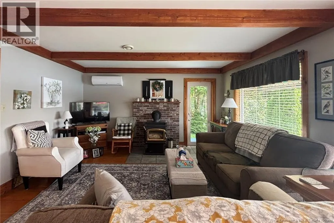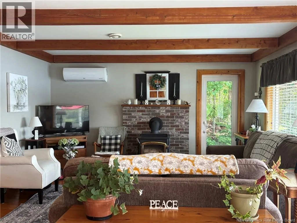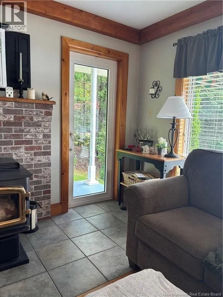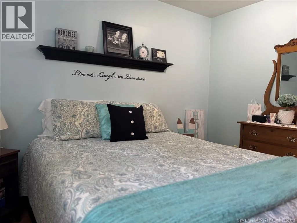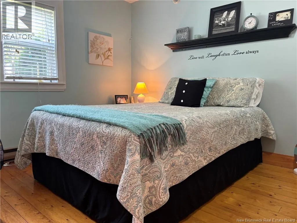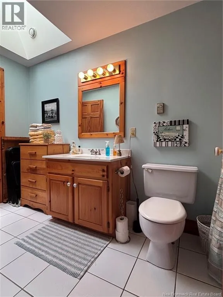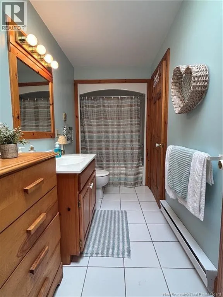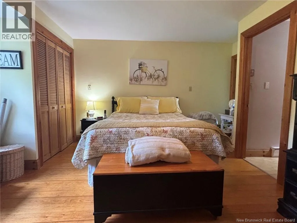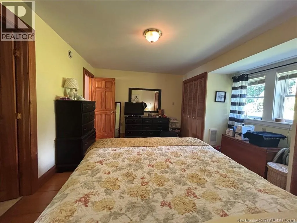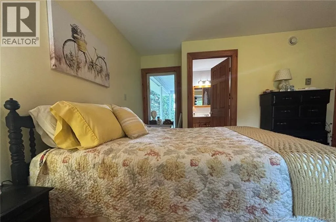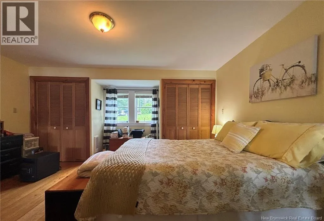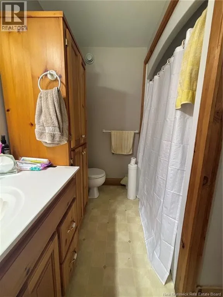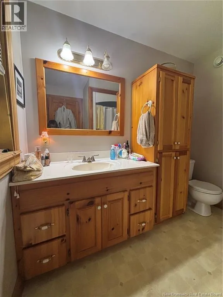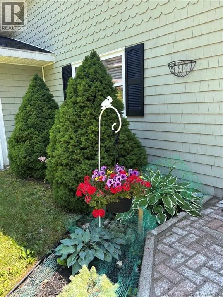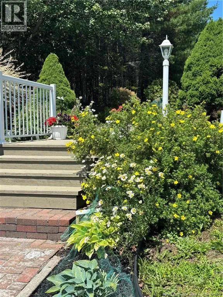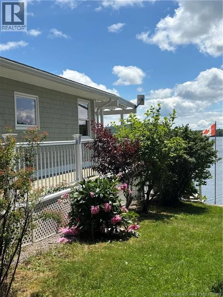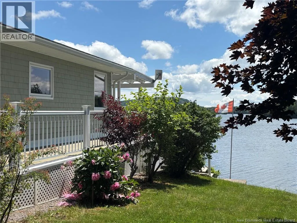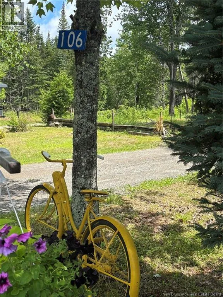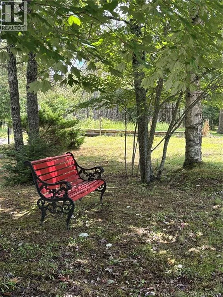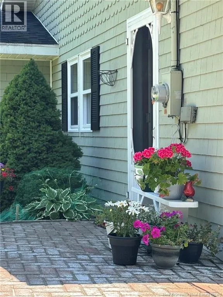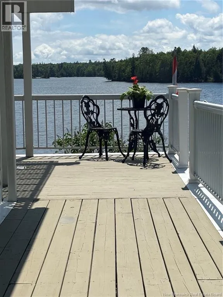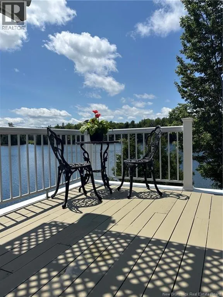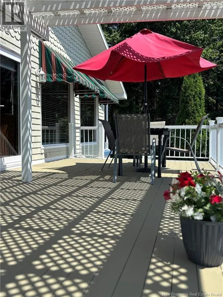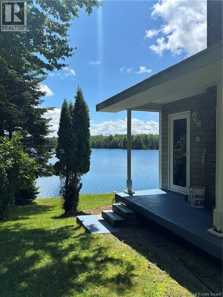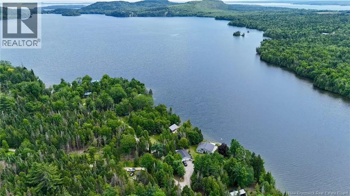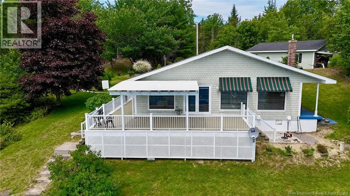
From Route 127 take Chamcook Road #3 then onto Lakeside Drive (dirt road). Home is on you right as you follow Lakeside Drive. Sign will be on the property. Beautiful waterfront property on sought-after Chamcook Lake offering 7.56 acres of privacy and approximately 195 feet of shoreline. This well-maintained lakefront home is surrounded by stunning landscaping featuring mature perennials and seasonal gardens, creating a peaceful retreat just steps from the water. The property includes a detached two-car garage, guest bunkie, wrap-around deck with panoramic lake views, and concrete steps leading to the waterfront. Inside, the welcoming entry opens to the kitchen and bright open-concept dining and living areas. A wood stove provides cozy comfort, while sliding patio doors from the dining area lead to the expansive deck, perfect for entertaining and enjoying spectacular sunsets. The home features two bedrooms and two full bathrooms, including a primary suite with ensuite bath. A private rear porch offers an additional space to relax and enjoy the natural surroundings. Whether you're looking for a year-round residence or seasonal getaway, this exceptional Chamcook Lake property offers the best of waterfront living. (id:27476)