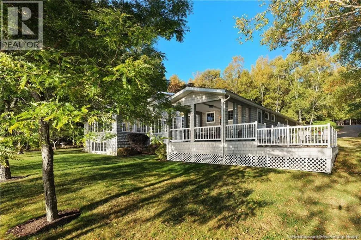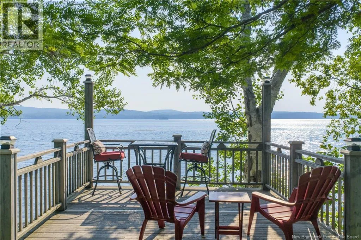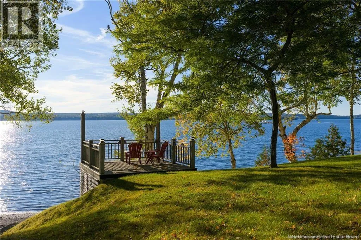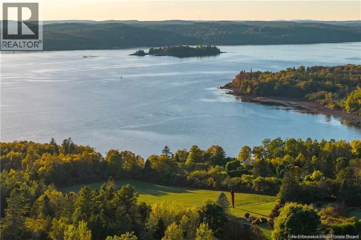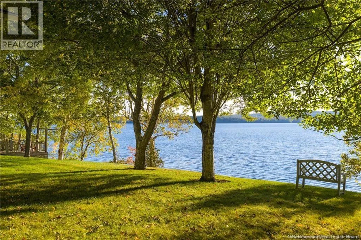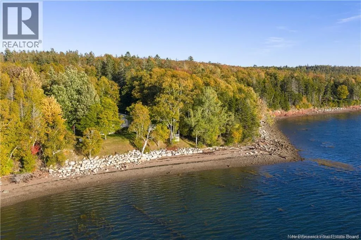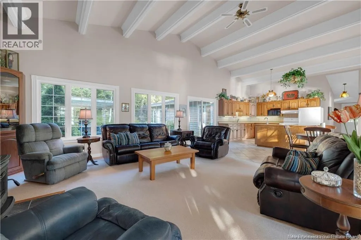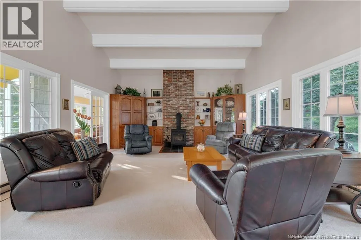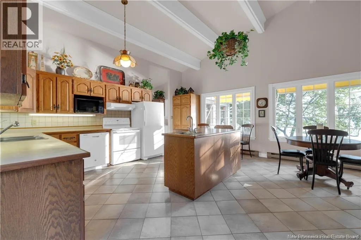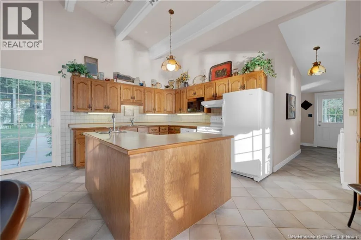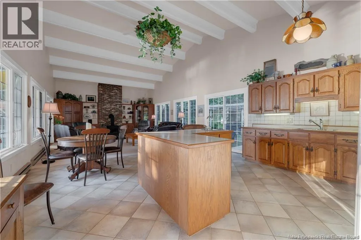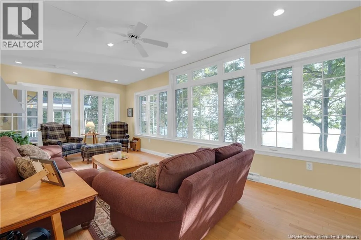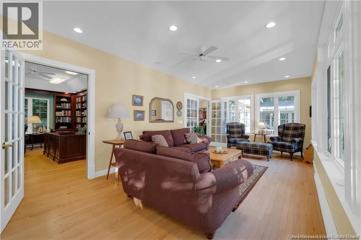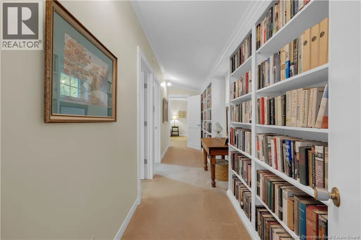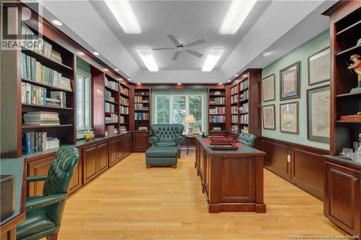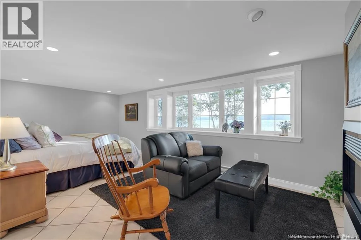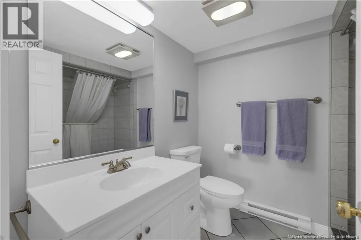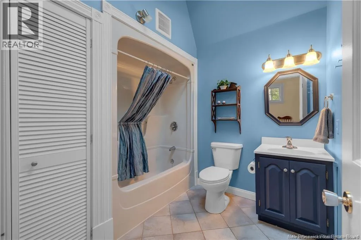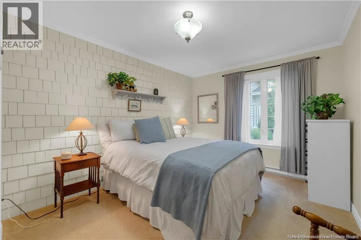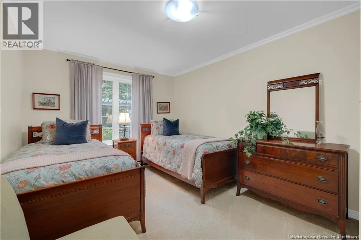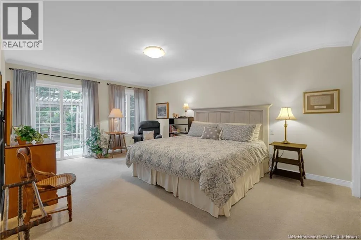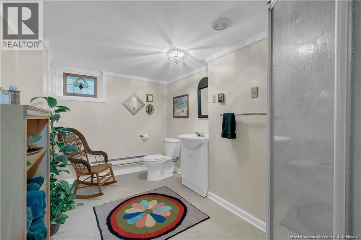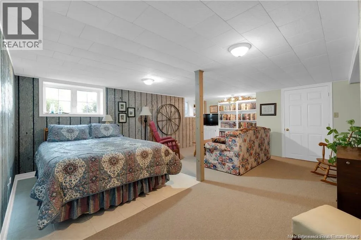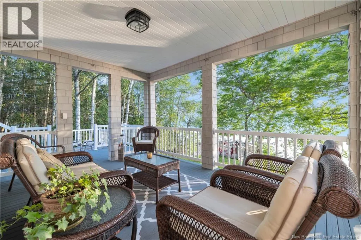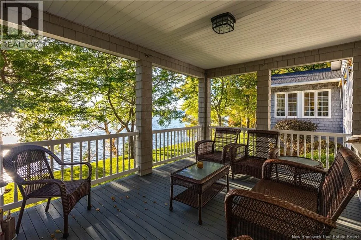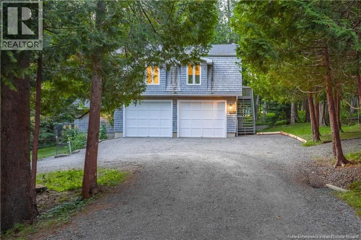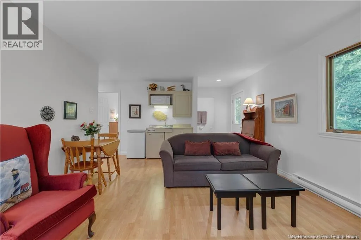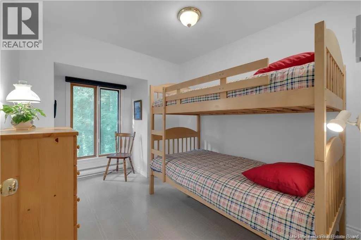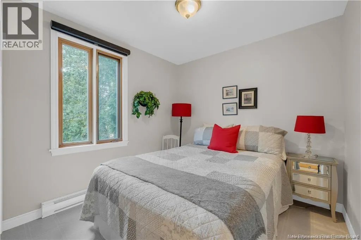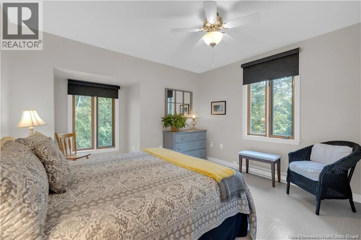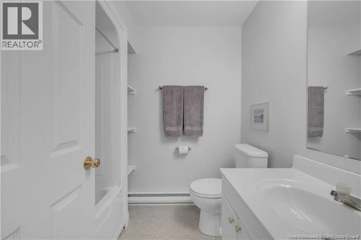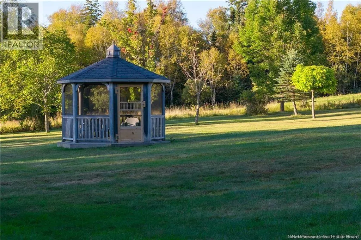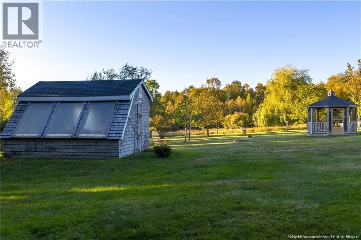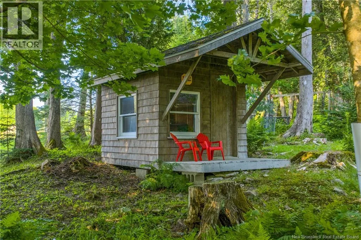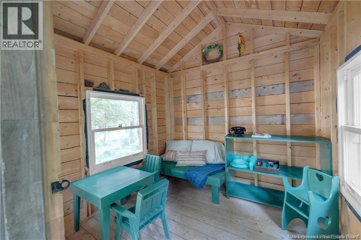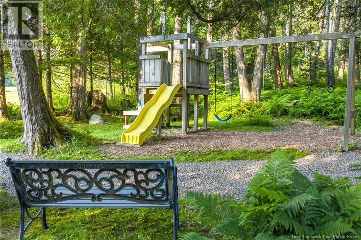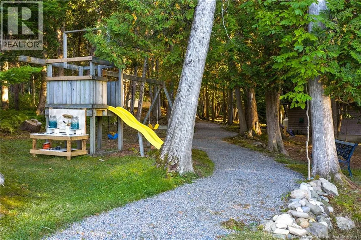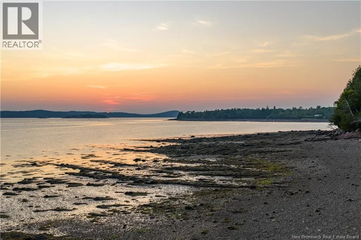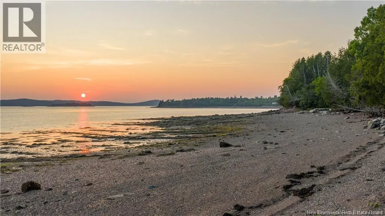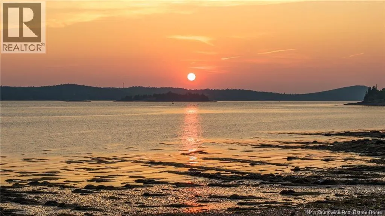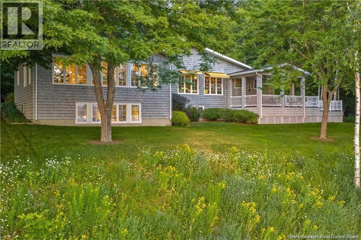
Highway 1 to Route 127 Lovingly enjoyed by one family since its creation, this extraordinary property is now available for the first timea rare chance to own a piece of New Brunswicks coastal paradise. Located in historic St. Andrews by-the-Sea, this private gated estate spans more than 8 acres of pristine natural beauty with approx. 331 feet of frontage on the scenic St. Croix River. This year round home features expansive windows, open-concept kitchen/living, sunroom, 3 beds, 1 bath, plus a lower-level primary suite with ensuite & electric fireplace. A dedicated office with floor-to-ceiling bookshelves creates the ideal work-from-home space. The spacious basement includes a third full bath, family room, and large walk-in closet. The attached covered porch and decks are perfect for a morning coffee, cool afternoon drink or watching an exceptional sunset. The property includes a detached oversized two bay garage with heated workshop. Above the garage there is a 3-bed flat with shared bath. Perfect as a guest suite or as an extra income unit. Matching cedar shakes across all buildings create a timeless cottage feel, year round. A gazebo invites lazy afternoons, while a powered greenhouse supports seasonal gardening. An outdoor courtyard hosts family dinners, and meandering trails lead to a whimsical playhouse & outdoor play area. Full beach access is ideal for long walks or launching kayaks at sunset. One bay detached garage plus an additional outbuilding offers ample storage. Pride of ownership shines throughoutthis rare offering must be experienced to be truly appreciated. (id:27476)