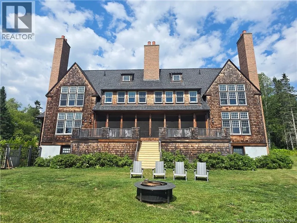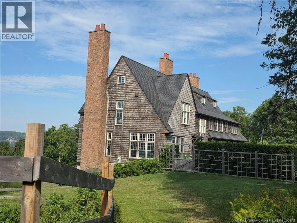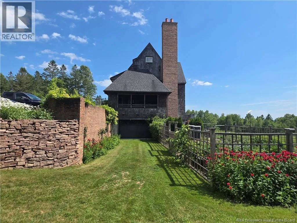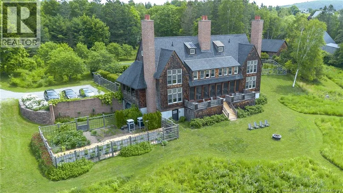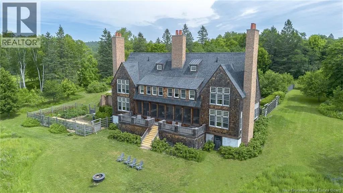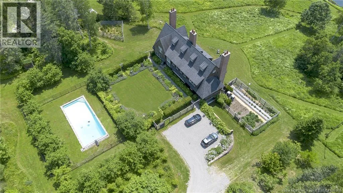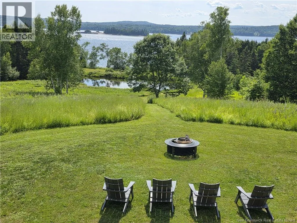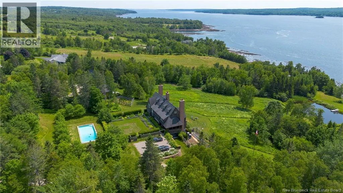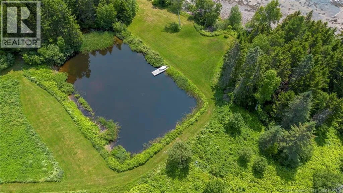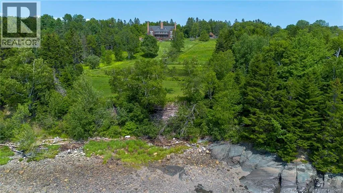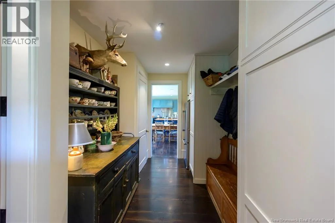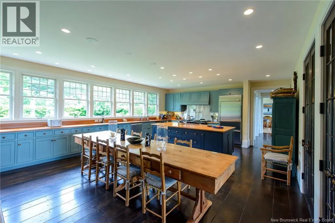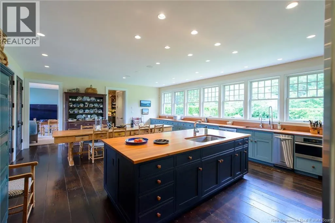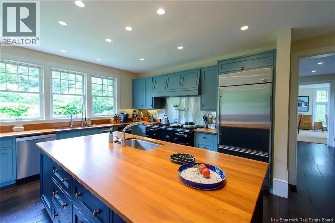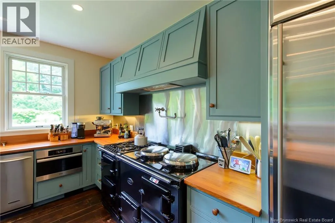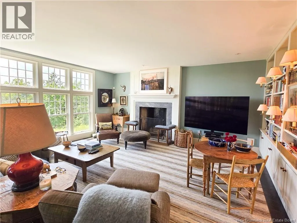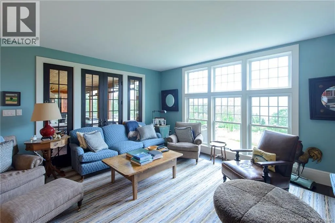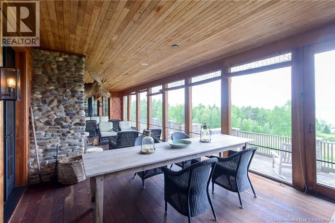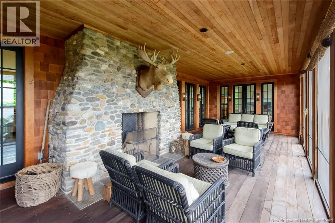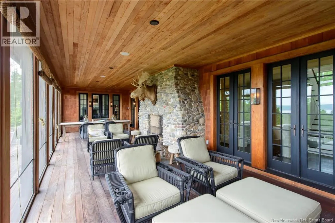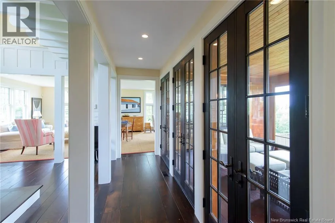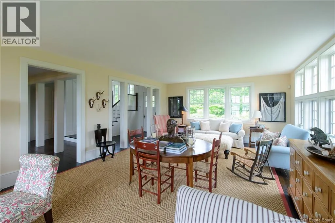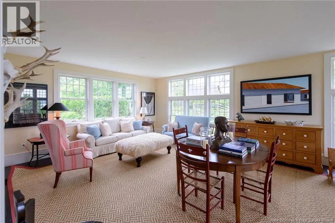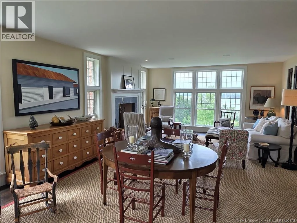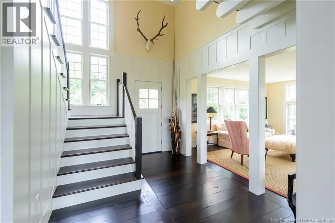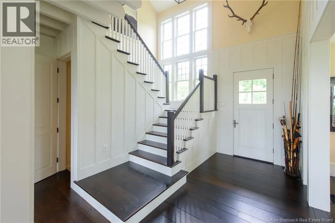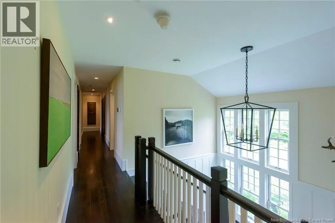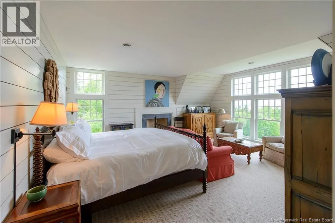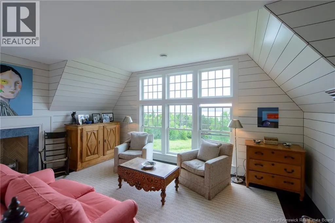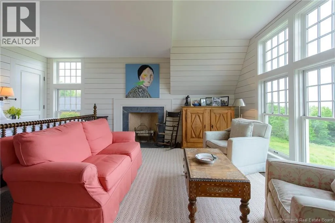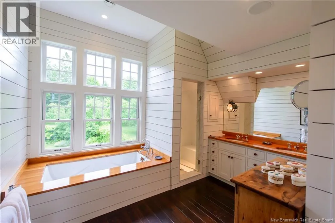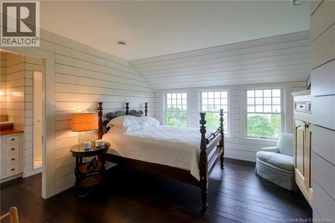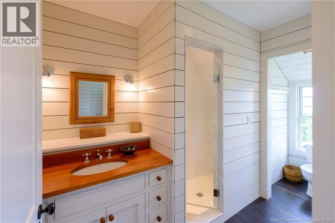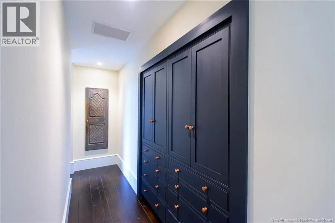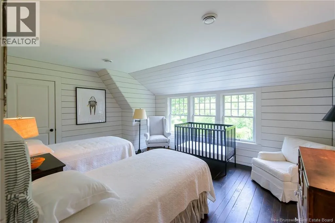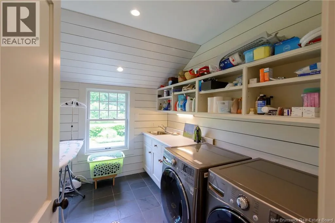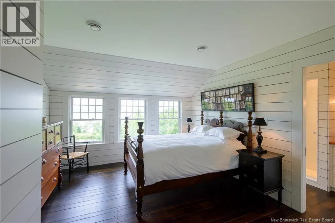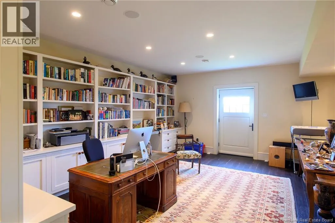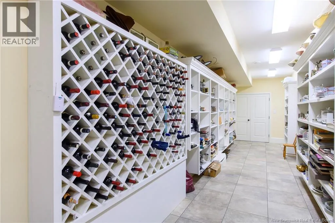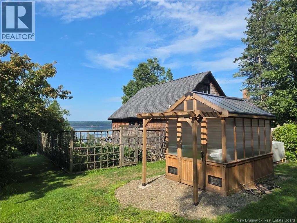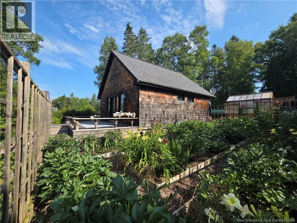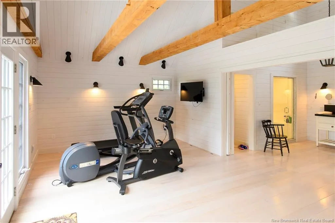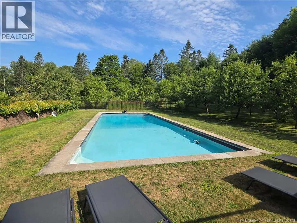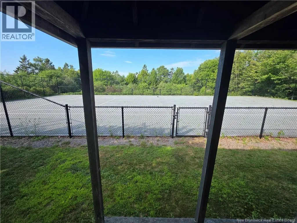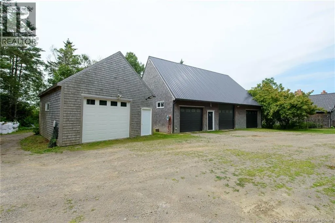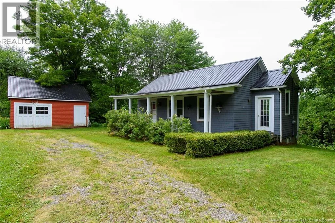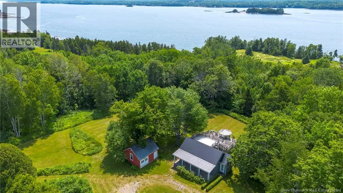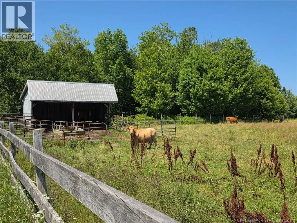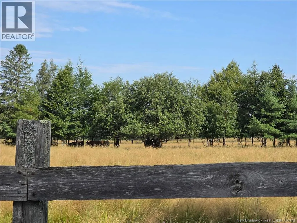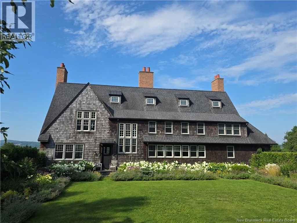
Off of Highway 127 near St. Andrews. A rare opportunity to acquire one of Atlantic Canadas premier private estates. Set on 46 magnificent acres less than 10 minutes from historic St. Andrews-by-the-Sea and just 20 minutes from the US border at Maine, this exceptional property offers an extraordinary combination of privacy, natural beauty, architectural distinction and waterfront living. The estate encompasses 1,300 feet of shoreline, fenced pastures, orchards and gardens, woodland, extensive trails and a picturesque pondall forming a remarkable generational working farm. The grounds also feature a swimming pool, tennis court and several outbuildings, including a guest house, gym, maintenance garages and farm facilities. At its heart is a stunning shingle-style cottage designed by award-winning Merrill, Pastor & Colgan Architects of Vero Beach, Florida. The beautifully crafted main residence offers 5 bedrooms and 7 baths, a spacious eat-in kitchen and four fireplaces found in the inviting den, elegant living room, principal bedroom and spectacular enclosed porch/lounge. Master craftsmen employed exceptional materials throughout, including reclaimed oak plank floors, custom cabinetry, windows and doors. Expansive views extend across the estates pond and waterfront to historic St. Croix Islandsite of the 1604 French settlementand the coast of Maine beyond. Private, timeless and virtually impossible to replicate, this is a legacy property of exceptional calibre, offered for the discerning buyer seeking something truly extraordinary. (id:27476)