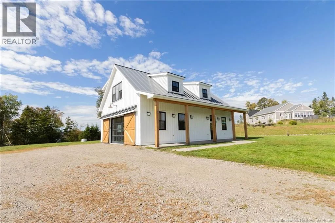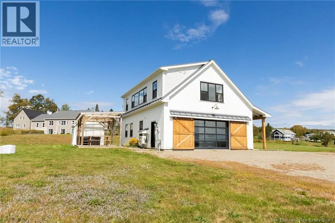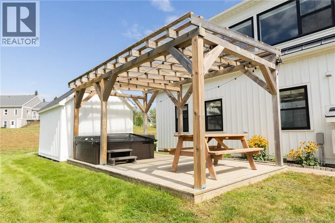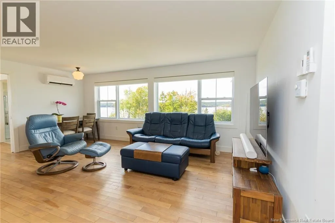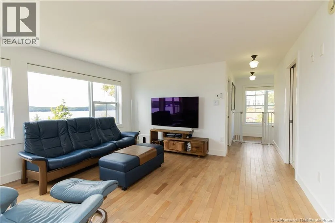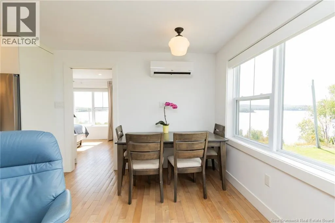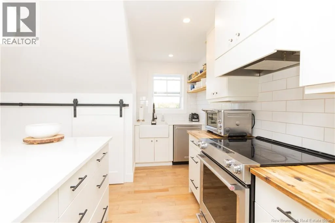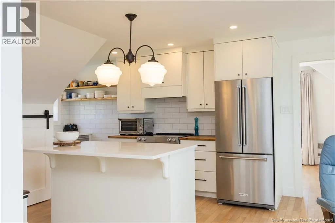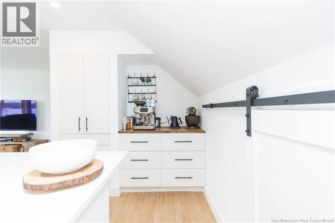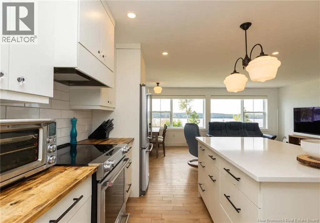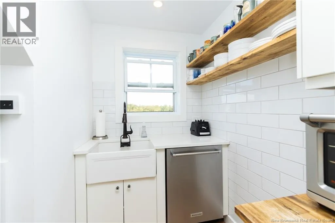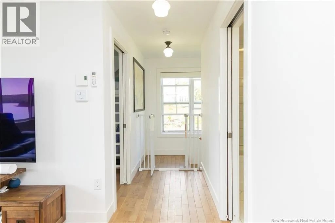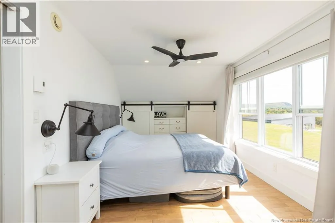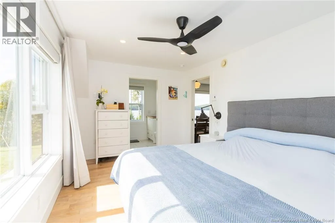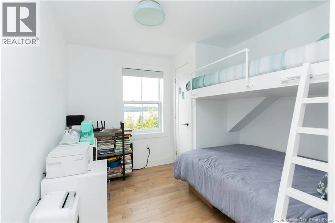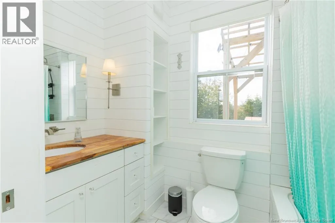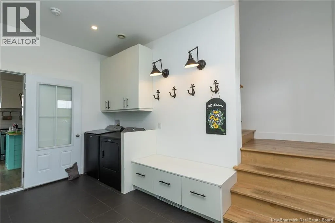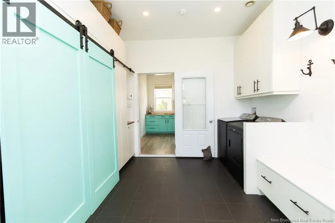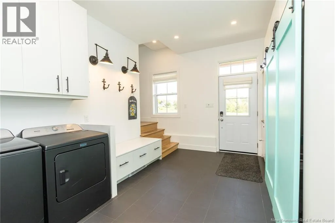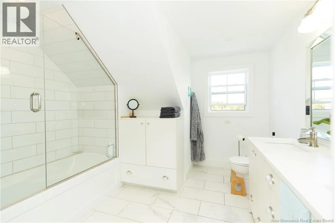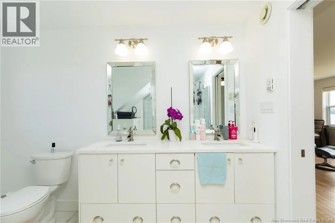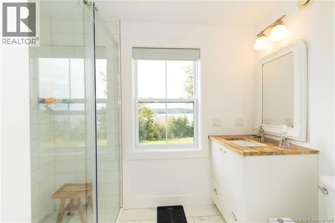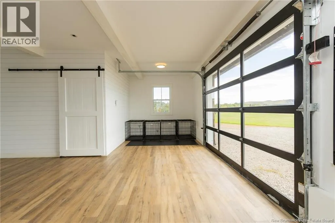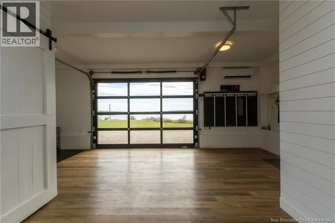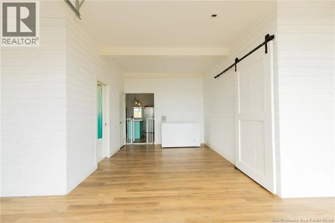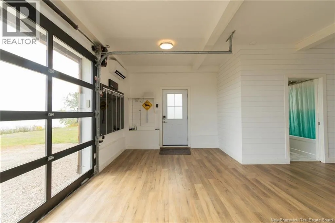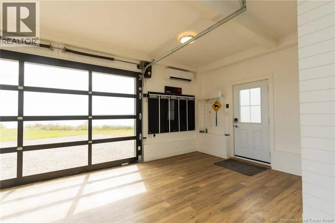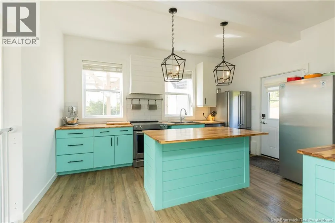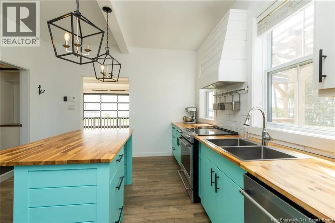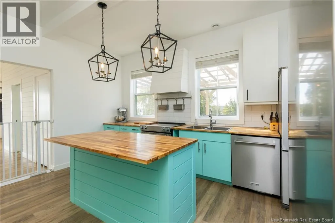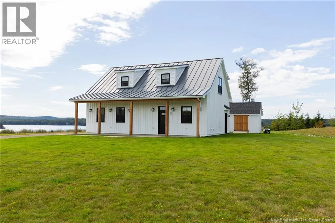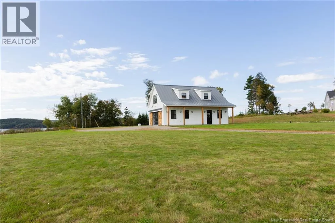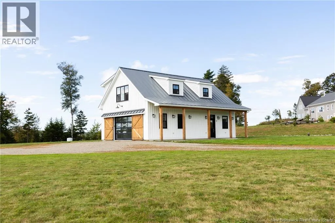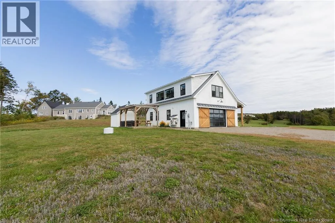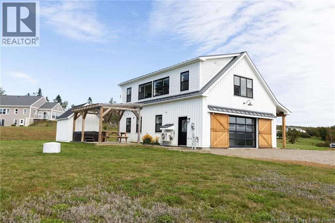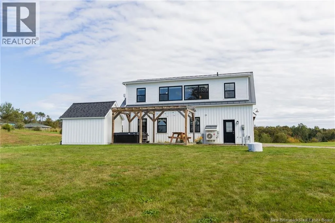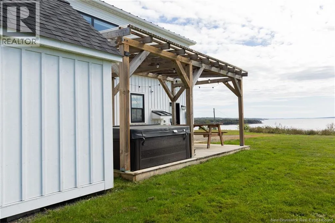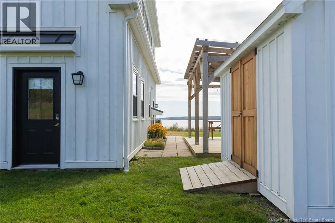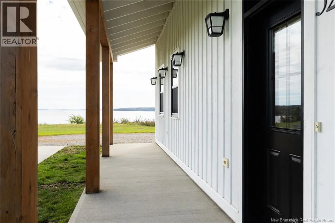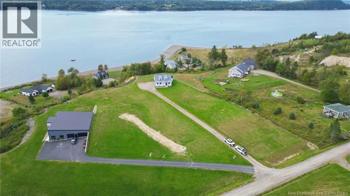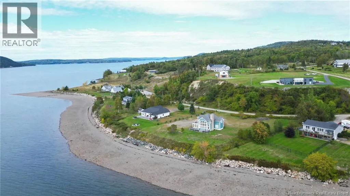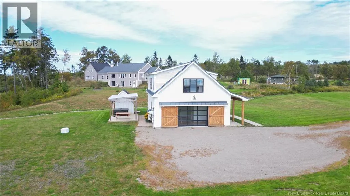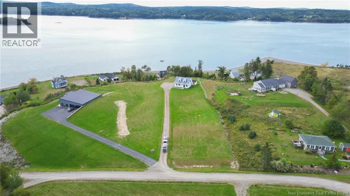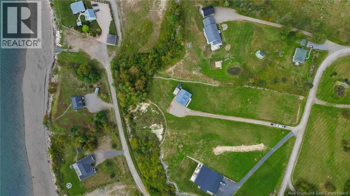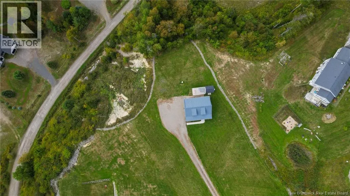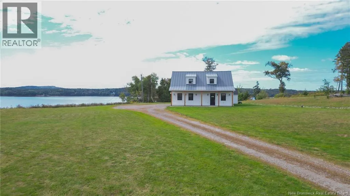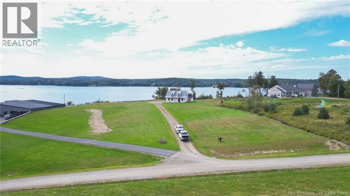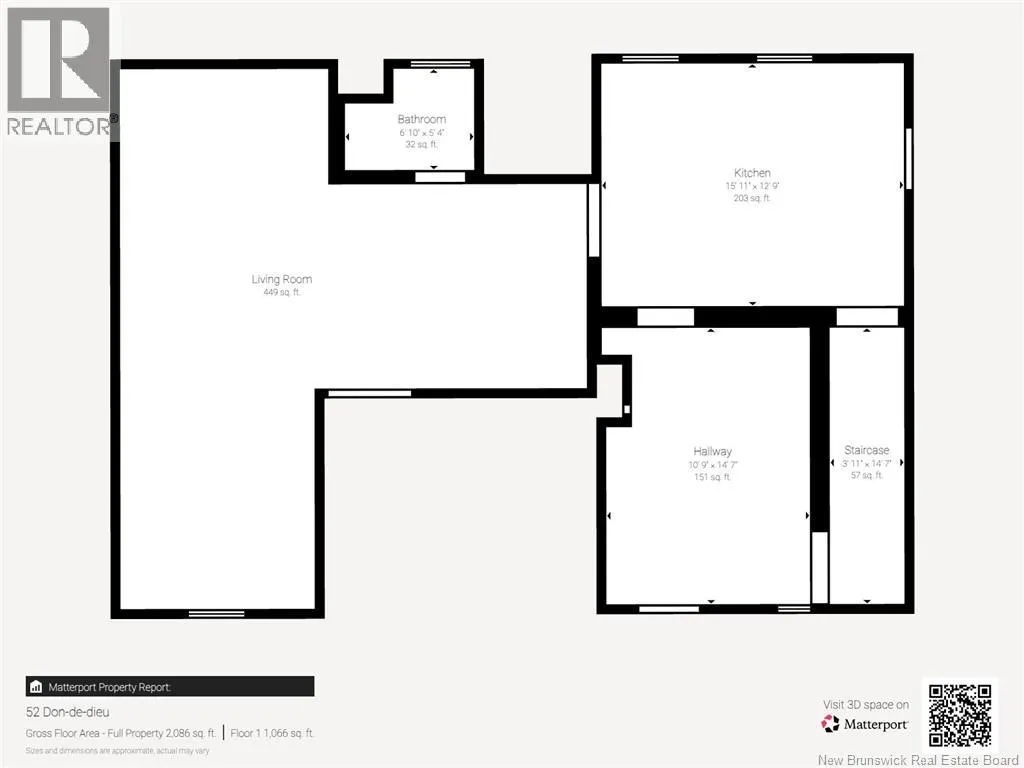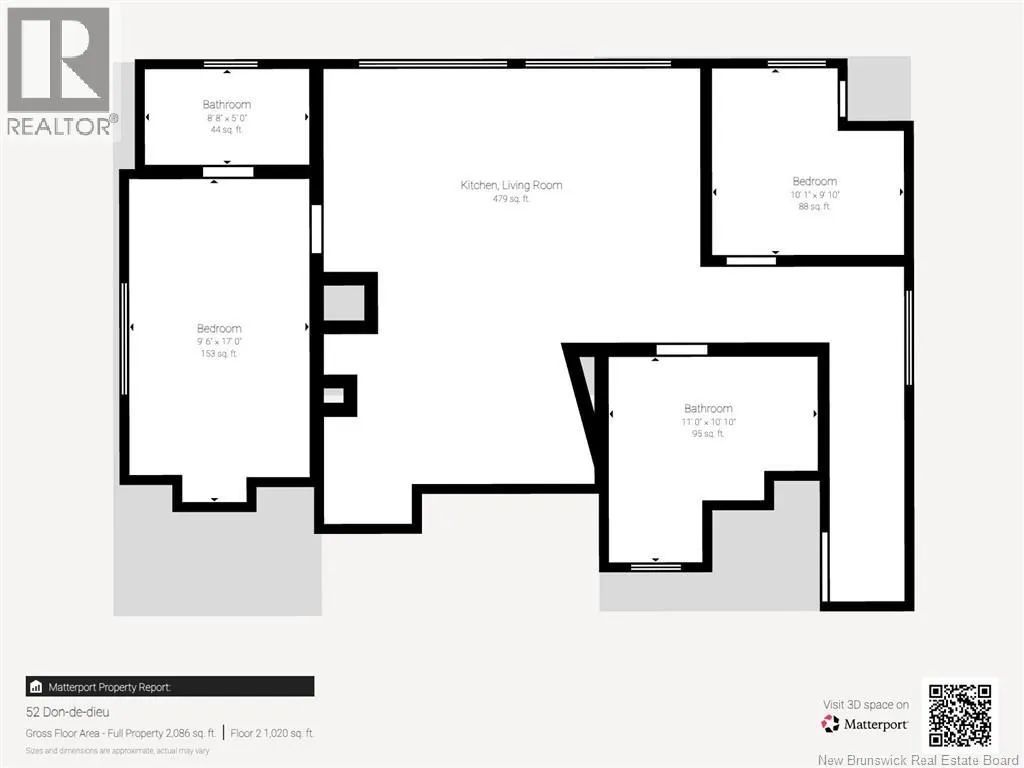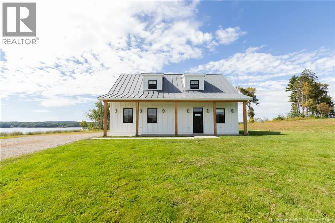
Route 127 to Bayside Don De Dieu Drive. Follow road to civic 52. Property is on the right overlooking the bay. Experience breathtaking coastal living in Bayside with this unique Cape Cod home near historic St. Andrews, NB! Built on a concrete slab on a 1.5-acre lot, this property offers deeded water access and unmatched, panoramic views of the Bay of Fundy / St. Croix River from every angle. The versatile main level has 3 different points of entry and is perfect for a Granny suite featuring its own kitchen c/w stainless steel appliances, large bedroom(currently used as storage) and a full bath with heated tile floors. A large common area / rec room that was originally designed as a garage now offers breathtaking views of the bay thanks to the fully glassed overhead door which can be covered with the exterior sliding wooden doors. A spacious foyer with ample storage & integrated laundry provides access to the upper level. High ceilings throughout enhance the bright yet warm and inviting feel. Upstairs the open-concept layout maximizes the stunning water views and the kitchen shines with quartz countertops and a center island, that flows into the central dining and living spaces. The upper level also hosts two bedrooms, including a primary suite with a private ensuite bath both of which provide that gorgeous ocean view. Equipped with efficient ductless mini-split heat pumps for year-round comfort and a premium, industrial-grade standing seam steel roof built to withstand the elements, this home blends coastal charm with modern durability. Outside, a brand-new storage building matches the architecture of the house and provides great privacy for the Hot Tub sitting on the ground level deck with covered roof. Don't miss this rare Bayside gem! (id:27476)