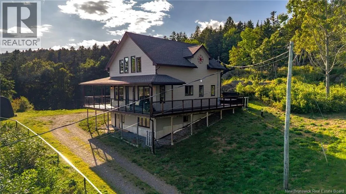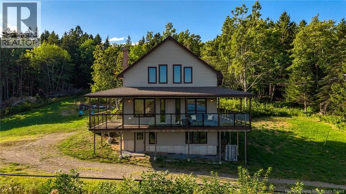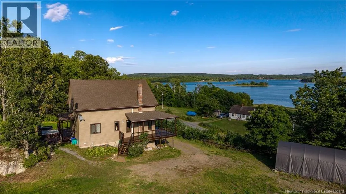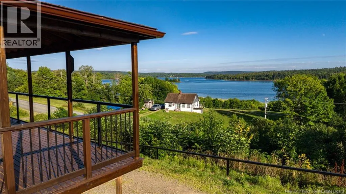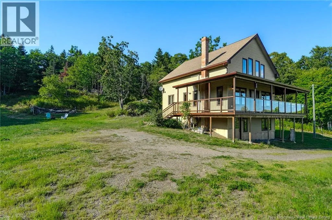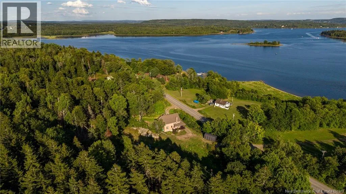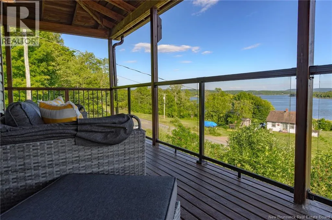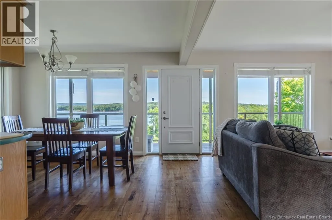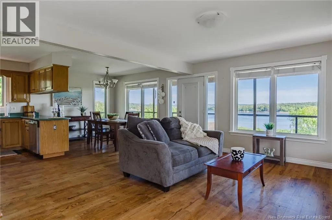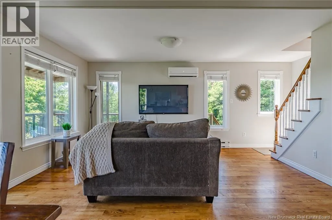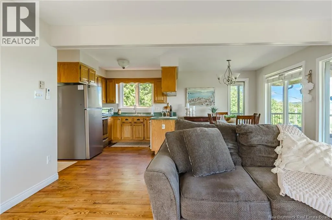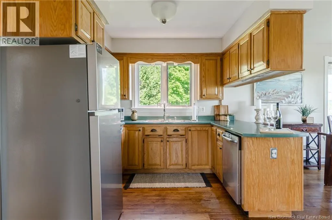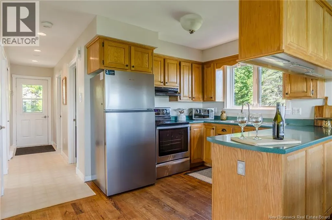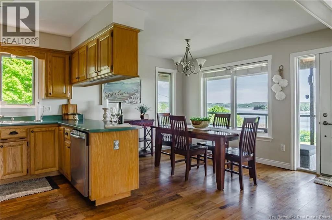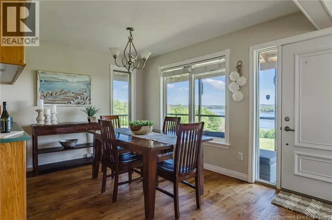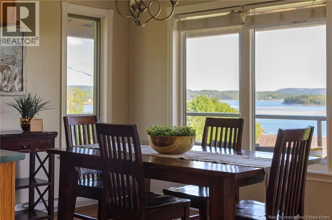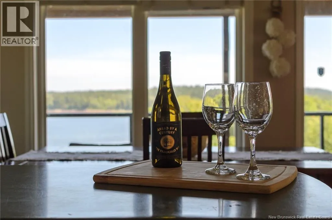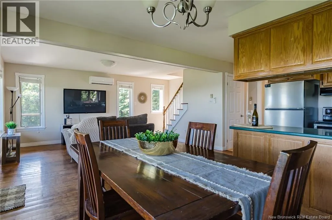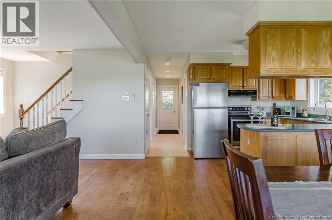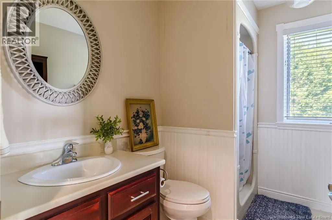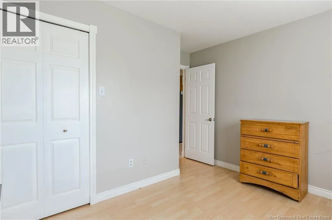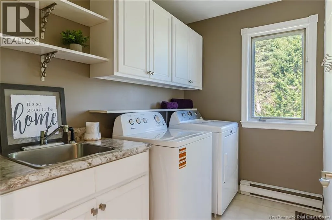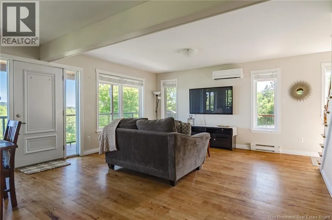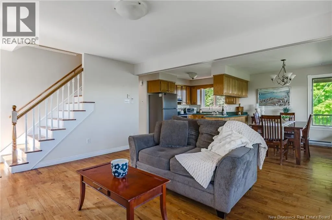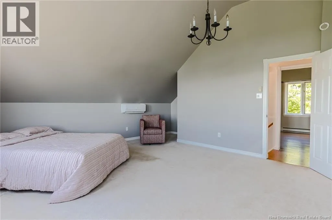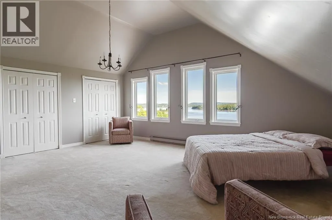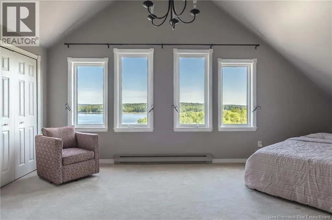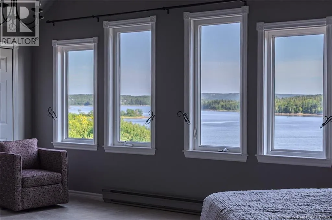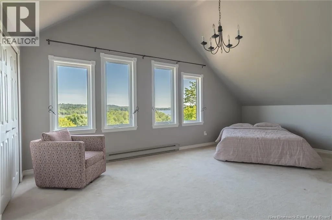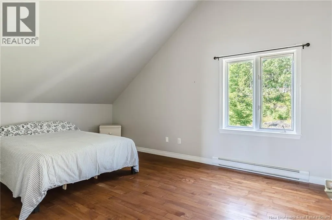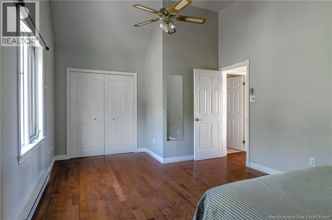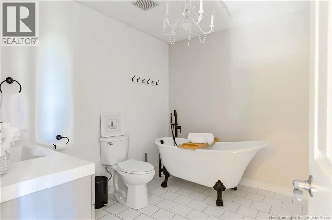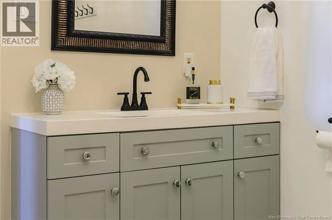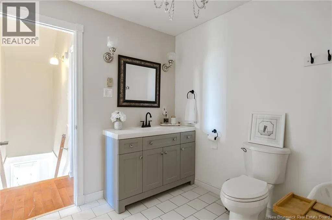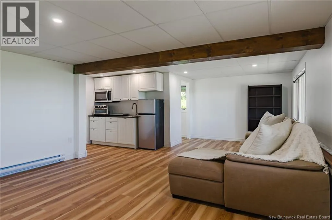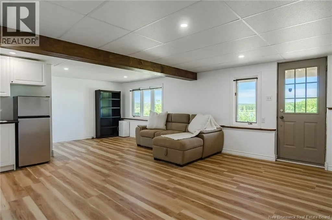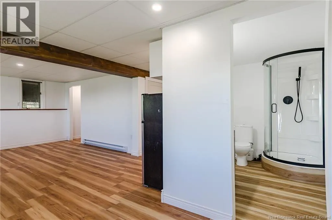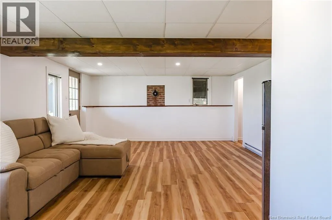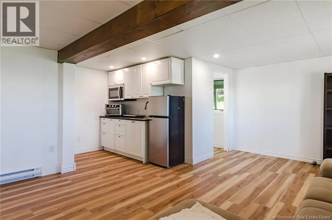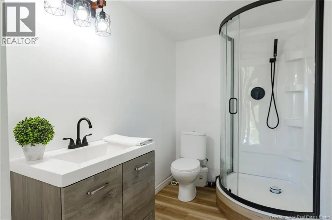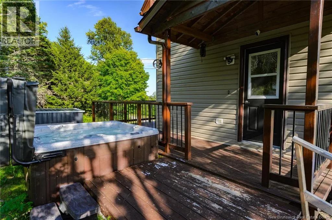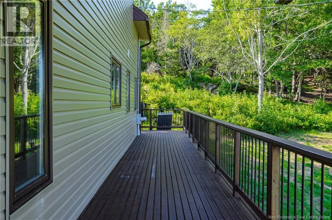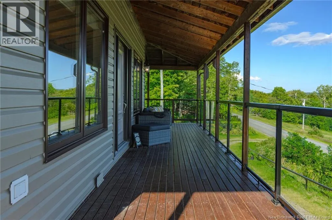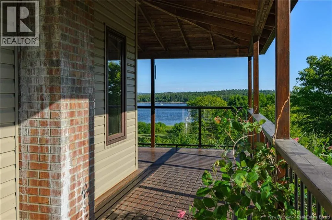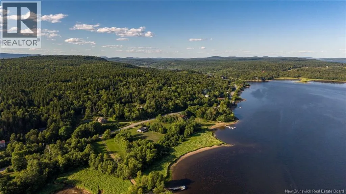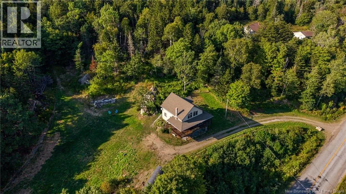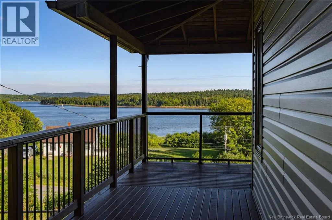
Via Gondola Point or Millidgeville Ferries Welcome to 2128 Route 845 in beautiful Bayswater, a private chalet-style retreat set on just over 4 acres overlooking Sea Dog Cove, with spectacular views that seem to go on forever. The covered wraparound deck invites you to slow down, take in the scenery and enjoy everything this peaceful setting has to offer. Inside, the main floor living space is warm and welcoming, with windows framing those incredible views. This level also features one bedroom, a full bathroom and convenient main-floor laundry. Upstairs, youll find another bedroom along with a spacious primary bedroom featuring massive windows designed to capture the breathtaking view. Imagine waking up to that every morning! A 3-piece bathroom with a beautiful claw-foot soaker tub completes the upper level and adds to the homes relaxed, retreat-like feel. The lower level offers fantastic versatility with a granny suite or potential Airbnb setup, complete with its own kitchenette, full bathroom and separate entrance, perfect for extended family, guests or potential additional income. Outside, enjoy the hot tub, explore more than four private acres and discover one of this propertys most unique features, its very own waterfalls. With 3 bedrooms, 3 bathrooms, incredible water views and a setting that feels wonderfully removed from the everyday, 2128 Route 845 is private, peaceful and full of character. Whether youre searching for a year-round home, a getaway or a property with income potential, this is East Coast living with a view youll never get tired of. Call today to schedule your private tour and start enjoying your morning coffee overlooking the Saint John River. (id:27476)