3814 Route 105, Bear Island, New Brunswick E6L 1K1

Listed for:
$1,350,000
5 beds
4 baths
Listed 27 days ago
House for rent: 3814 Route 105, Bear Island, New Brunswick E6L 1K1

View all 50 photos

About

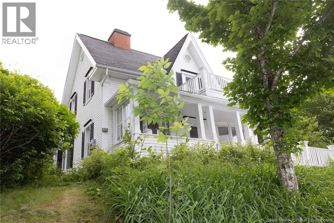
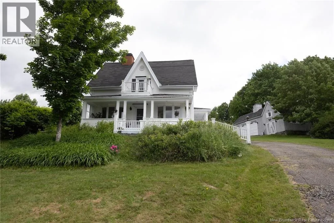
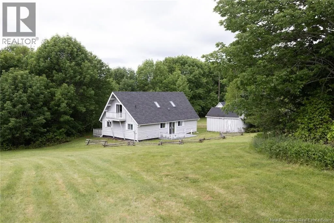
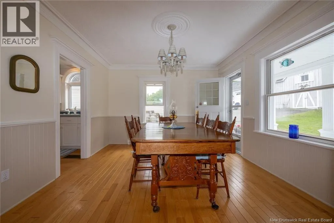
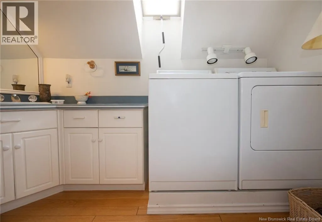
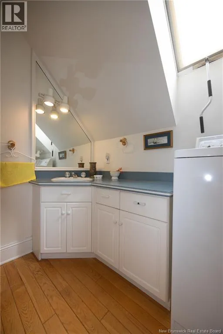
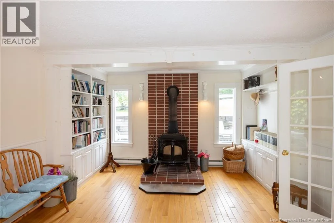
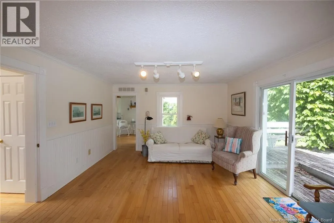
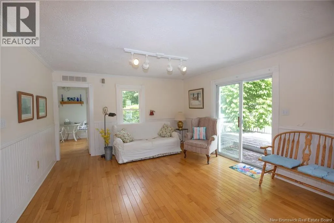
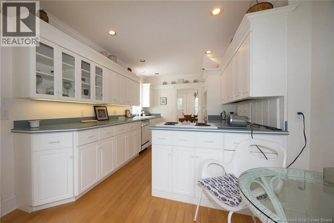
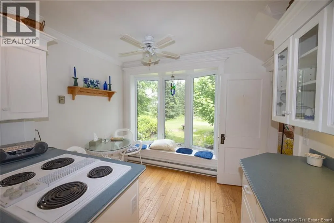
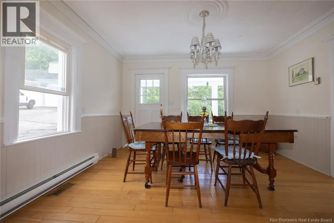
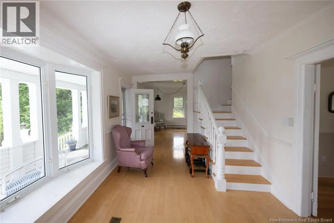
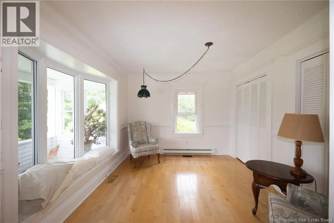
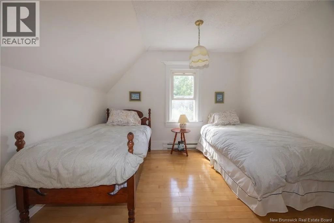
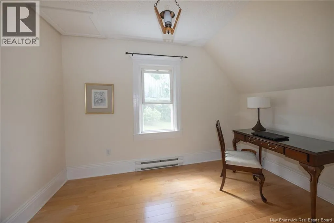
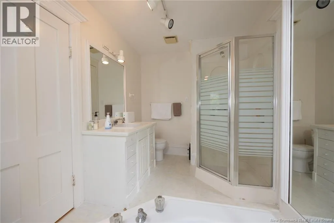
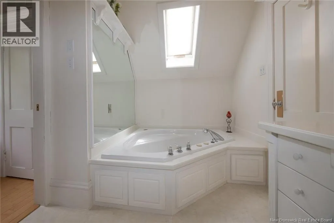
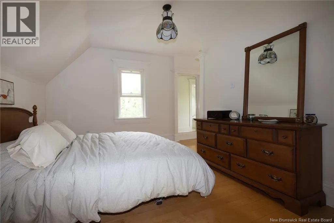
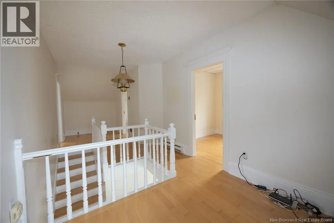
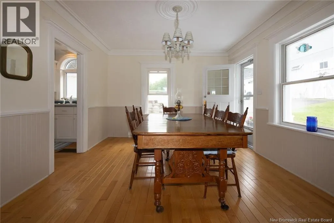
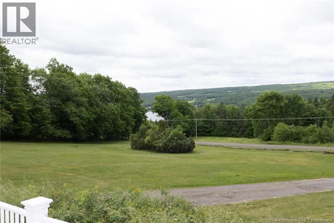
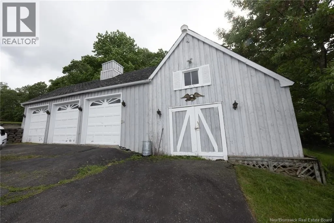
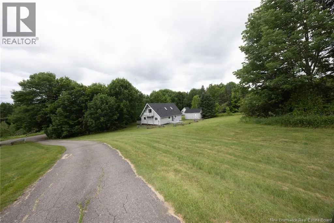
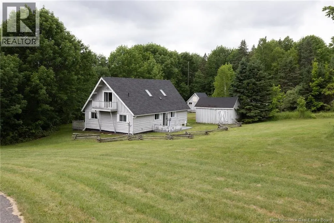
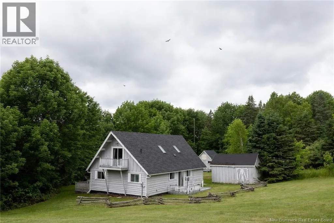
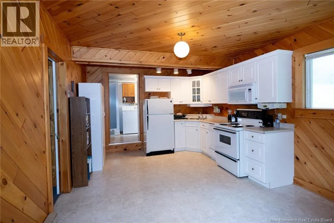
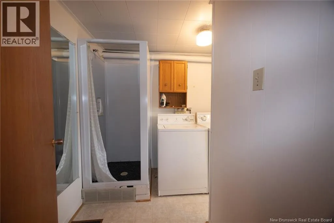
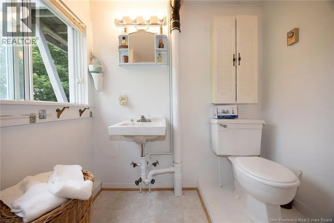
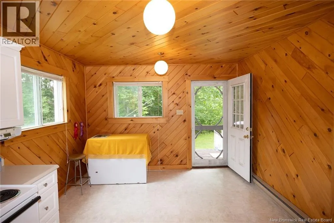
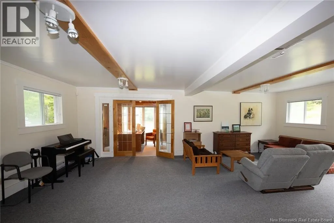
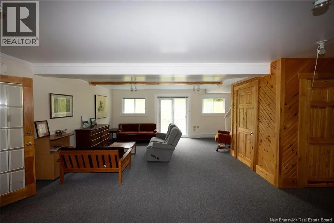
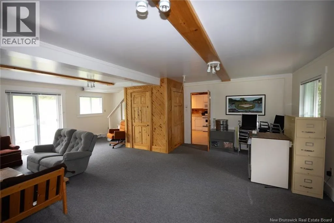
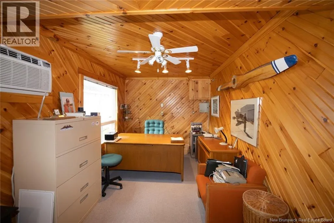
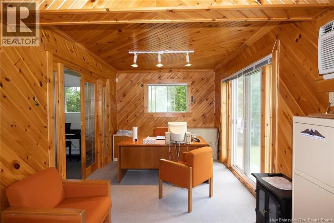
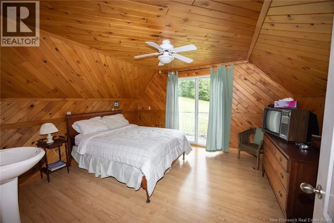
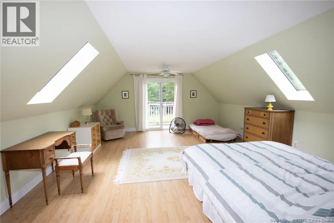
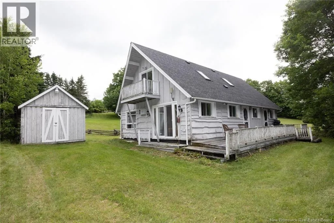
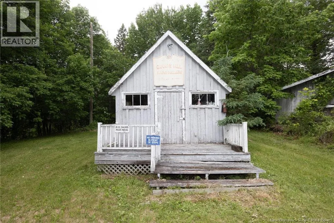
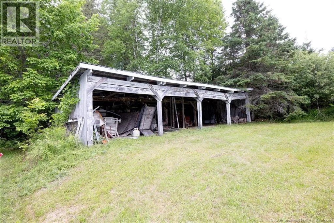
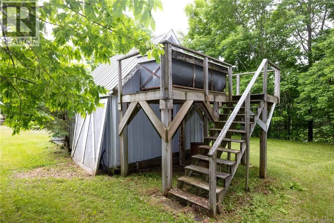
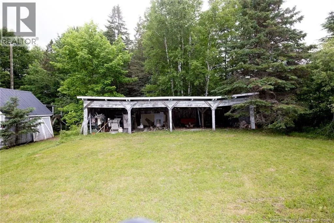
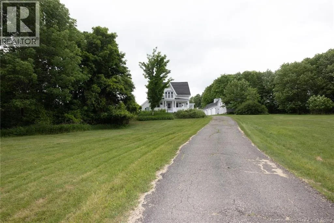
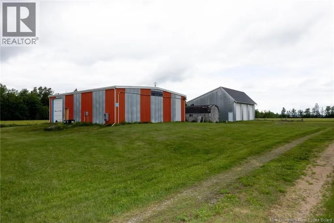
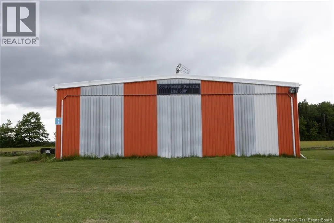
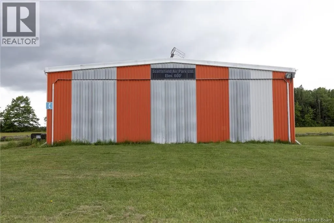
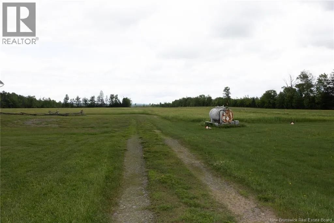
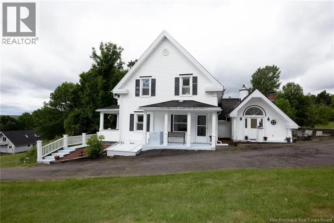
Take Route 105 through Upper Queensbury, Bear Island to Granite Hill to civic #3814 Scottsfield is an unparalleled opportunity to own an established private aircraft park where aviation, history, and country living converge. Featuring a well-maintained landing strip, two aircraft hangars with separate electrical services, underground utilities, an on-site terminal building complete with a bedroom, bathroom, and kitchen. The original farmhouse, dating back to the 1896, has been thoughtfully updated while preserving its timeless charm. Offering three bedrooms, a renovated kitchen, formal dining room, inviting front porch, and a spacious addition with a woodstove, it blends character with comfort. Outdoors, enjoy a peaceful pond stocked with goldfish, a gazebo, mature grounds, a 3-car garage, and storage. A separate guest house provides exceptional flexibility with two bedrooms, two bathrooms, an office, living room, and kitchen ideal for family, guests, or staff. Completing the property is a charming sugar shack nestled near the waterfront, woodlot and several outbuildings. Truly a one-of-a-kind estate! (id:27476)


Property Highlights

MLS® Number
NB143190
Type
Single Family
Ownership Type
Freehold
Land Size
291 ac

Building

Building Type
House
Square Footage
2960 sqft
Bathrooms Total
4
Bedrooms Above Ground
5
Bedrooms Total
5
Exterior Finish
Aluminum siding
Fireplace Present
No
Basement Type
Basement Features
Building Heating Type
See remarks, Stove
Heating Fuel
Wood
Building Cooling Type

Utilities

Water
Well
Utility Sewer
Septic System

Room Layout

Bath (# pieces 1-6)
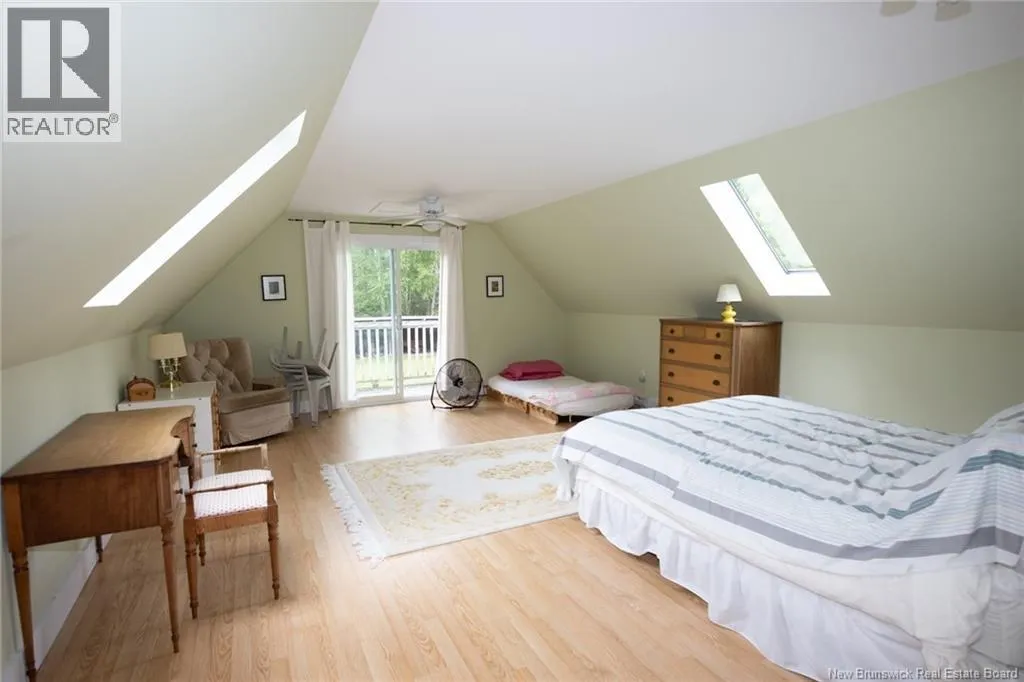
Second level
7'11'' x 6'9''
Bedroom
Second level
13'8'' x 11'10''
Primary Bedroom
Second level
23'6'' x 15'6''
Bath (# pieces 1-6)
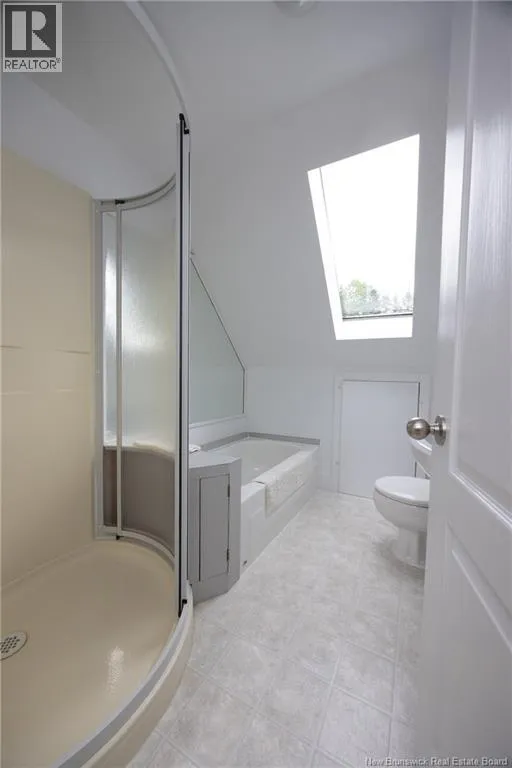
Second level
12'7'' x 7'8''
Bedroom
Second level
11'3'' x 9'11''
Bedroom
Second level
11'9'' x 8'1''
Primary Bedroom
Second level
11'10'' x 10'2''
Bath (# pieces 1-6)
Main level
11'7'' x 6'11''
Office
Main level
24'11'' x 9'1''
Living room
Main level
24'11'' x 15'11''
Kitchen
Main level
17'4'' x 11'6''
Bath (# pieces 1-6)
Main level
9'6'' x 6'7''
Sitting room
Main level
29'4'' x 10'5''
Living room
Main level
13'1'' x 19'7''
Dining room
Main level
11'5'' x 13'0''
Kitchen
Main level
17'3'' x 9'1''

Location

Learn more about this property
Listing provided by:
EXIT Realty Advantage
MLS® number:
NB143190
Agent:
Amanda Wade
*Indicates required field
Name is required
Email is required
Please enter a valid phone number (e.g., 416-111-1111).