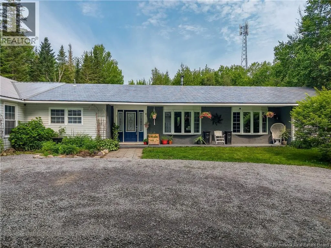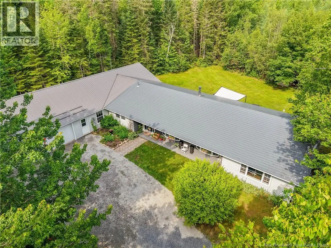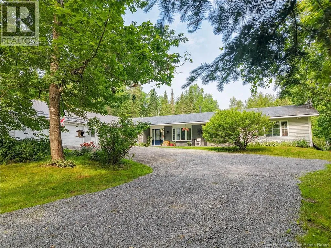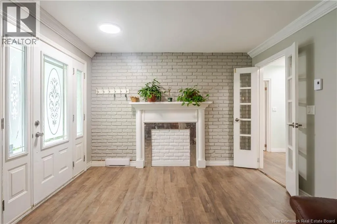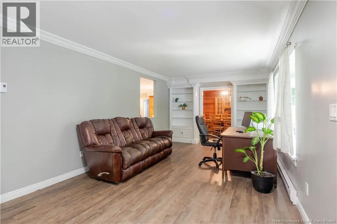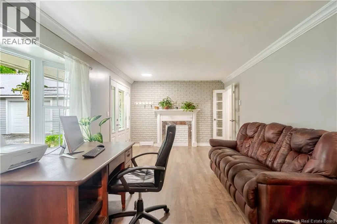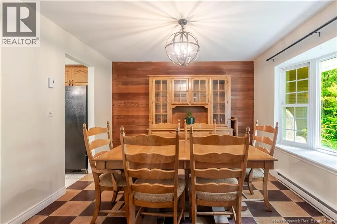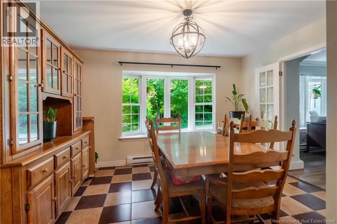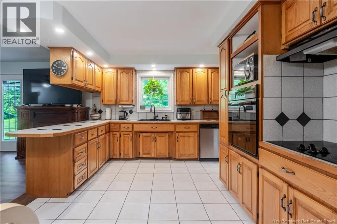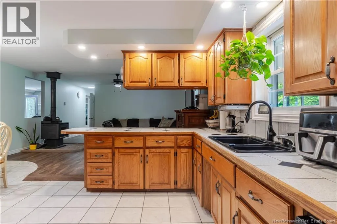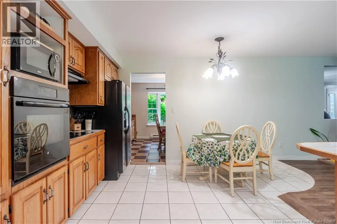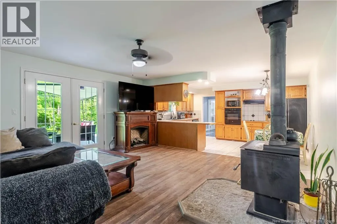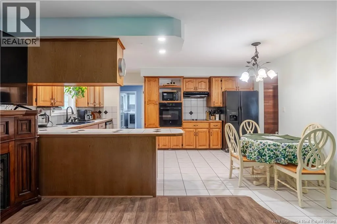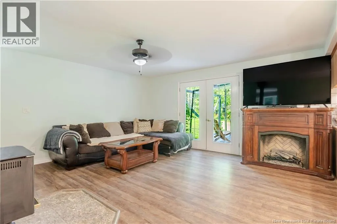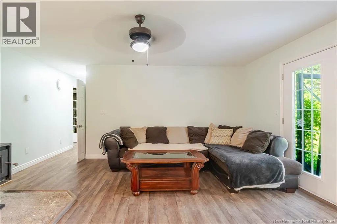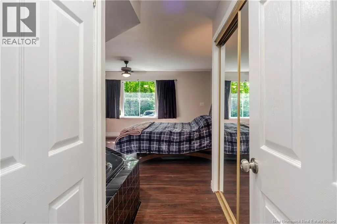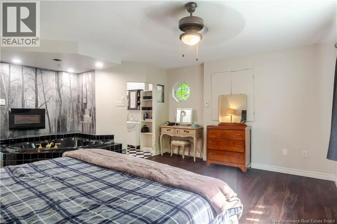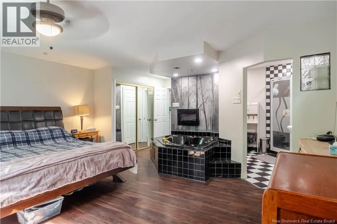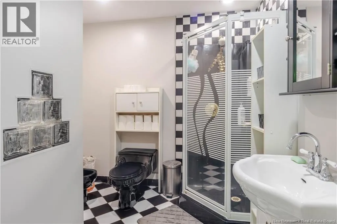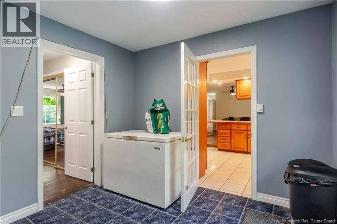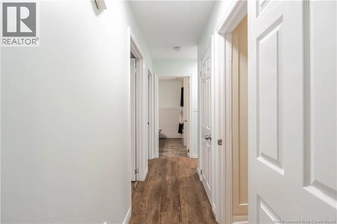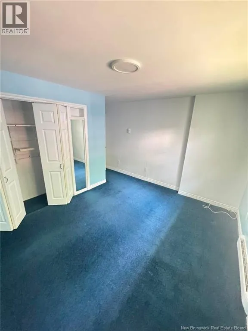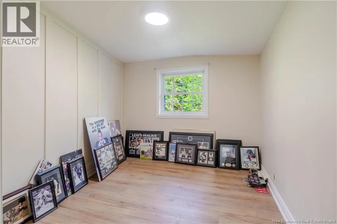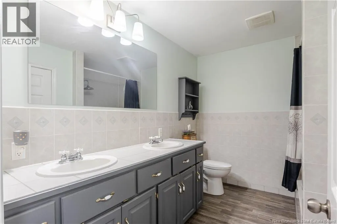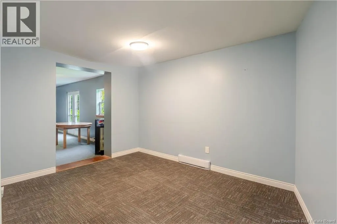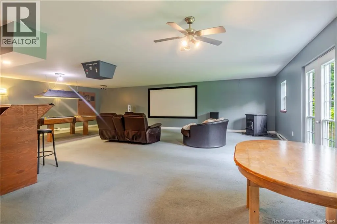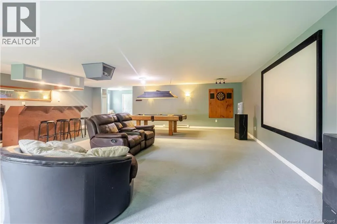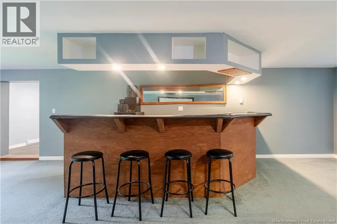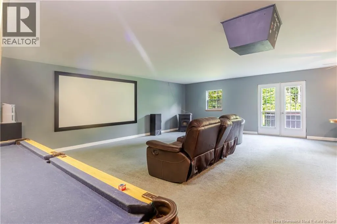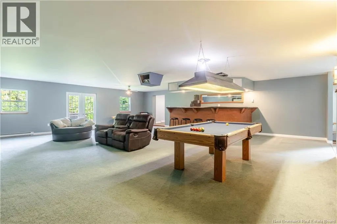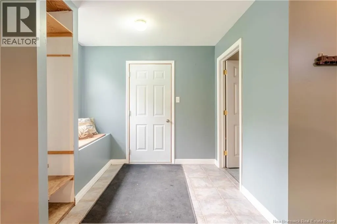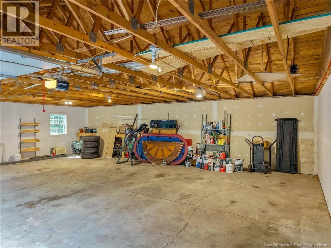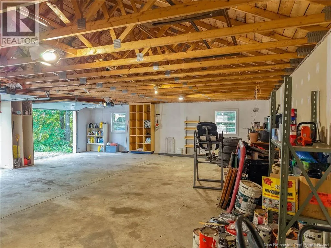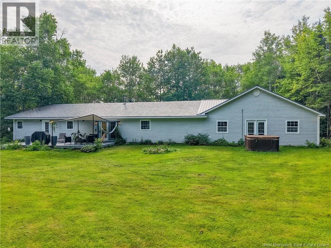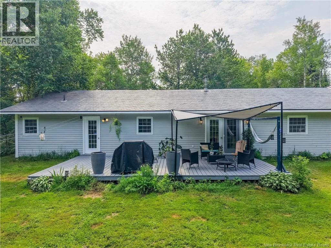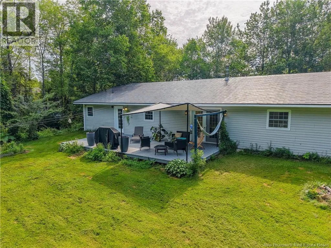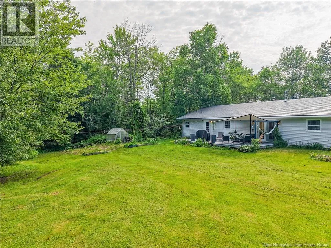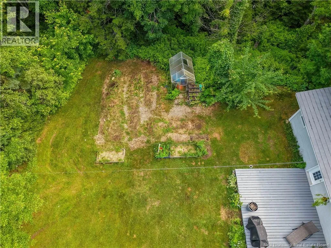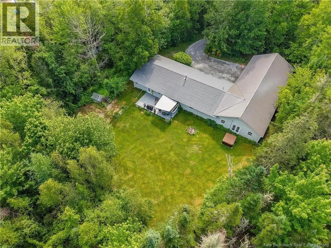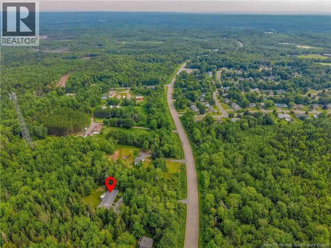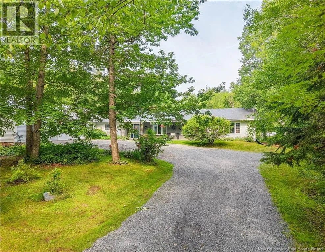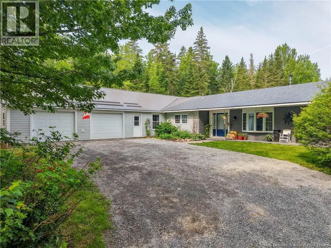
Fredericton South, through New Maryland on Route 101, #2428 on the right Welcome to this well-maintained 3 bedroom, 2 bathroom home on a slab. This property features a functional layout designed to accommodate a variety of lifestyles. At one end of the home is the Primary bedroom, with in room jacuzzi tub and ensuite. Large, bright eat-in kitchen overlooking the family room with patio doors to the back deck with private backyard. Kitchen flows nicely into the dining room and living room at the front of the home. Down the hall to 2 bedrooms and main bathroom, walk through the sitting room to a large games room. This space offers endless possibilities as a recreation area, home office, playroom and perfect for large family gatherings. The attached garage provides secure parking and additional storage, adding convenience to everyday life. Step outside to enjoy the private backyard, perfect for relaxing, gardening, or hosting summer gatherings. This home offers a great combination of space, versatility, and practicality, this move-in-ready home is ideal for families, retirees, or first-time buyers alike. Located close to local amenities with Suns Convenience store only 1/2km away, less than 15mins from Costco and uptown stores and restaurants. Don't miss your opportunity to make this wonderful home your own! (id:27476)