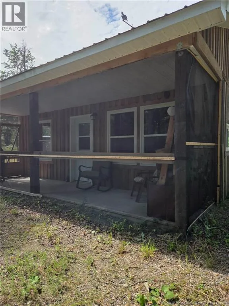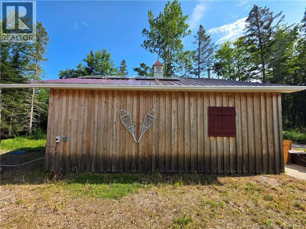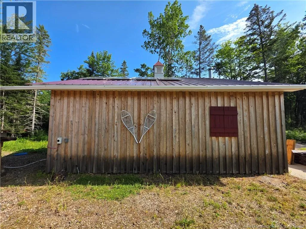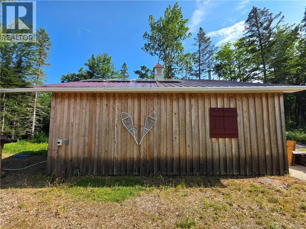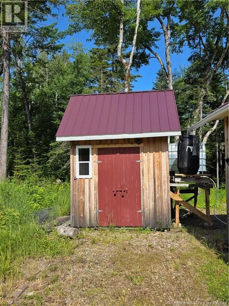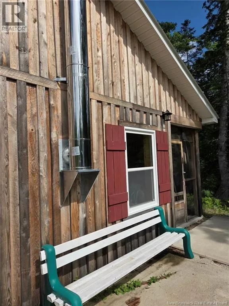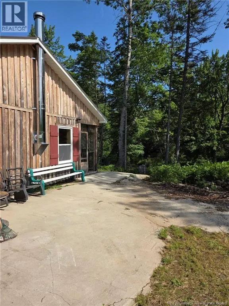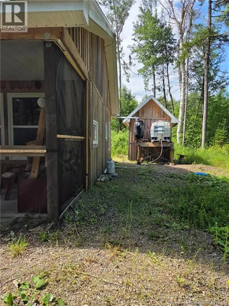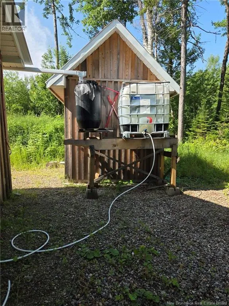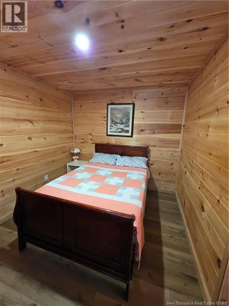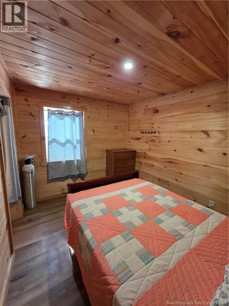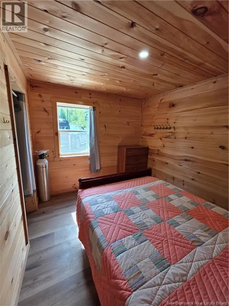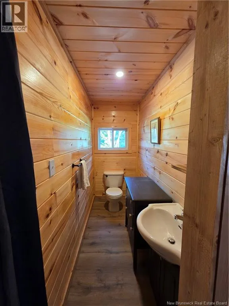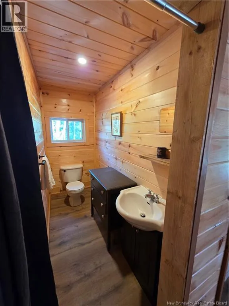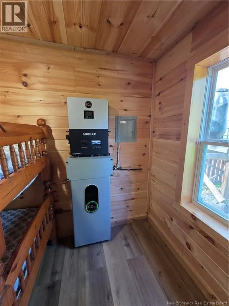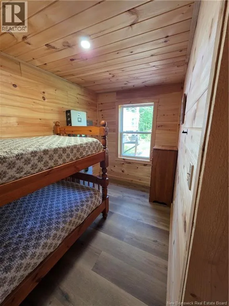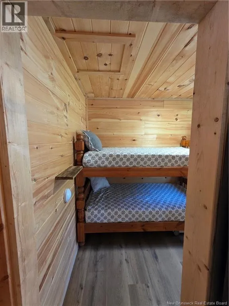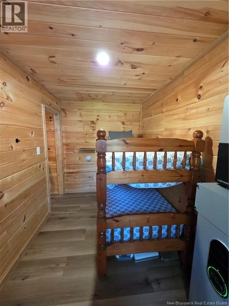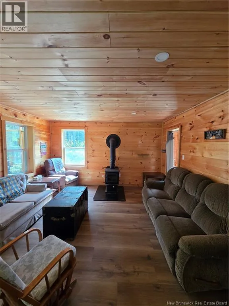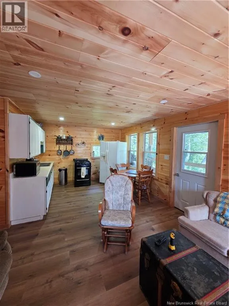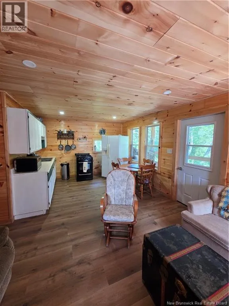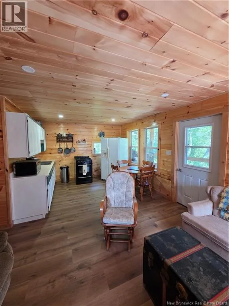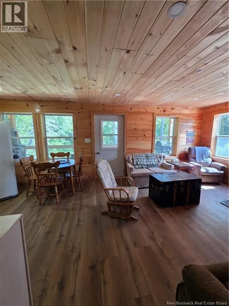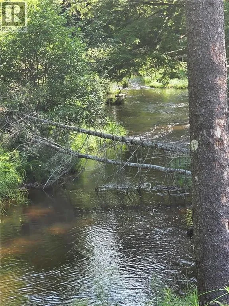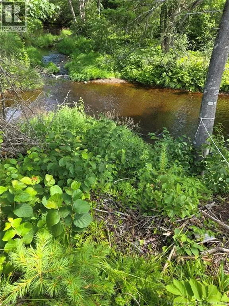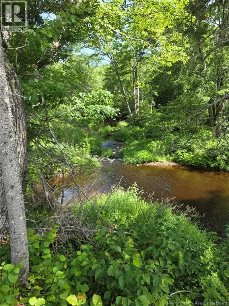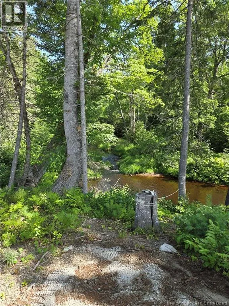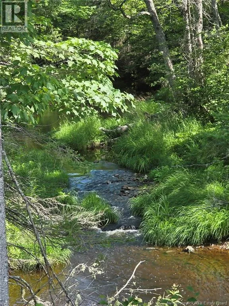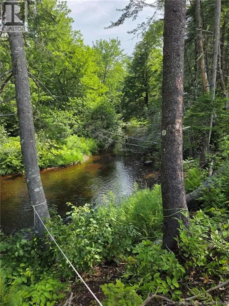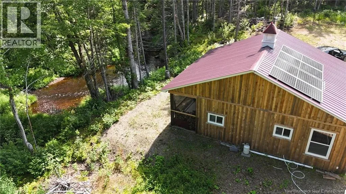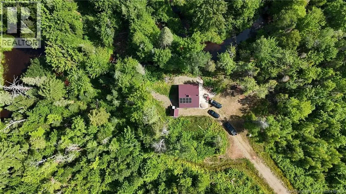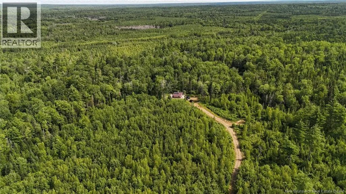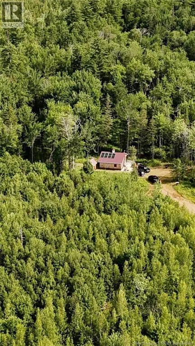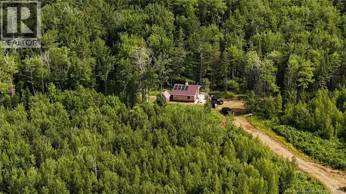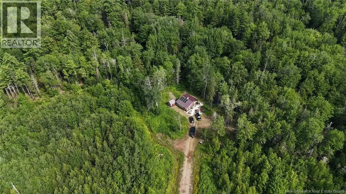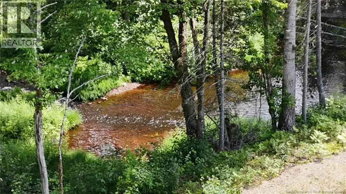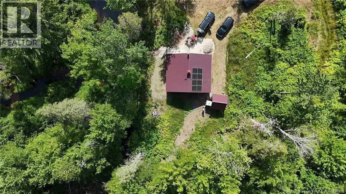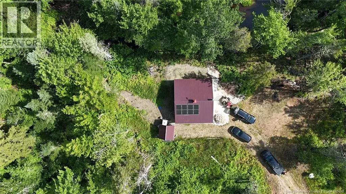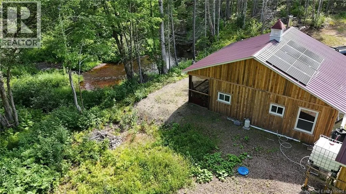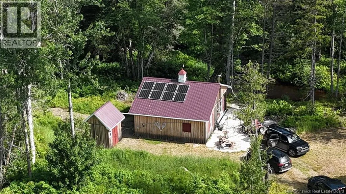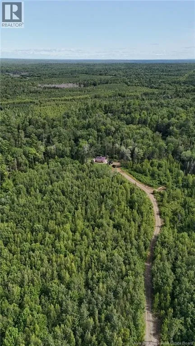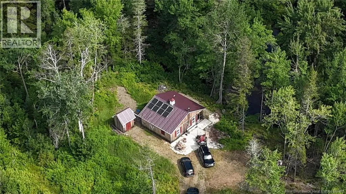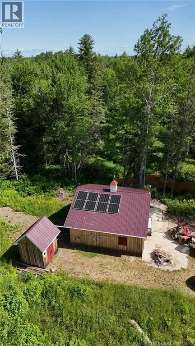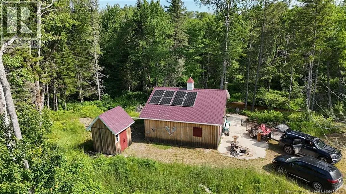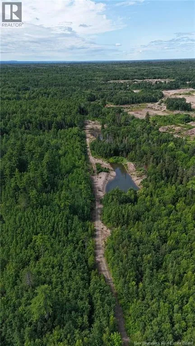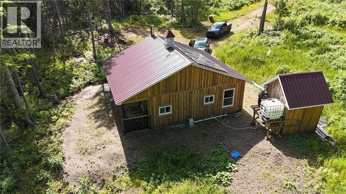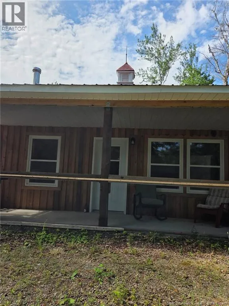
While travelling on Route 101 turn onto O'Leary Road. Drive to end of road and continue straight onto gravel road. Continue past marker 4582, when you see marker 4573 continue left until you see PIT 1 rd, take that road and continue until you see Realtor sale sign (should be after dirt pile and bushes). Turn right at that sign into the pit. Drive between 2 gravel piles, past large rocks on right hand side and you will come to gate. Key box is on gate for gate lock and home. Once inside gate you stay on path 1 km where you will see Camp. Realtor sign will be posted by gate as well. Surrounded by nature, this secluded property offers the perfect balance of comfort and peace just outside the city limits. Enjoy the sounds of the nearby stream as you sit on your screened in porch or explore your own private retreat. This three year old beautifully maintained camp has 2 bedrooms and 1 bathroom. Recent up grades include screening in the porch, installing water to toilet and an EG4 6000XP inverter paired with a matching EG4 wall-mount battery solar system. With the battery shown has a capacity of 280Ah and operates at 51.2V. And the inverter supports a 6000W load and includes two MPPT controllers for solar input, adding energy efficiency and helps make off-grid living even more enjoyable. Whether you're looking for a weekend getaway, a hunting camp, or a year-round escape, this property delivers privacy, scenic beauty, and room to roam. (id:27476)