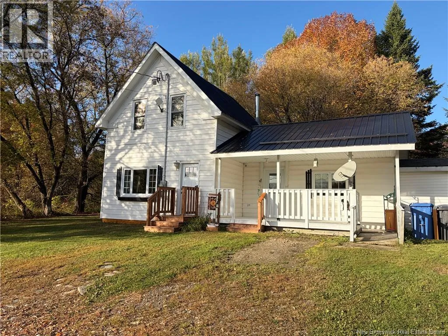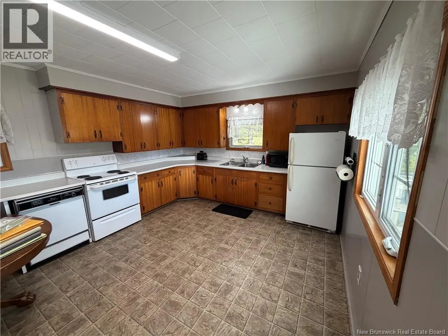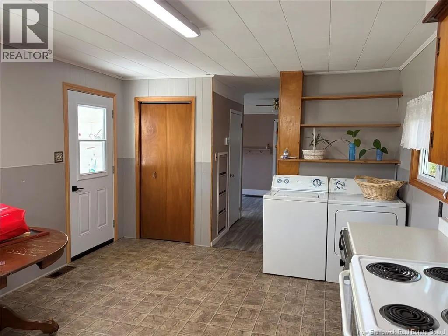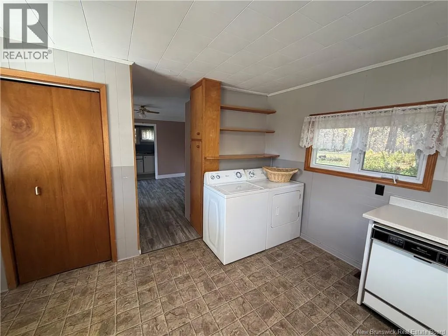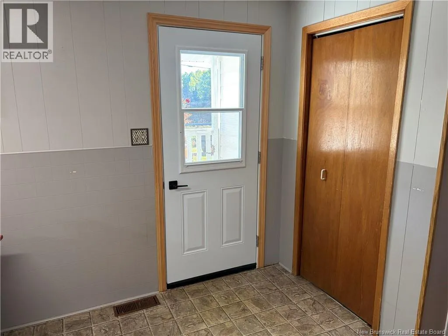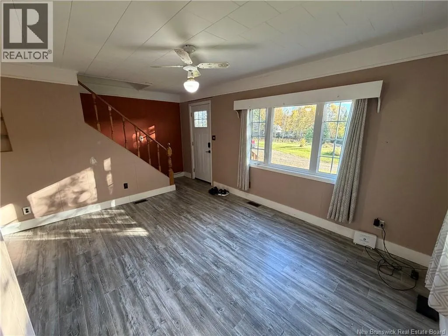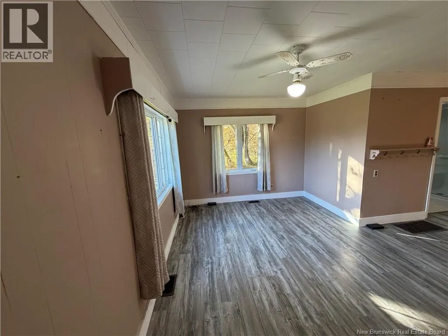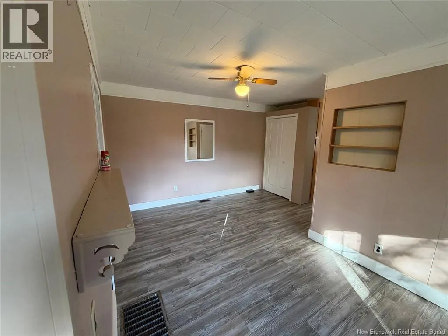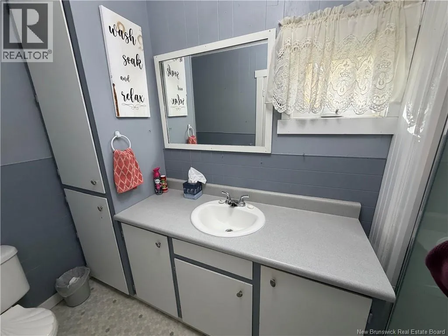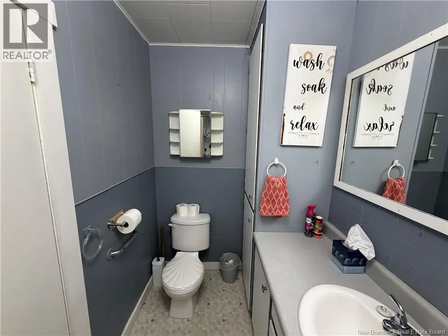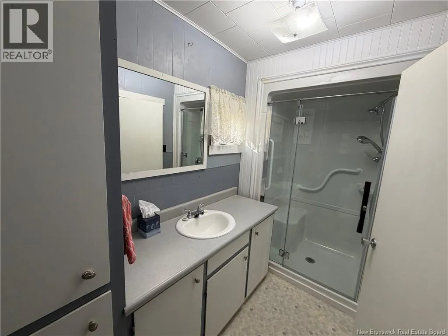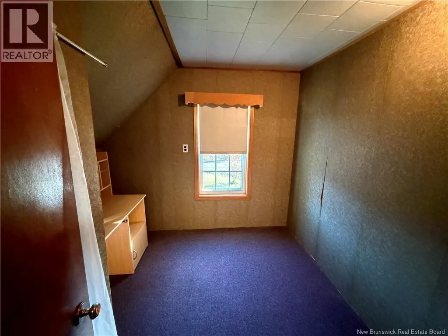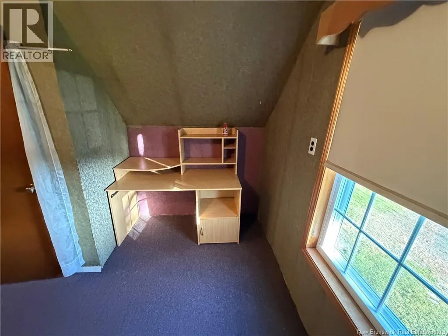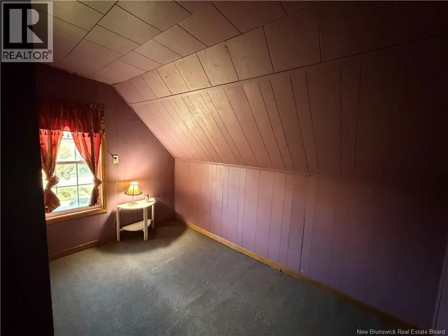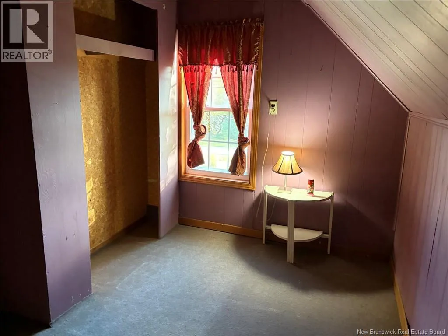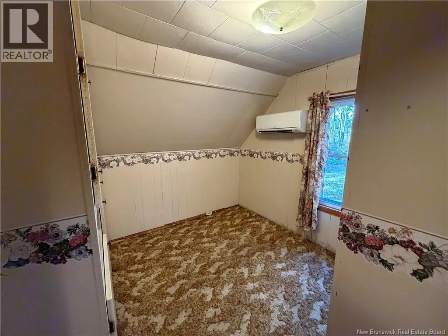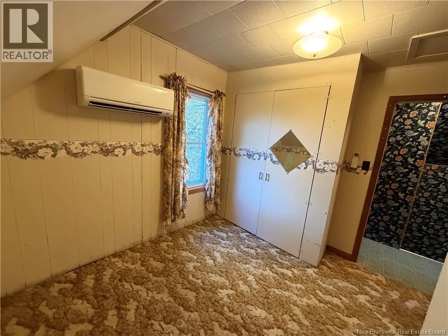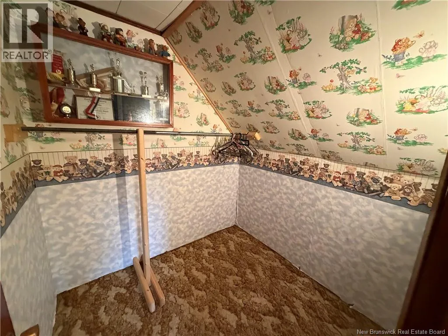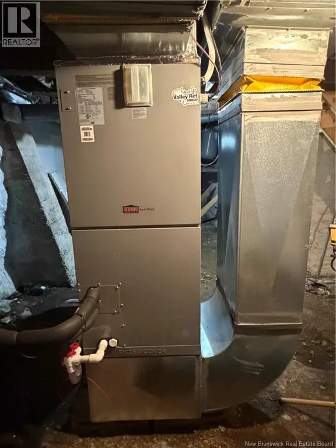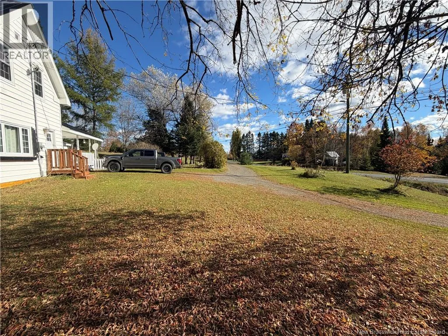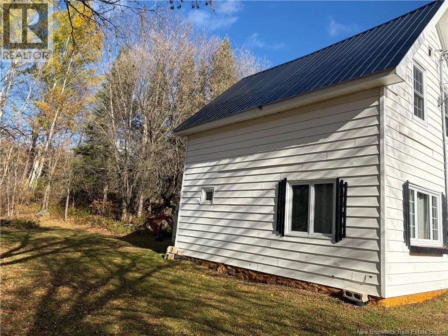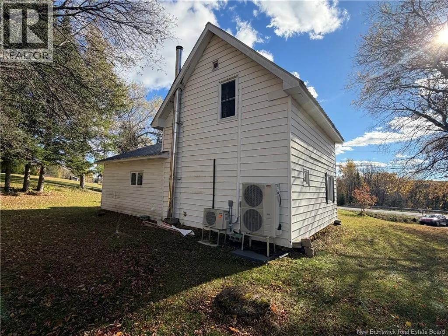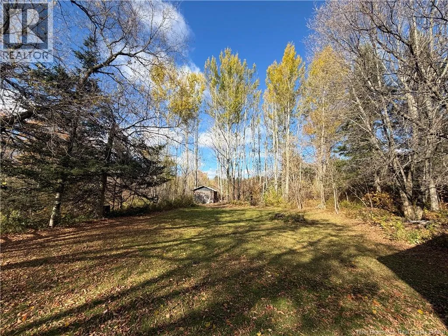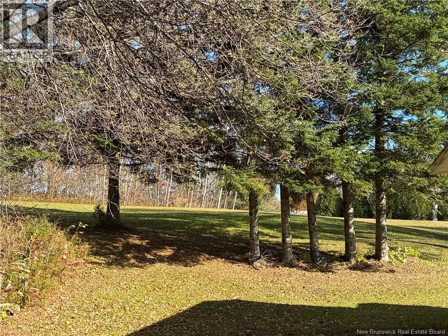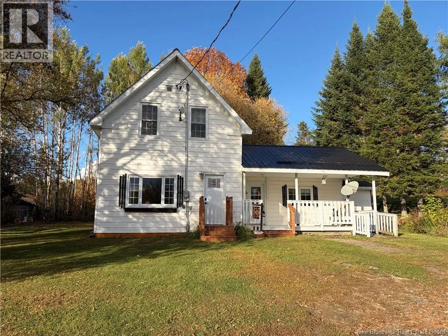
Leaving Bath continue on route 105, House will be on your right. Discover this inviting 3-bedroom, 1-bathroom home located in Beechwood, New Brunswick, which has been owned by the same owner for the past 50 years! Featuring an open-concept layout, this home offers a comfortable and functional living space, along with a very private backyard that's perfect for relaxing, enjoying the outdoors, or entertaining family and friends. Numerous updates add value and peace of mind, including a newer steel roof, newer windows, new exterior doors, and a newer septic system. The bathroom has been refreshed with a new shower and new flooring, while the electrical system features a new 200-amp breaker panel. Enjoy year-round comfort with both a new ducted heat pump and a ductless heat pump. Seller plans to have lot surveyed at sellers expense. Whether you're a first-time homebuyer, looking to downsize, or searching for a property with important updates already completed, this home is worth a look. With its long history of ownership, comfortable layout, and private backyard, this Beechwood property offers a wonderful opportunity to find a place to call home. Don't miss your chance to make it your own! (id:27476)