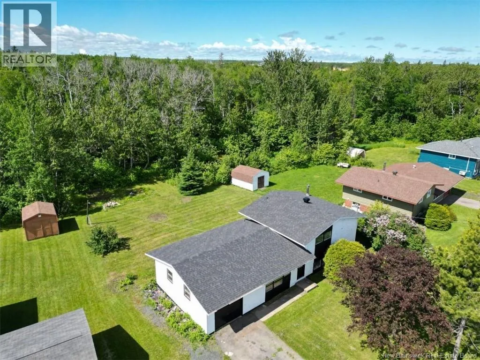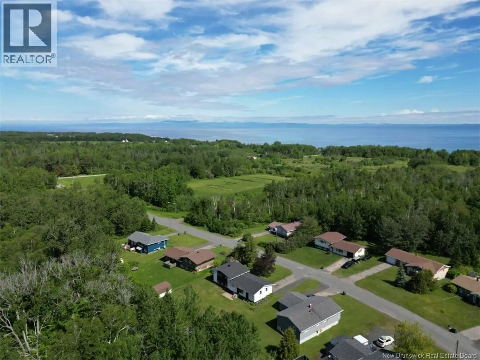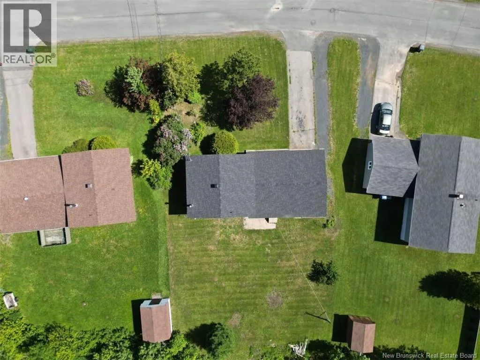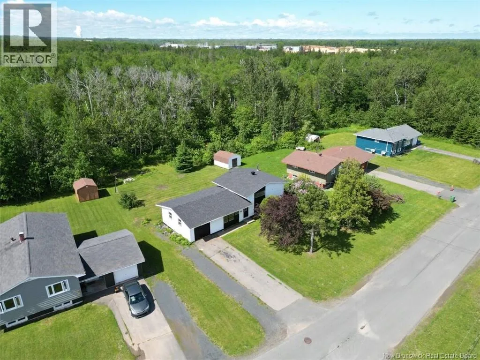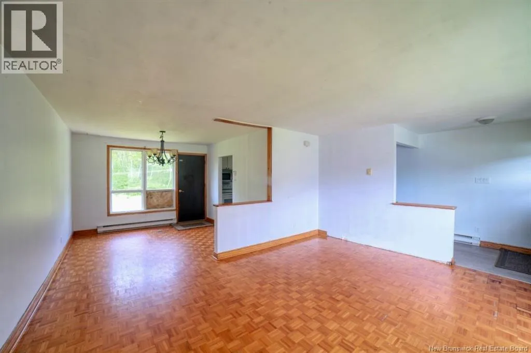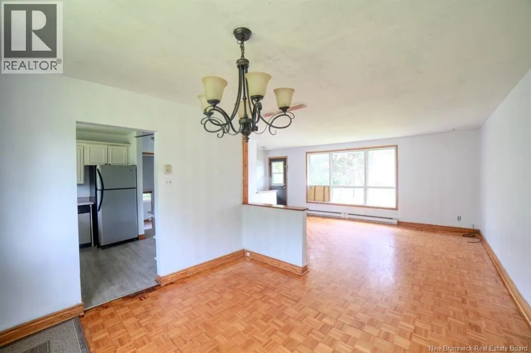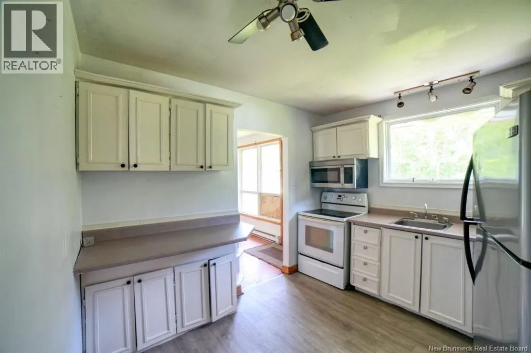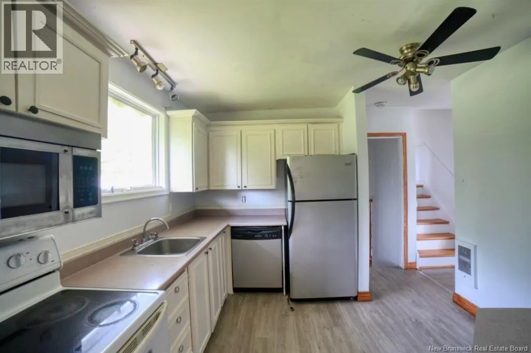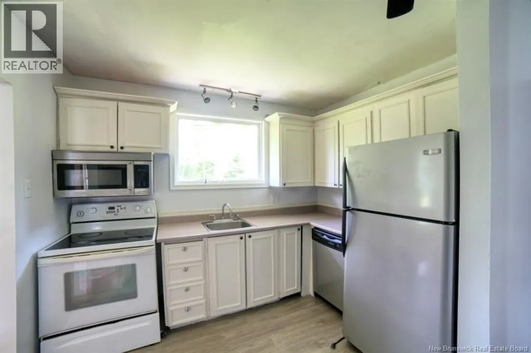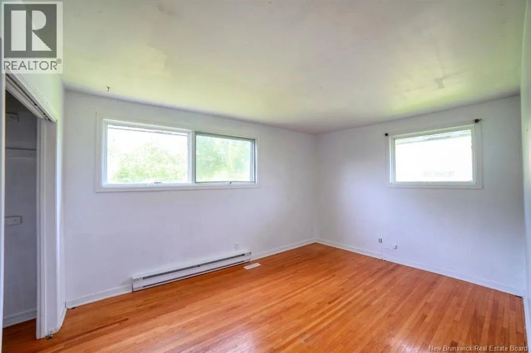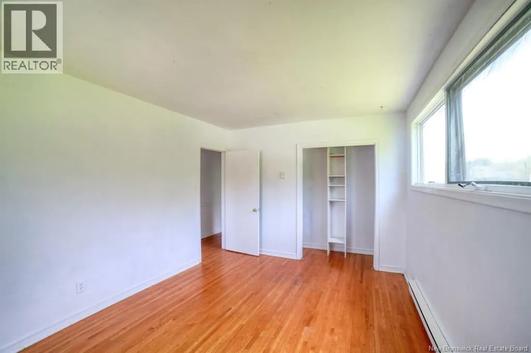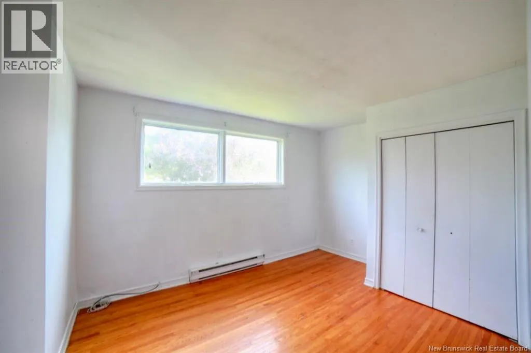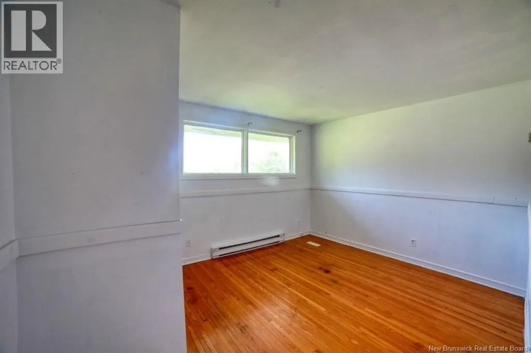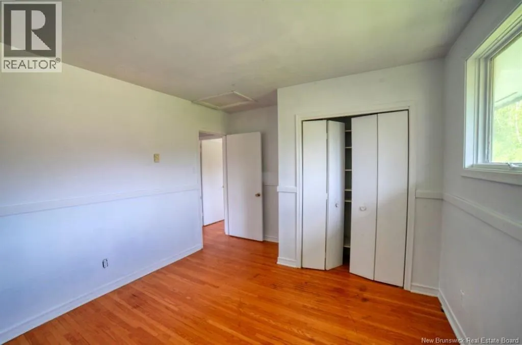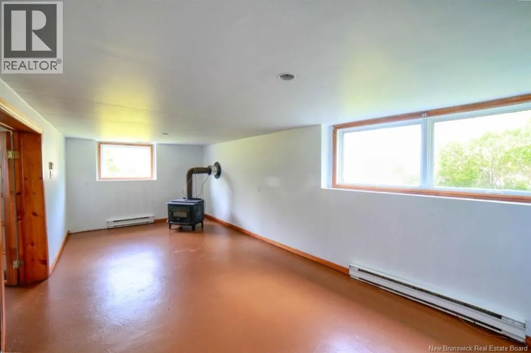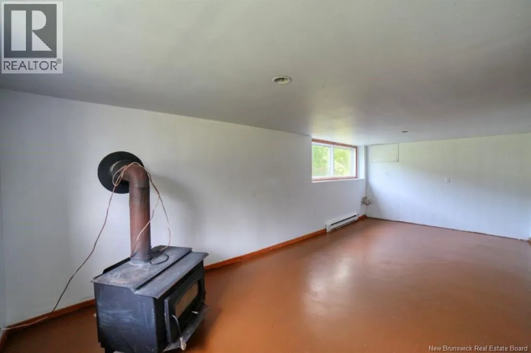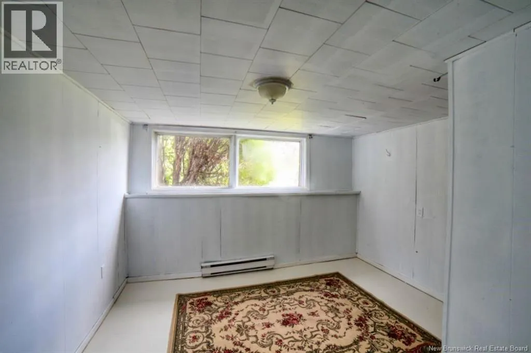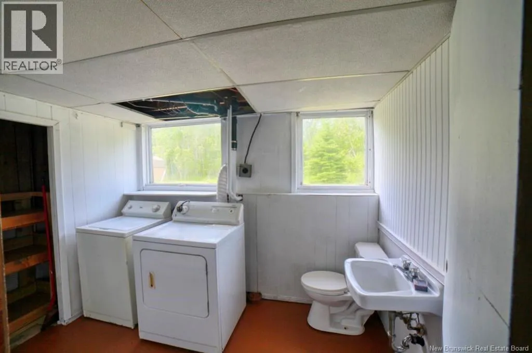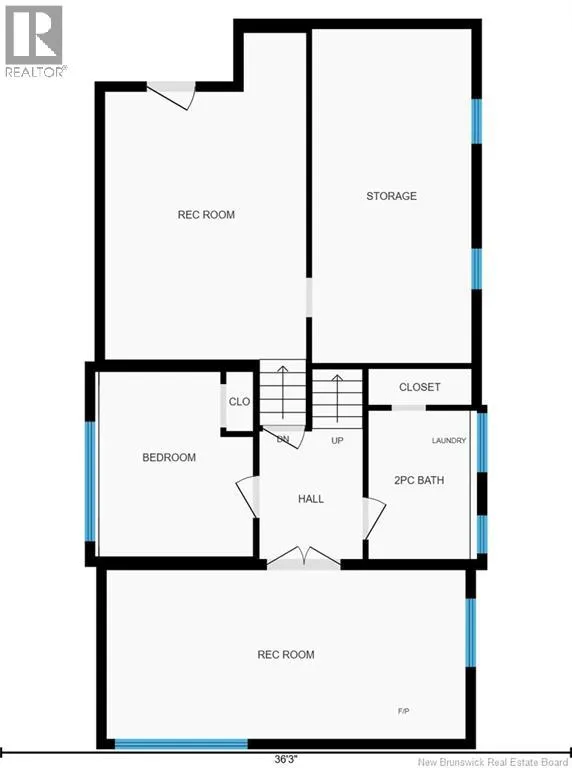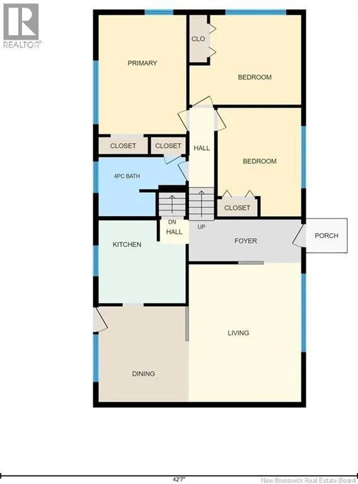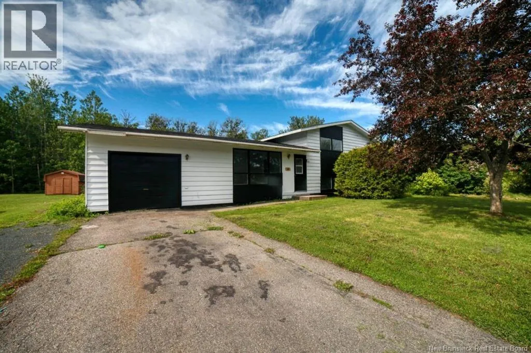
From Highway 11, heading toward Belledune, take Exit 344 onto Turgeon Road. Turn left onto Main Street and continue until you reach Hodgins Road. Turn right onto Hodgins Road, then take the first right onto Chaleur Street. Continue a short distance and 58 Chaleur Street will be on your right-hand side. Welcome to this 3+1 bedroom home located on a quiet, family-friendly street in the Village of Belledune. Offering a functional layout, a generous lot, and plenty of potential, this property is a great opportunity for buyers looking to put their own personal touch on a home in a desirable neighbourhood. The main floor features a bright living and dining area with large windows that fill the space with natural light, along with a practical kitchen offering plenty of cabinet space. Three bedrooms and a full bathroom complete the main level, making it an ideal layout for families, first-time buyers. Downstairs, the large rec room with a wood stove provides excellent bonus living space and could easily become a family room, games room, or hobby area. There's also plenty of room for storage or future development to suit your needs. Outside, the spacious backyard backs onto mature trees, creating a peaceful setting with lots of room for children to play, gardening, or simply enjoying the outdoors. The attached garage adds practicality for everyday living. Situated in the welcoming Village of Belledune, this home is surrounded by nature while remaining close to local amenities and just a short drive from Bathurst. Whether you're searching for your first home, an investment property, or a place you can gradually make your own, this property offers a great opportunity. (id:27476)