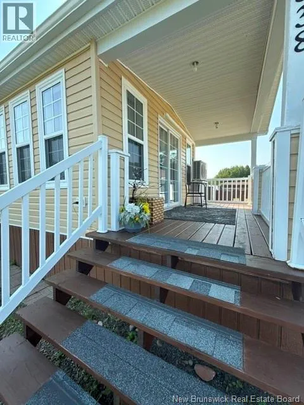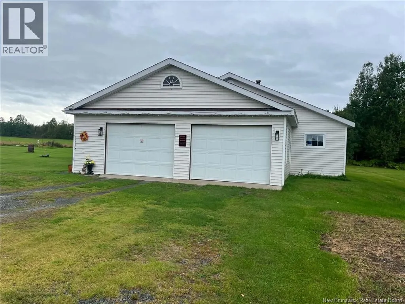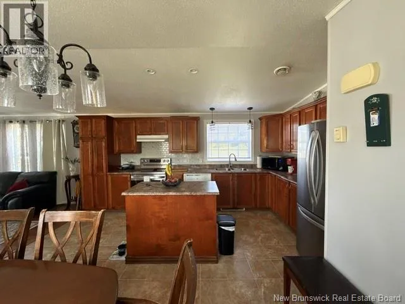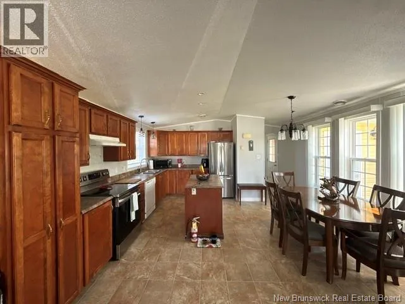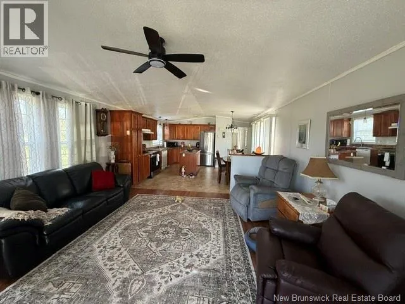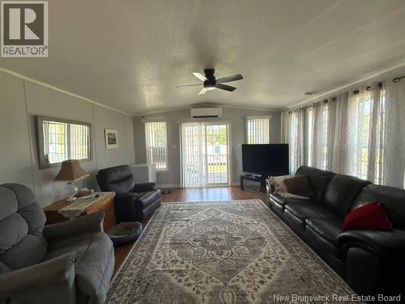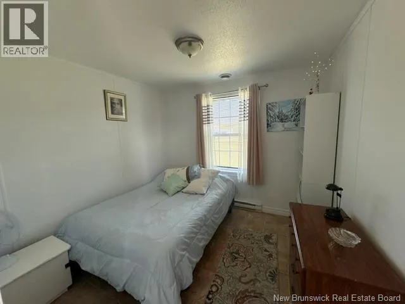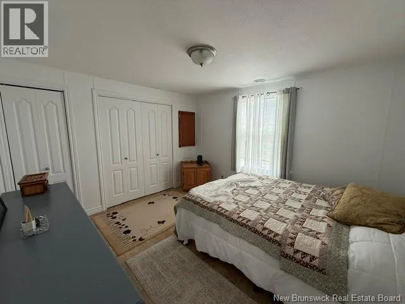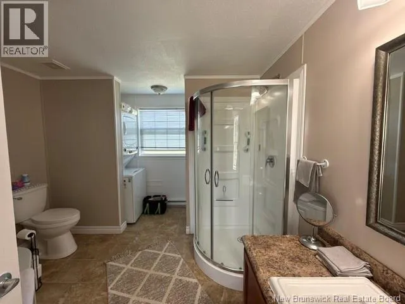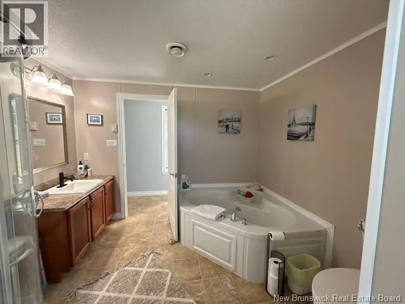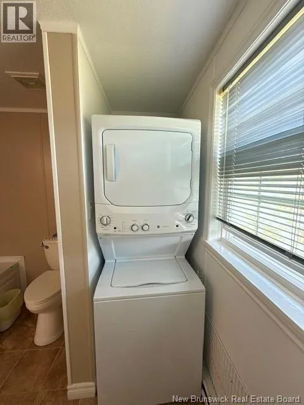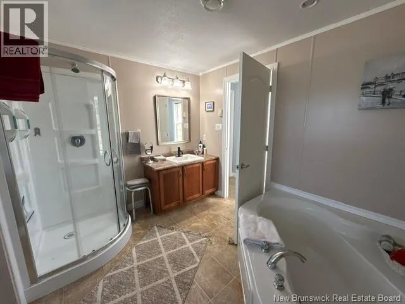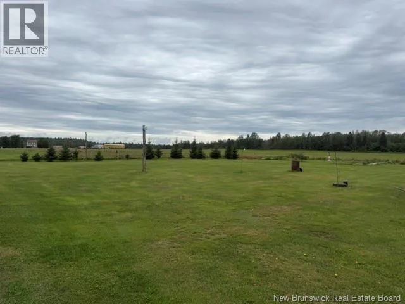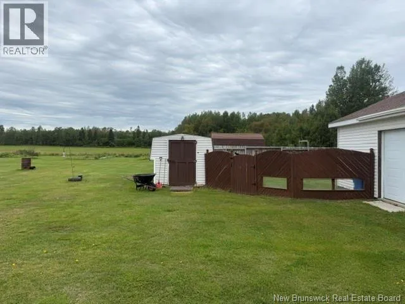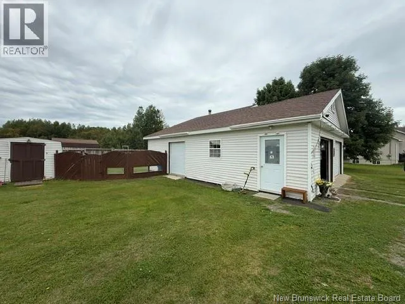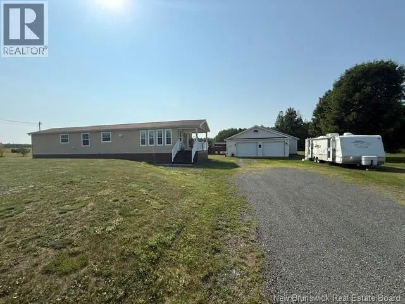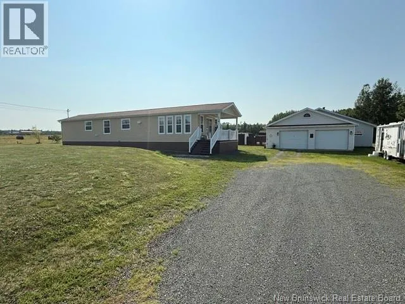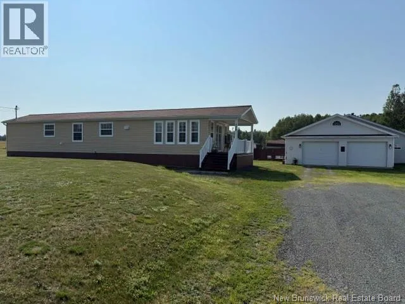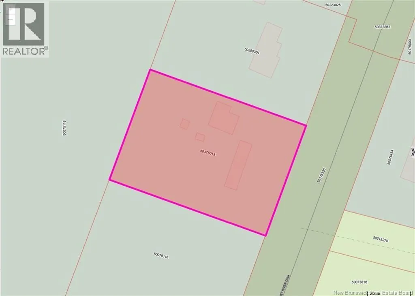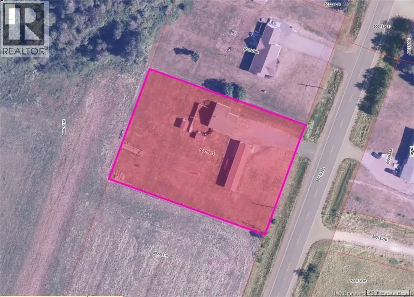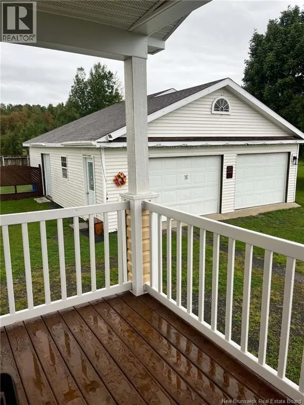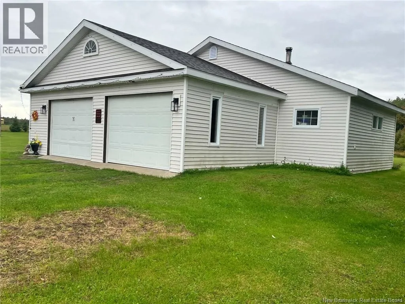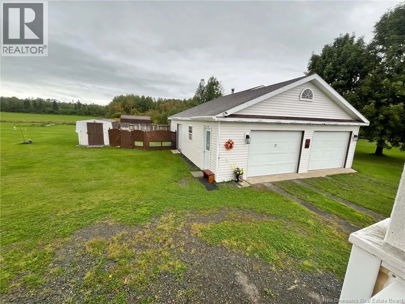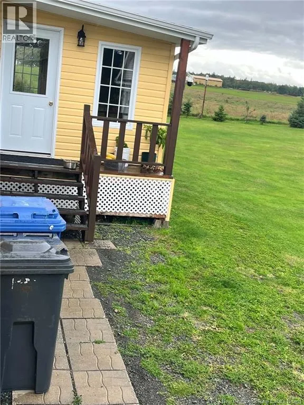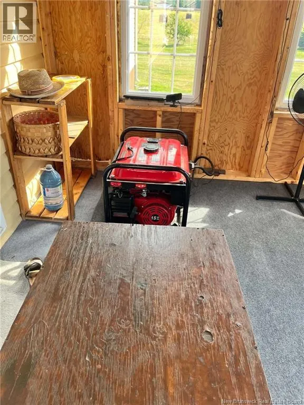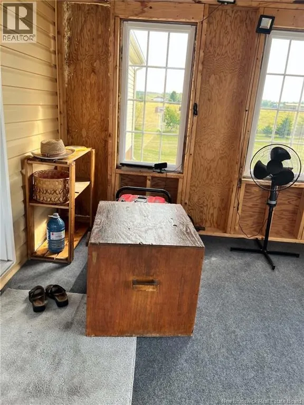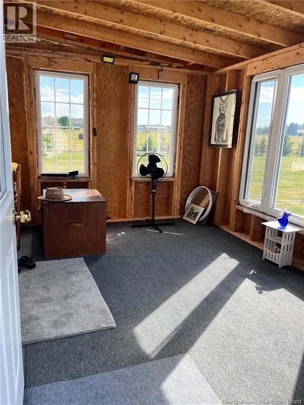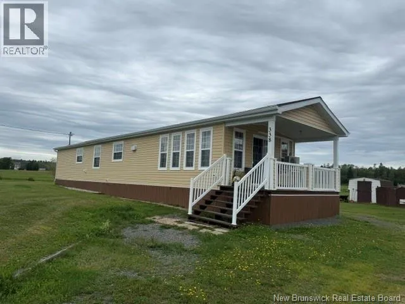
From highway 11 going toward Bathurst take exit 351 to Jacquet River Drive, at the stop sign take a left, 338 will be on the left. A great opportunity in a peaceful country setting! This well-maintained mini home, built in 2009, sits on just over 1 acre and is conveniently located just off Highway 11. The home features a bright open-concept eat-in kitchen and living room with access to a covered front veranda, 2 bedrooms, 1 full bathroom with laundry, and an attached solarium offering additional space to relax and enjoy the outdoors. The property also includes a spacious 30 x 36 detached garage, several sheds, garden space, and a beautiful lot with plenty of room to enjoy. A great place to call home! Serial # 204554 Model # MSH38M 2009 Supreme Homes The property also includes: Several additional storage sheds, Garden area for growing your own vegetables and flowers Fruit trees, A berry patch, Large, attractive lot with plenty of room for outdoor activities Large enclosed fenced area, ideal for safely letting your pets enjoy the outdoors . ATV trail directly across the road, making this an excellent location for ATV and outdoor enthusiasts. Whether youre looking for a comfortable full-time home, a peaceful place to retire, or a property with plenty of room for your pets, vehicles, recreational toys, gardening, and hobbies, this property offers lots of possibilities. (id:27476)