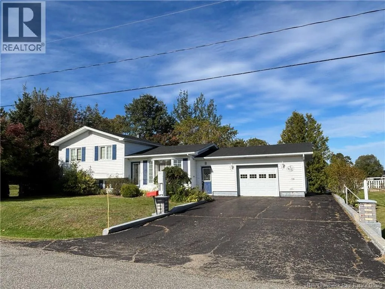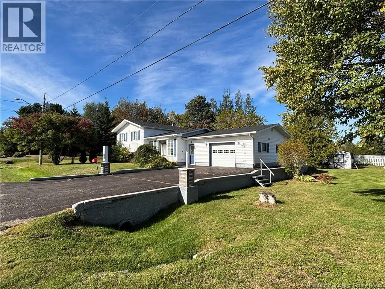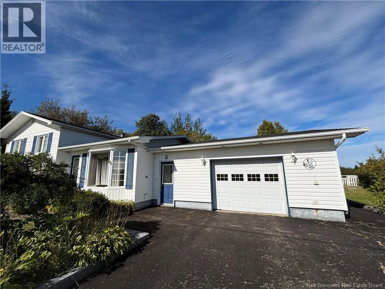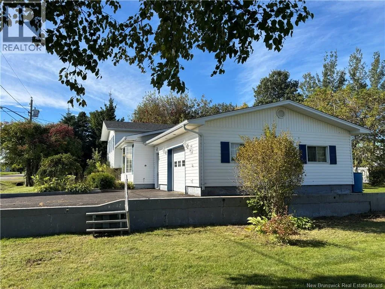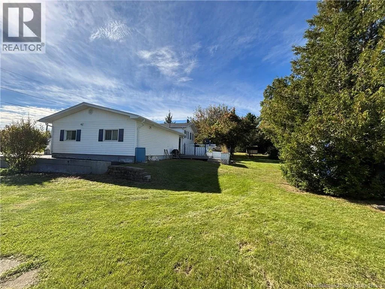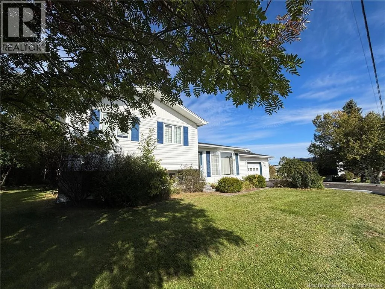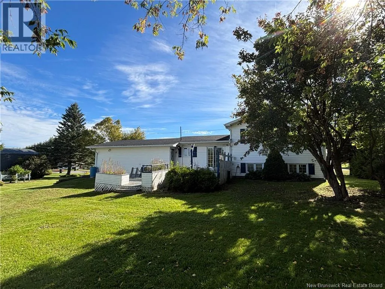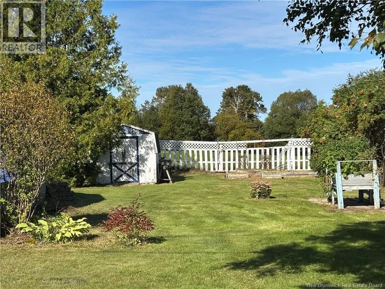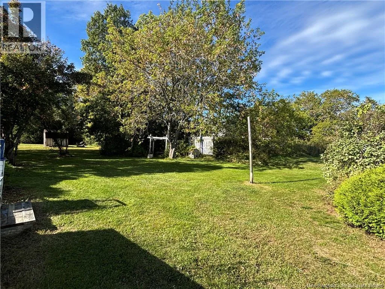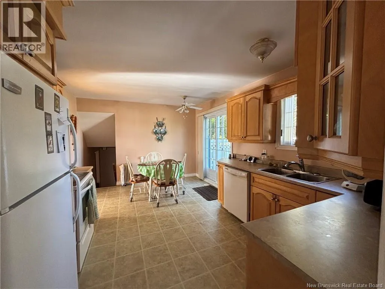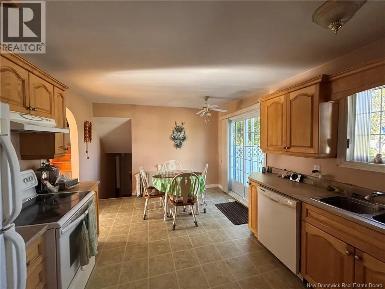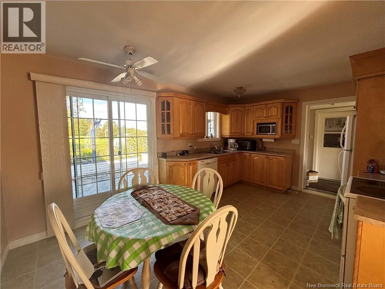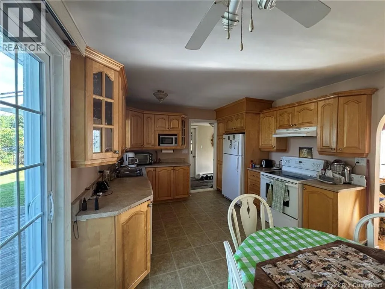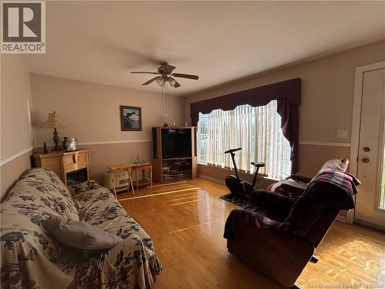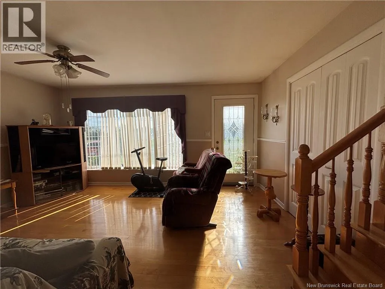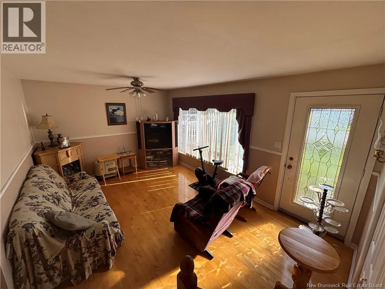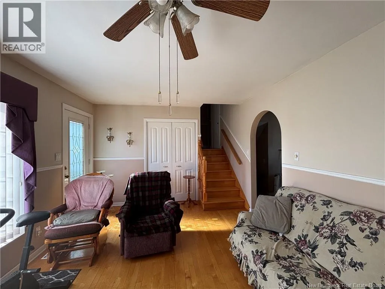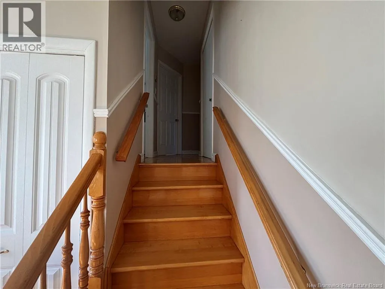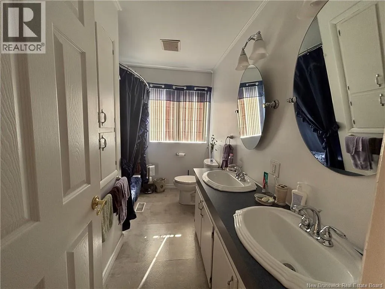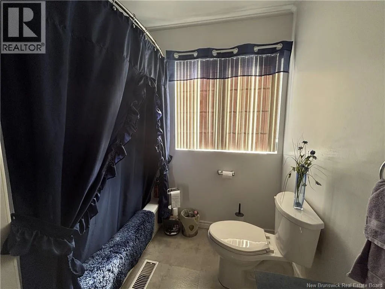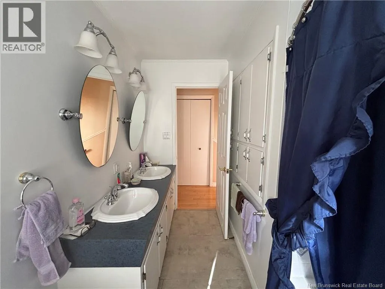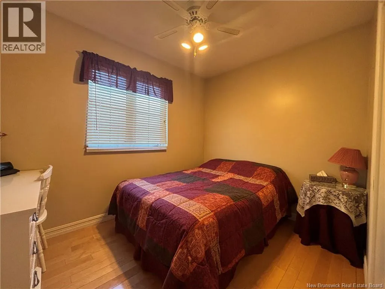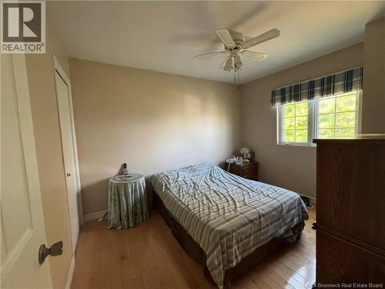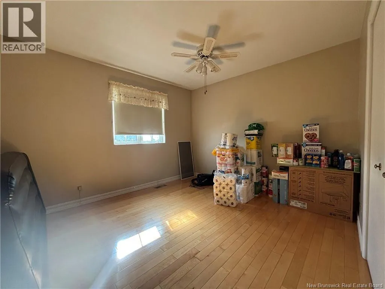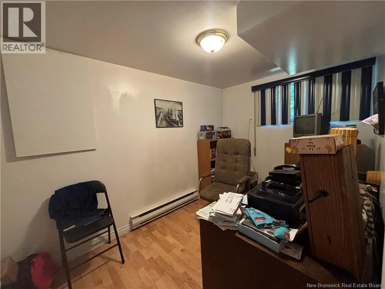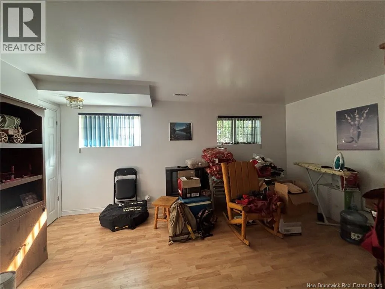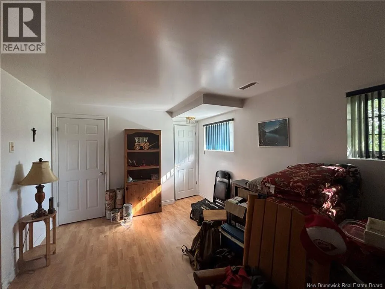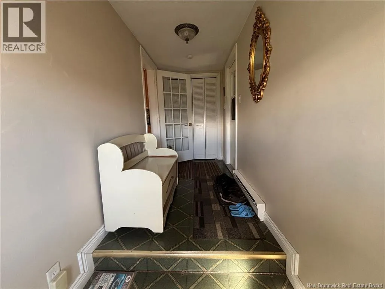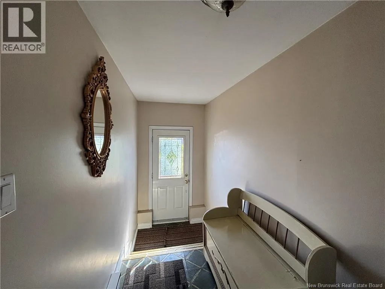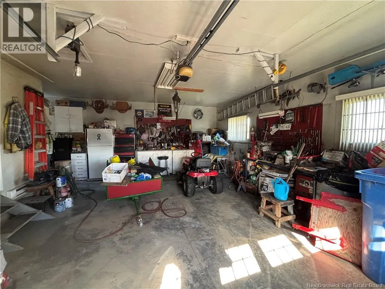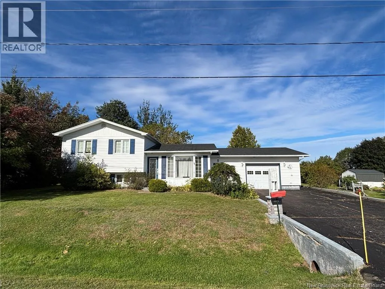
From Route 134 in Belledune, take Carr St, House is on the right Welcome to this lovely 4-bedroom home located in a quiet subdivision in Central Jacquet River. Conveniently situated within walking distance of the local school, this property offers a great combination of comfort, space, and convenience. The main level features beautiful hardwood floors in the spacious living room, hallway, and primary bedroom. The large living room provides plenty of space for relaxing or entertaining, while the good-sized kitchen and dining area offer a practical layout for everyday living. A convenient mudroom provides additional storage and functionality. The upper level features three bedrooms, providing plenty of space for a growing family. The basement offers a comfortable family room, an additional bedroom, and plenty of potential for your needs. Please note that the basement bedroom window is non-conforming. Outside, enjoy a large backyard with plenty of room for children, pets, gardening, or outdoor gatherings. The property also features an attached 25' x 25' garage, providing excellent space for parking, storage, or a workshop. A great opportunity to own a spacious family home in a peaceful location close to the school and local amenities! (id:27476)