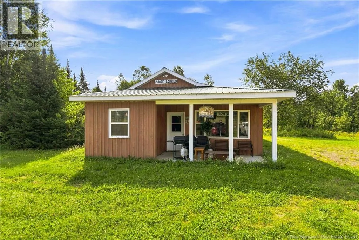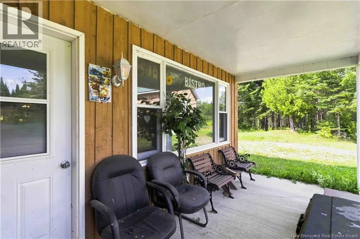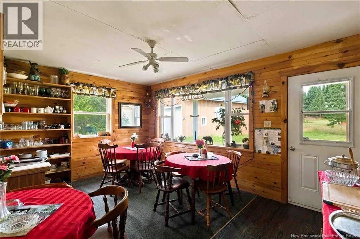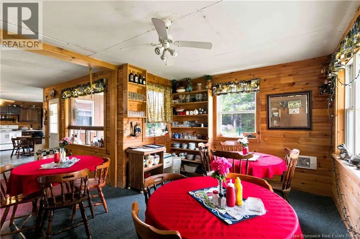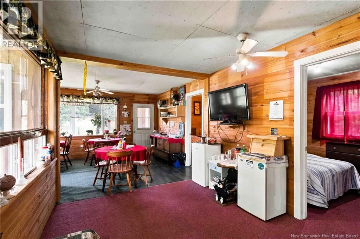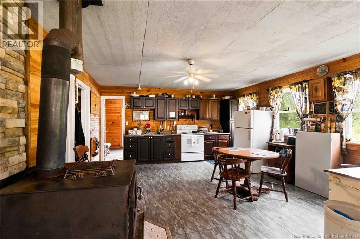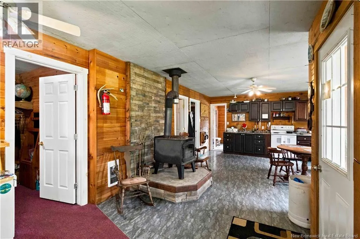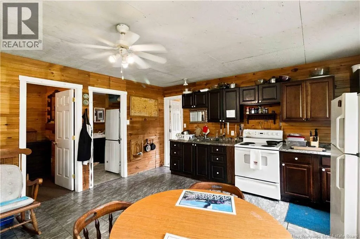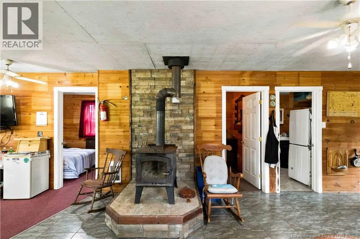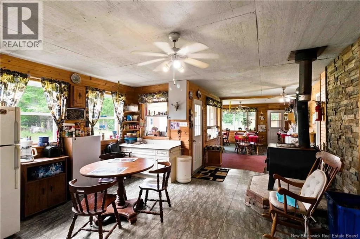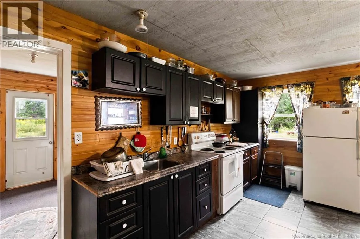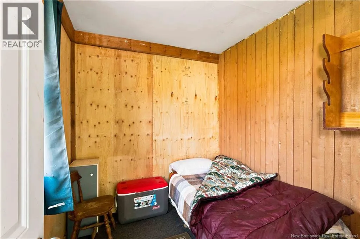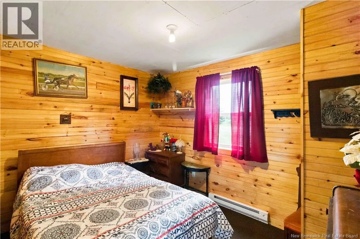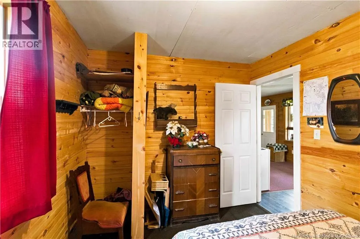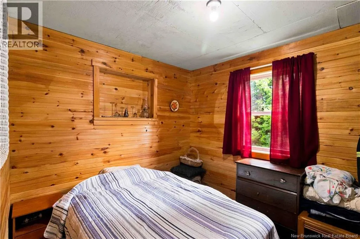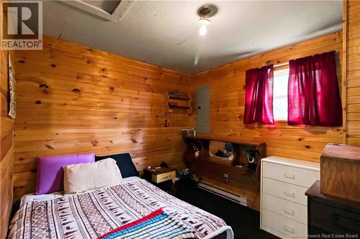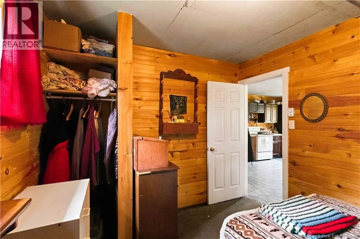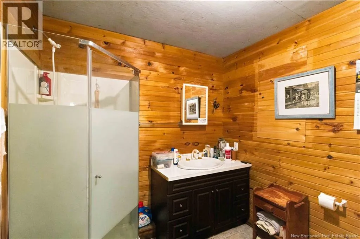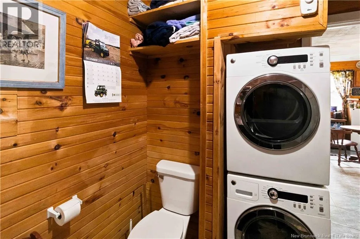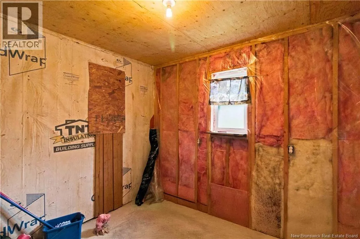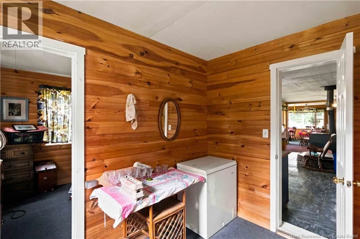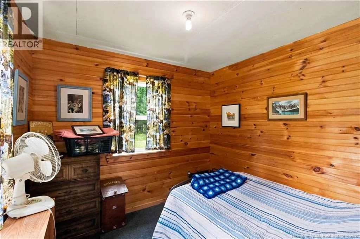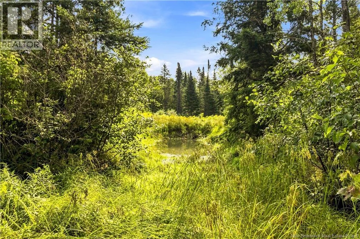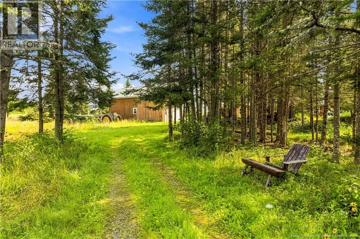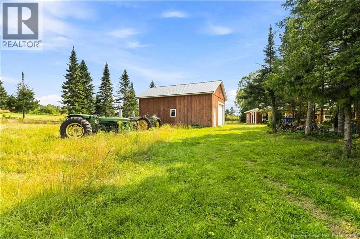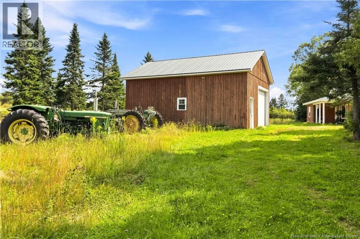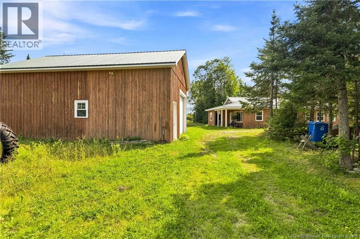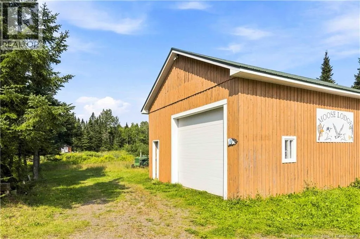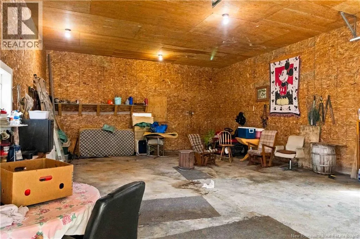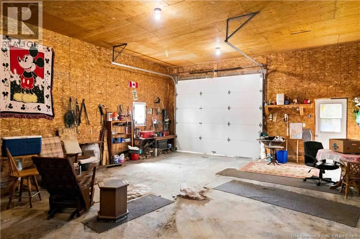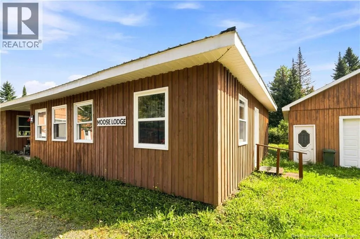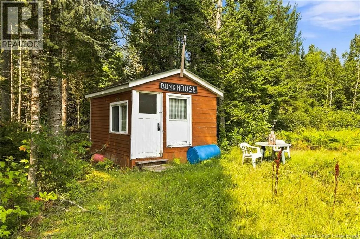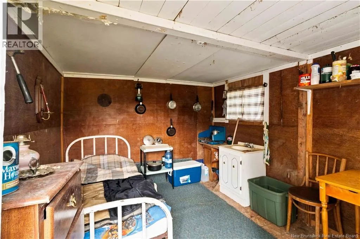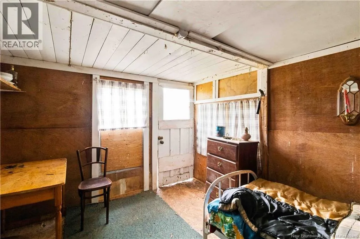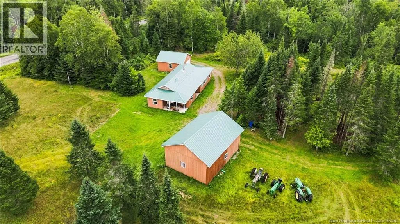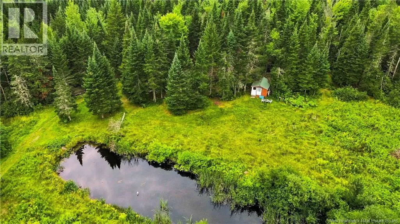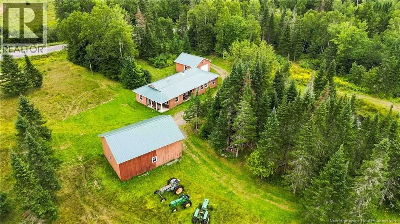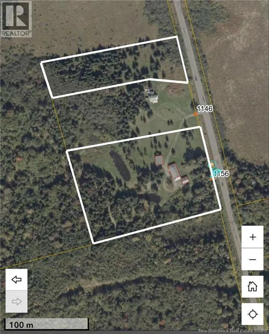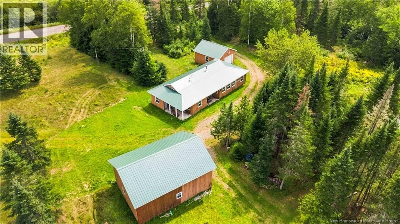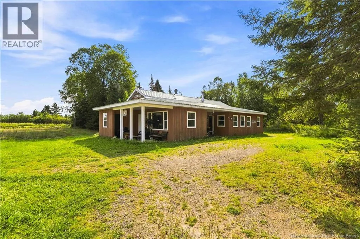
From route 165 take Benton road, cross Benton bridge and continue onto Benton road, house is on the right. Escape to the outdoors with this incredible 5-bedroom property set on approximately 6 acres! Moose Lodge offers the perfect blend of comfort, space and outdoor lifestyle- this property is ideal for those looking for a private getaway, hunting camp or a place to build their future hobby farm. Inside, youll find a spacious open-concept layout designed for gathering with family and friends, along with five bedrooms, a bathroom laundry combo and an additional room thats plumbed for a second bathroom, providing plenty of room for guests. Outside is where this property truly shines, with approximately 6 acres to explore, enjoy and make your own. Two detached garages provide exceptional space for vehicles, recreational equipment, tools and storage, while the bunk house offers additional sleeping or guest spaceperfect for hosting after a day spent outdoors. Whether you envision weekends around the campfire, exploring your own acreage, enjoying hunting and recreation, or eventually transforming this property into a year-round home with a hobby farm, the possibilities are endless. Coming fully furnished as is where is. Book your viewing today! (id:27476)