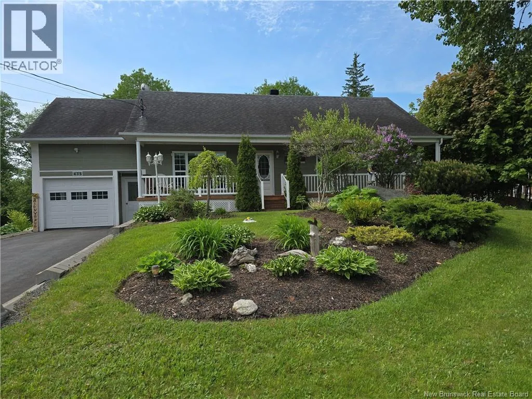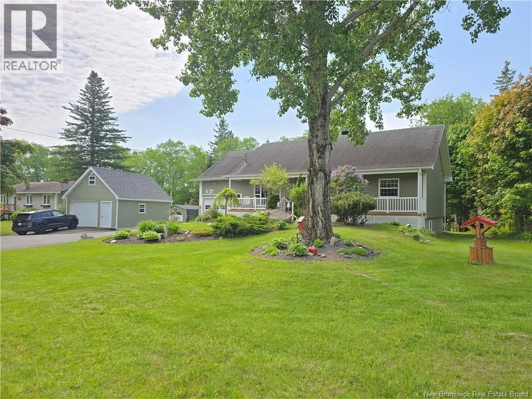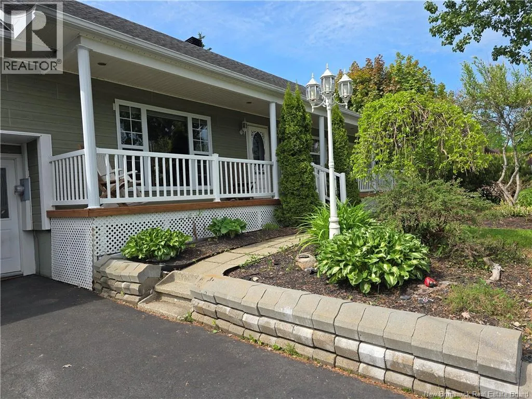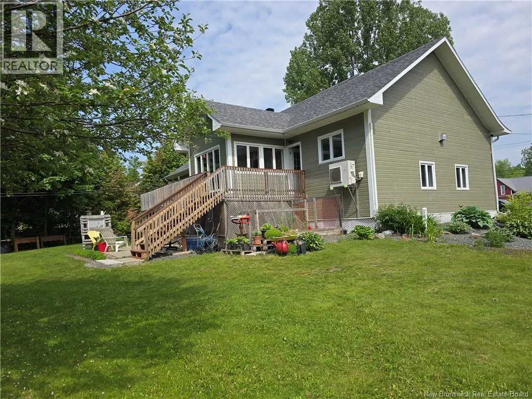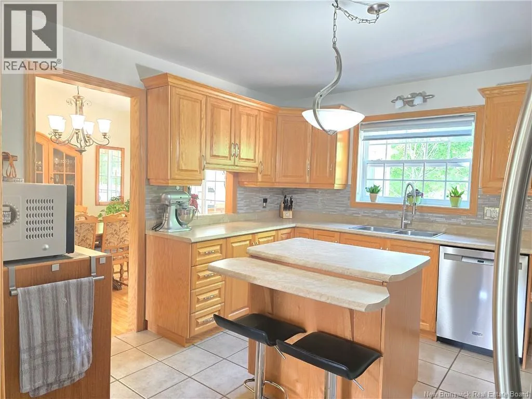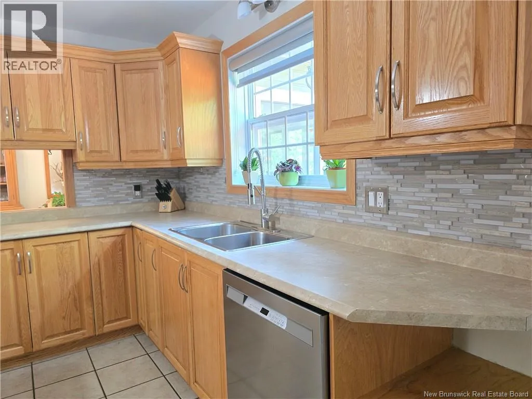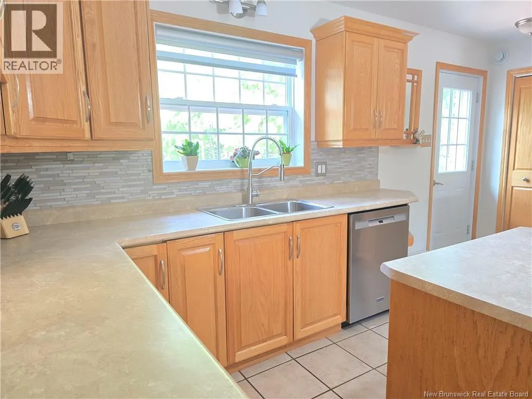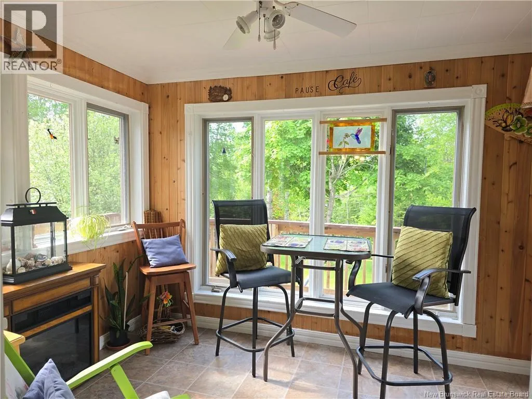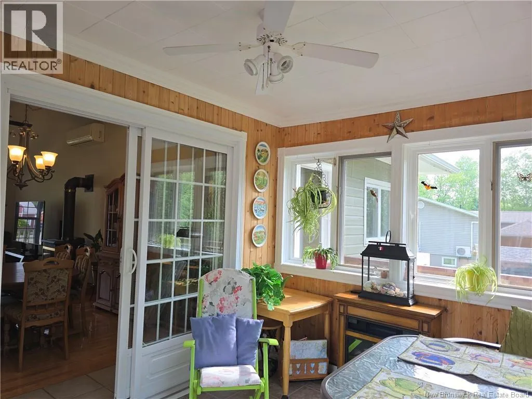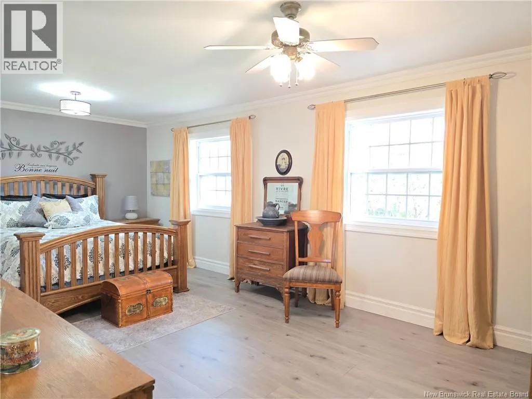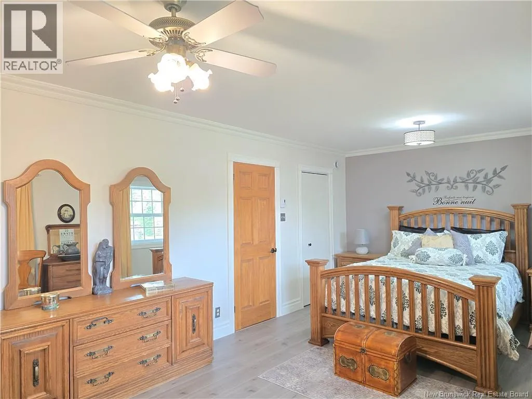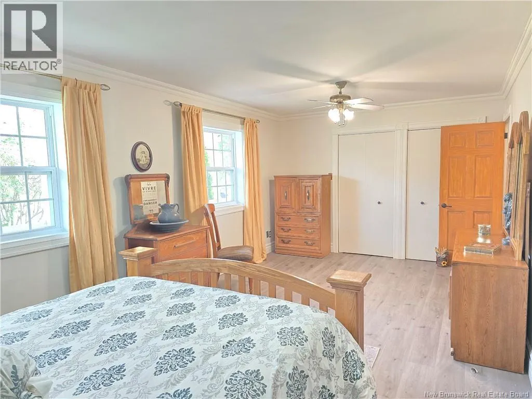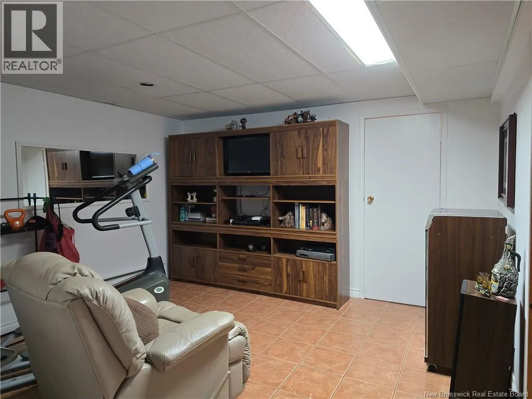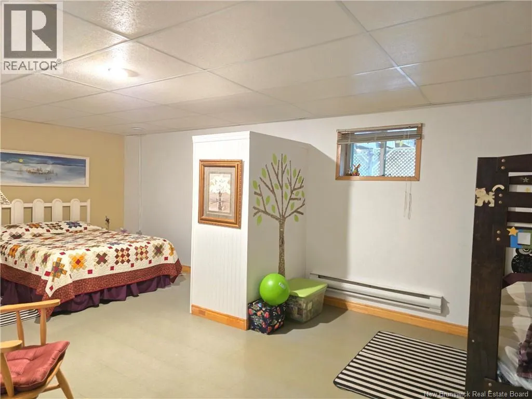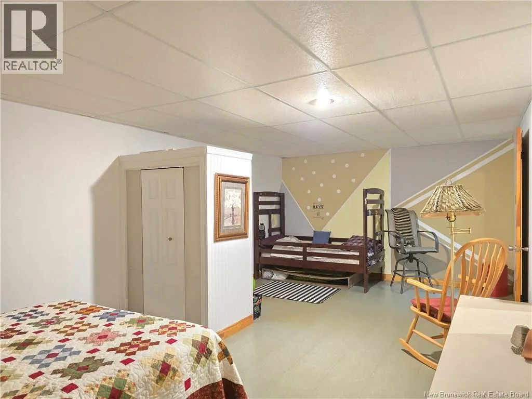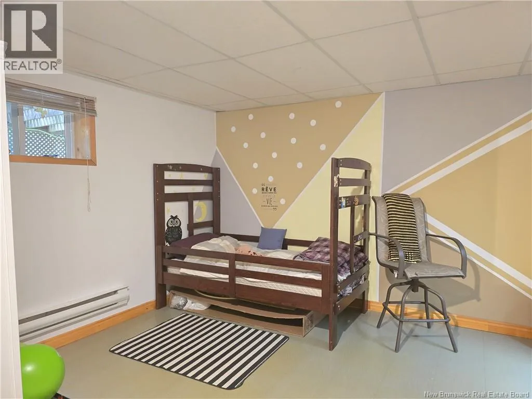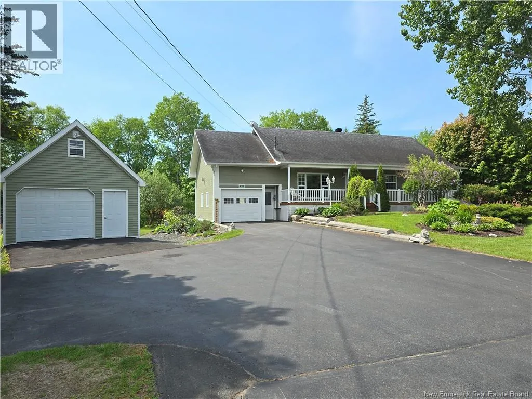
435 Acadie, Beresford, New Brunswick E8K 2C6

Listed for:
$394,900
3 beds
2 baths
Listed 32 days ago
House for rent: 435 Acadie, Beresford, New Brunswick E8K 2C6

View all 50 photos

About

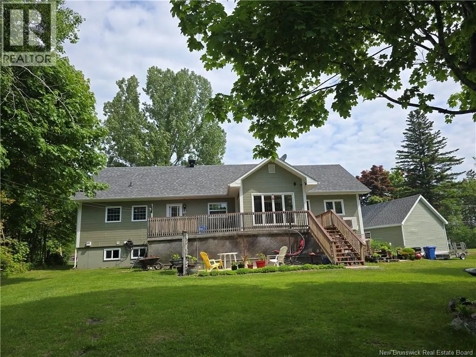
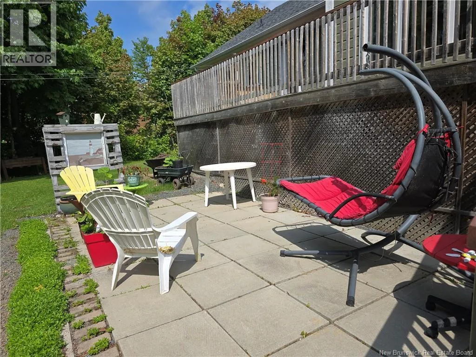
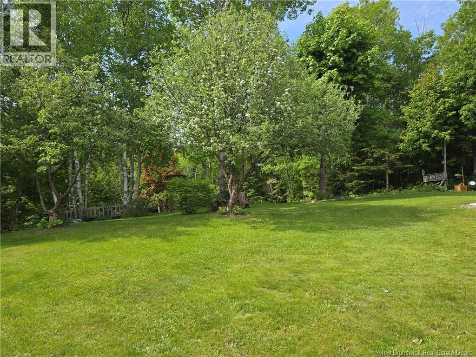
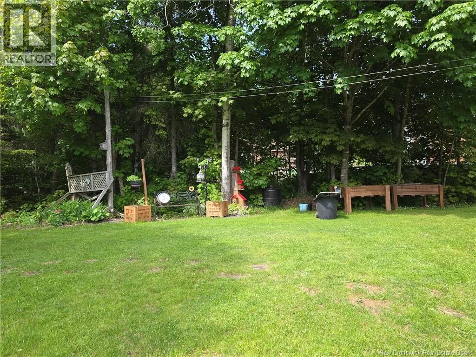
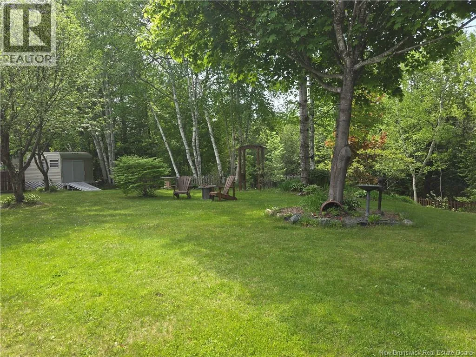
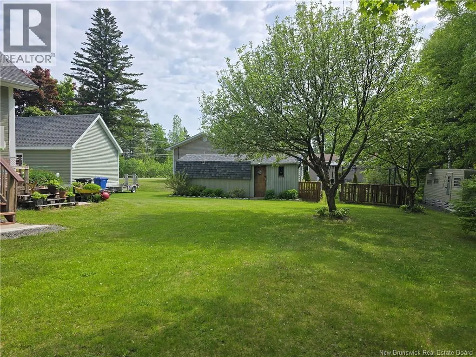
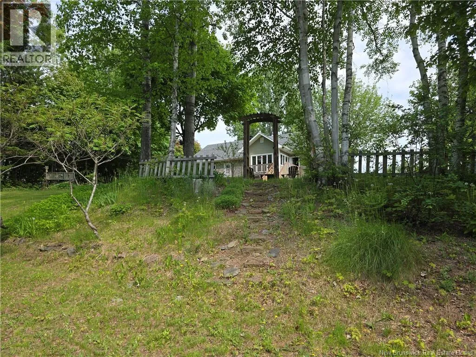
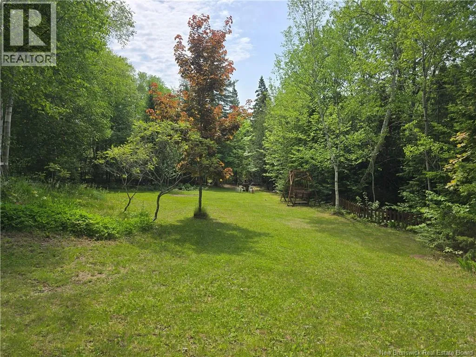
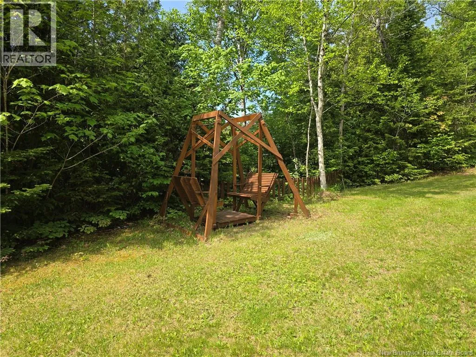
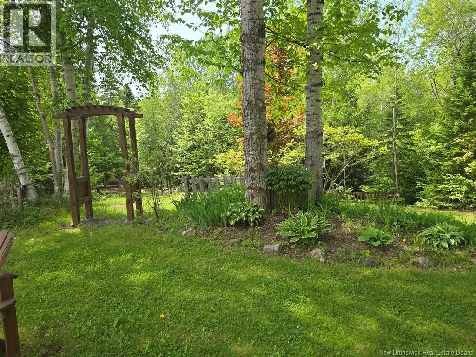
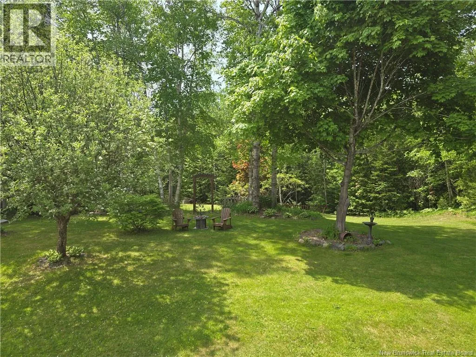
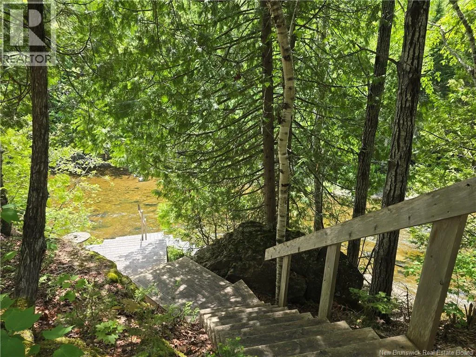
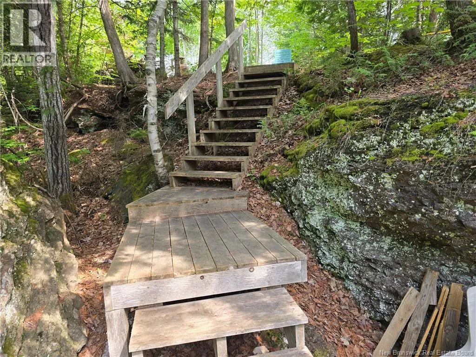
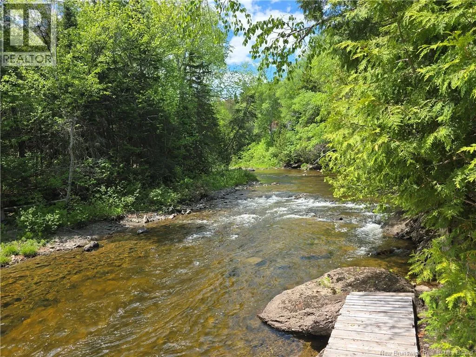
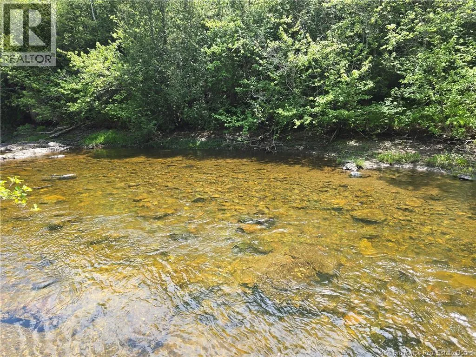
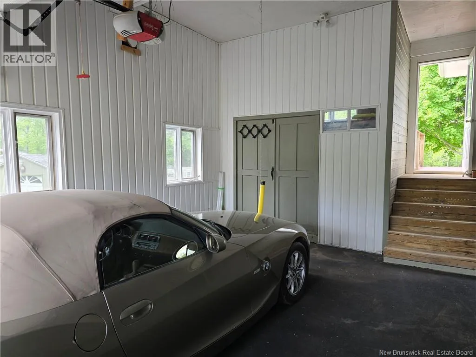
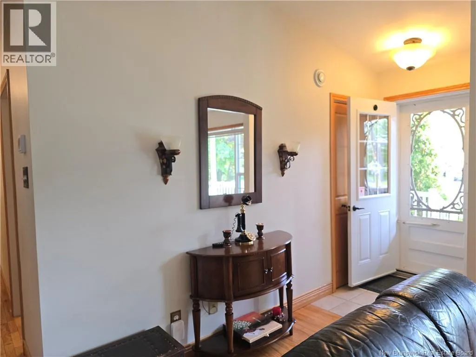
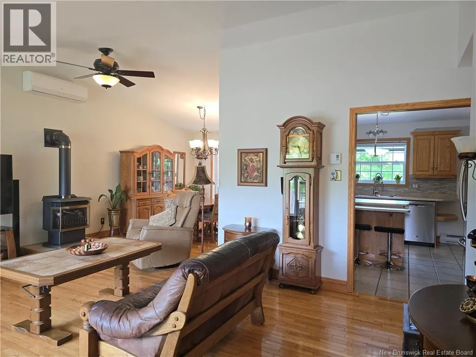
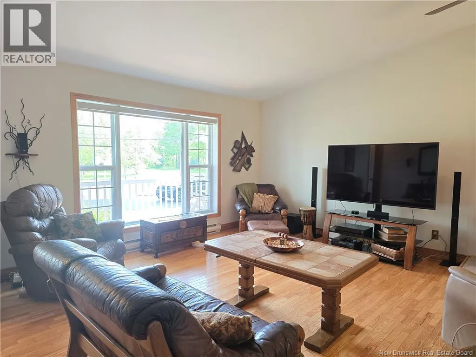
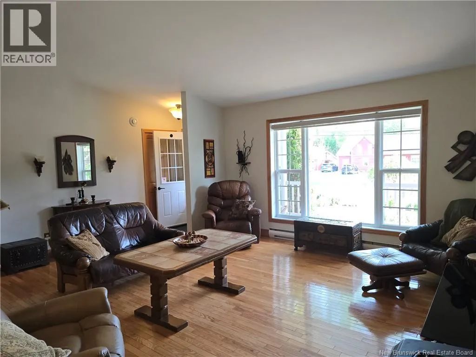
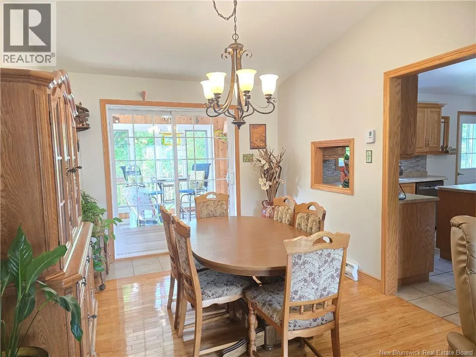
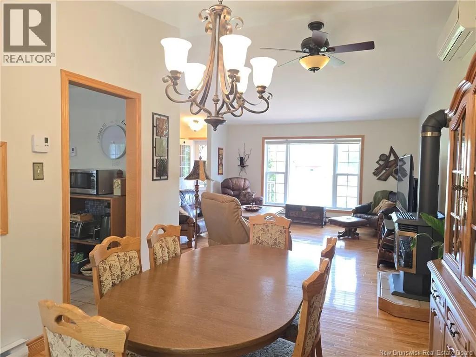
Follow NB-11 N to Acadia St in Beresford. Take exit 318 from NB-11 N, Take exit 318 toward NB-134/Beresford/Robertville, Turn left onto Acadia St Nestled along the riverfront, this well-maintained Cape Cod home has been lovingly cared for by the same owners for over 35 years. From the moment you arrive, youll feel the pride of ownership throughout this warm and inviting property. The home features beautiful cathedral ceilings that create an airy, open feel, while the surrounding landscape offers privacy, charm, and a true connection to nature. Thoughtfully maintained and beautifully landscaped, the property leads gently down to the river, where you can soak your feet, cast a line, or simply relax and take in the peaceful sounds of the water and wildlife. The current owners have treasured everything this special property has offered over the years and will certainly miss it. At the same time, they take great comfort in knowing another family will have the opportunity to make their own memories here and enjoy this remarkable riverside setting for years to come. (id:27476)


Property Highlights

MLS® Number
NB141772
Type
Single Family
Ownership Type
Freehold
Land Size
3484 m2

Building

Building Type
House
Storeys
1.00
Square Footage
2429 sqft
Bathrooms Total
2
Bedrooms Above Ground
2
Bedrooms Total
3
Exterior Finish
Wood siding
Fireplace Present
No
Basement Type
Full (Partially finished)
Basement Features
Building Heating Type
Baseboard heaters, Heat Pump
Heating Fuel
Electric
Building Cooling Type
Heat Pump

Utilities

Water
Drilled Well, Well
Utility Sewer
Septic System

Room Layout

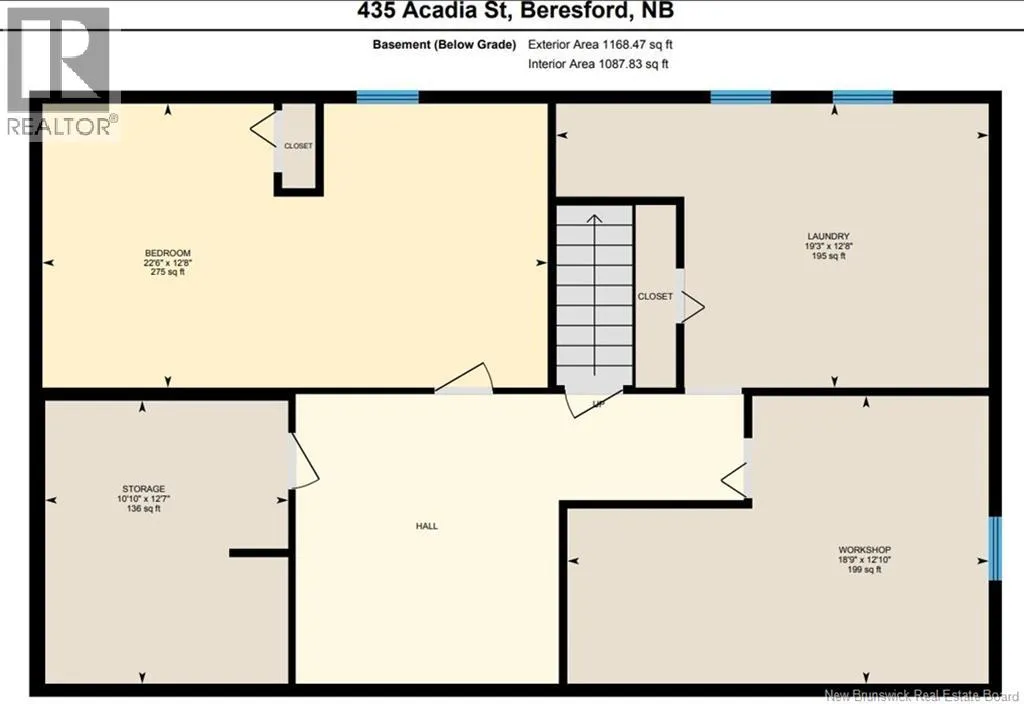
Workshop
Basement
12'8'' x 18'7''
Storage
Basement
12'6'' x 10'8''
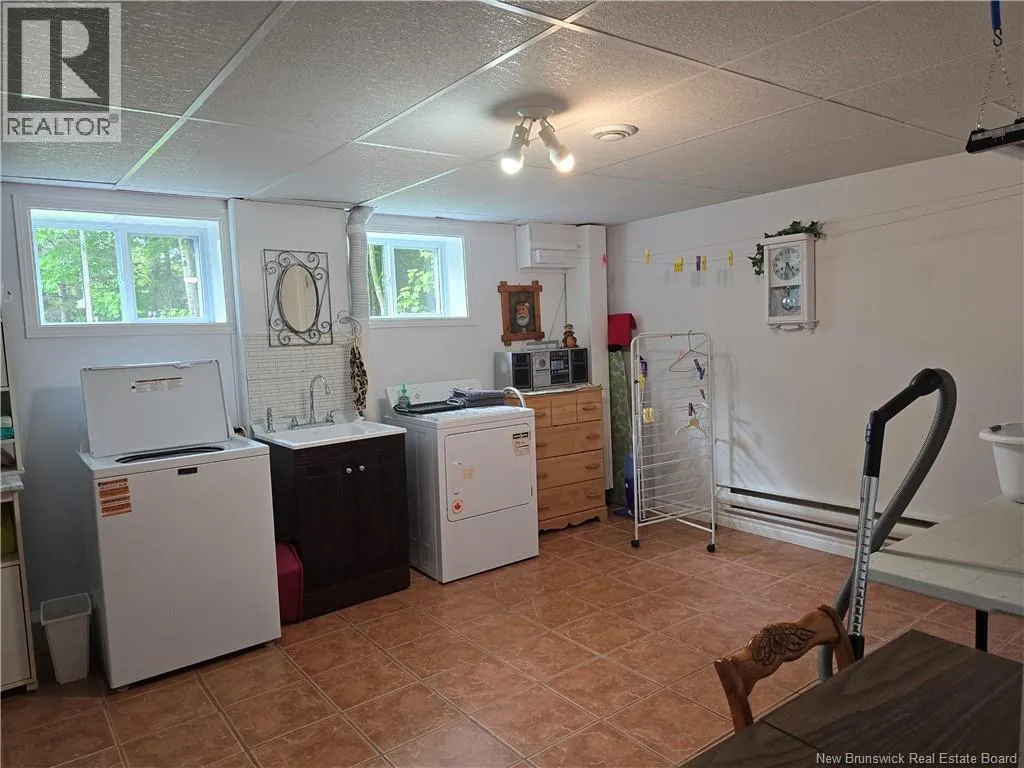
Laundry room
Basement
12'7'' x 19'2''
Bedroom
Basement
12'7'' x 22'5''
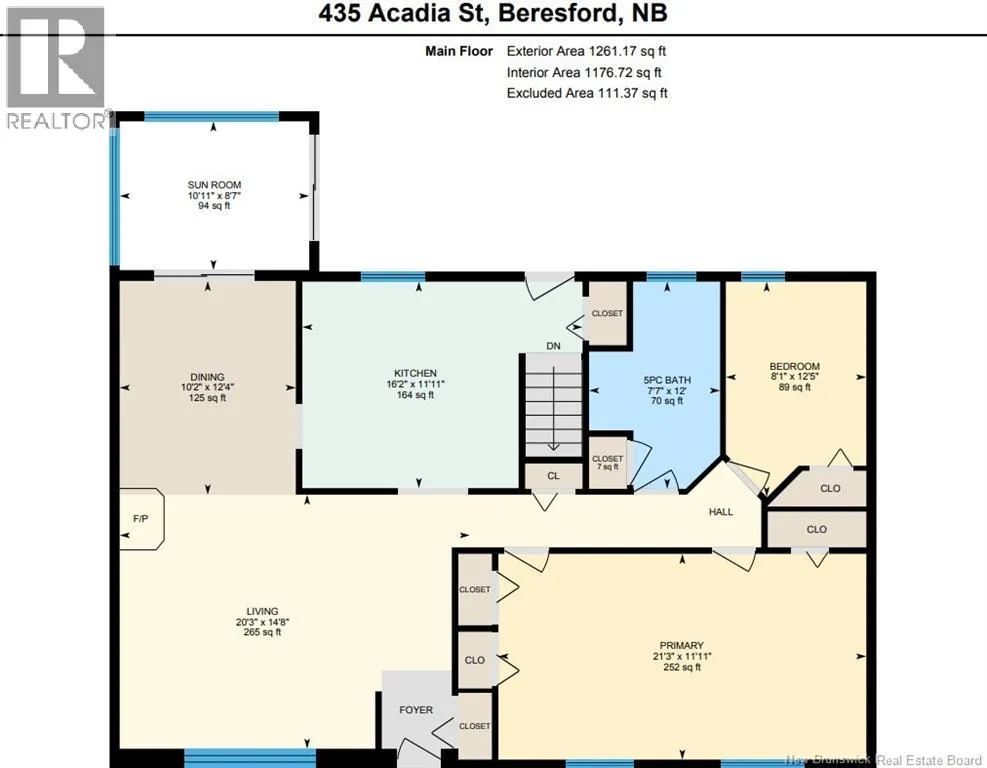
Sunroom
Main level
8'6'' x 10'9''
Primary Bedroom
Main level
11'9'' x 21'2''
Living room
Main level
14'7'' x 20'2''
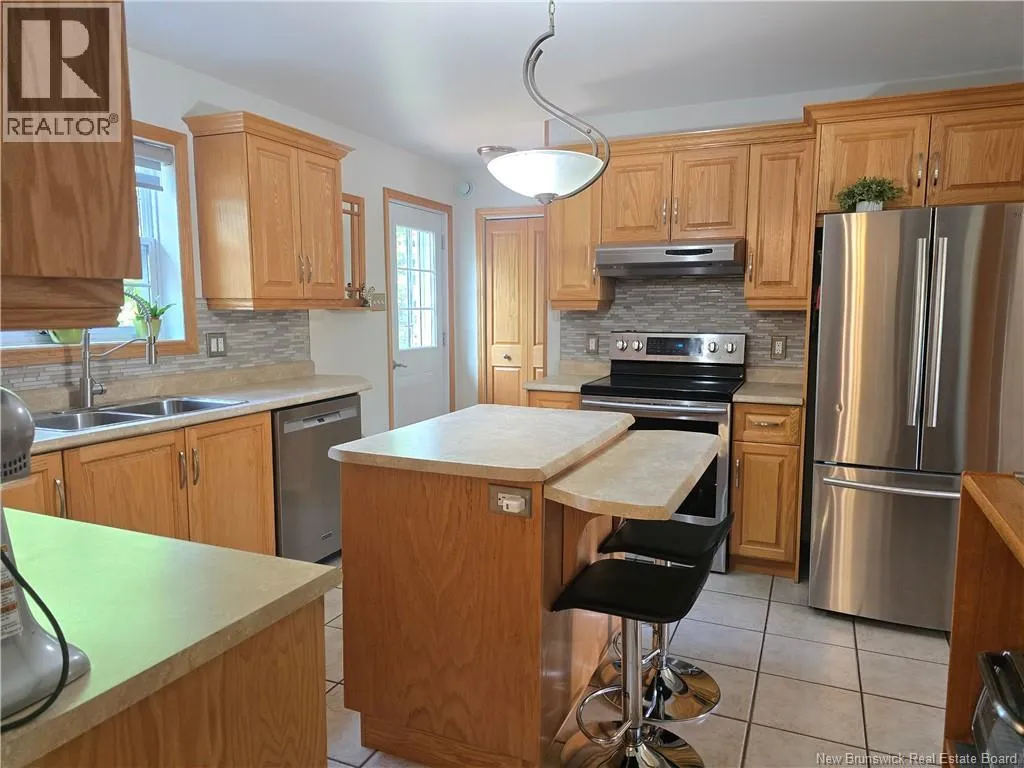
Kitchen
Main level
11'9'' x 16'2''
Dining room
Main level
12'3'' x 10'2''
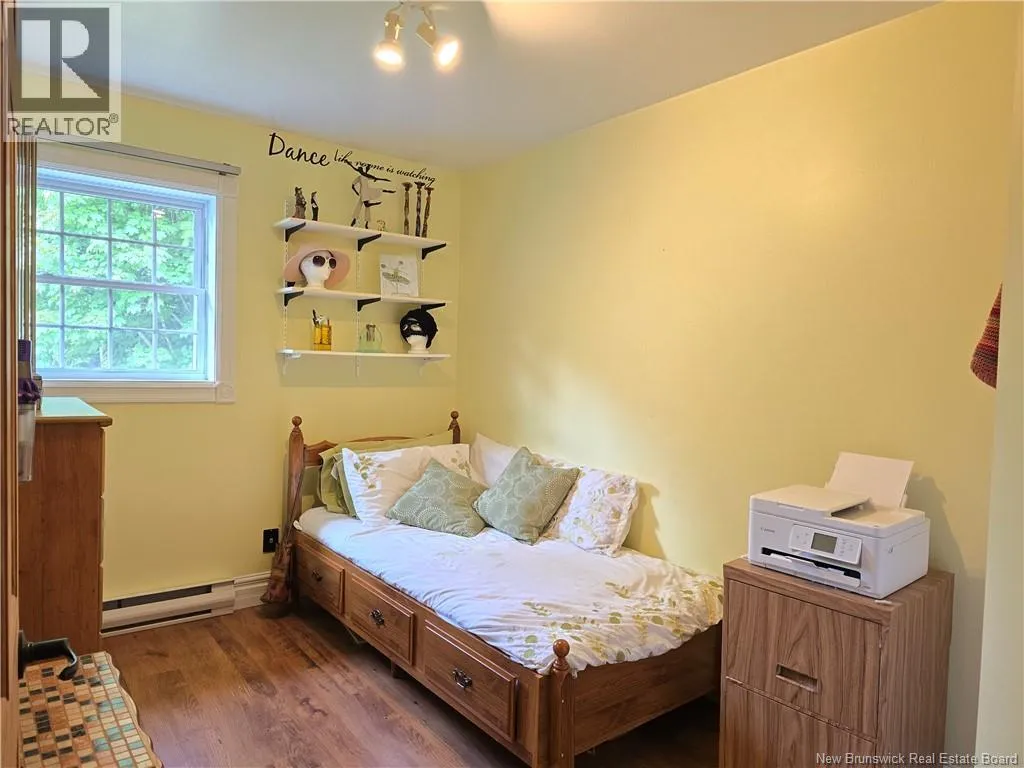
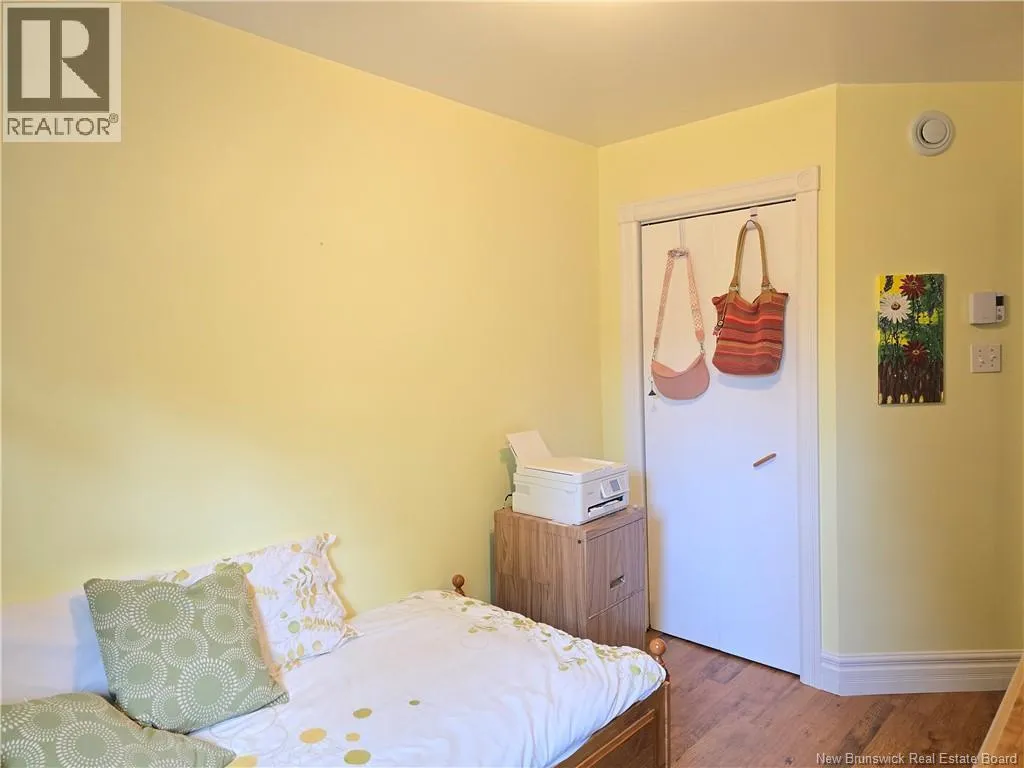
Bedroom
Main level
12'4'' x 8'1''
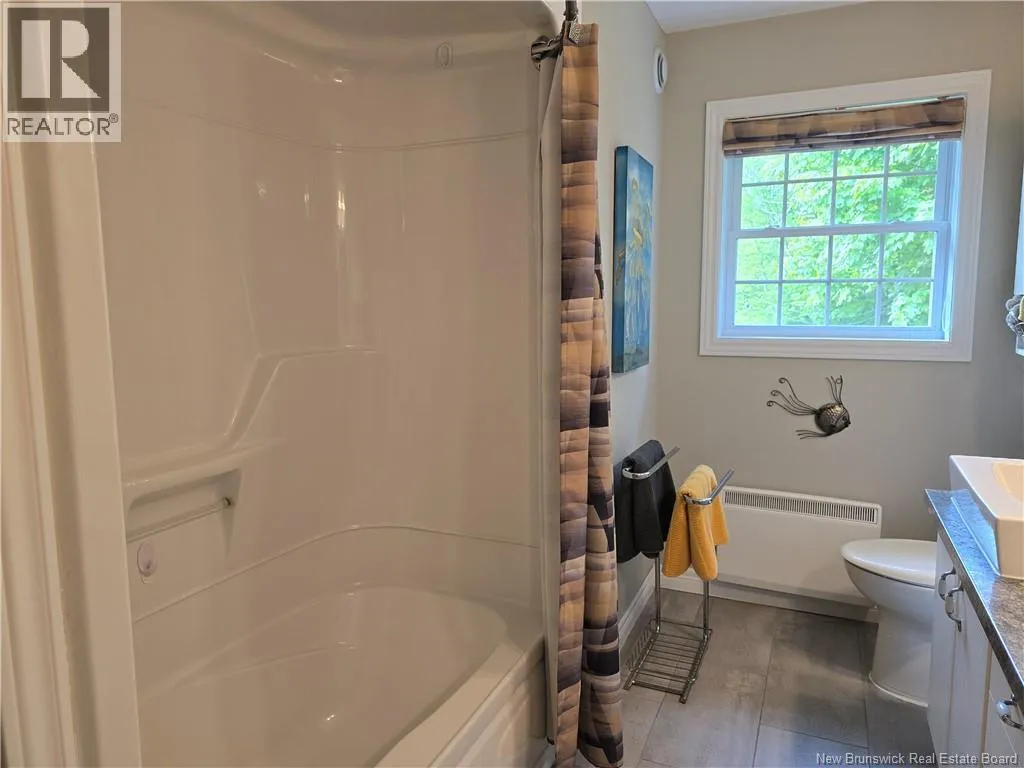
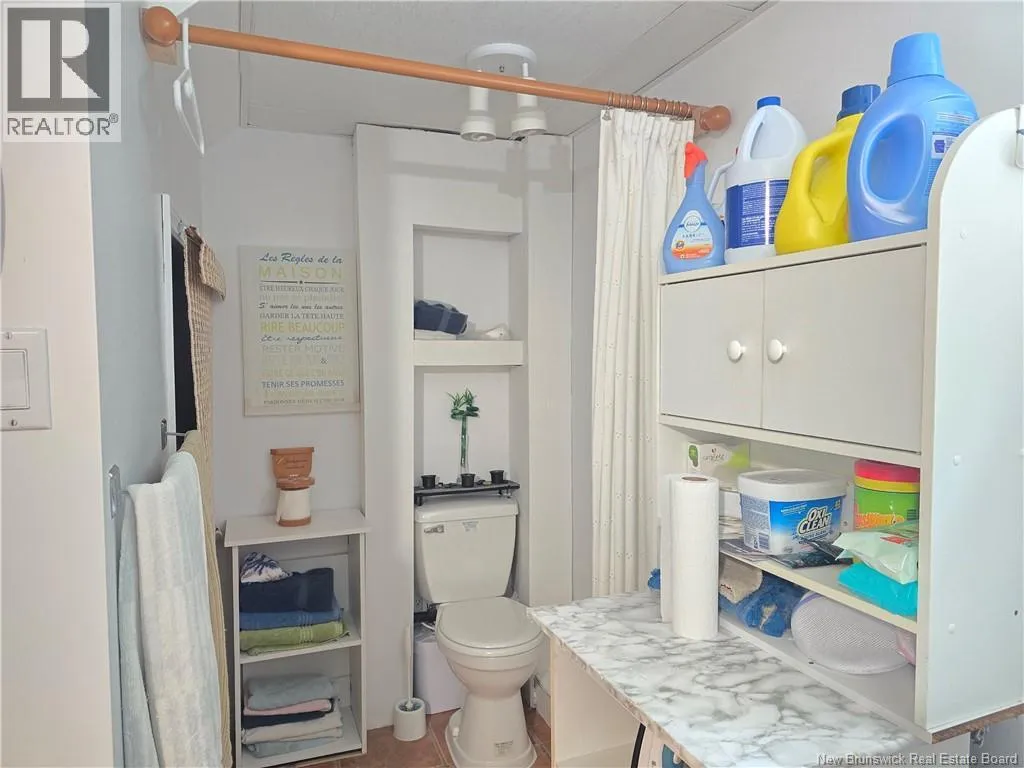
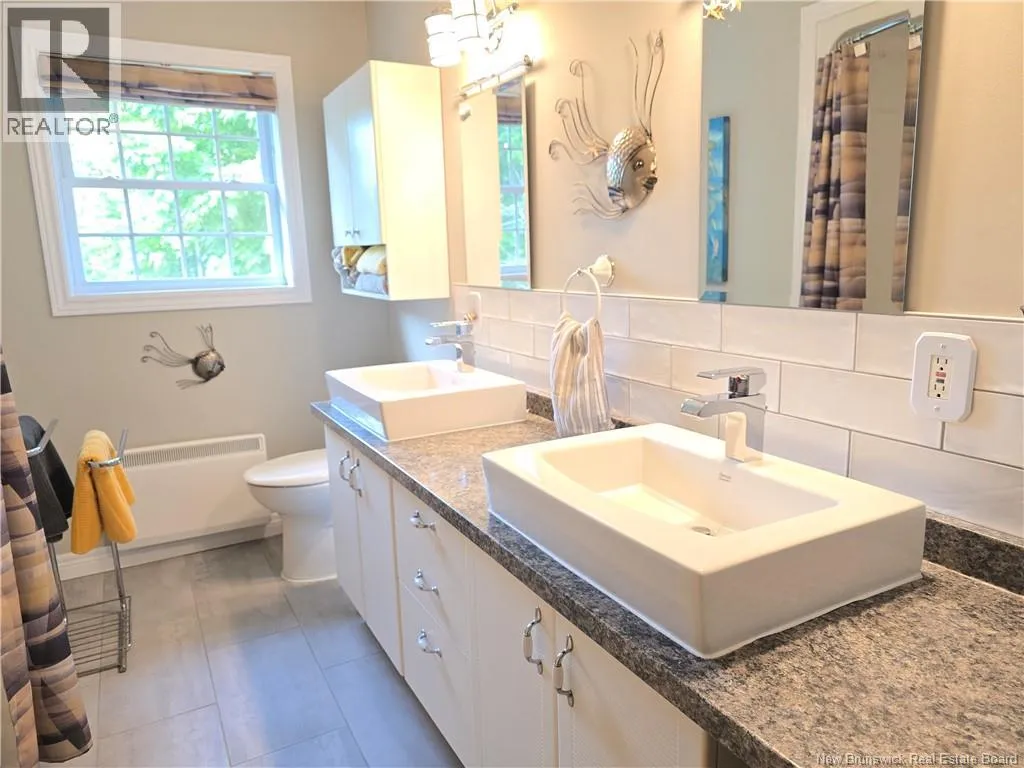
5pc Bathroom
Main level
12' x 7'6''

Location

Learn more about this property
Listing provided by:
RE/MAX Professionals
MLS® number:
NB141772
Agent:
Tracy Jacques
*Indicates required field
Name is required
Email is required
Please enter a valid phone number (e.g., 416-111-1111).