241 Marie, Beresford, New Brunswick E8K 1P5

Listed for:
$259,900
3 beds
1 baths
Listed 32 days ago
House for rent: 241 Marie, Beresford, New Brunswick E8K 1P5

View all 32 photos

About

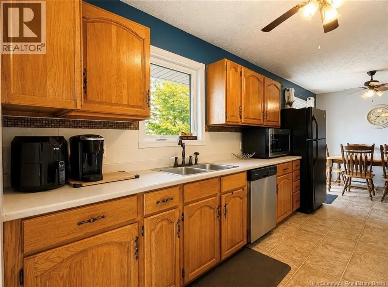
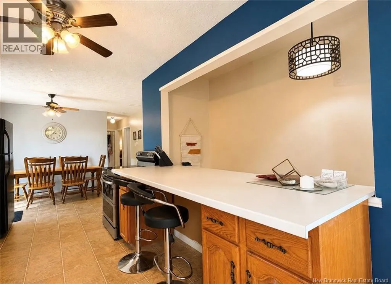
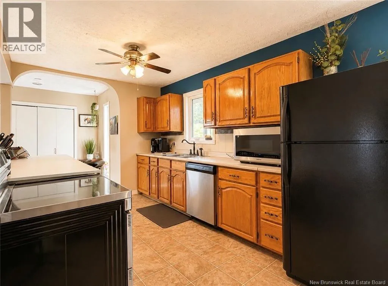
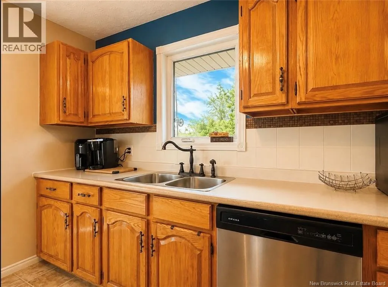
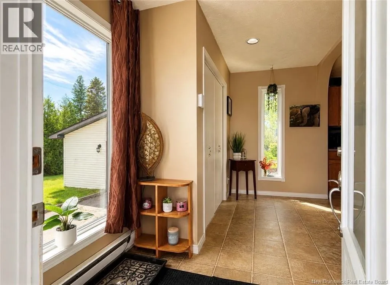
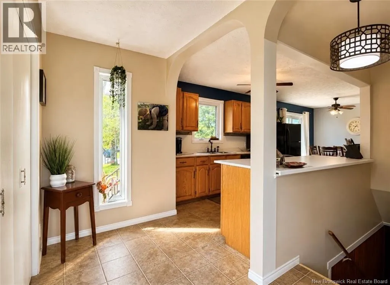
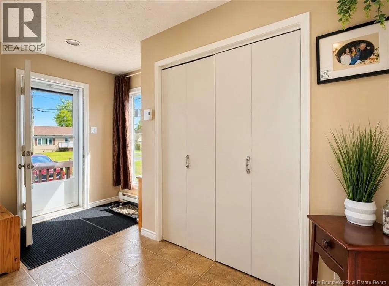
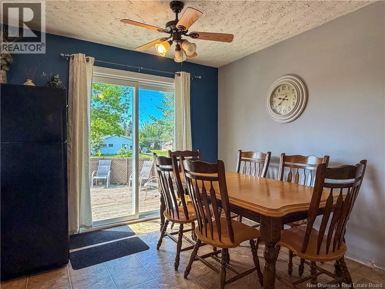
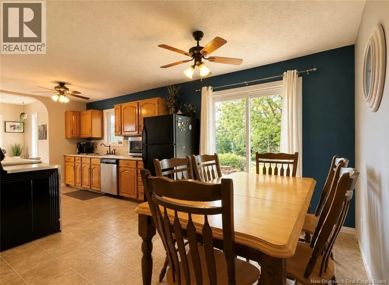
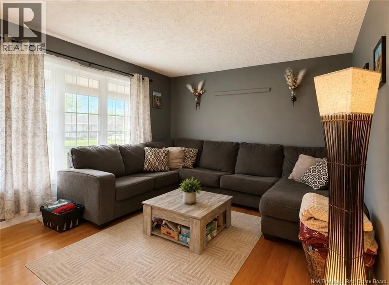
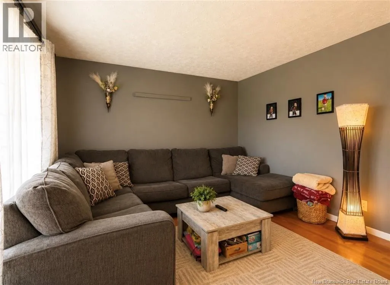
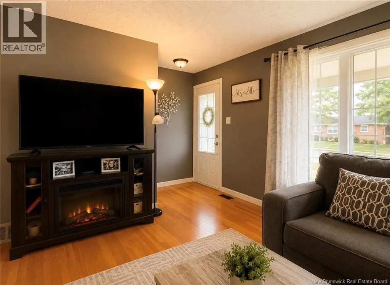
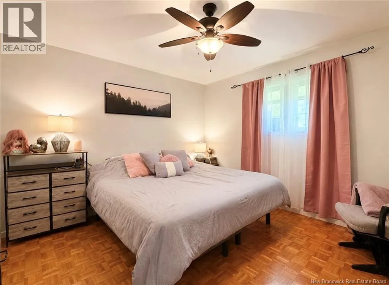
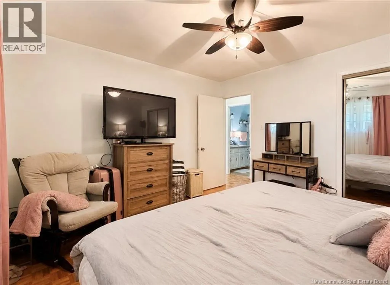
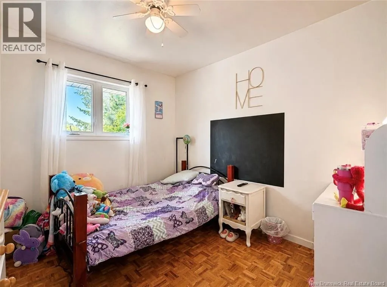
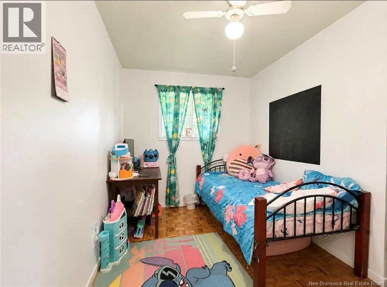
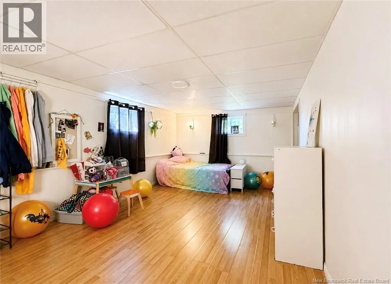
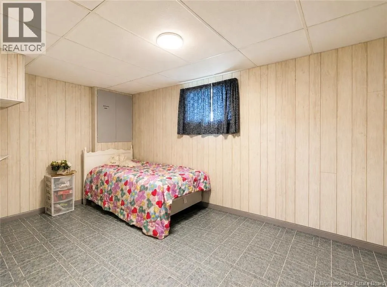
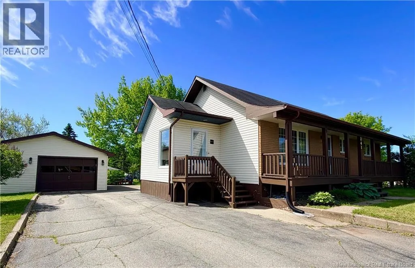
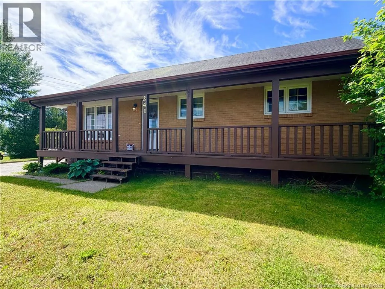
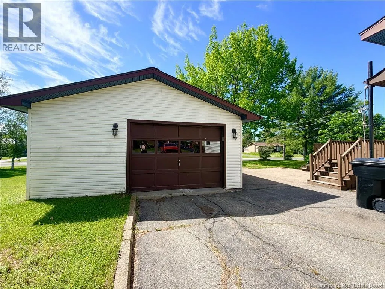
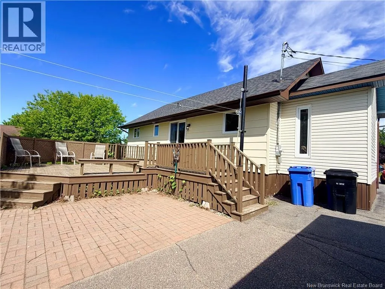
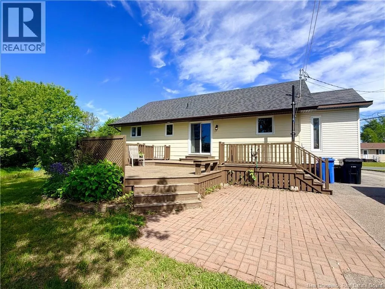
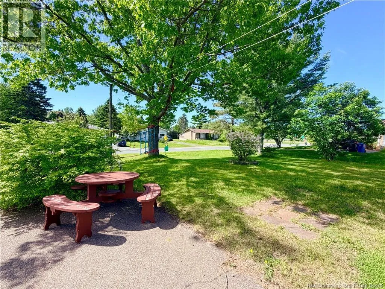
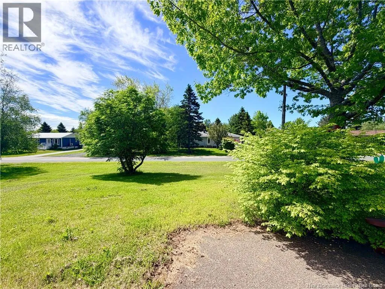
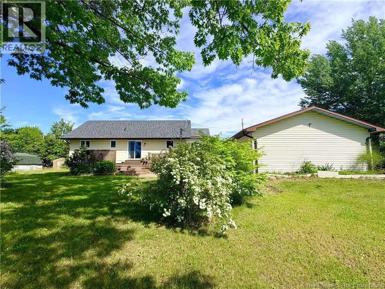
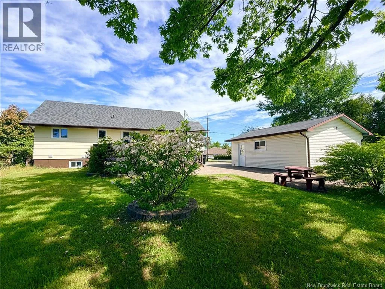
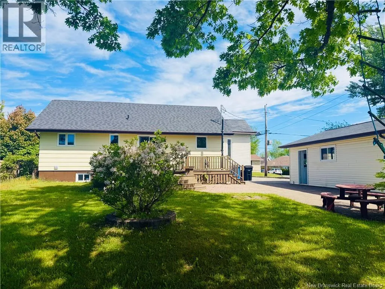
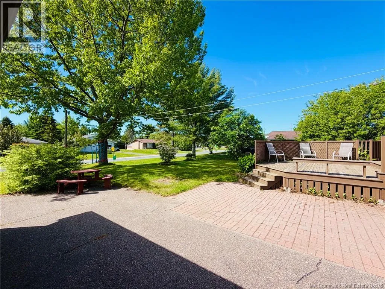
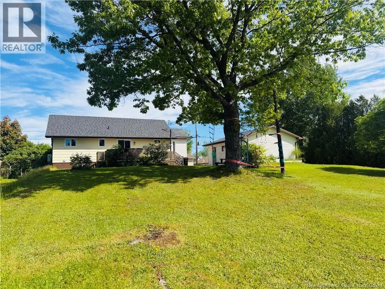
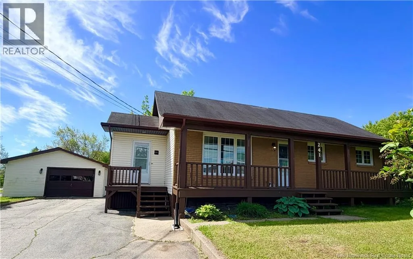
241 Marie, Beresford NB Welcome to this well-maintained home located in one of Beresford's most desirable neighbourhoods. Set on a spacious double lot with a beautiful yard, this property offers the perfect blend of comfort, space, and convenience. Start your mornings with a coffee on the inviting covered front porch and enjoy the peaceful surroundings. Inside, the main level features a bright and functional layout with three bedrooms, a spacious living room, and a welcoming kitchen and dining area with patio doors leading to the backyard. The lower level provides additional living space with a large family room, a non-conforming bedroom, and plenty of room for storage or hobbies. Comfort is ensured year-round with a new central heat pump providing efficient heating and cooling. Completing the property is a detached garage and a generous yard offering plenty of space for children, pets, gardening, or entertaining. Located close to schools, parks, and amenities, this property is a wonderful opportunity to enjoy family living in a sought-after area of Beresford. (id:27476)


Property Highlights

MLS® Number
NB142442
Type
Single Family
Ownership Type
Freehold
Land Size
1650 m2

Building

Building Type
House
Storeys
1.00
Square Footage
1405 sqft
Bathrooms Total
1
Bedrooms Above Ground
3
Bedrooms Total
3
Exterior Finish
Brick, Vinyl
Fireplace Present
No
Basement Type
Basement Features
Building Heating Type
Heat Pump
Heating Fuel
Building Cooling Type
Heat Pump

Utilities

Water
Municipal water
Utility Sewer
Municipal sewage system

Room Layout

Family room
Basement
19'8'' x 11'5''
Bedroom
Basement
8'3'' x 15'1''
Utility room
Basement
11'6'' x 37'9''
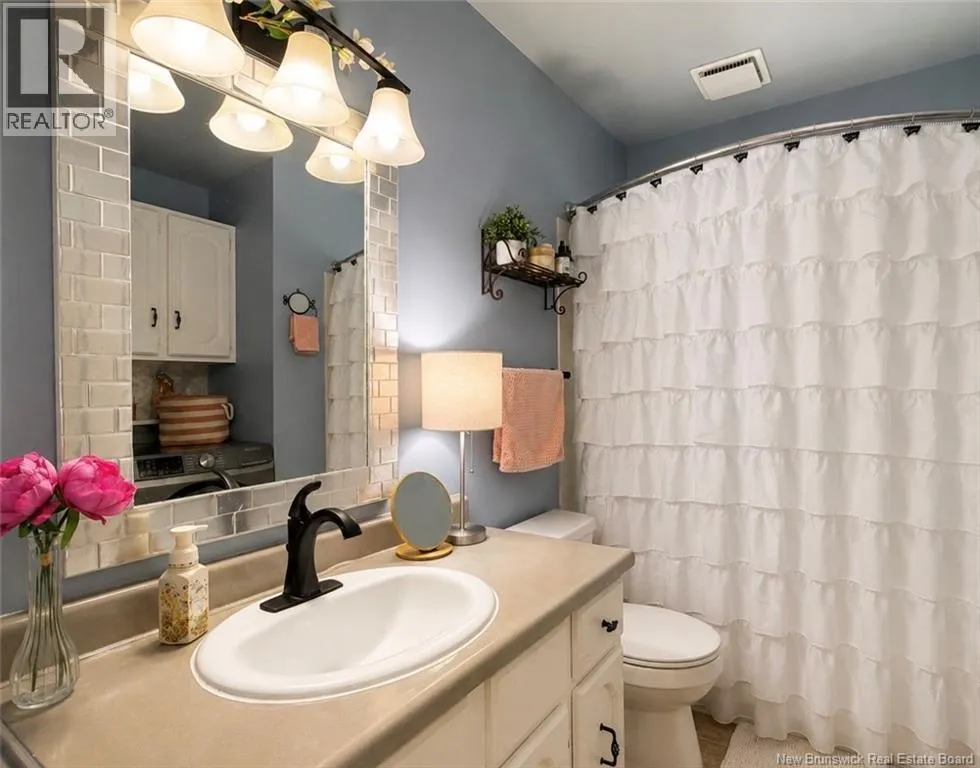
4pc Bathroom
Main level
9'8'' x 7'3''
Bedroom
Main level
9'4'' x 9'10''
Bedroom
Main level
11'11'' x 9'1''
Primary Bedroom
Main level
12' x 12'8''
Foyer
Main level
13'8'' x 5'4''
Living room
Main level
14'5'' x 12'
Kitchen
Main level
22' x 12'6''

Location

Learn more about this property
Listing provided by:
Royal LePage Parkwood Realty
MLS® number:
NB142442
Agent:
Demy Arsenault Coombs
*Indicates required field
Name is required
Email is required
Please enter a valid phone number (e.g., 416-111-1111).