485 Rue Msgr Richard, Beresford, New Brunswick E8K 1Y9

Listed for:
$474,900
4 beds
2 baths
Listed 19 days ago
House for rent: 485 Rue Msgr Richard, Beresford, New Brunswick E8K 1Y9

View all 49 photos

About

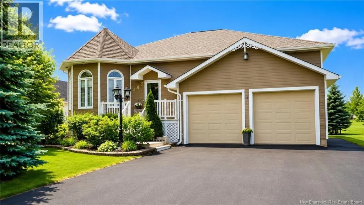
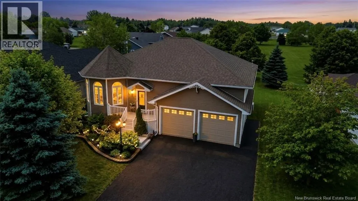
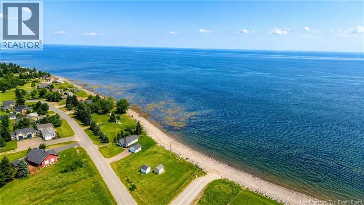
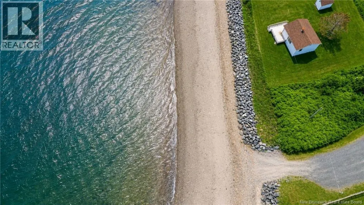
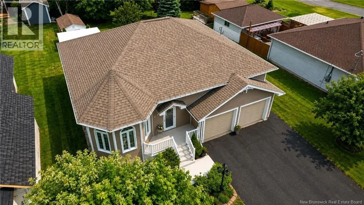
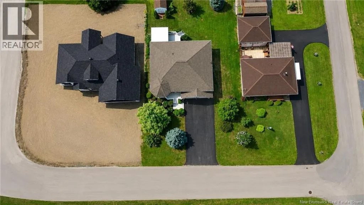
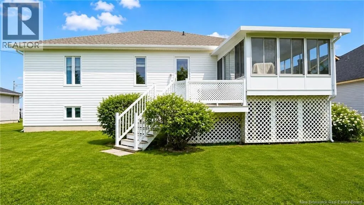
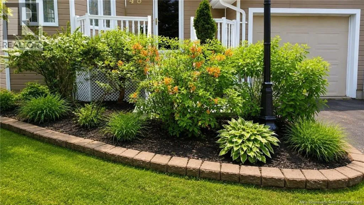
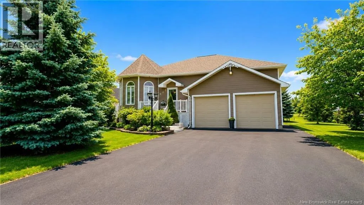
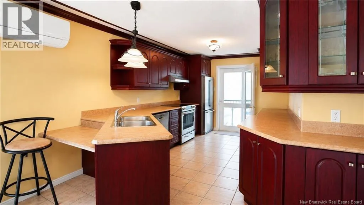
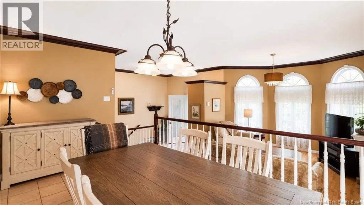
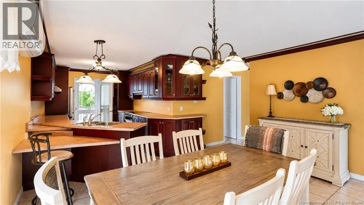
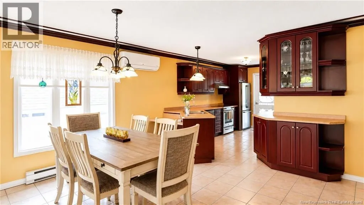
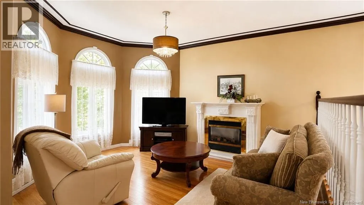
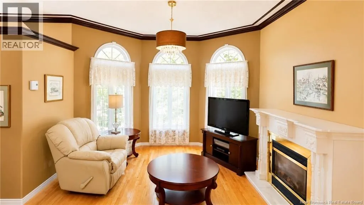
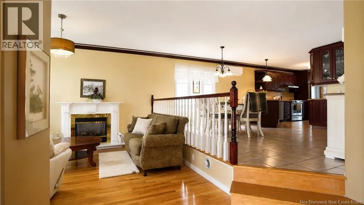
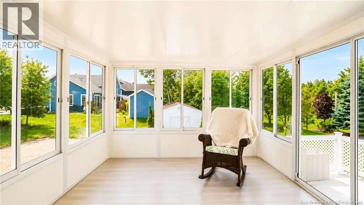
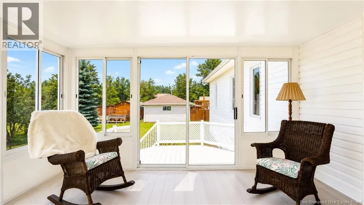
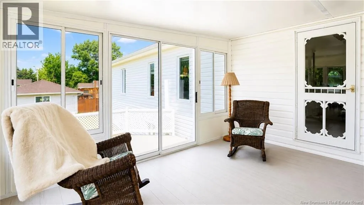
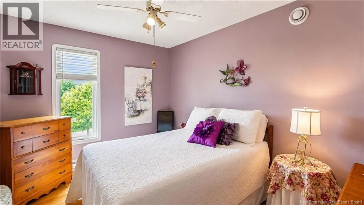
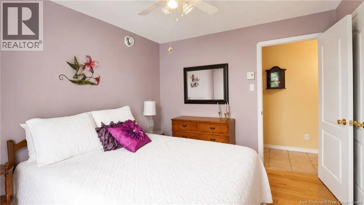
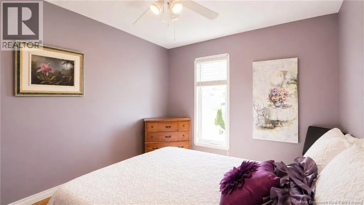
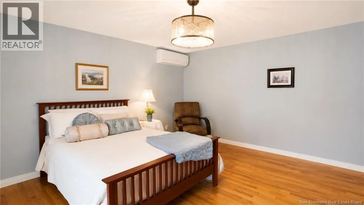
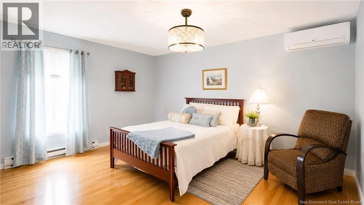
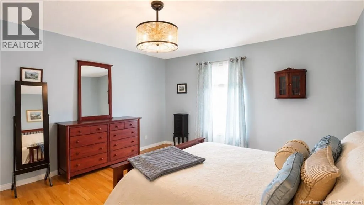
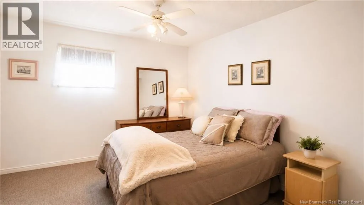
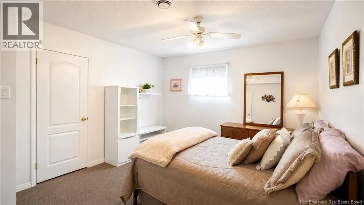
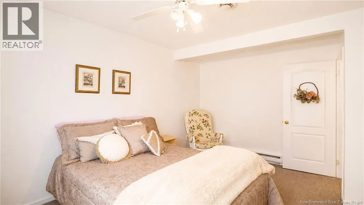
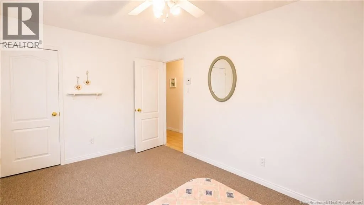
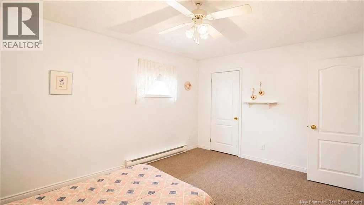
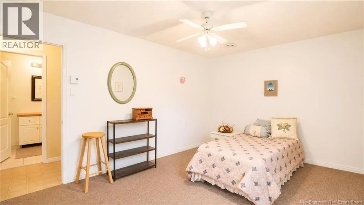
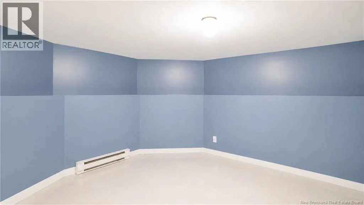
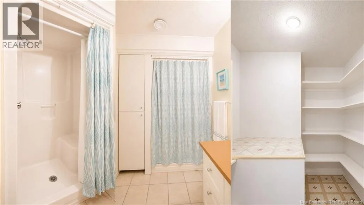
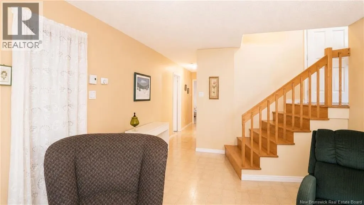
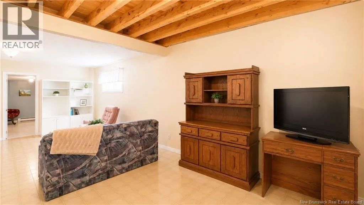
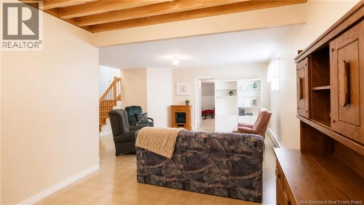
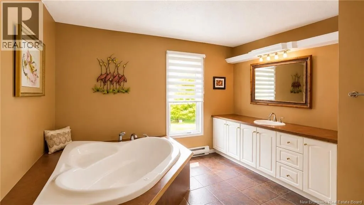
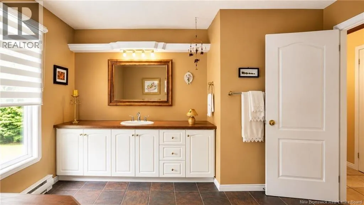
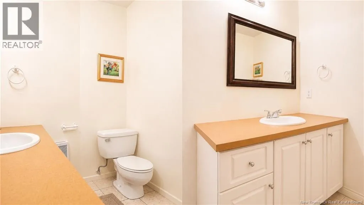
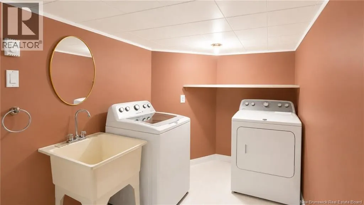
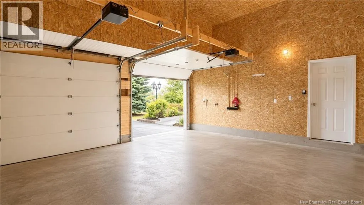
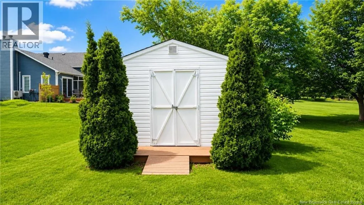
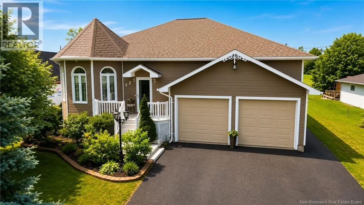
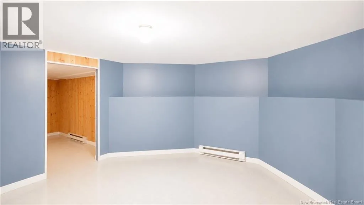
485 RUE MSGR RICHARD Welcome to this beautiful 4-bedroom, 2 full bathroom home, perfectly situated in a sought-after neighbourhood with picturesque water views. Offering a wonderful combination of space, comfort, and location, this property is ideal for families or anyone looking to enjoy peaceful surroundings while remaining close to everyday amenities. Inside, you'll find a functional layout with four generously sized bedrooms and two full bathrooms, providing plenty of room for everyone. The bright 3-season solarium is the perfect place to enjoy your morning coffee, unwind with a good book, or entertain guests while taking in the surrounding views. The attached double garage offers ample space for vehicles, storage, or a workshop, while the additional storage shed provides even more room for your tools, outdoor equipment, and seasonal items. Located in a beautiful, family-friendly neighbourhood, this home offers the perfect balance of comfort and convenience, with the added bonus of a scenic water view that can be enjoyed year-round. Don't miss this opportunity to make this wonderful property your next home. Schedule your private viewing today! (id:27476)


Property Highlights

MLS® Number
NB143344
Type
Single Family
Ownership Type
Freehold
Land Size
0.21 ac

Building

Building Type
House
Square Footage
2350 sqft
Bathrooms Total
2
Bedrooms Above Ground
2
Bedrooms Total
4
Exterior Finish
Other
Fireplace Present
No
Basement Type
Basement Features
Building Heating Type
Baseboard heaters, Heat Pump
Heating Fuel
Electric
Building Cooling Type
Heat Pump, Air exchanger

Utilities

Water
Municipal water
Utility Sewer
Municipal sewage system

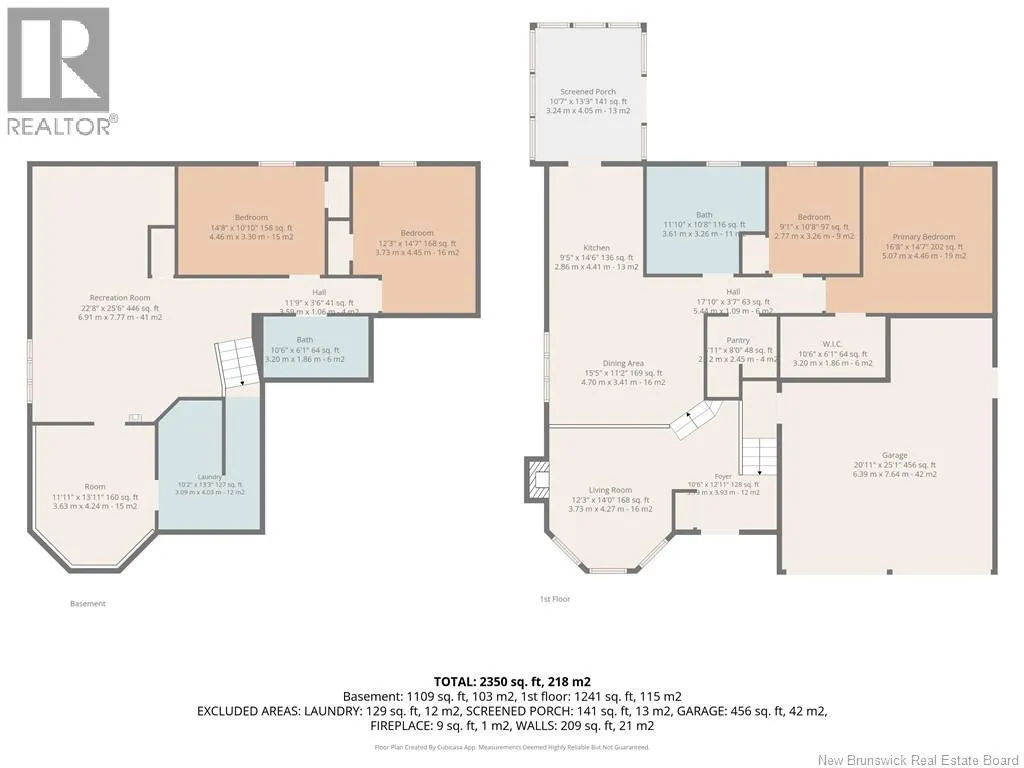
Room Layout

Bath (# pieces 1-6)
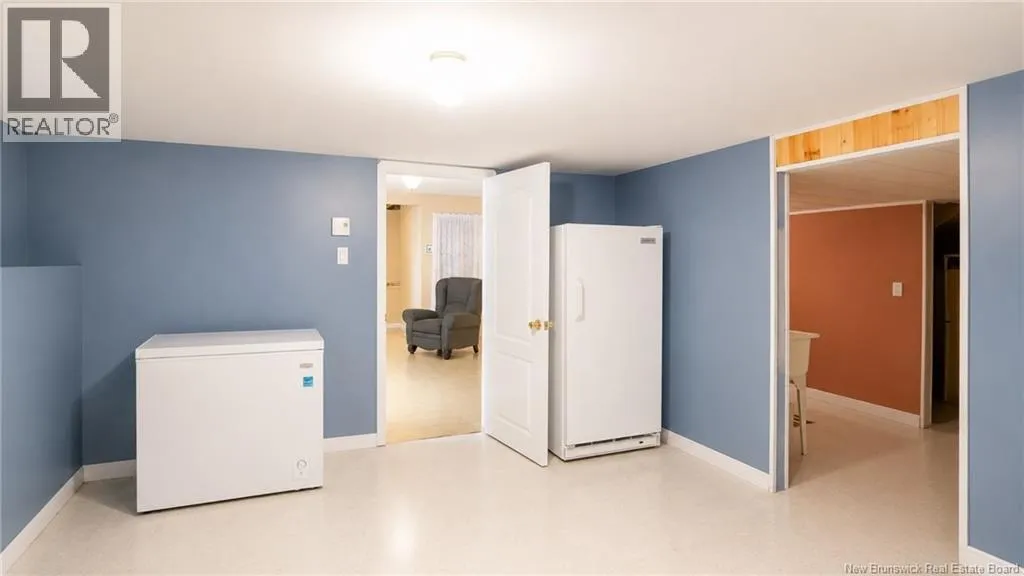
Basement
10'6'' x 6'1''
Bedroom
Basement
12'3'' x 14'7''
Bedroom
Basement
14'8'' x 10'10''
Bath (# pieces 1-6)
Main level
11'10'' x 10'8''
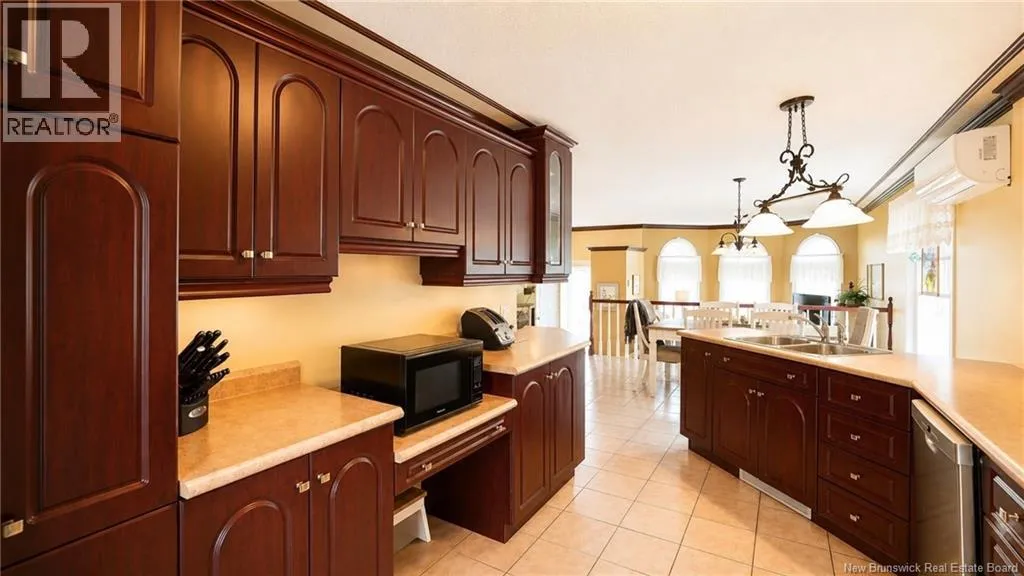
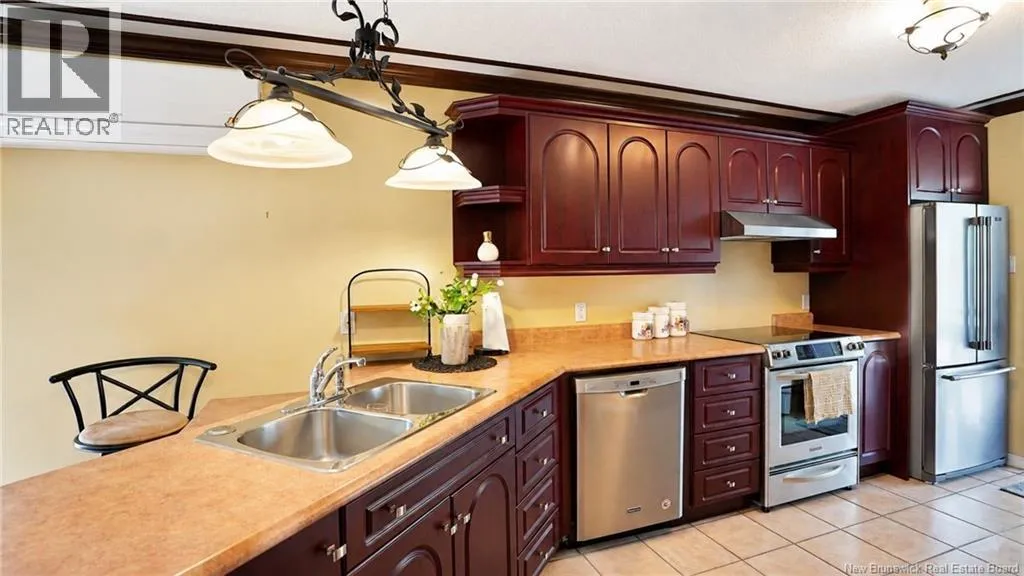
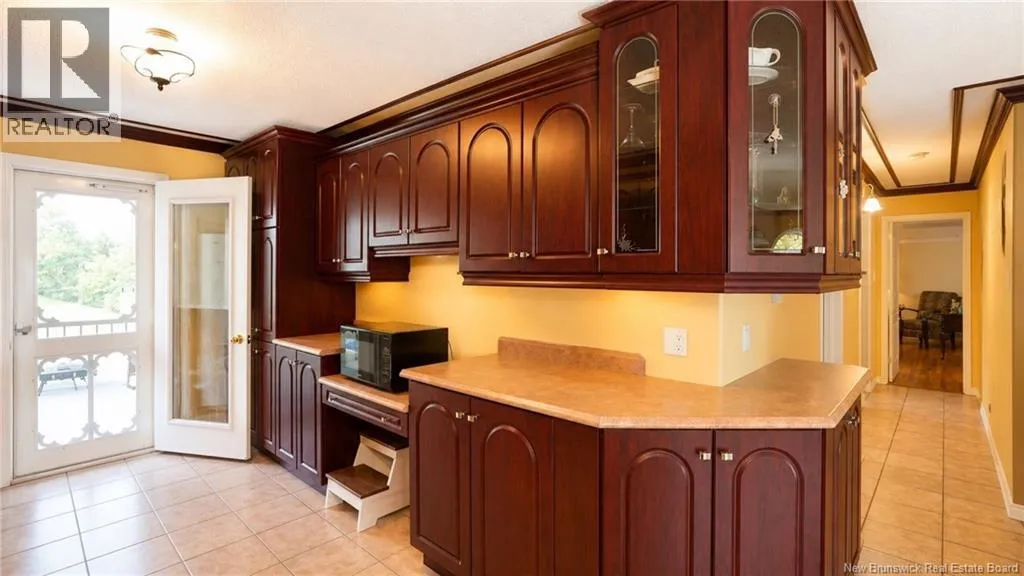
Kitchen
Main level
9'5'' x 14'6''
Dining room
Main level
15'5'' x 11'2''
Living room
Main level
12'3'' x 14'0''
Bedroom
Main level
16'8'' x 14'7''
Bedroom
Main level
9'1'' x 10'8''

Location

Learn more about this property
Listing provided by:
Royal LePage Parkwood Realty
MLS® number:
NB143344
Agent:
Cindy Chiasson
*Indicates required field
Name is required
Email is required
Please enter a valid phone number (e.g., 416-111-1111).