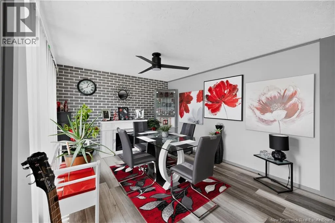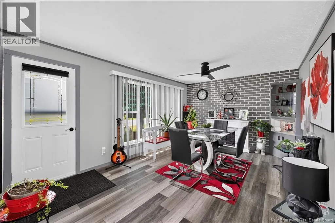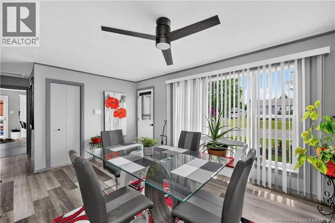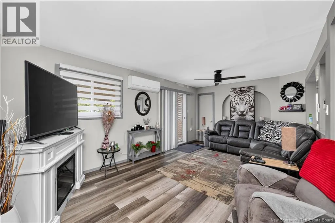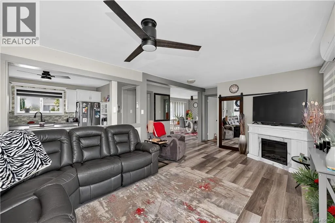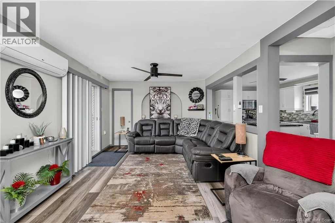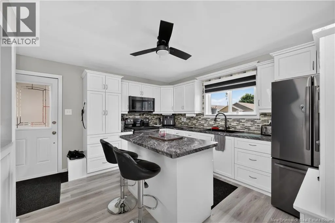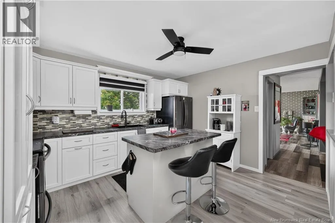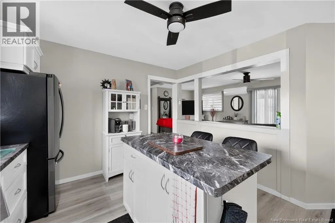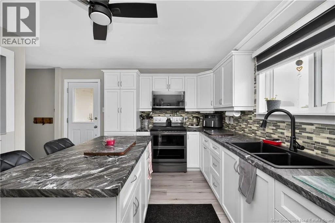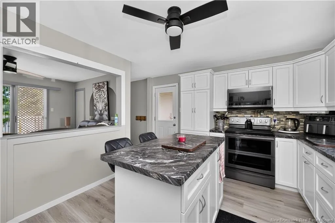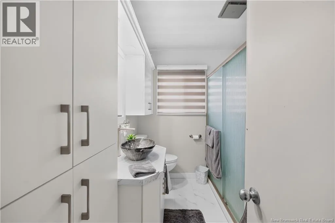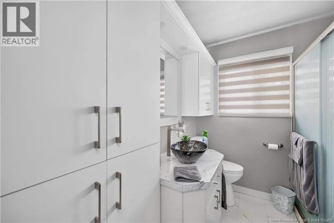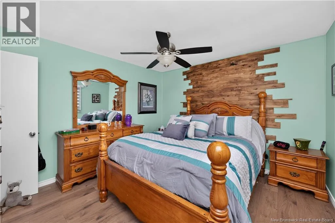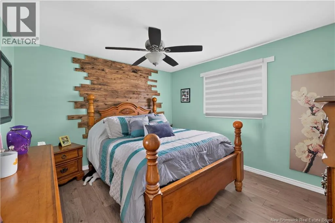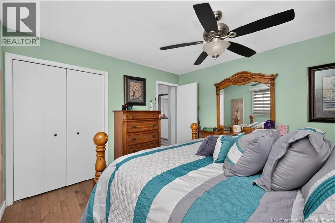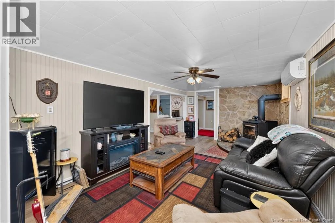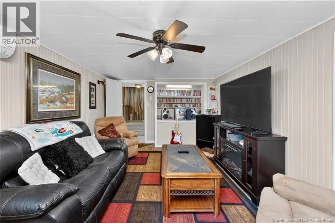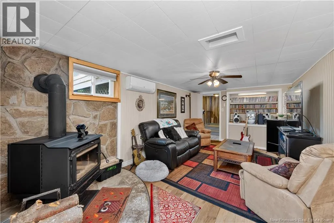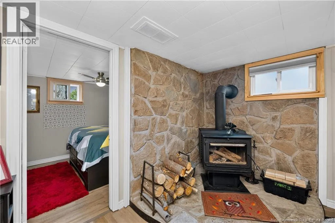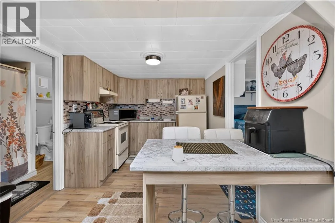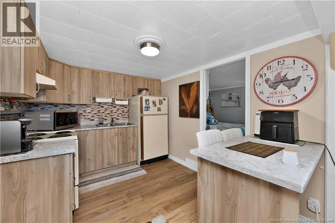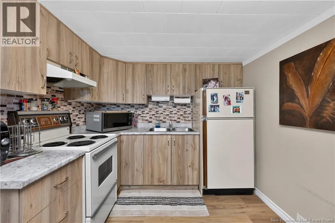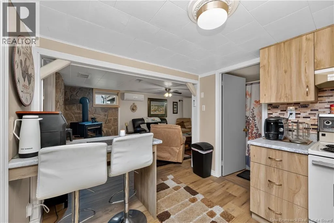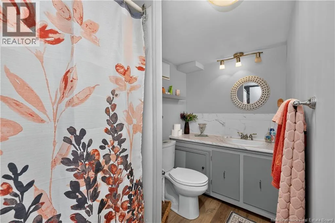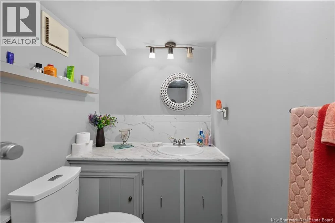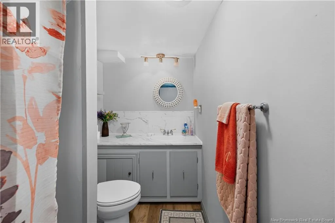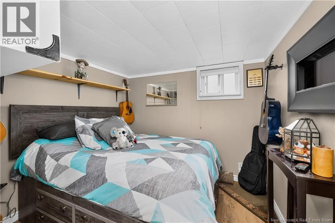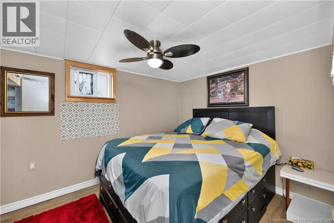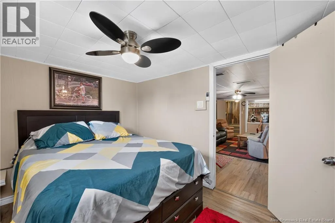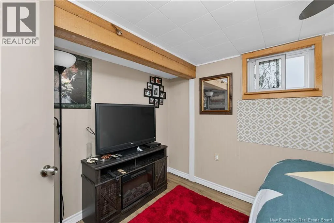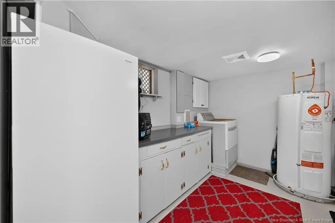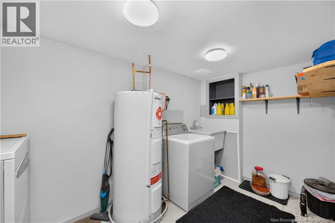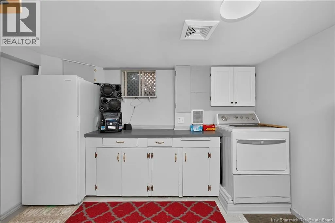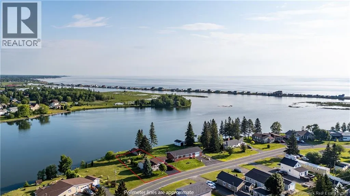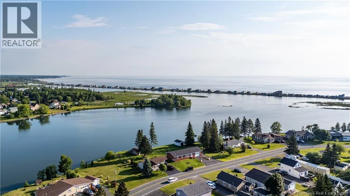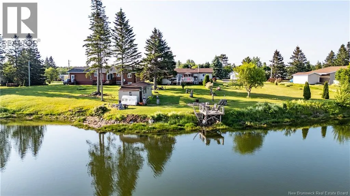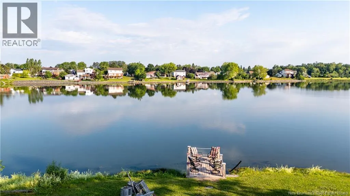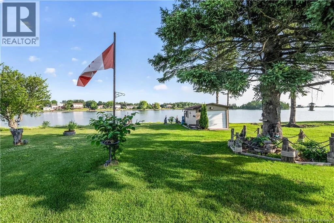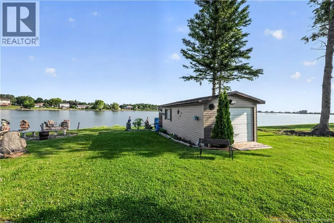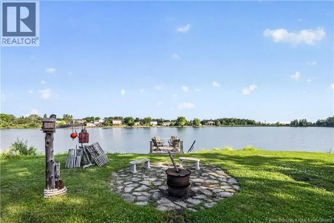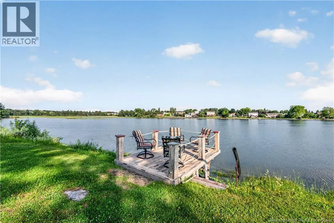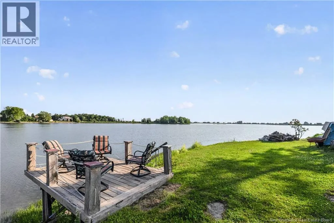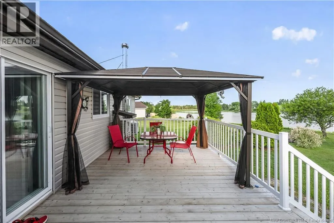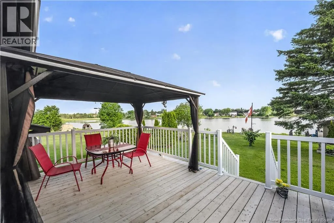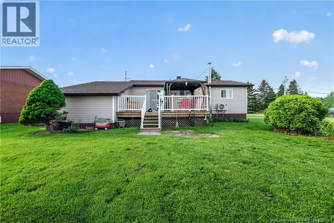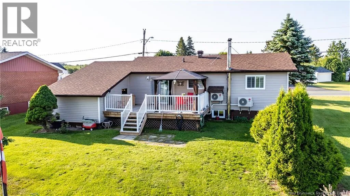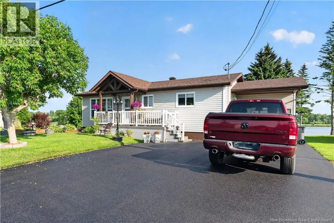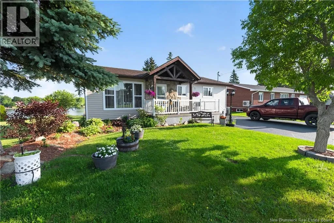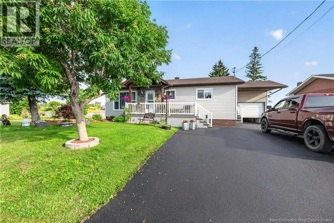
From Rue Principal turn onto Marie St. House is on the left Welcome to 202 Marie Street, Beresford, where modern updates meet stunning waterfront living. This beautifully renovated home has been transformed from top to bottom, allowing you to move in and simply enjoy. The main level features a brand-new kitchen complete with new appliances, an updated bathroom, new flooring, fresh paint throughout, new vinyl siding, windows, and exterior doors. Step outside onto the new composite front deck or unwind on the spacious rear deck with gazebo overlooking the beautifully landscaped backyard, the water, and many of the lawn and garden ornaments that will remain with the property. Love life on the water? Launch the included motorized paddle boat, kayak, canoe, or paddleboard directly from your private dock and explore the scenic waters of Nepisiguit Bay, part of the breathtaking Chaleur Bay. The fully finished lower level adds incredible versatility, featuring a newly renovated kitchen, full bathroom, and a fully furnished living space with excellent in-law suite or multi-generational family living potential. Even better, everything in the basement is included, making it truly move-in ready and ideal for accommodating extended family, welcoming guests, or creating a turnkey secondary living space. Stay comfortable in every season with two mini-split heat pumps, a wood stove, and four electric fireplaces, providing efficient heating and a warm, inviting atmosphere throughout the home. This turnkey waterfront property combines extensive renovations, flexible living space, and an exceptional waterfront lifestyle. If you've been dreaming of enjoying spectacular water views, launching your included motorized paddle boat from your own private dock, and moving into a home with nothing left to do, 202 Marie Street is ready to welcome you home. Contact your favourite REALTOR® to book your viewing. (id:27476)