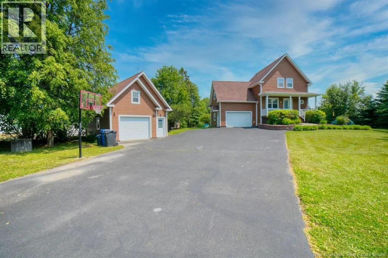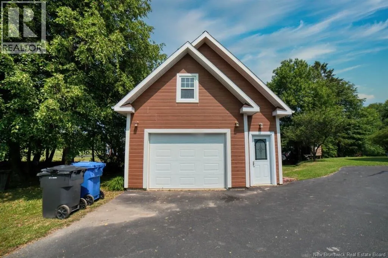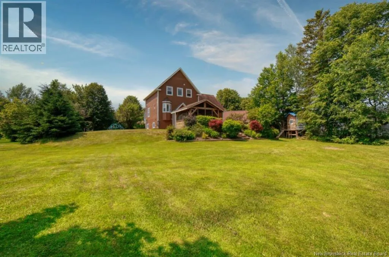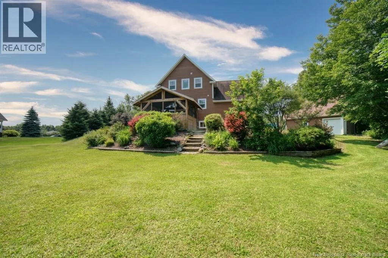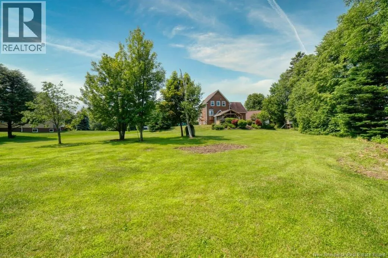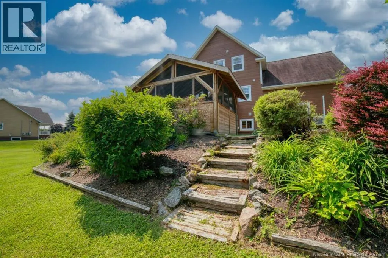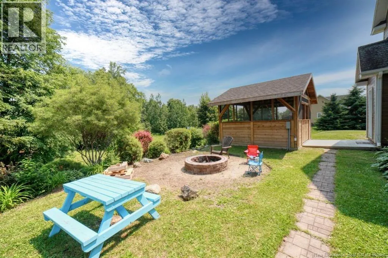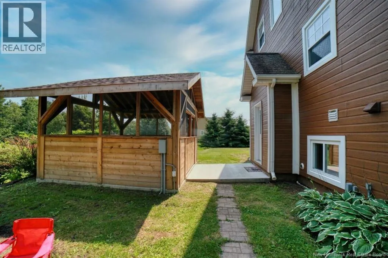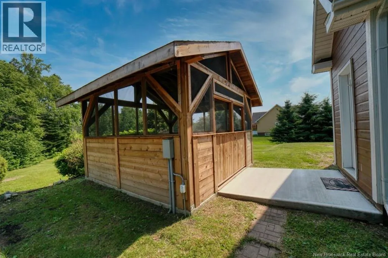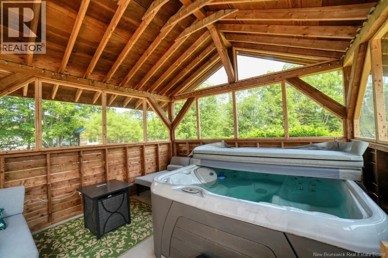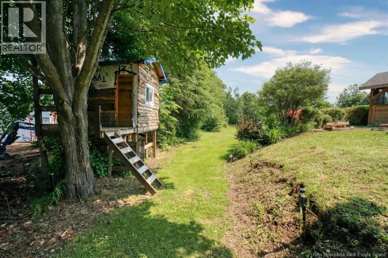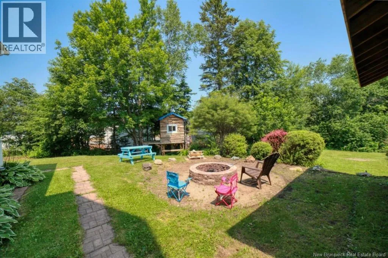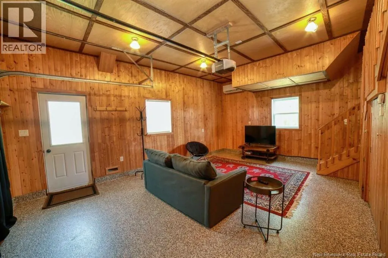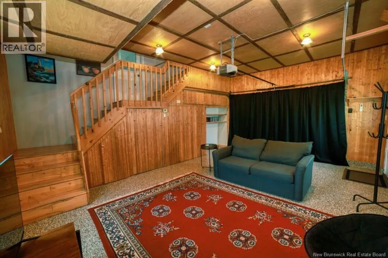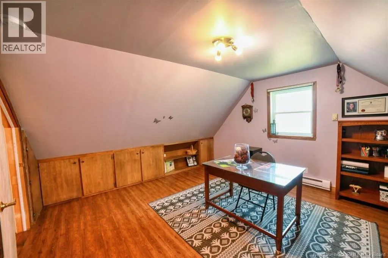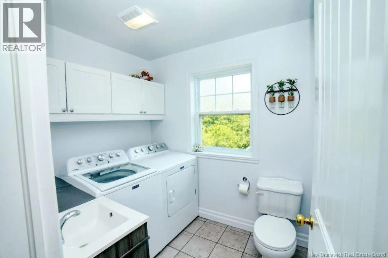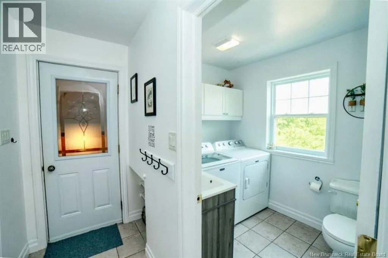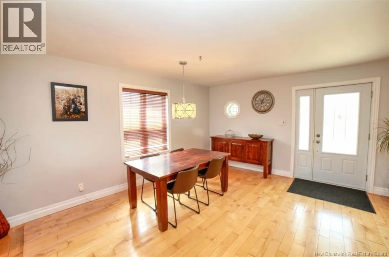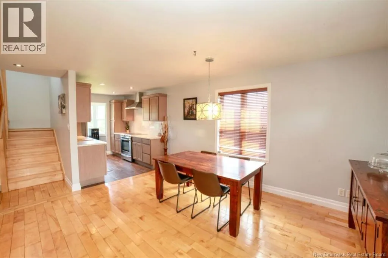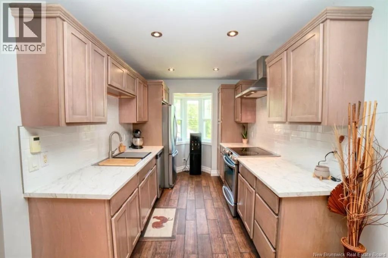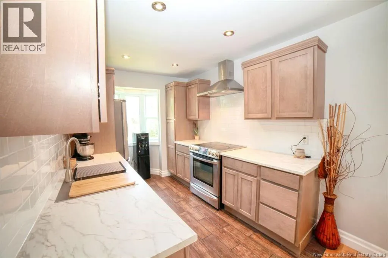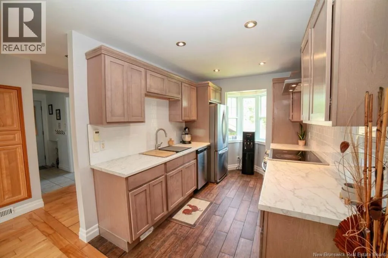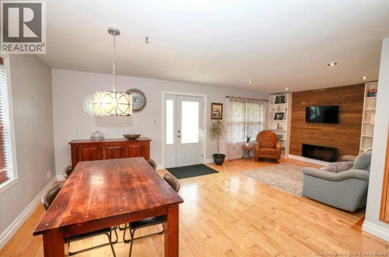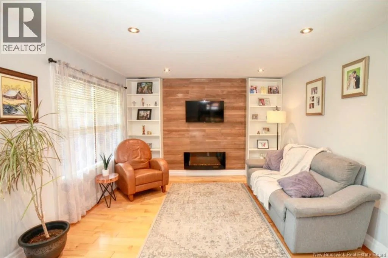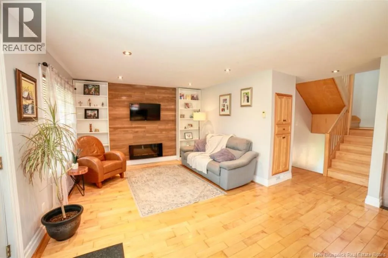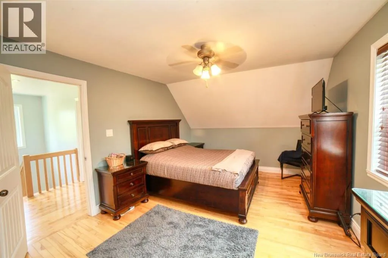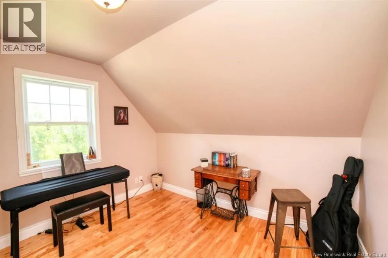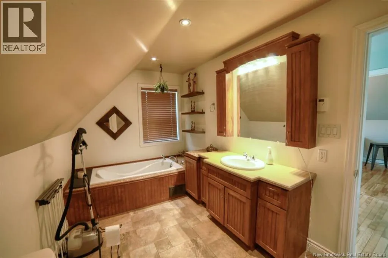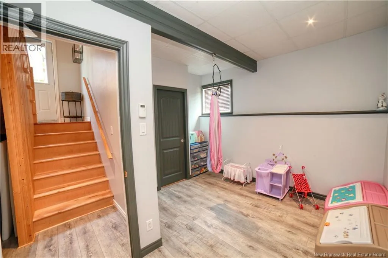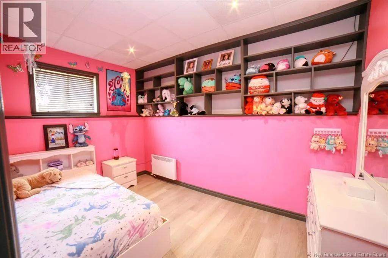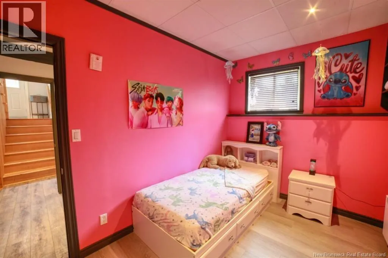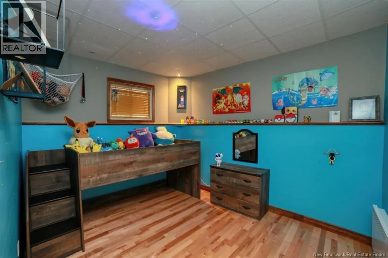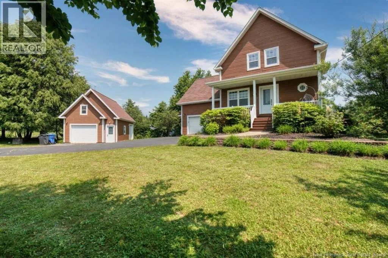
From Rue Principale, turn onto Kent Lodge Road and continue for approximately 2 km. Turn left onto Bryar Road. The property will be on the right after approximately 400 metres. Welcome to this beautifully maintained two-storey home offering the perfect blend of comfort, functionality, and outdoor living. From the moment you arrive, you'll appreciate the impressive curb appeal, expansive paved driveway, attached and detached garages, and meticulously landscaped yard filled with mature trees and attractive flower beds. The main floor features a bright living room, a beautiful kitchen with plenty of workspace, a dining area perfect for family gatherings, and the convenience of a combined powder room and laundry. Upstairs offers two spacious bedrooms and a full bathroom, while the fully finished basement adds two additional bedrooms, another full bathroom, and extra living space for family or guests. The attached garage has been transformed into a welcoming entertainment area, making it the perfect place to gather with family and friends throughout the year. Above the garage, a finished loft provides an ideal space for a home office, hobby room, or quiet retreat. The detached garage offers additional storage or workshop space. Step outside to enjoy the beautifully maintained backyard featuring a gazebo with a spa, a fire pit, and plenty of room to relax or entertain. With its thoughtful layout, exceptional outdoor space, and evident pride of ownership throughout, this property is ready to welcome its next family. (id:27476)