261 Marie Street, Beresford, New Brunswick E8K 1P9

Listed for:
$329,900
5 beds
2 baths
Listed 52 days ago
House for rent: 261 Marie Street, Beresford, New Brunswick E8K 1P9

View all 23 photos

About

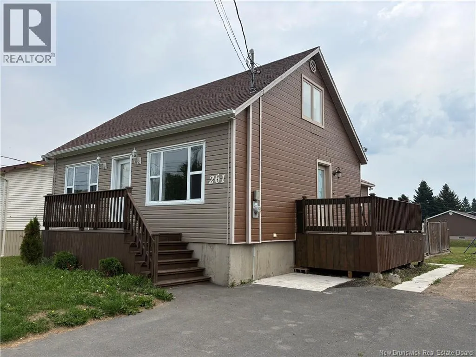
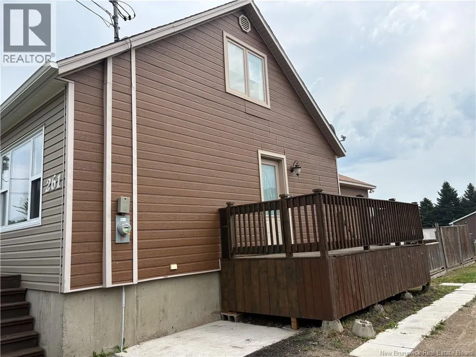
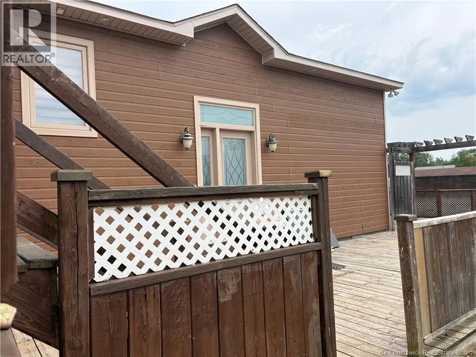
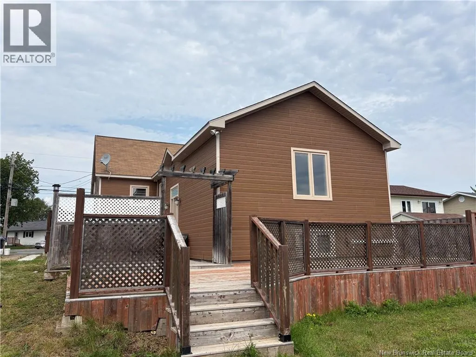
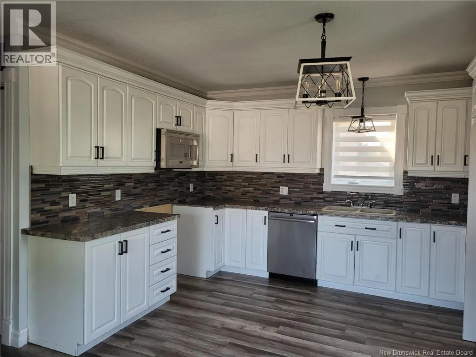
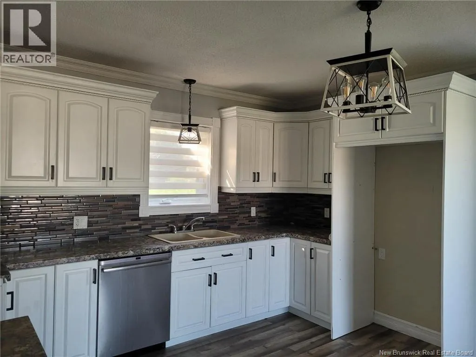
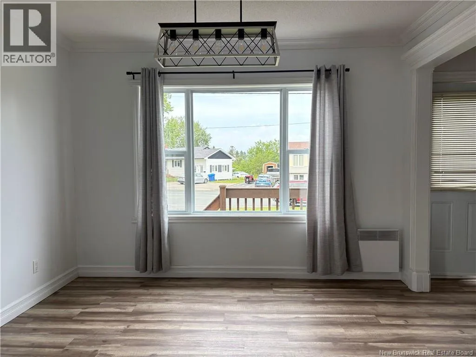
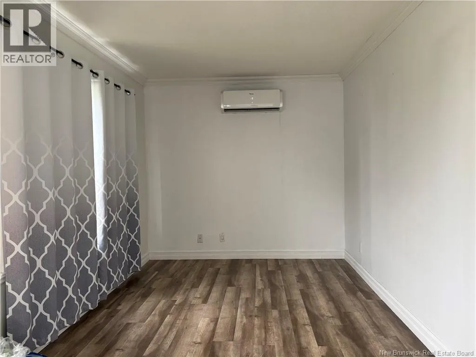
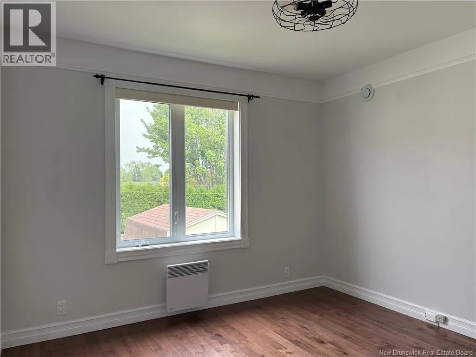
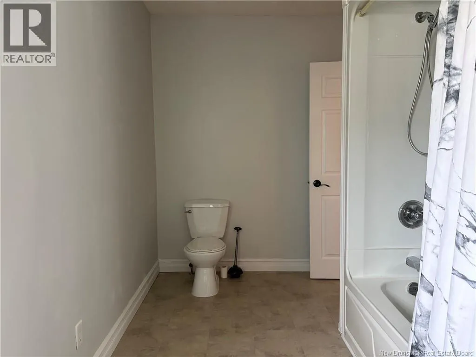
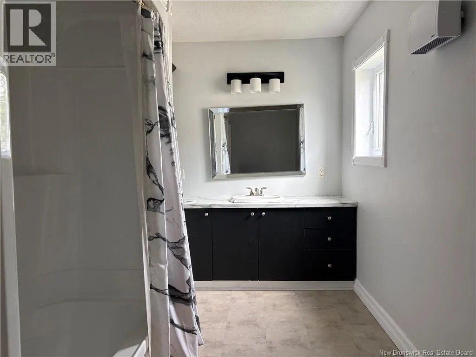
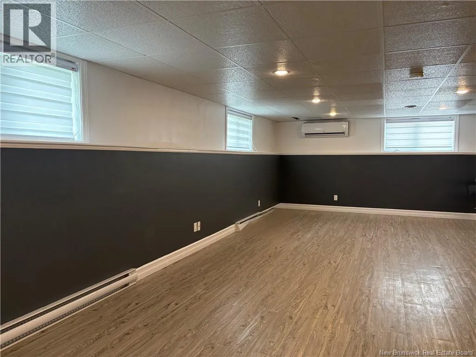
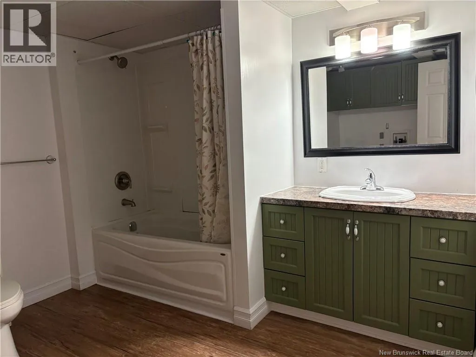
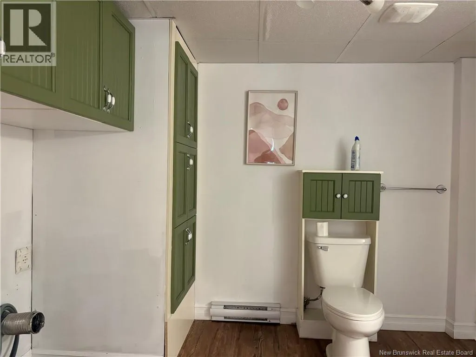
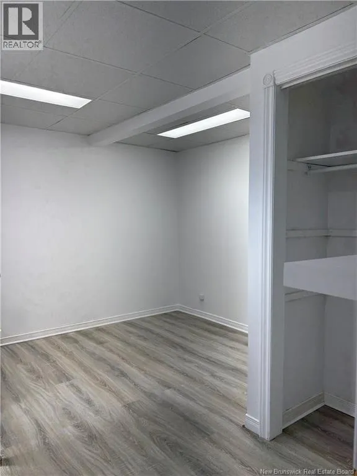
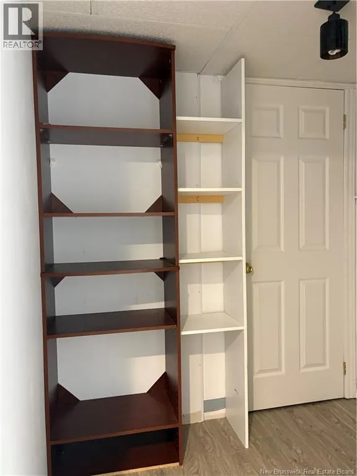
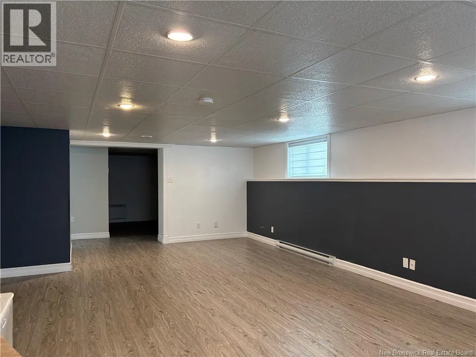
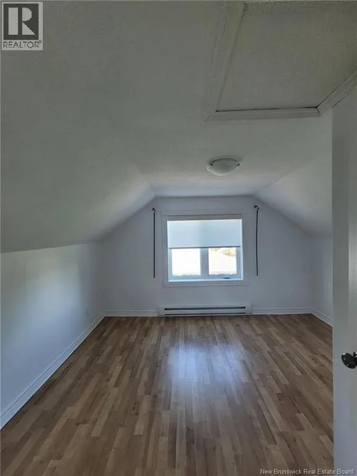
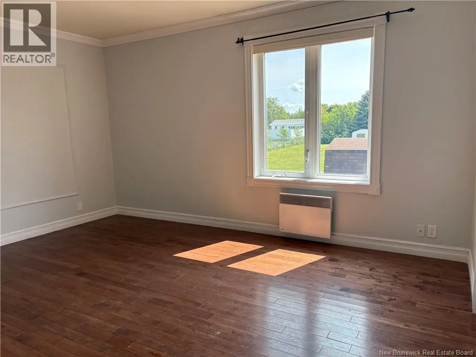
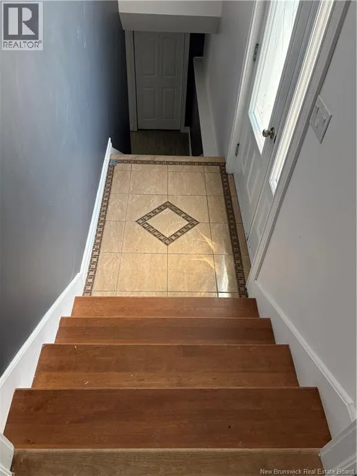
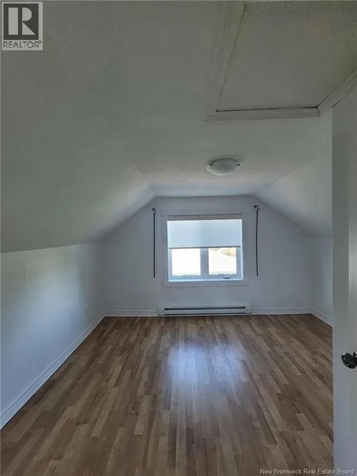
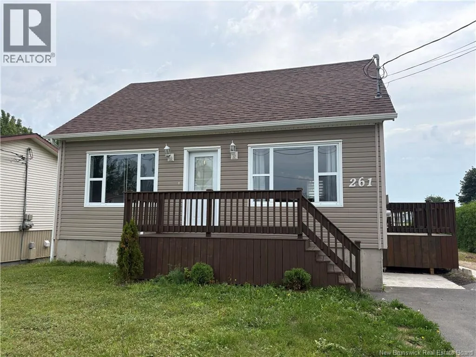
Rue Principale,take rue Marie Rare find! You will be surprise by the size of this home! It is walking distance to a nice park for the children. This well kept property offers a nice kitchen, formal dining room and 5 bedrooms total perfect for the growing family! The exterior is no maintenance canexel siding and vinyl .You will be amaze by the amount of storage of this property. Second floor offers two good size bedrooms, the basement is totally finished with a nice den, possible apartment for family as it offers a bedroom, kitchenette and full bathroom with laundry and bedroom and office. Master bedroom has a walk in closet. One bedroom on main floor has a hook up for another washer and dryer if needed. Note: Hot water tank will be replaced before closing. Microwave and dishwasher are not functional. There was an addition on this house in 2014 and many renovations were done to the property. Asphalt shingle on the original part of the house was done in 2022 .You will not be disappointed.Call your favorite realtor today! (id:27476)


Property Highlights

MLS® Number
NB144300
Type
Single Family
Ownership Type
Freehold
Land Size
910 m2

Building

Building Type
House
Storeys
1.50
Square Footage
2670 sqft
Bathrooms Total
2
Bedrooms Above Ground
4
Bedrooms Total
5
Exterior Finish
Vinyl, Wood siding
Fireplace Present
No
Basement Type
Basement Features
Building Heating Type
Baseboard heaters, Heat Pump
Heating Fuel
Electric
Building Cooling Type
Heat Pump

Utilities

Water
Municipal water
Utility Sewer
Municipal sewage system

Room Layout

Bedroom
Second level
11'0'' x 12'0''
Bedroom
Second level
11'0'' x 14'0''
Primary Bedroom
Basement
12'2'' x 11'5''
Office
Basement
13'0'' x 11'9''
Ensuite
Basement
X
Kitchen
Basement
13'4'' x 7'5''
Recreation room
Basement
15'8'' x 17'8''
Bath (# pieces 1-6)
Main level
X
Primary Bedroom
Main level
16'0'' x 12'0''
Bedroom
Main level
11'0'' x 12'0''
Kitchen
Main level
15'0'' x 13'0''
Dining room
Main level
12'0'' x 9'0''
Living room
Main level
15'0'' x 9'0''

Location

Learn more about this property
Listing provided by:
Keller Williams Capital Realty
MLS® number:
NB144300
Agent:
Norma Pitre
*Indicates required field
Name is required
Email is required
Please enter a valid phone number (e.g., 416-111-1111).