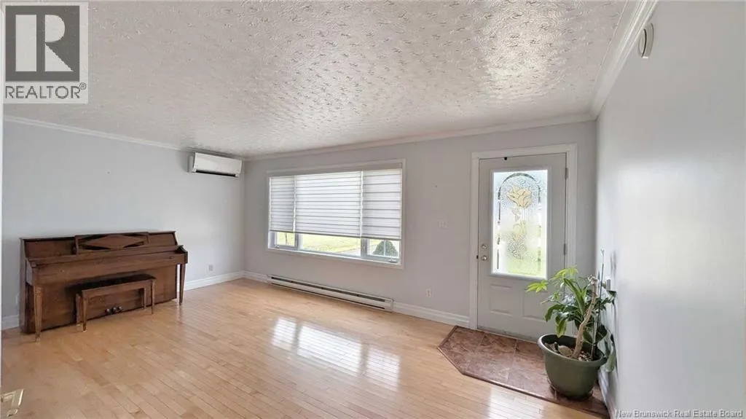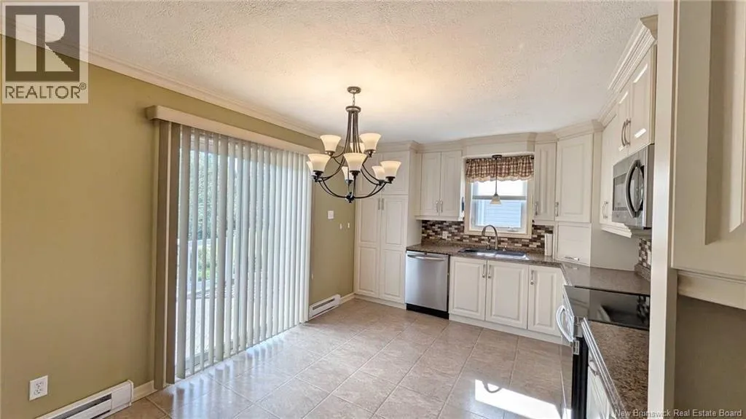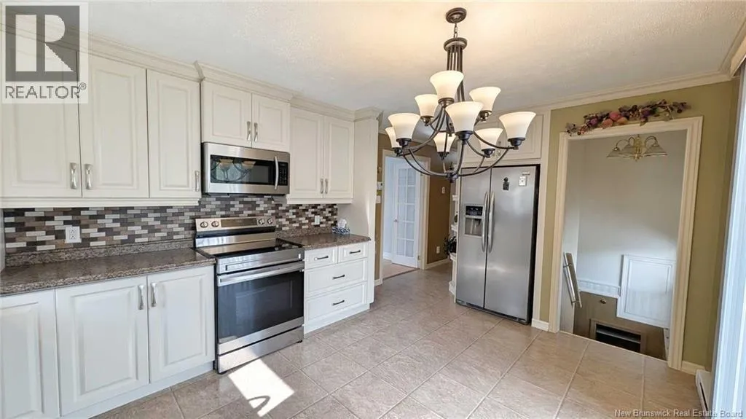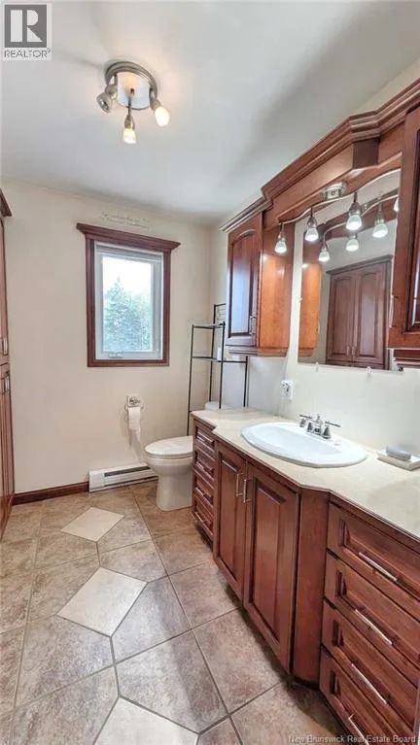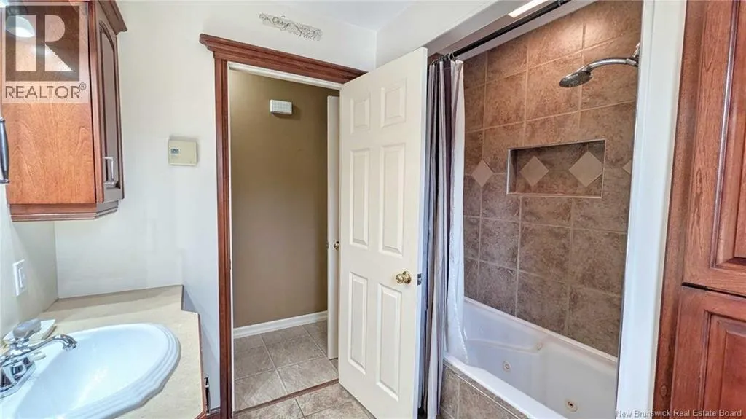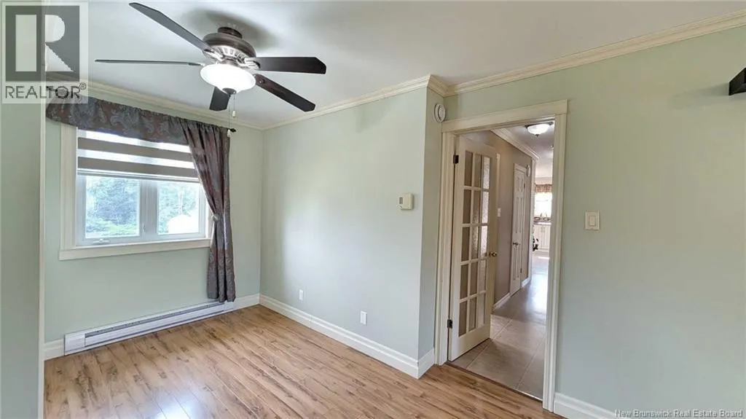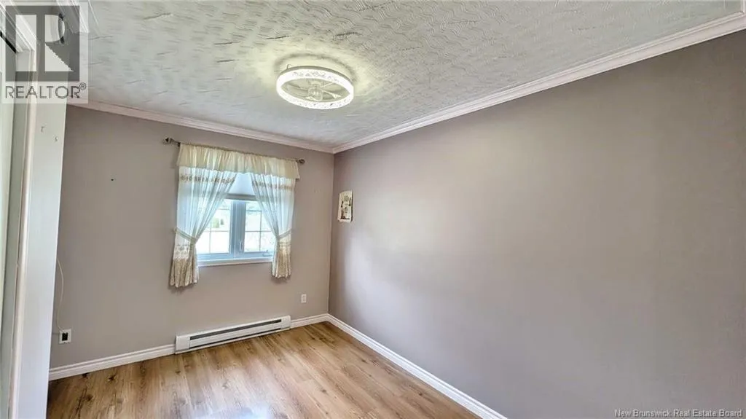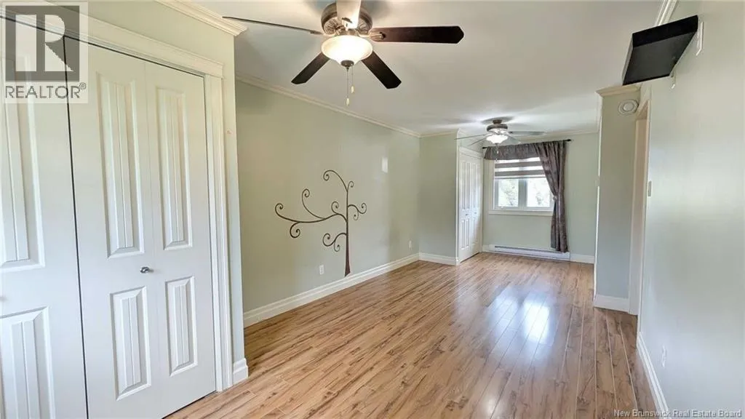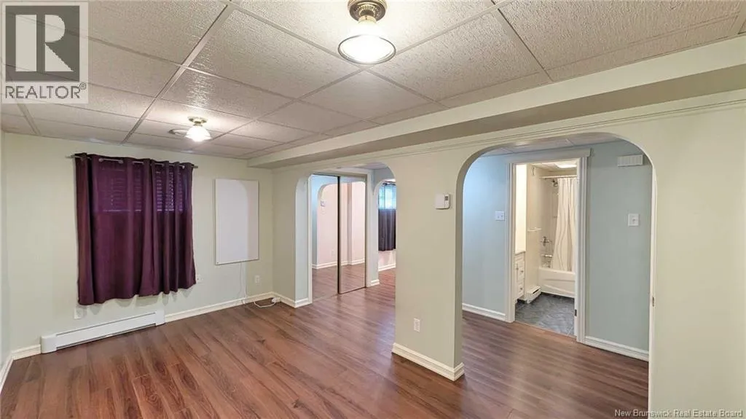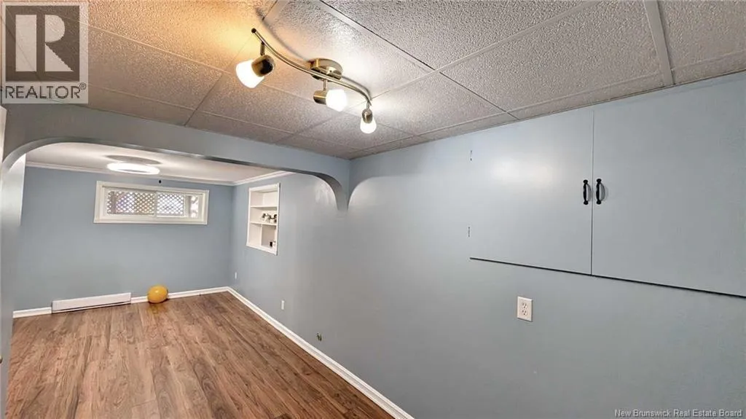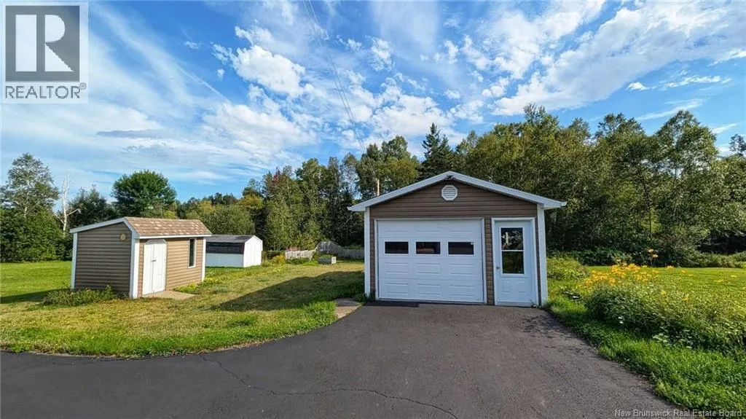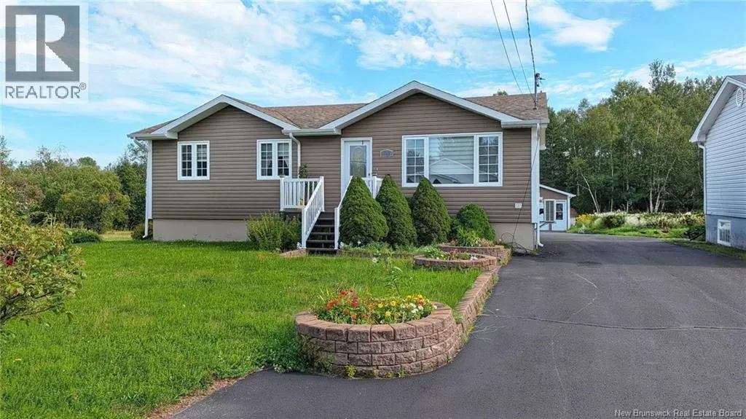
Rue Principale to Landry St When Viewing This Property On Realtor.ca Please Click On The Multimedia or Virtual Tour Link For More Property Info. Welcome to 183 Landry Street in Beresford, a warm and well-maintained family home offering comfortable living space, a fully finished lower level and plenty of storage. The main floor features a renovated kitchen with ample cabinetry, ceramic backsplash, stainless steel appliances and patio doors leading to the back deck. The living room offers hardwood flooring, crown moulding and a heat pump. This level also includes two bedrooms and a renovated bathroom with a whirlpool tub and ceramic finishes. The fully finished lower level provides a family room, large bedroom with walk-in closet, office, laundry room and a convenient wet bar/kitchenette area offering plenty of possibilities. Outside, you'll find a large paved driveway, landscaped and fenced yard, and three storage sheds, including a spacious 28' x 14' wired shed. Located in a welcoming coastal community in the Chaleur region, the property is close to shopping, schools, services and outdoor recreation. Bathurst is only minutes away, while Beresford Beach, the Bay of Chaleur and nearby trails provide plenty of opportunities to enjoy the area's coastal lifestyle. A great combination of space, comfort and location! (id:27476)