976 Huards, Beresford, New Brunswick E8K 1K4

Listed for:
$438,900
4 beds
2 baths
Listed 27 days ago
House for rent: 976 Huards, Beresford, New Brunswick E8K 1K4

View all 48 photos

About

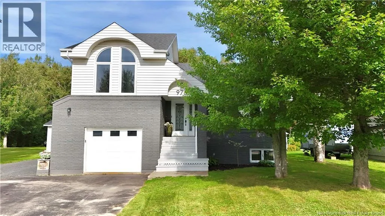
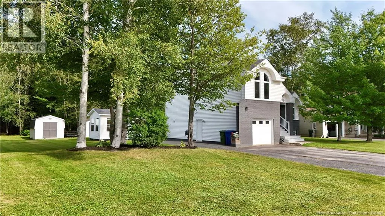
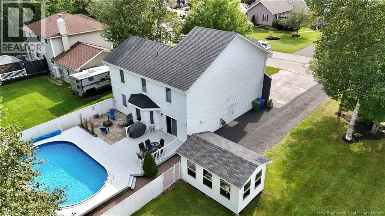
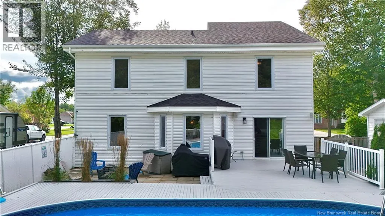
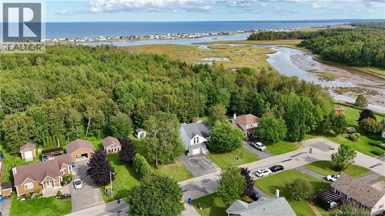
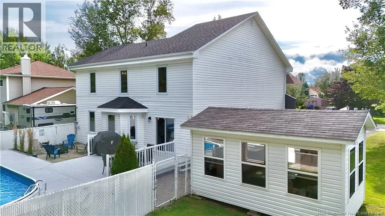
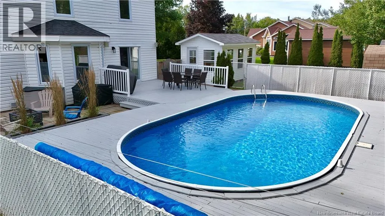
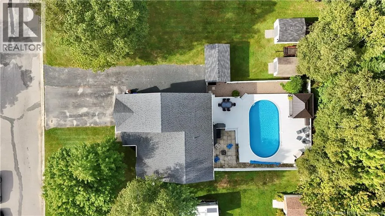
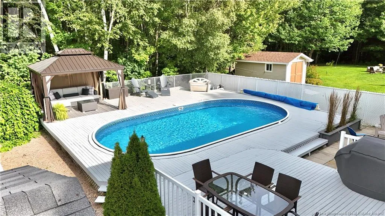
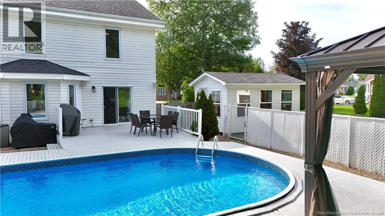
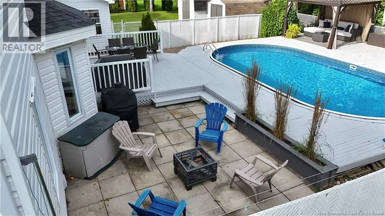
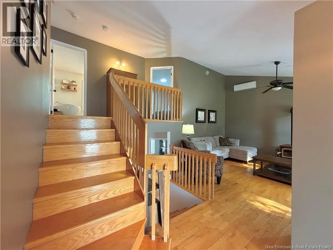
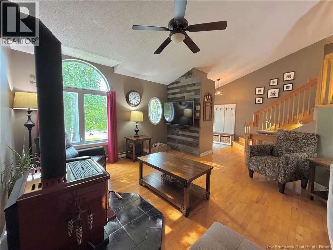
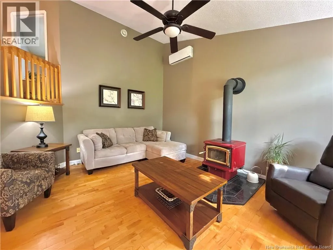
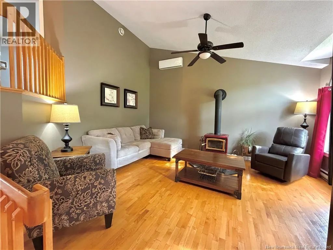
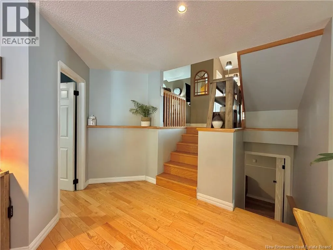
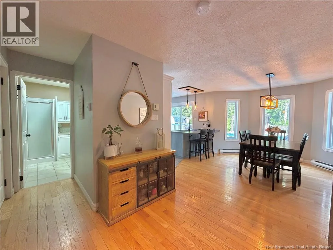
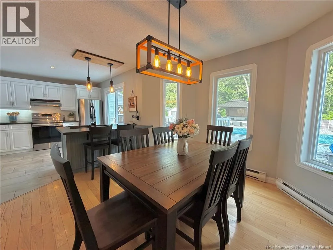
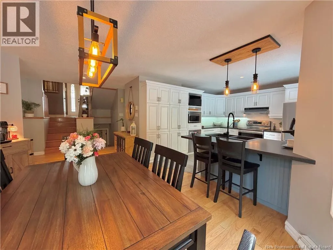
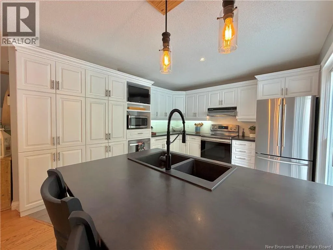
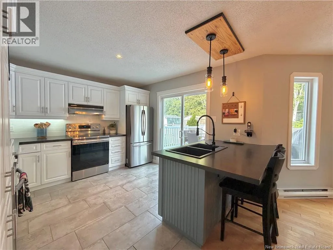
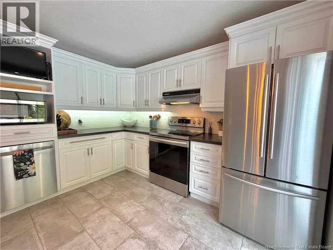
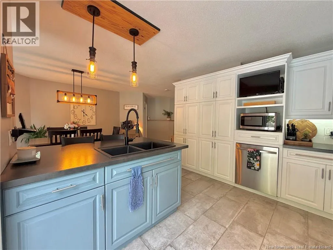
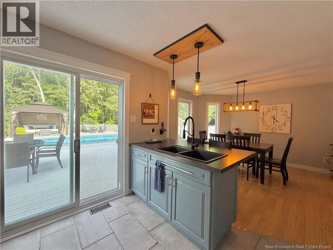
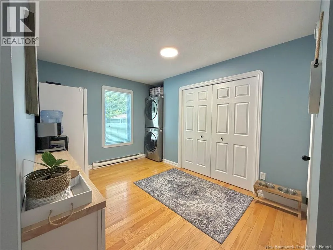
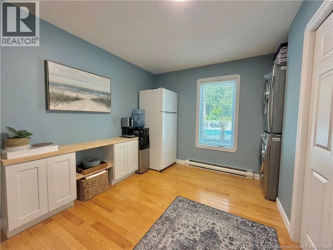
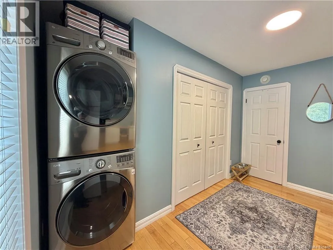
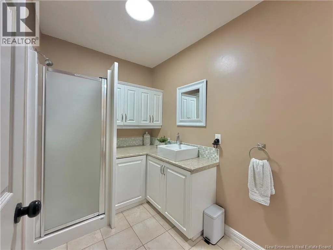
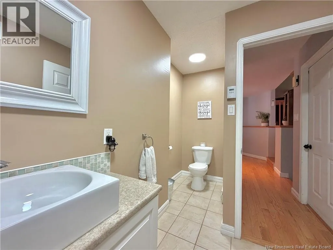
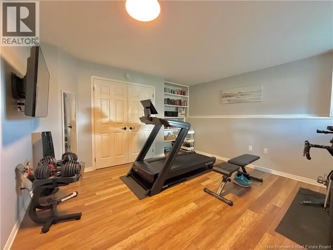
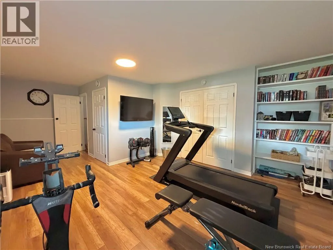
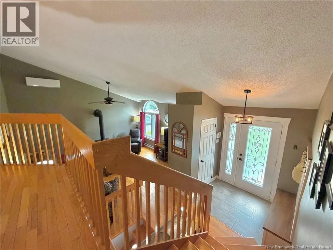
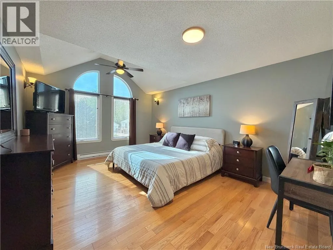
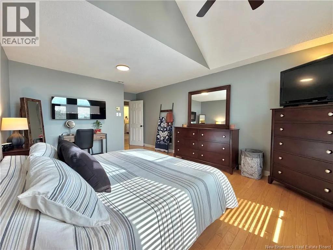
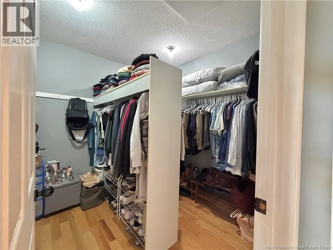
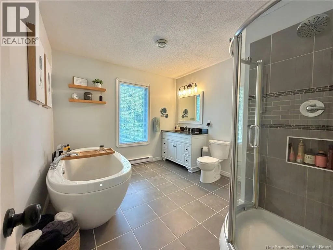
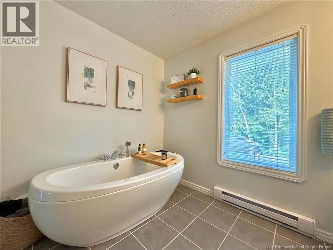
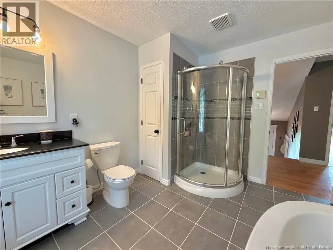
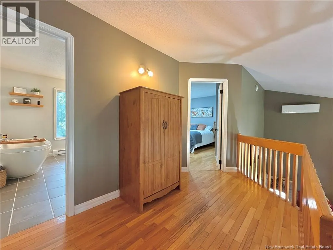
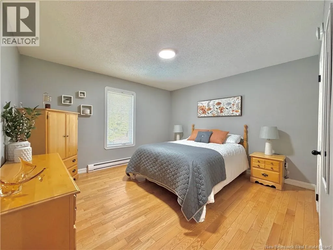
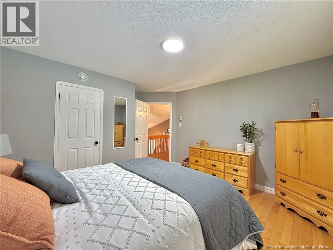
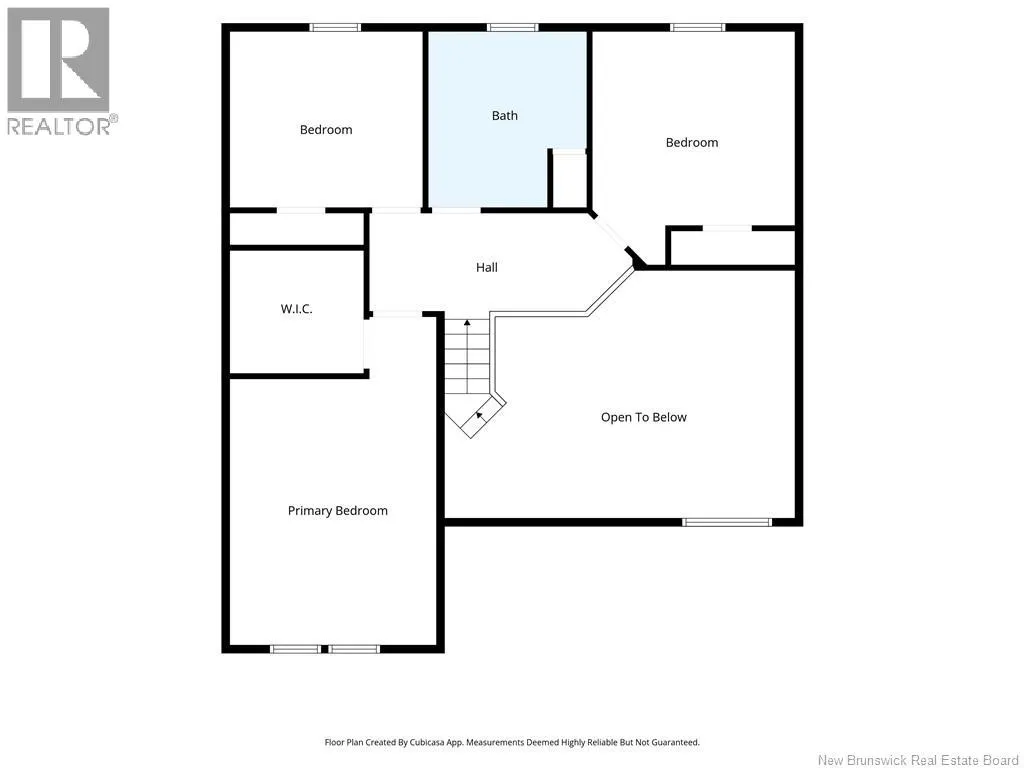
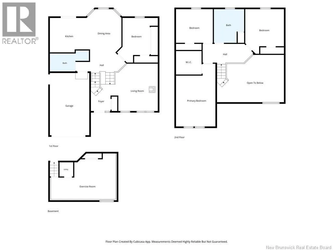
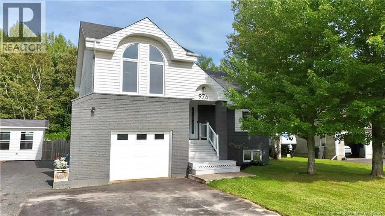
From Rue Principale turn onto Jacques, then right onto Huard. House is on the left Welcome to this beautifully maintained home located in a highly desirable subdivision known for its quiet, family-oriented, and safe atmosphere. Situated on a generous double lot, this property offers an exceptional outdoor space complete with a sparkling pool, gorgeous private backyard, and inviting 3-season gazeboperfect for relaxing or entertaining throughout the warmer months. Excellent curb appeal welcomes you inside, where the bright and spacious layout features beautiful hardwood floors, vaulted ceilings, and an open-concept kitchen and dining area that creates the perfect gathering space. The raised split-level design offers three generously sized bedrooms conveniently located on one level, along with an updated main bathroom. The attached garage adds everyday convenience, while the bonus room provides excellent flexibility and could be used as a recreation room, home office, gym, or even an additional bedroom. Clean, comfortable, and exceptionally well cared for, this home offers the perfect combination of space, functionality, and an outstanding family-friendly location. A wonderful opportunity to make this desirable property your next home! (id:27476)


Property Highlights

MLS® Number
NB147172
Type
Single Family
Ownership Type
Freehold
Land Size
1204 m2

Building

Building Type
House
Storeys
2.50
Square Footage
2274 sqft
Bathrooms Total
2
Bedrooms Above Ground
3
Bedrooms Total
4
Exterior Finish
Brick, Vinyl
Fireplace Present
No
Basement Type
Partial (Finished)
Basement Features
Building Heating Type
Baseboard heaters, Heat Pump, Stove
Heating Fuel
Wood
Building Cooling Type
Heat Pump, Air exchanger

Utilities

Water
Municipal water
Utility Sewer
Municipal sewage system

Room Layout

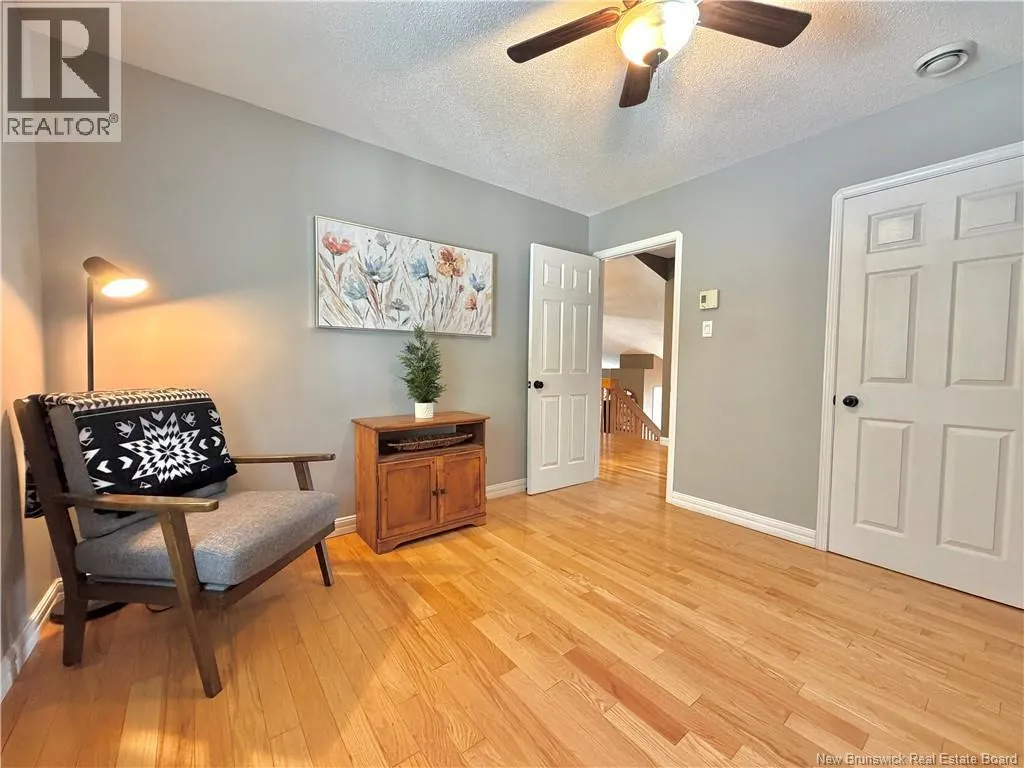
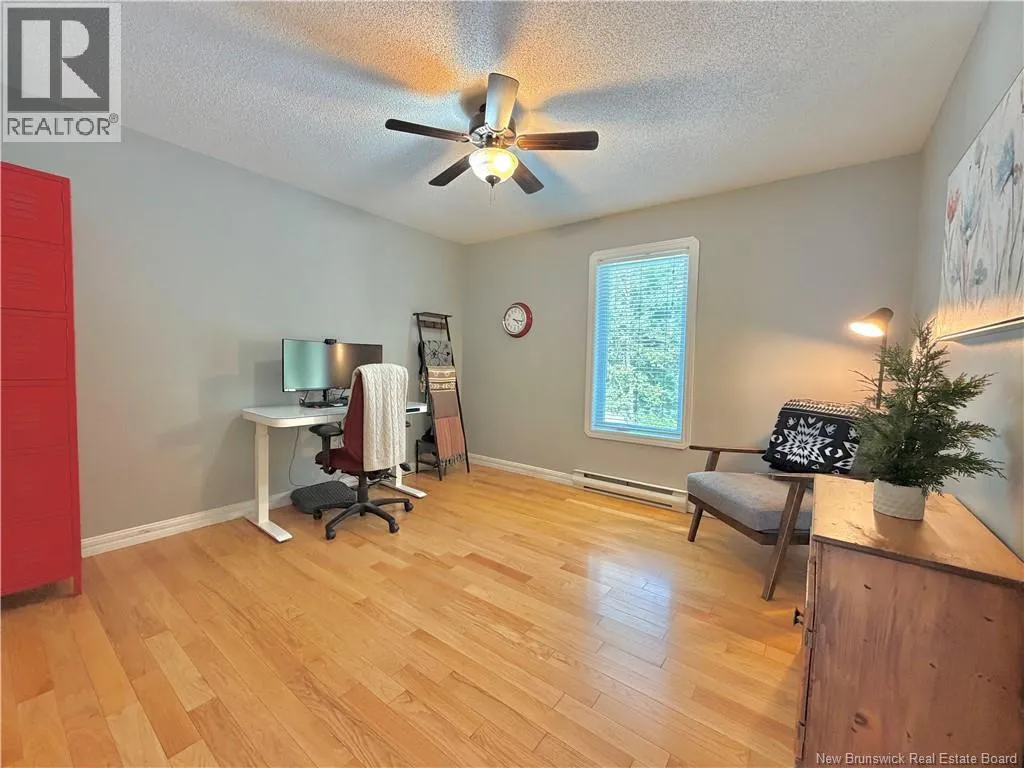
Bedroom
Second level
12'7'' x 14'7''
Bath (# pieces 1-6)
Second level
9'11'' x 11'0''
Bedroom
Second level
12'0'' x 11'0''
Other
Second level
8'4'' x 7'8''
Primary Bedroom
Second level
12'11'' x 20'6''
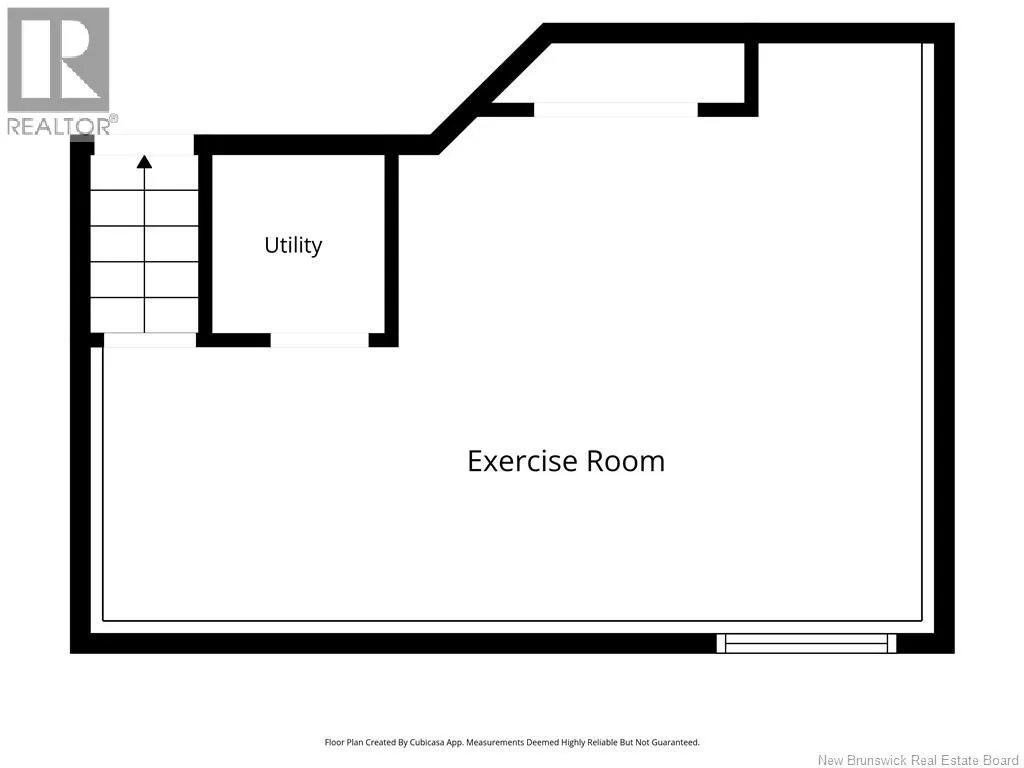
Recreation room
Basement
21'2'' x 14'11''
Utility room
Basement
4'6'' x 4'8''
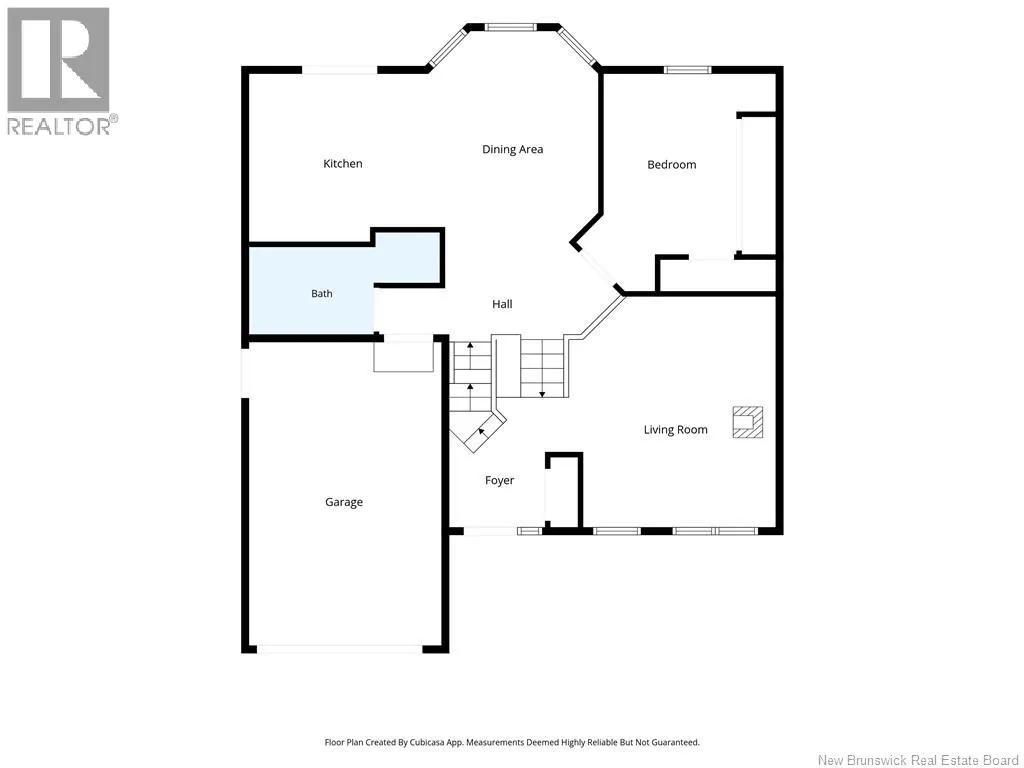
Bath (# pieces 1-6)
Main level
12'9'' x 5'10''
Kitchen
Main level
12'0'' x 11'3''
Dining nook
Main level
11'5'' x 14'2''
Pantry
Main level
11'6'' x 14'6''
Living room
Main level
13'10'' x 15'5''

Location

Learn more about this property
Listing provided by:
Royal LePage Parkwood Realty
MLS® number:
NB147172
Agent:
Marshall Legacy
*Indicates required field
Name is required
Email is required
Please enter a valid phone number (e.g., 416-111-1111).