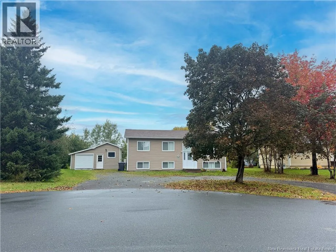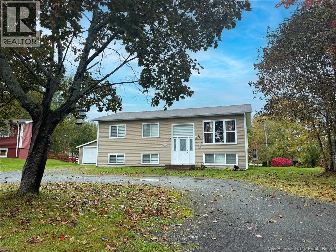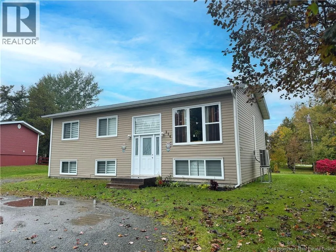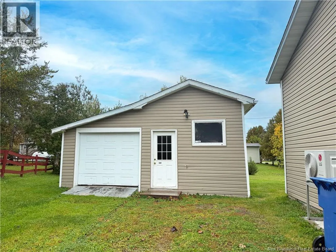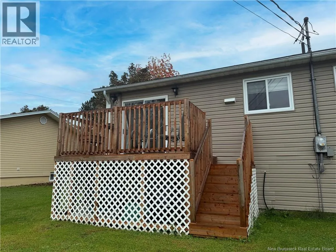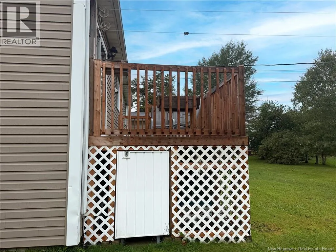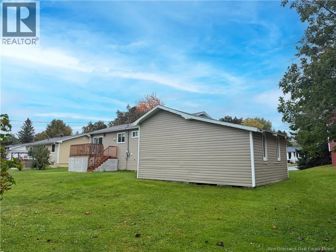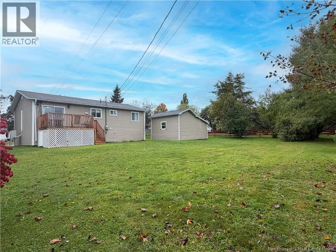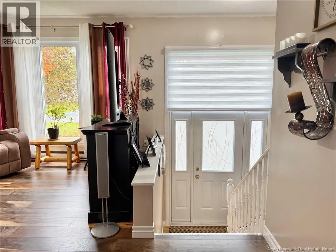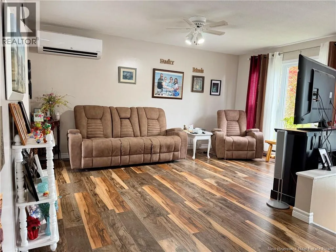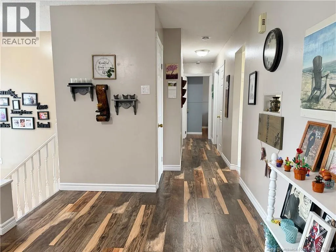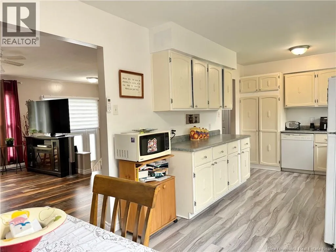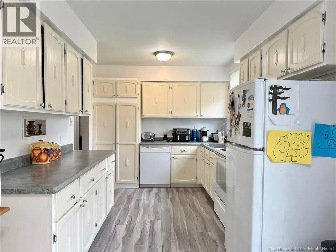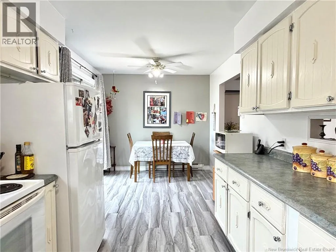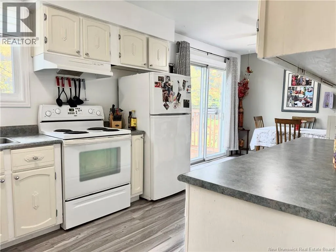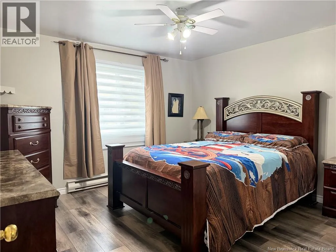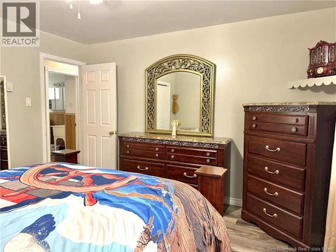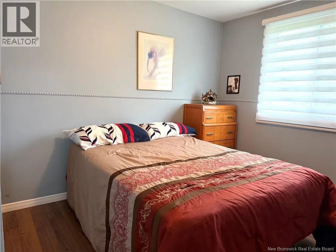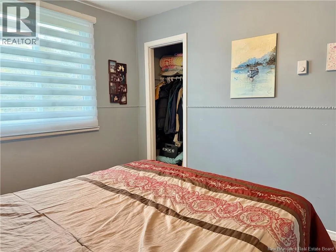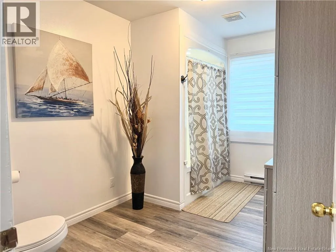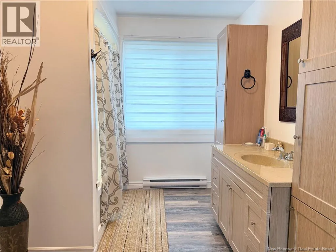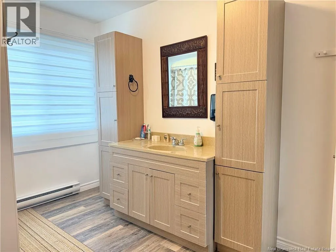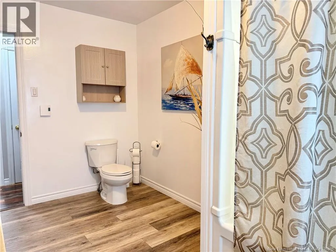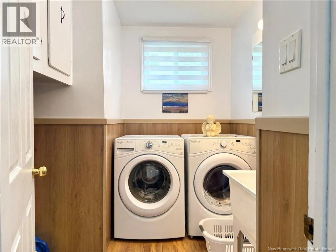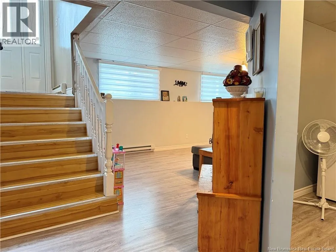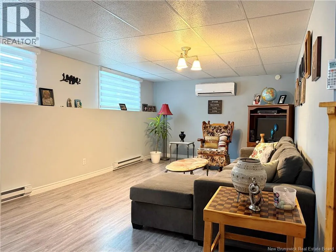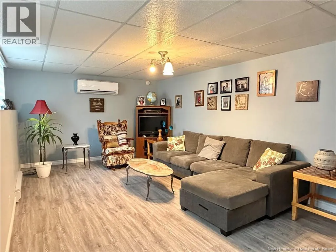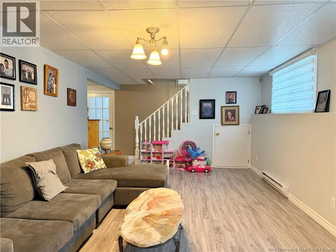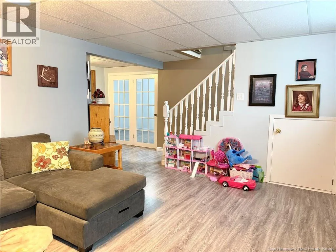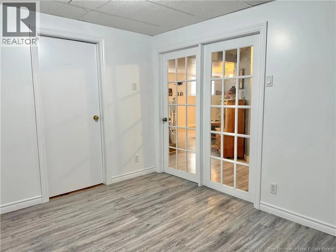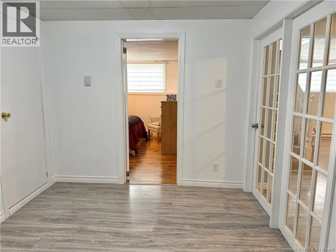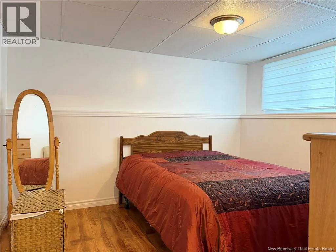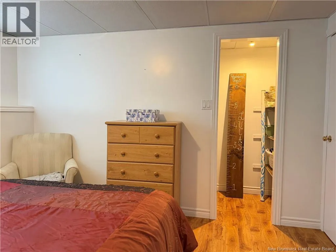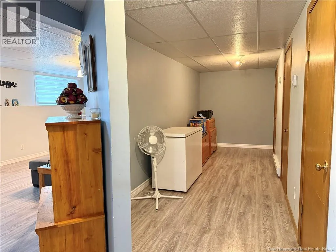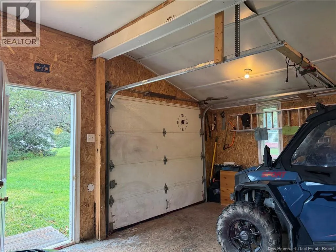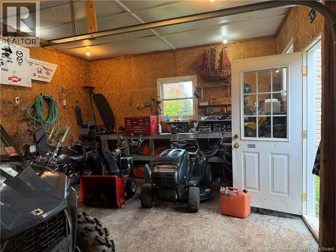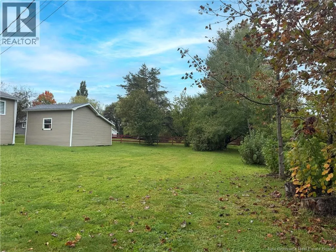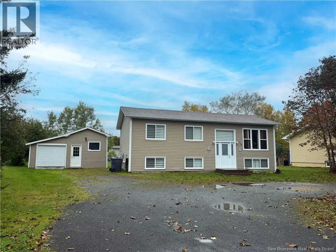
From rue Principale in Beresford, turn onto Rue Jacques, Turn left on Rue Francois, turn left on Maurice Crescent , the house will be on your right. Welcome to 214 Maurice Crescent, Beresford! Located on a quiet cul-de-sac in a well-established and sought-after neighbourhood, this move-in-ready home offers a functional layout, plenty of space, and many significant updates completed over the last four years. The main floor features two generously sized bedrooms, one full bathroom, a bright kitchen and dining area, a comfortable living room, and the convenience of a separate laundry room. The bathroom and laundry room have both been completely renovated, while updated flooring throughout gives the home a fresh and welcoming feel.Downstairs, you'll find the third bedroom, a spacious family room, and a versatile additional space that could be used as a home office or storage room. There is plenty of storage throughout the lower level, along with potential space to add a second bathroom in the future. Recent improvements include new windows and two heat pumps added in 2022, along with several other updates throughout the home. Outside, you'll appreciate the practical garage and the backyard deck, which was rebuilt in 2025. Ideally located close to schools, shopping, pharmacies, and everyday amenities, this property is a great option for anyone looking for a comfortable family home that's ready to enjoy. Move in, settle down, and make it your own! (id:27476)