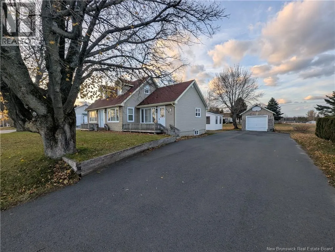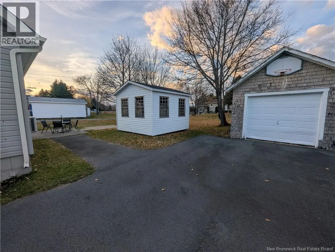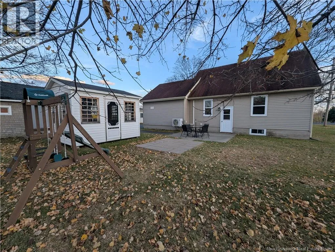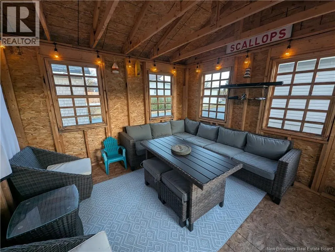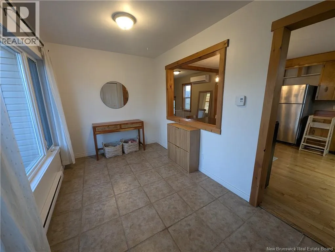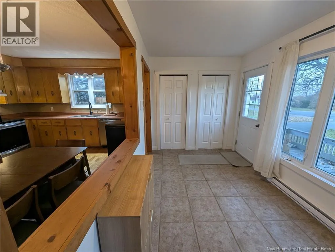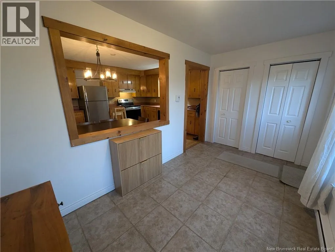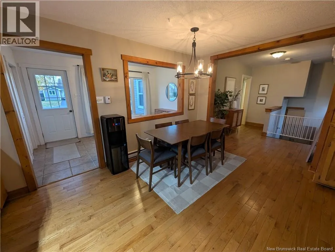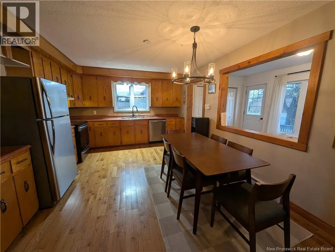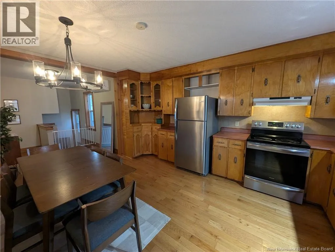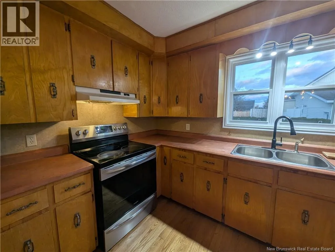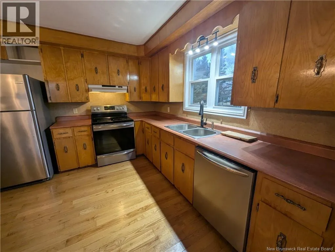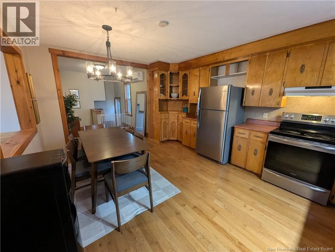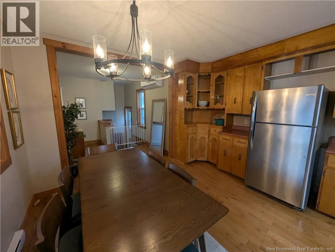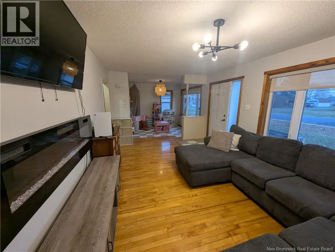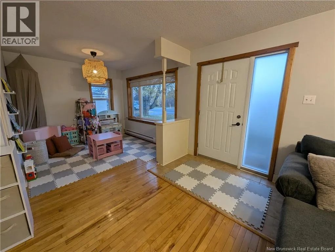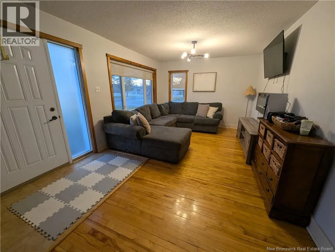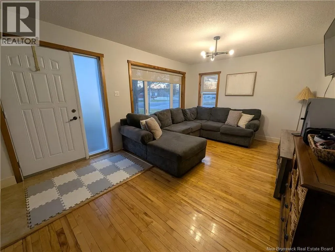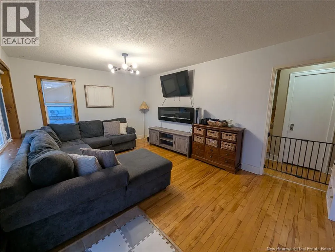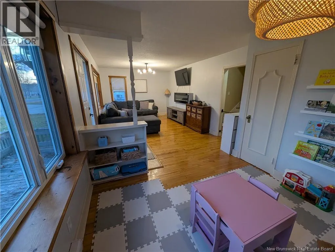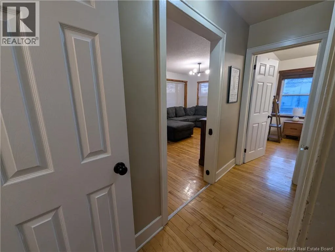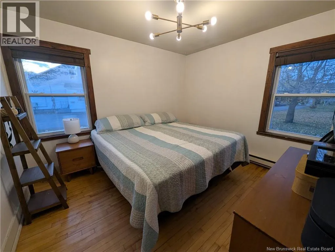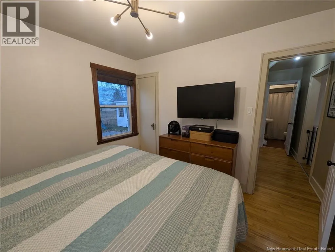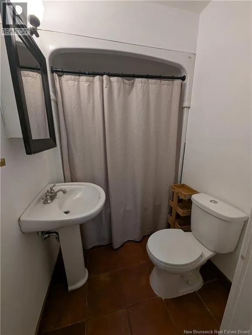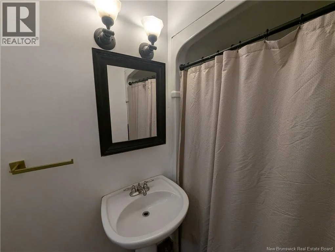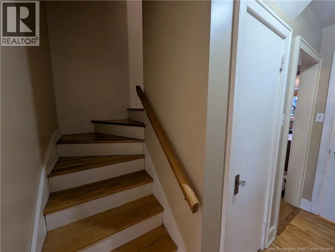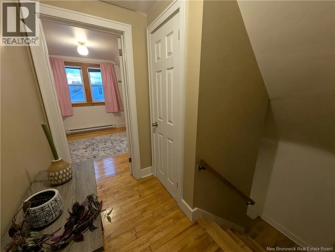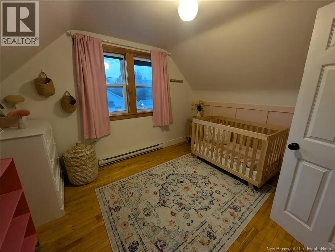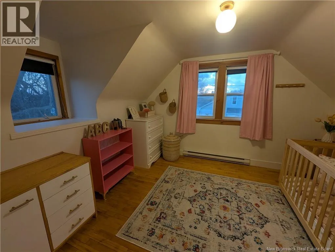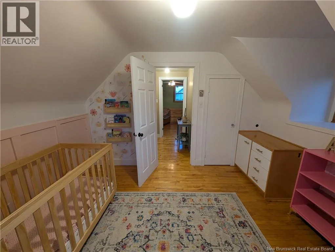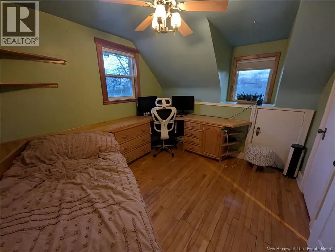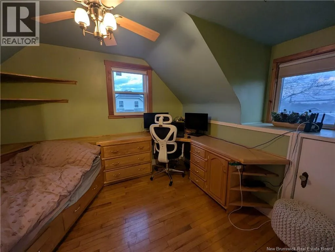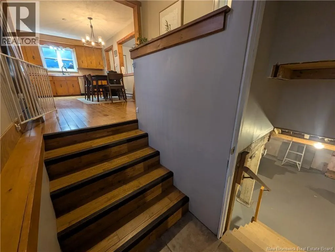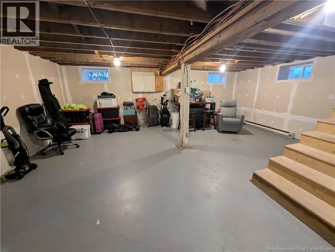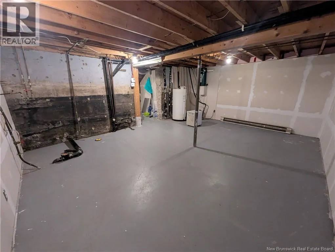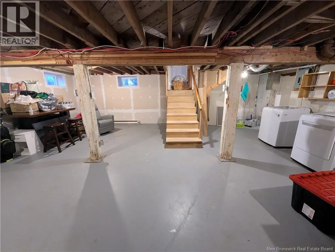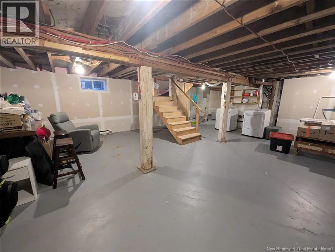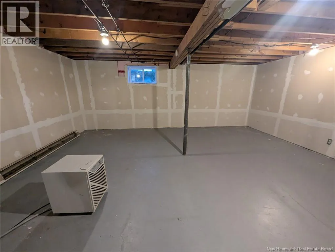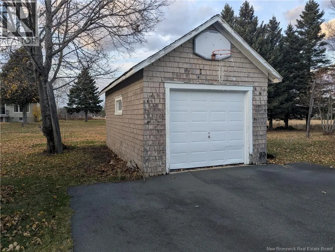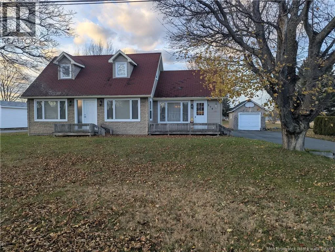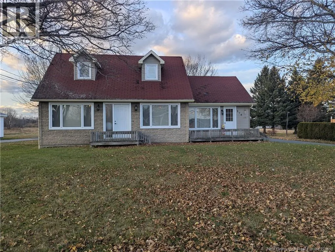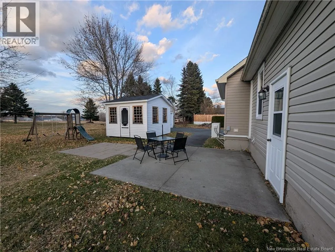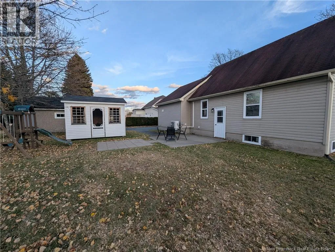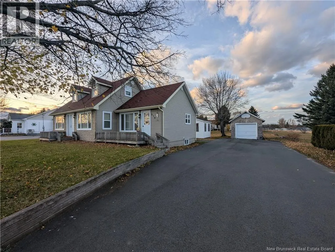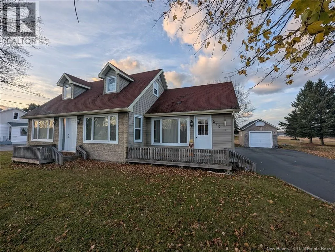
Turn onto rue parc ouest, property will be on right side of road with sign up. Welcome to 270 Parc! This charming 1.5-storey home offers a wonderful combination of space, comfort, and location, all within a 10 minute walk from the beach! Step inside to a spacious entryway that leads into the kitchen, offering a warm and welcoming start to the home. The main level also features beautiful hardwood floors and an impressively large living room, perfect for entertaining family and friends or simply relaxing after a long day. A convenient main-floor bedroom adds flexibility and a thoughtfully designed, space-efficient bathroom featuring a tub and shower insert add everyday practicality,, while the upper level offers two additional bedrooms. Downstairs, the unfinished basement is a blank canvas just waiting for your personal touches, with plenty of potential to create additional living space to suit your needs. Outside, enjoy a lovely property complete with a gazebo, the perfect spot to unwind, entertain, or enjoy those beautiful summer evenings. A paved driveway adds convenience, while the storage shed provides extra space for your tools and outdoor essentials. With the beach just a short walk away, you'll love the lifestyle this location has to offer! Whether you're looking for your first home or a property to make your own, 270 Parc is full of possibilities. Don't miss your chance to make it yours! (id:27476)