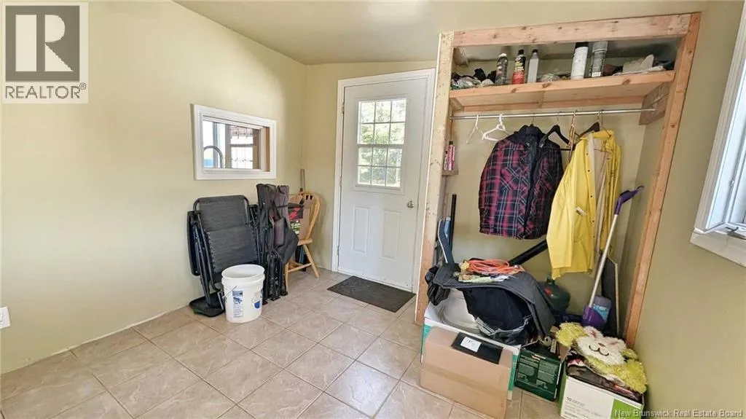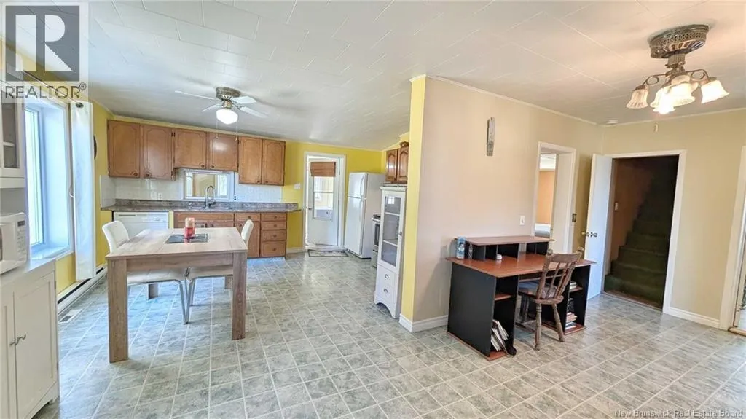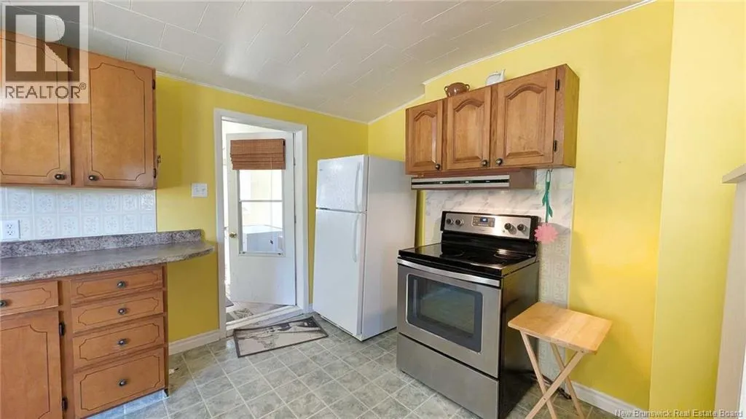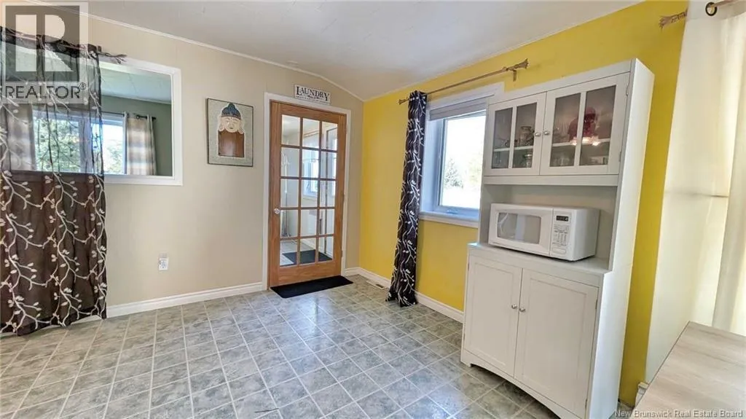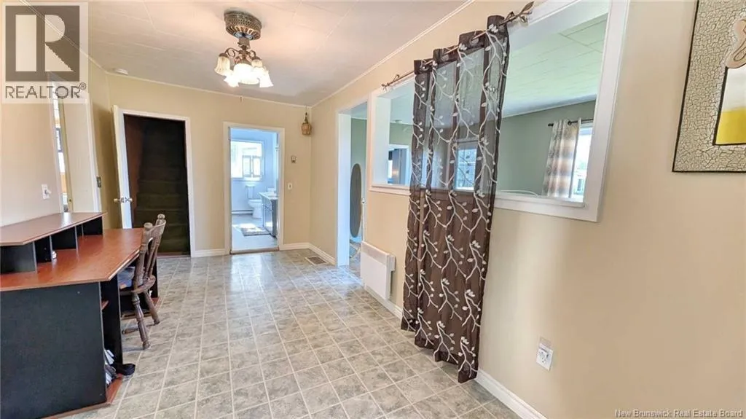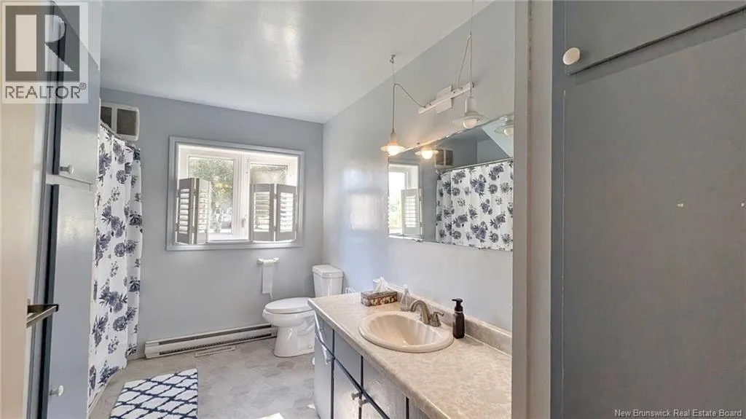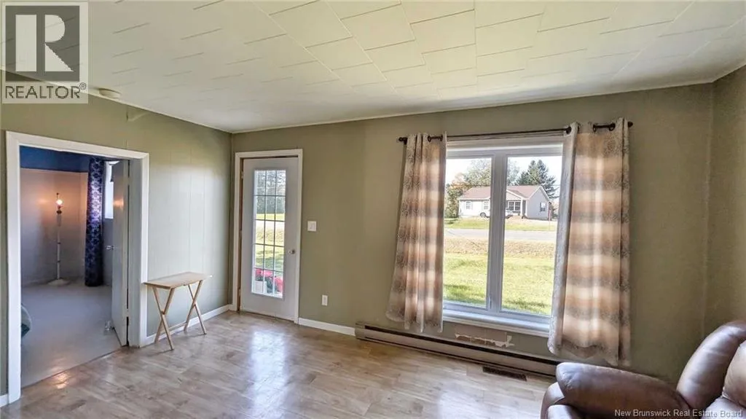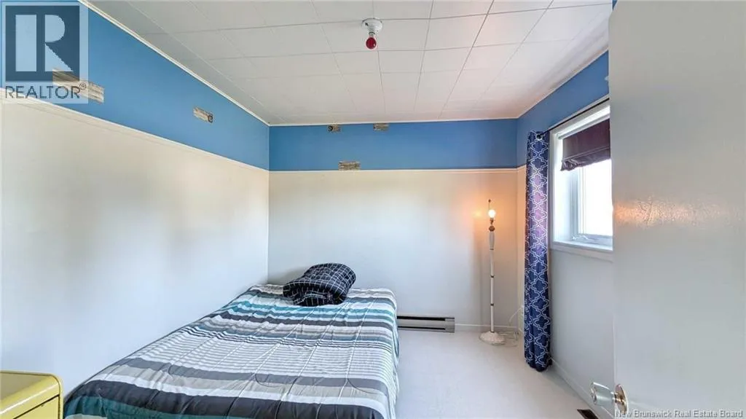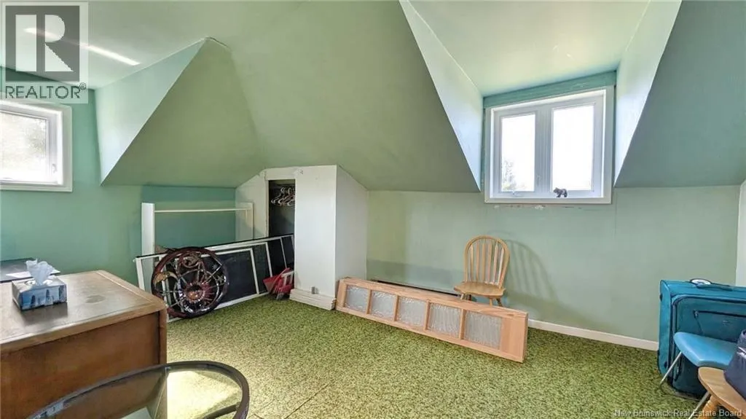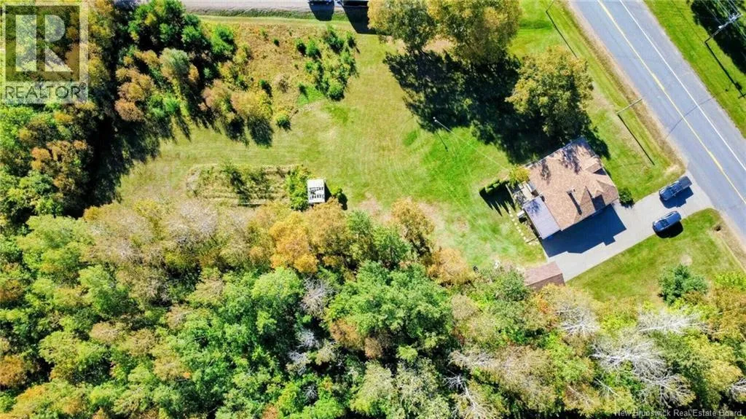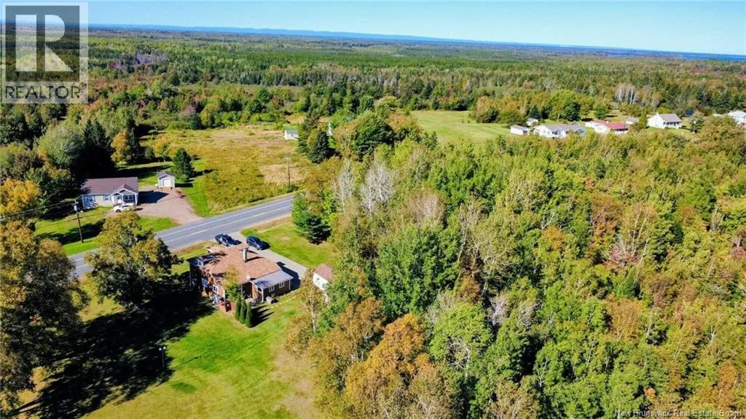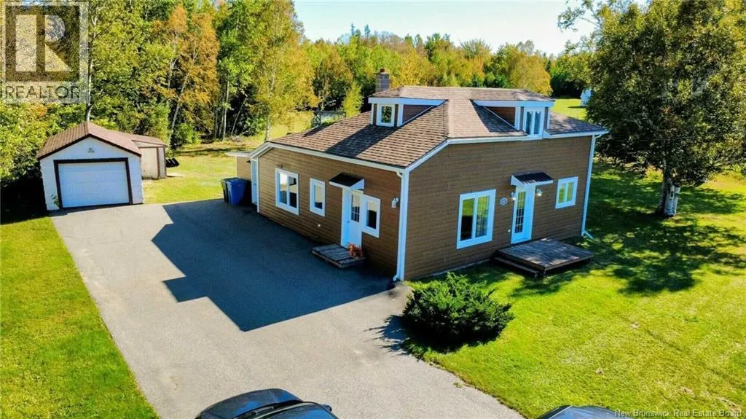
Head towards Bertrand on Boulevard des Acadiens When Viewing This Property On Realtor.ca Please Click On The Multimedia or Virtual Tour Link For More Property Info.This home offers plenty of potential for buyers looking to make a property their own. Set on just over an acre with mature trees, the lot provides ample room for gardening, creating an outdoor sitting area or simply enjoying the surroundings. A paved driveway and detached garage complete the property. The main floor features a good-sized kitchen, dining room, bright living room, two bedrooms and a bathroom. A spacious entrance and laundry area add everyday convenience. Upstairs, youll find a third bedroom and an additional space suitable for a home office, reading nook or hobby room. Some updating and finishing work is needed, providing an opportunity to personalize the interior. The basement cannot be finished as living space but offers useful storage. In the heart of the Acadian Peninsula, Bertrand offers a rural setting within easy reach of Caraquets shops and services. The regions beaches, coastal scenery and cultural attractions invite you to enjoy the Acadian way of life. A property worth considering for its generous lot, versatile spaces and the opportunity to add your personal touch over time. (id:27476)