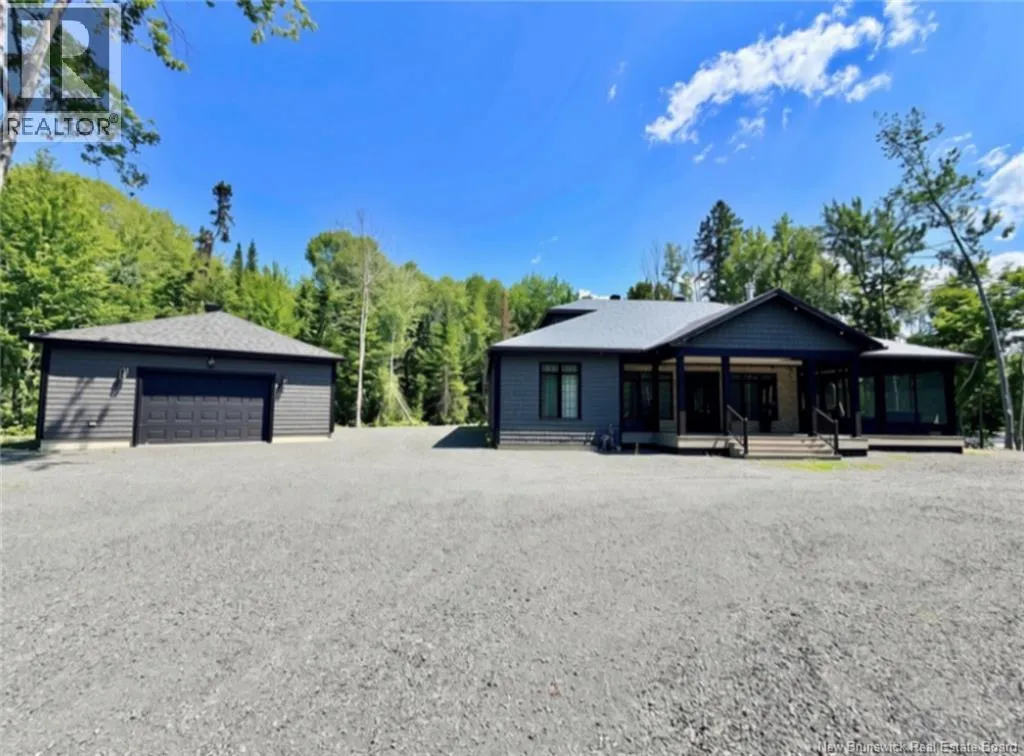
357 Pabineau Falls Road, Big River, New Brunswick E2A 6T3

Listed for:
$1,100,000
3 beds
2 baths
Listed 19 days ago
House for rent: 357 Pabineau Falls Road, Big River, New Brunswick E2A 6T3

View all 49 photos

About

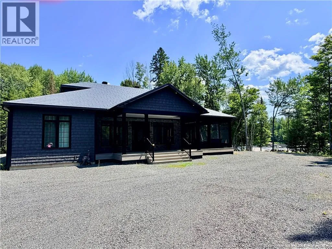
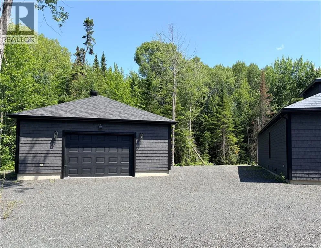
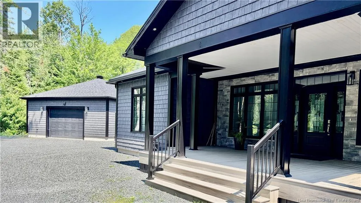
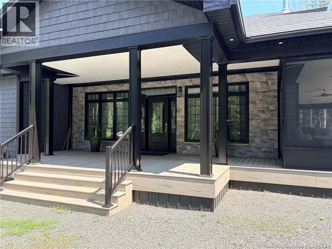
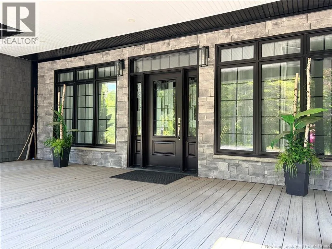
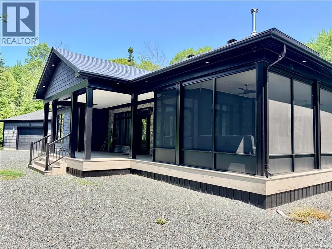
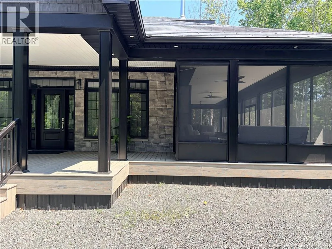
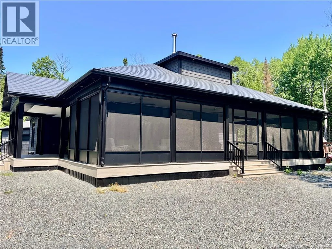
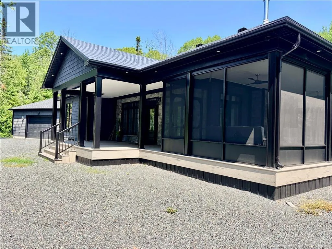
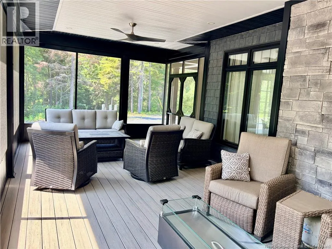
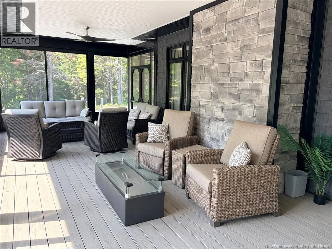
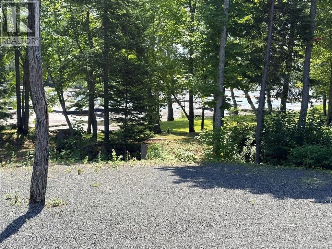
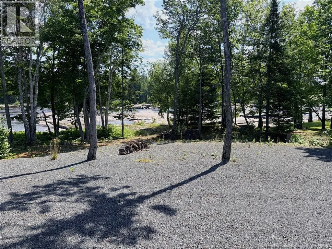
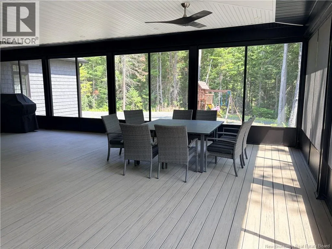
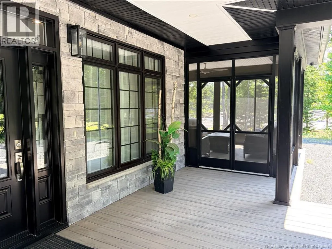
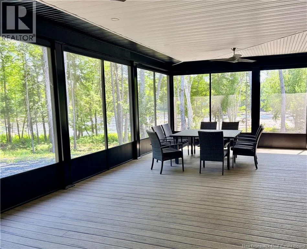
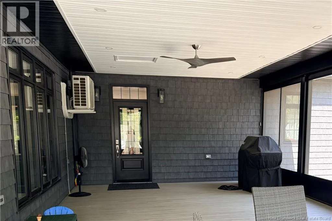
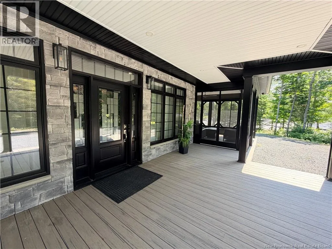
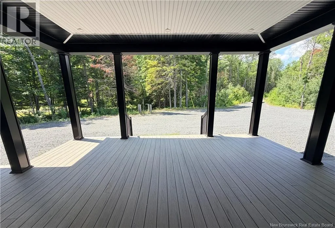
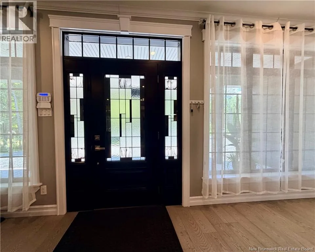
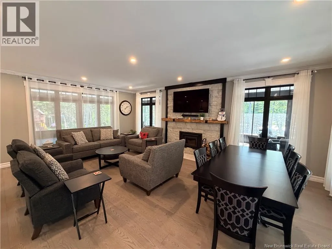
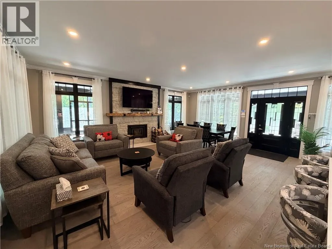
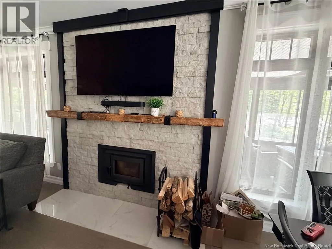
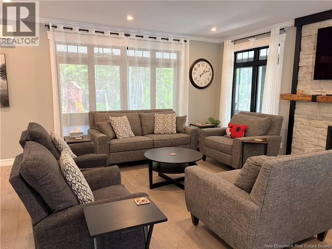
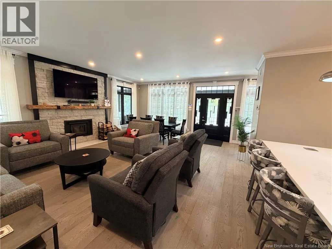
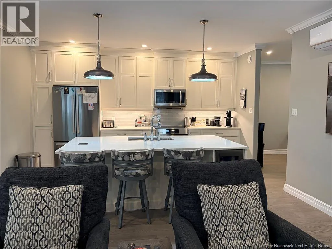
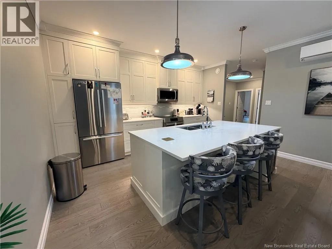
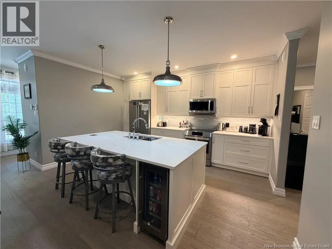
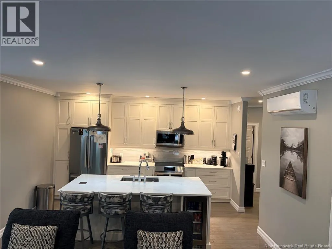
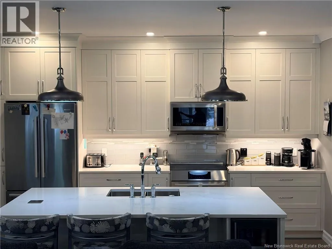
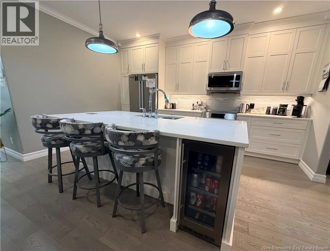
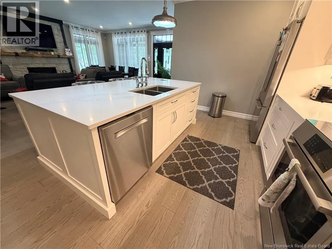
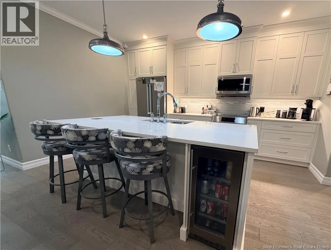
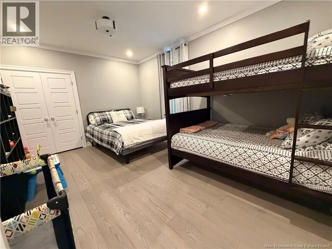
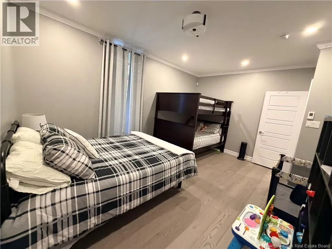
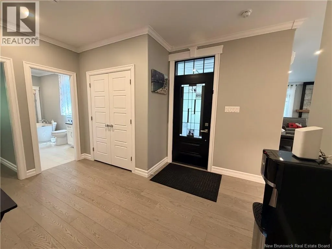
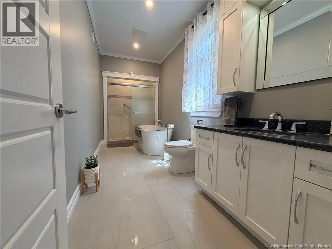
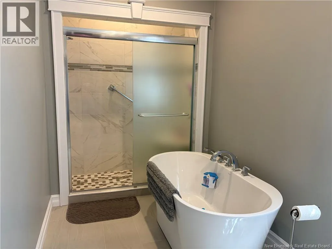
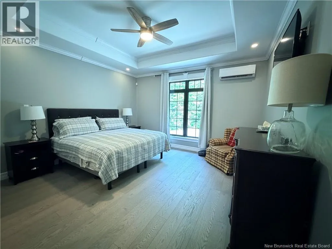
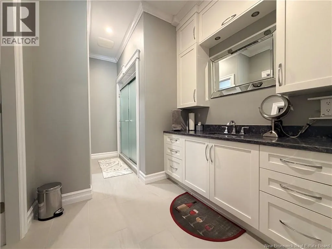
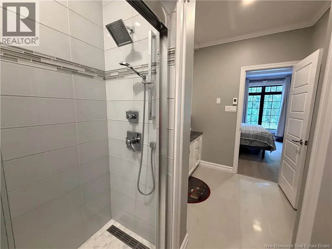
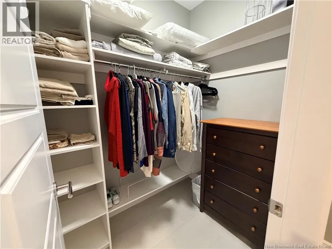
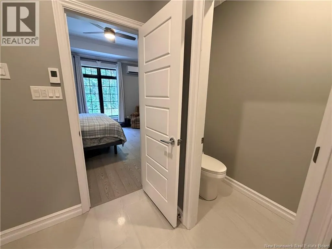
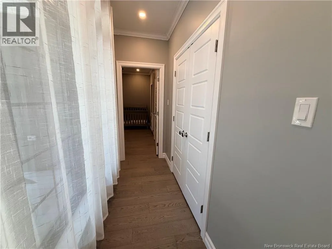
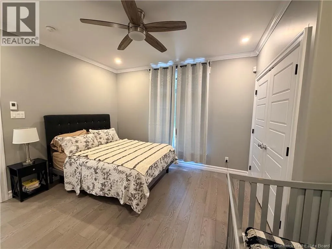
Take Big River road onto Pabineau Falls Road, property is on left side If you have ever dreamed of owning a property on the Nepisiguit River, here is your chance. This home is only 4.5 years old. Quality-built construction throughout.Large kitchen with island and quartz countertops. Three nice-sized bedrooms with the primary bedroom having a 3-piece ensuite bath. Main bathroom has a large shower and a deep soaking tub. Flooring is engineered hardwood and ceramic which all feature in floor heating. Home is equipped with two mini-splits which offer heating and cooling.Living room has a built-in wood-burning fireplace. Outside, a covered and screened-in deck offers approximately 1000 sq ft of outdoor enjoyment, also another 300 sq ft of decking at the front entrance. All composite decking, maintenance-free. This area offers a peaceful and beautiful view of the Nepisiguit River. Outside of the home is also maintenance-free, with vinyl shingles and a metal roof. Large detached 26x30 garage which is insulated and also features a mini split. A Generac generator, which runs off of propane insures that you will always have power. One-of-a-kind property. (id:27476)


Property Highlights

MLS® Number
NB144838
Type
Single Family
Ownership Type
Freehold
Land Size
2.6 hec

Building

Building Type
House
Storeys
1.00
Square Footage
1500 sqft
Bathrooms Total
2
Bedrooms Above Ground
3
Bedrooms Total
3
Exterior Finish
Wood shingles, Vinyl
Fireplace Present
Yes
Basement Type
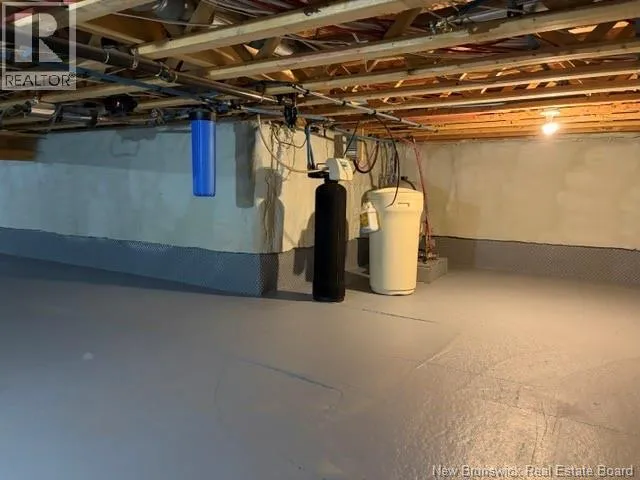
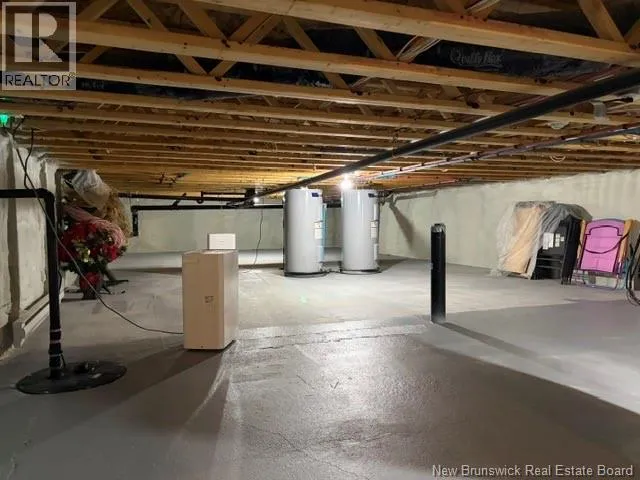
Crawl space
Basement Features
Building Heating Type
Heat Pump, Stove
Heating Fuel
Electric, Wood
Building Cooling Type
Heat Pump

Utilities

Water
Drilled Well, Well
Utility Sewer
Septic System

Room Layout

Storage
Main level
5'10'' x 5'11''
4pc Bathroom
Main level
16'11'' x 6'1''
3pc Ensuite bath
Main level
12'10'' x 10'4''
Primary Bedroom
Main level
14'0'' x 13'8''
Bedroom
Main level
16'0'' x 12'2''
Bedroom
Main level
13'3'' x 11'7''
Living room/Dining room
Main level
16'0'' x 22'7''
Living room
Main level
16'4'' x 15'6''
Kitchen
Main level
15'0'' x 10'8''

Location

Learn more about this property
Listing provided by:
Keller Williams Capital Realty
MLS® number:
NB144838
Agent:
Charlie Vienneau
*Indicates required field
Name is required
Email is required
Please enter a valid phone number (e.g., 416-111-1111).