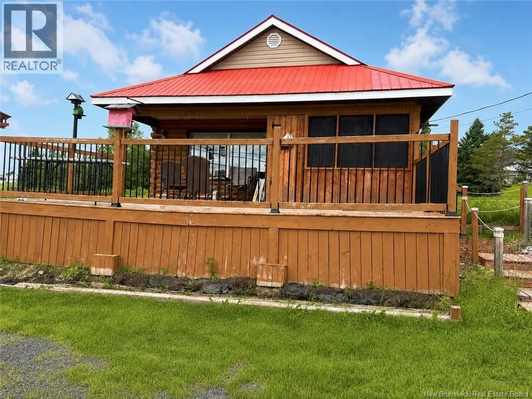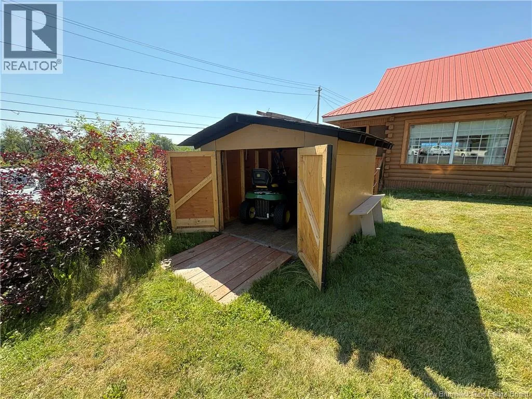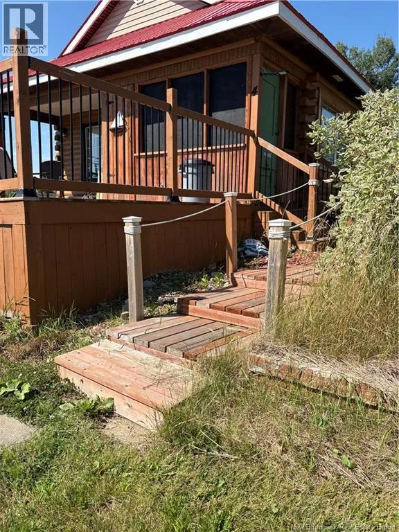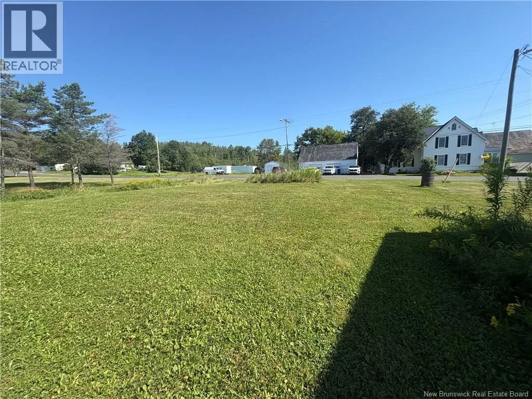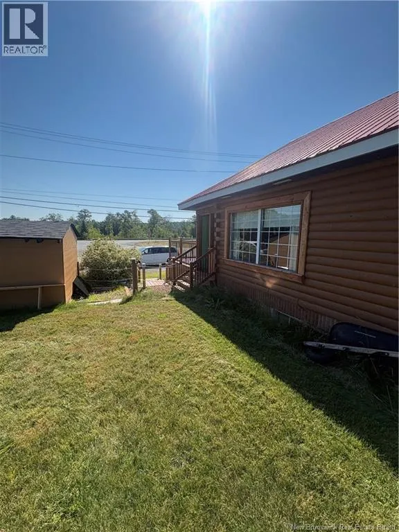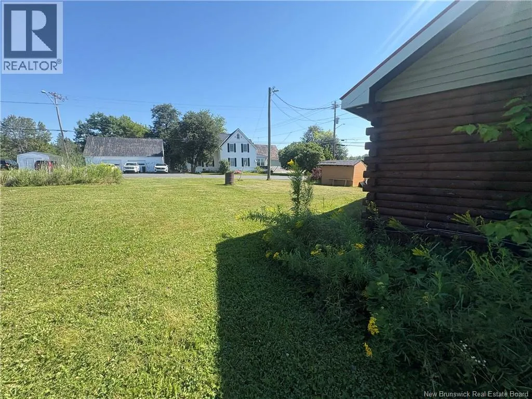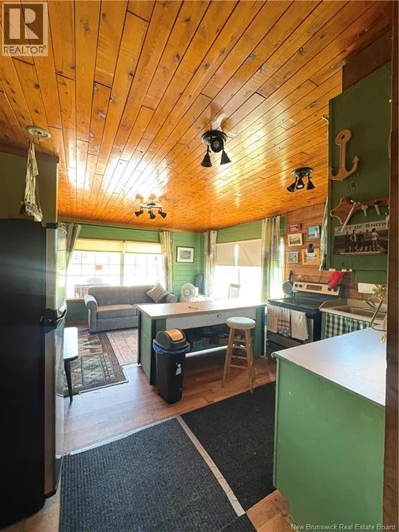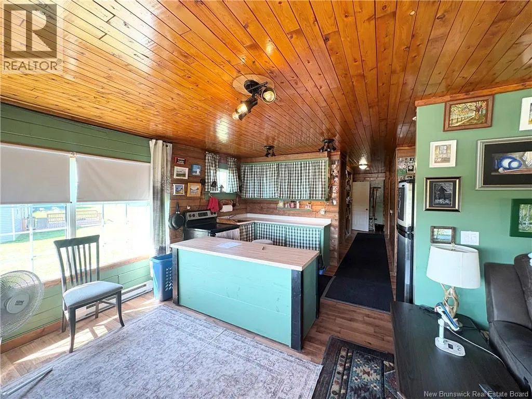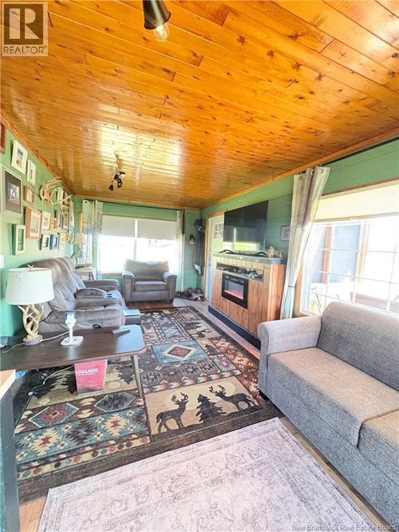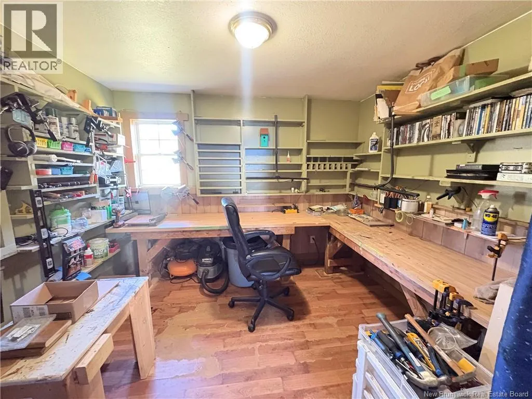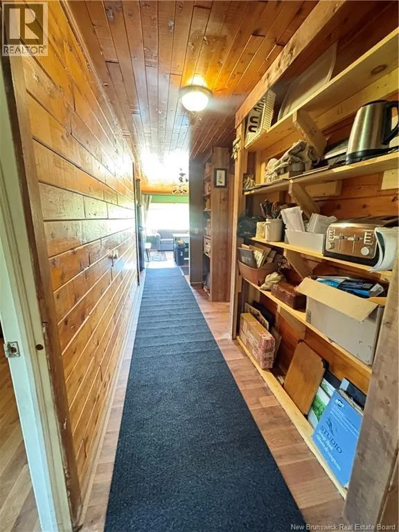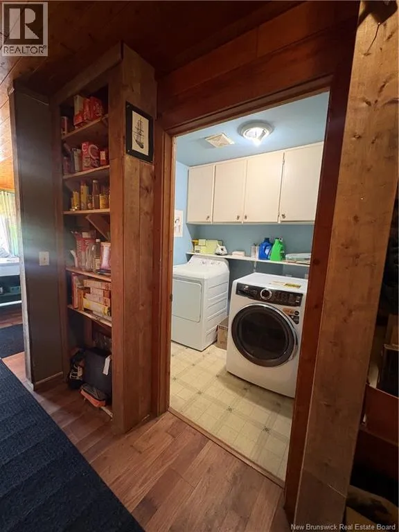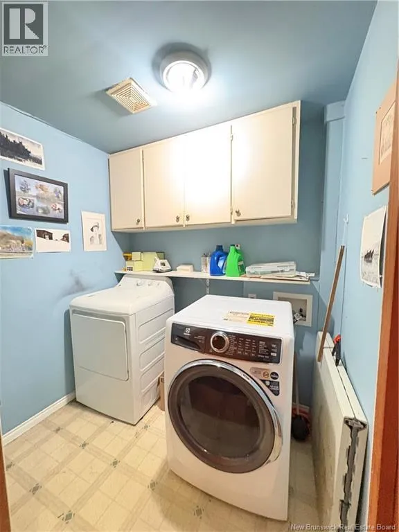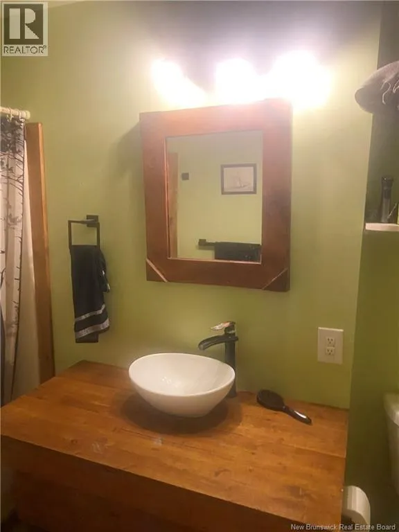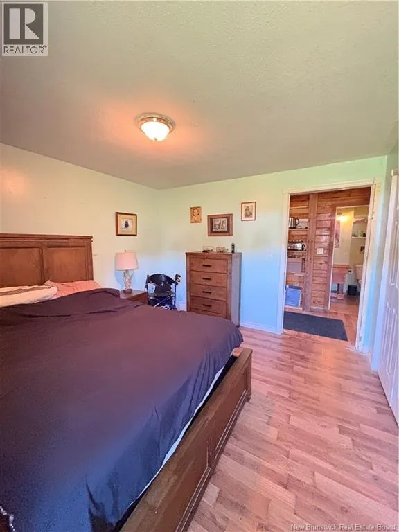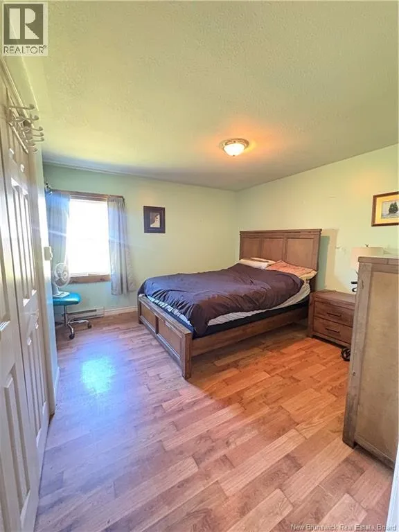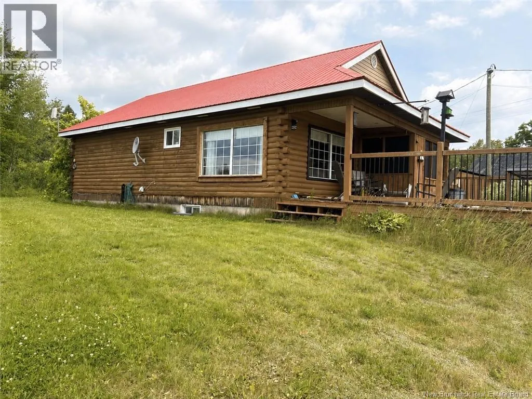
From Highway 8 (Main Street), turn onto Lockstead Road. Continue to Alcorn Drive and turn left. The property will be located on Alcorn Drive. Welcome to this inviting home nestled in the Village of Blackville, conveniently located just minutes from the local school, municipal park, pharmacy, and other everyday amenities. Enjoy the spacious front deck, perfect for relaxing, entertaining, or unwinding on a quiet evening. The adorable storage shed provides additional space for outdoor tools and seasonal items.Inside, youll find a bright and functional layout featuring an open-concept kitchen, dining, and living area that creates a warm and welcoming atmosphere. The main floor offers two comfortable bedrooms, a full bathroom, and the convenience of a main-floor laundry room. The unfinished basement, complete with a cement perimeter foundation, provides excellent additional storage space and potential for future use. A charming and practical home in a convenient Blackville location, ready for its next owner to make it their own! Originally built in 2004, this property was first used for commercial purposes and has since been rezoned for residential use. With its affordable price, cozy feel, and plenty of potential, this property is an excellent opportunity for first-time buyers, those looking to downsize, or anyone searching for an investment. Add your own finishing touches and make this charming home your own. (id:27476)