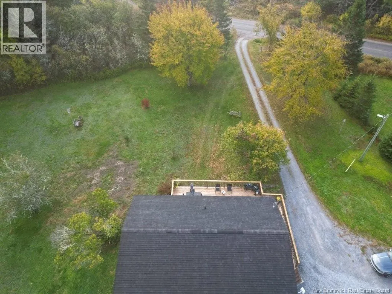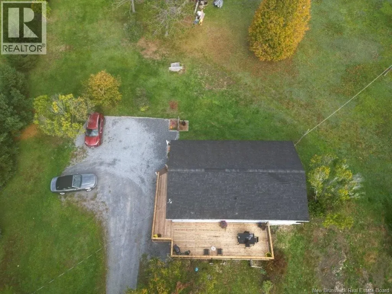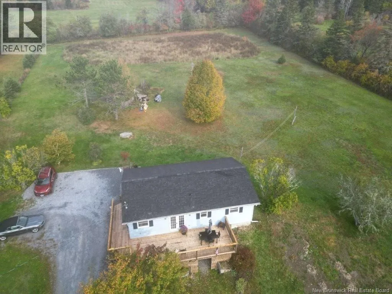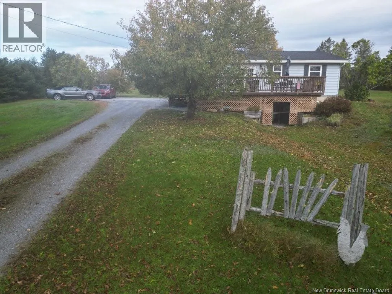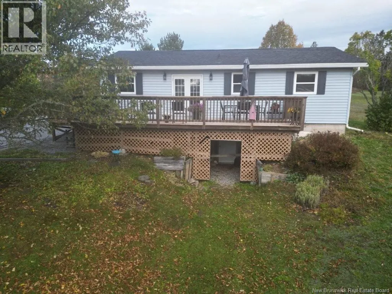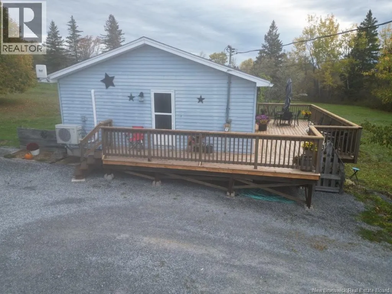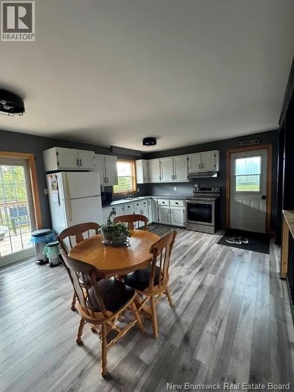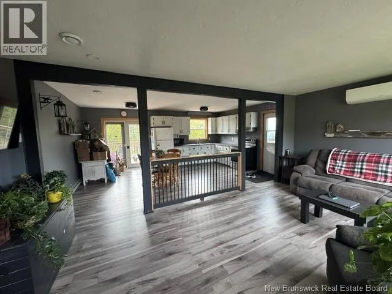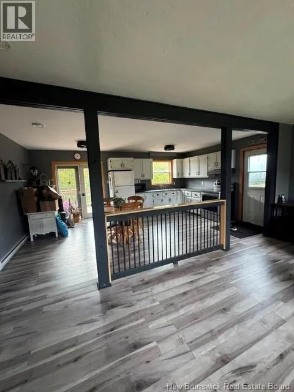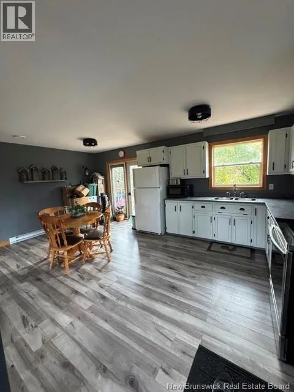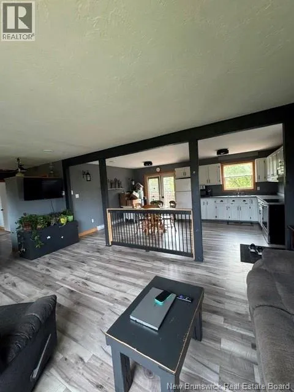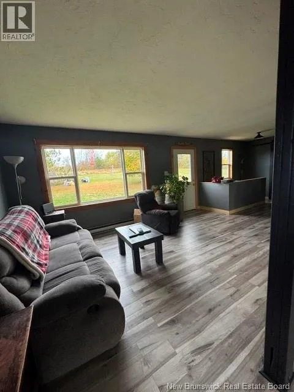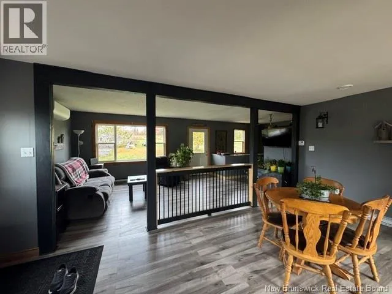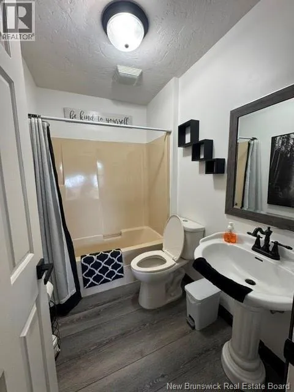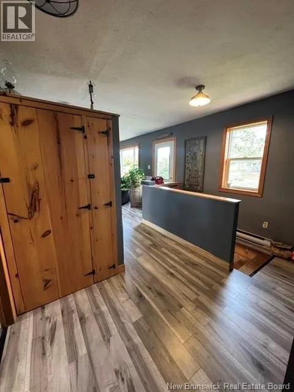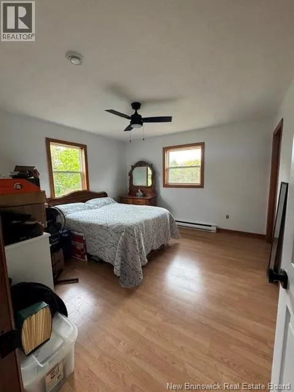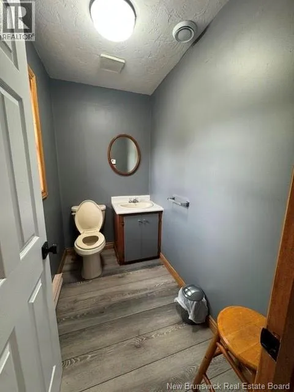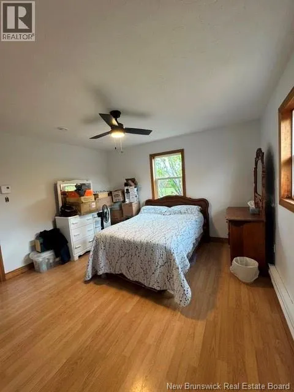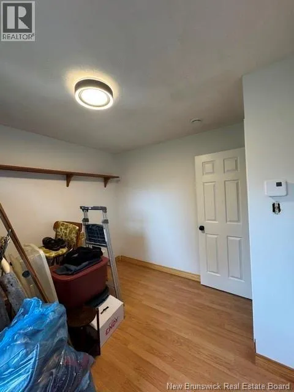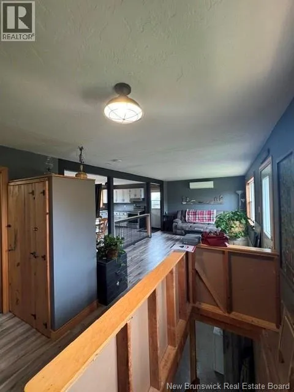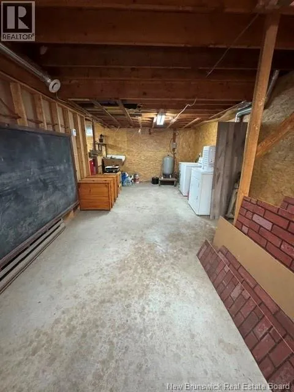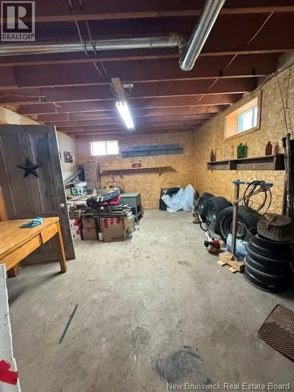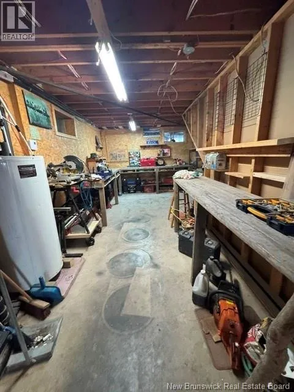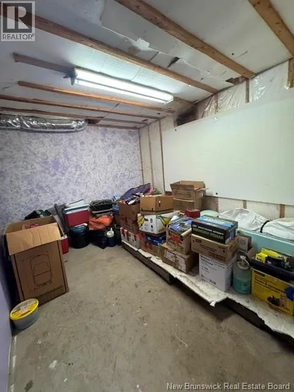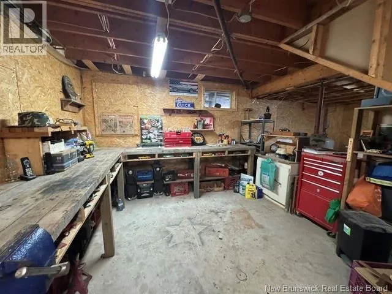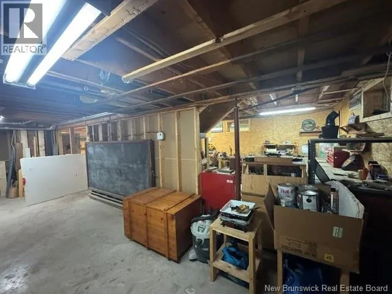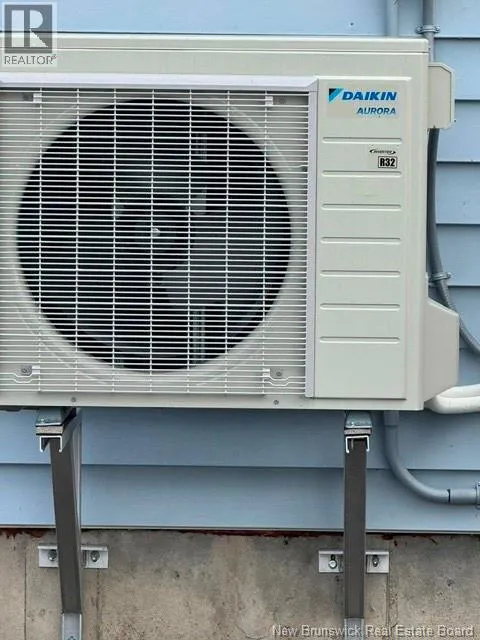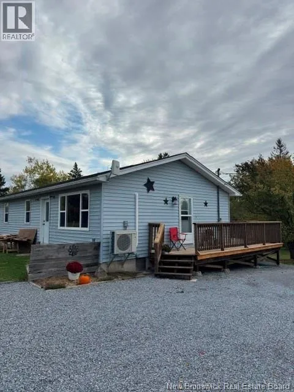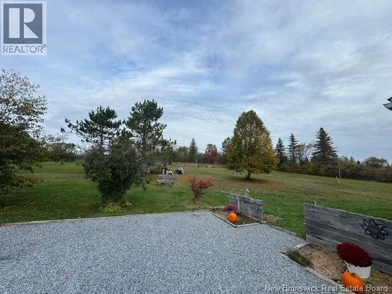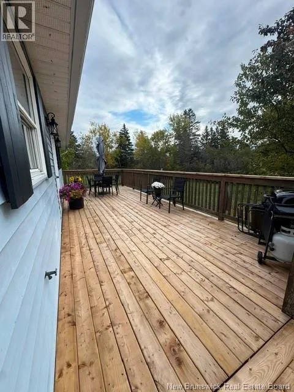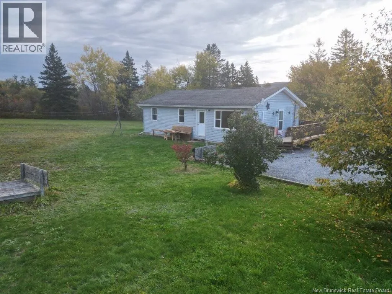
Take Bloomfield exit off highway and next righ approx 1.3 kms on left side Well maintained two bedroom bungalow also has the potential of the 80% finished guestroom located in the walkout basement.Perfectly set back from the main road on a private 3.34 acre lot.You will also love the fact that you are right in the heart of many trails to enjoy all your toys for winter and summer recreation and only 1.3 kms off Highway #1.Take the private country lane to the home where there is plenty of land to offer Vegetable gardens or even the potential of a small mini farm.Brand new 32ft by 12ft sundeck plus enter into this lovely home from a new 6ft by 20 side deck to an inviting main floor open concept Kitchen to livingroom area with newer heat pump,Full bathroom and two bedrooms with the primary bedroom having a 1/2 bathroom ensuite will complete this level.The stairs will lead you to the walk out basement, large laundry area,massive workshop and open area which is a blank canvas for additional living area and possible guestroom.New 750 gallon contrete septic tank installed 2026,New sundeck 2026,new exchanger and heat pump 2026 new floors 2024 New blown in attic insulation by Huff and Puff 2026 .This home is only 1.3 kms from the main highway and easy access to Sussex,Hampton,Saint John and Moncton. (id:27476)