80 Fiander Road, Bocabec, New Brunswick E5B 3M4

Listed for:
$1,399,000
4 beds
3 baths
Listed 5 days ago
House for rent: 80 Fiander Road, Bocabec, New Brunswick E5B 3M4

View all 49 photos

About

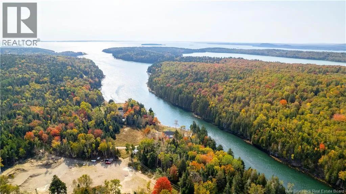
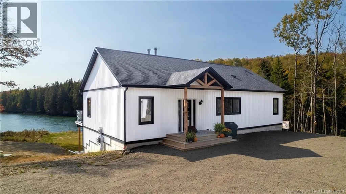
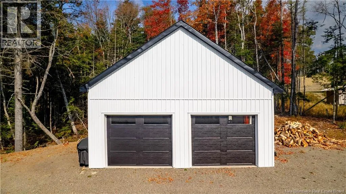
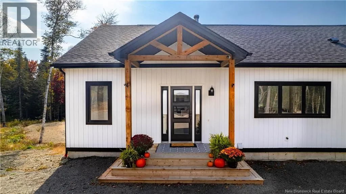
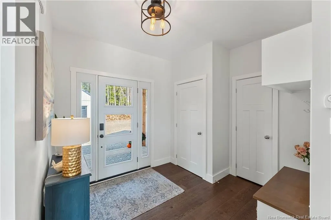
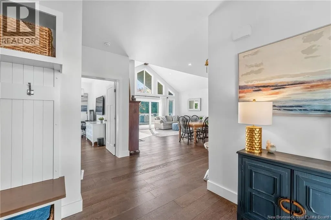
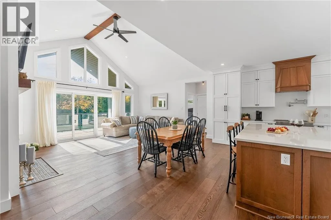

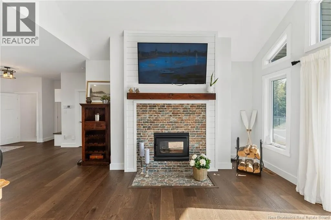
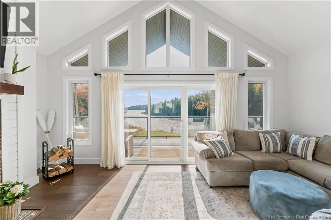
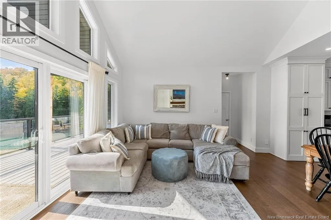
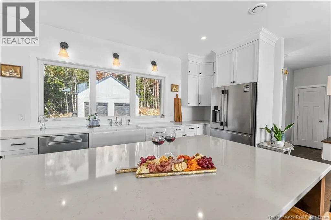
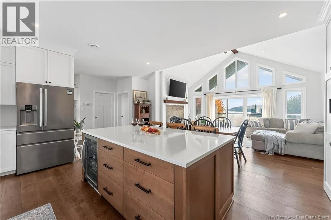
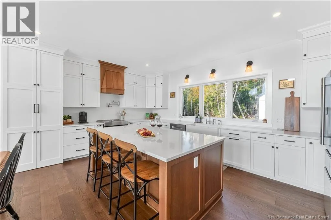
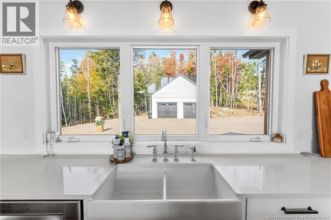
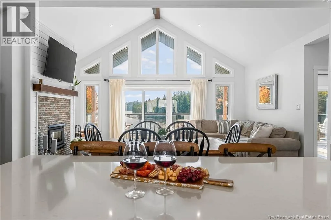
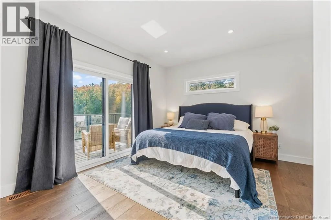
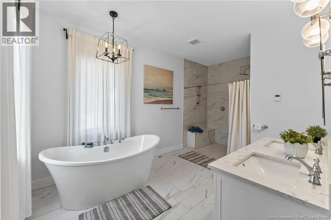
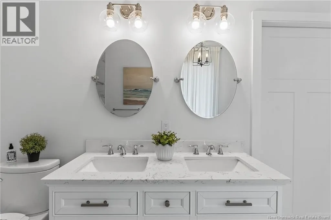
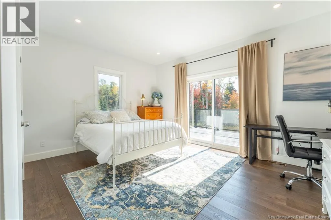
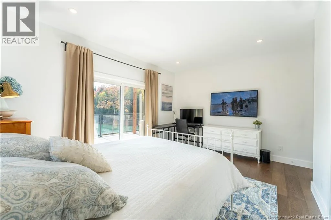
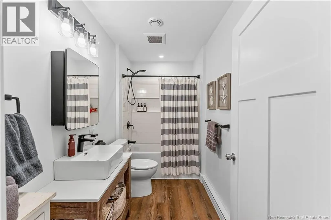
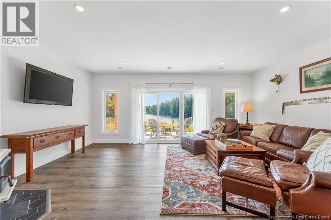
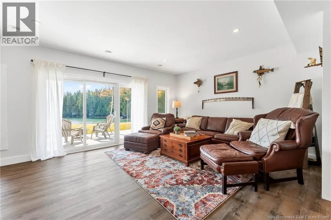
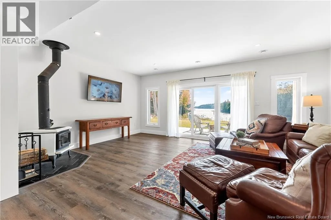
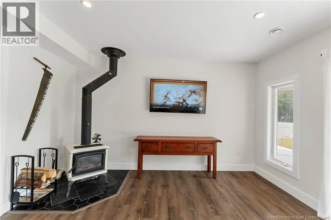
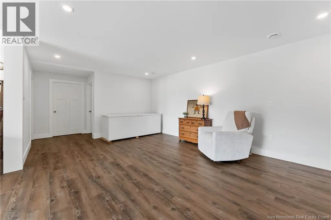
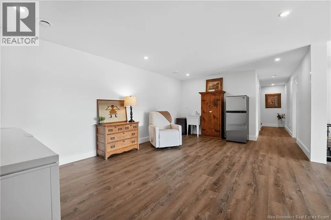
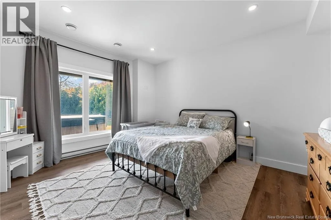
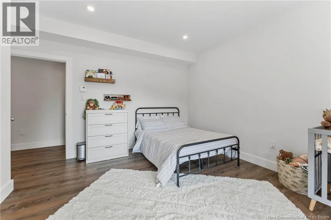
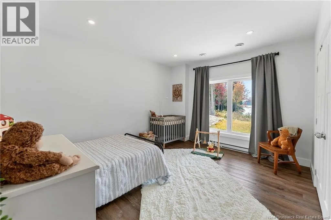
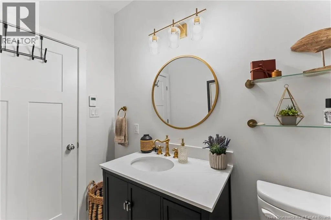
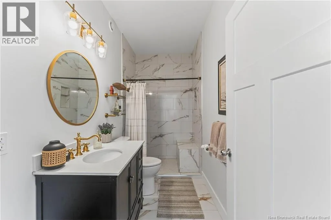
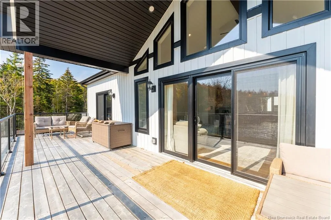
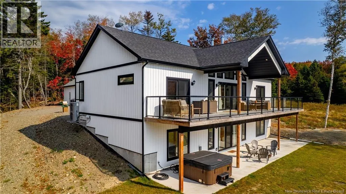
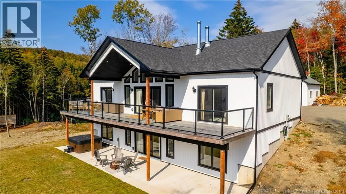
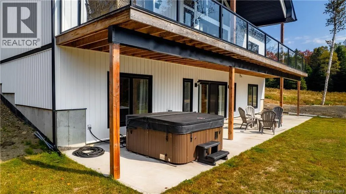
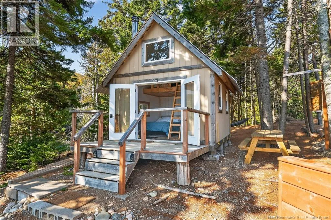
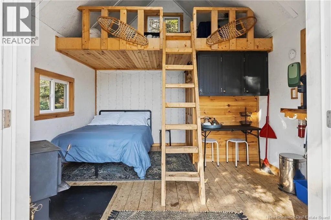
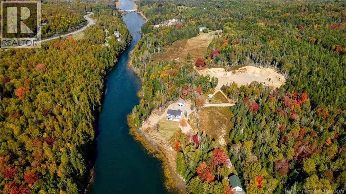
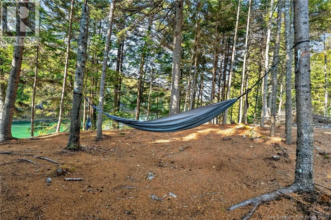
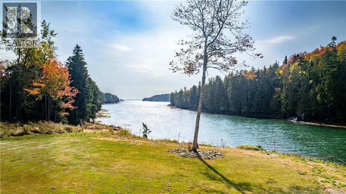
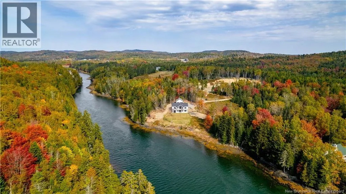
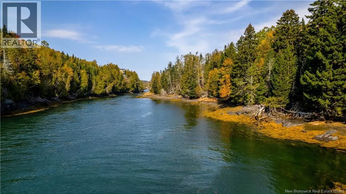
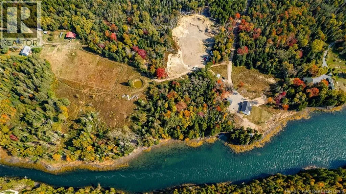
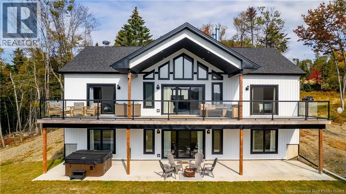
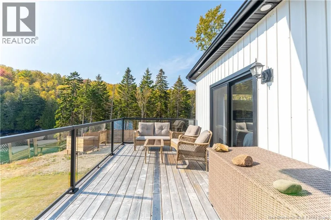
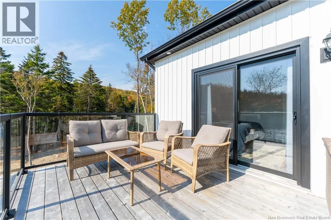
Fiander Drive is directly off Route 127. A truly exceptional waterfront estate, where refined living meets the untouched beauty of nature. Set on 20+ acres of peaceful woodland, open fields, and approximately 700 feet (+/-) of accessible shoreline, this stunning 2022-built walk-out bungalow offers over 3,100 sq. ft. of beautifully finished living space just minutes from St. Andrews-by-the-Sea. Designed with an effortless blend of elegance and comfort, the open-concept main level features a sophisticated chef's kitchen with quartz countertops, oversized island, and concealed walk-in pantry. The inviting living room centres around a wood-burning fireplace, while the luxurious primary suite offers a spa-inspired ensuite and walk-in closet. A second spacious bedroom and full bath complete the main level. The finished lower level provides two additional bedrooms, a third full bath, and an expansive family/rec room with wood stove and walkout to a secluded patio overlooking the water. A like-new hot tub creates the perfect place to unwind beneath the surrounding natural beauty. Outside, discover a detached double garage with loft storage, expansive fields, wooded trails, an off-grid guest bunkie with proven Airbnb success, and a secluded forest wedding venue accommodating up to 100 guests. A rare opportunity to own a private waterfront sanctuary offering luxury, natural beauty, and exceptional lifestyle and income potential. (id:27476)


Property Highlights

MLS® Number
NB145529
Type
Single Family
Ownership Type
Freehold
Land Size
20.68 ac

Building

Building Type
House
Storeys
1.00
Square Footage
3120 sqft
Bathrooms Total
3
Bedrooms Above Ground
2
Bedrooms Total
4
Amenities
Golf Course, Marina, Recreation Nearby, Shopping
Exterior Finish
Vinyl
Fireplace Present
No
Basement Type
Basement Features
Building Heating Type
Heat Pump, Radiant heat, Stove
Heating Fuel
Electric, Wood
Building Cooling Type
Heat Pump

Utilities

Water
Drilled Well
Utility Sewer
Septic System

Room Layout

Utility room
Basement
14'3'' x 7'5''
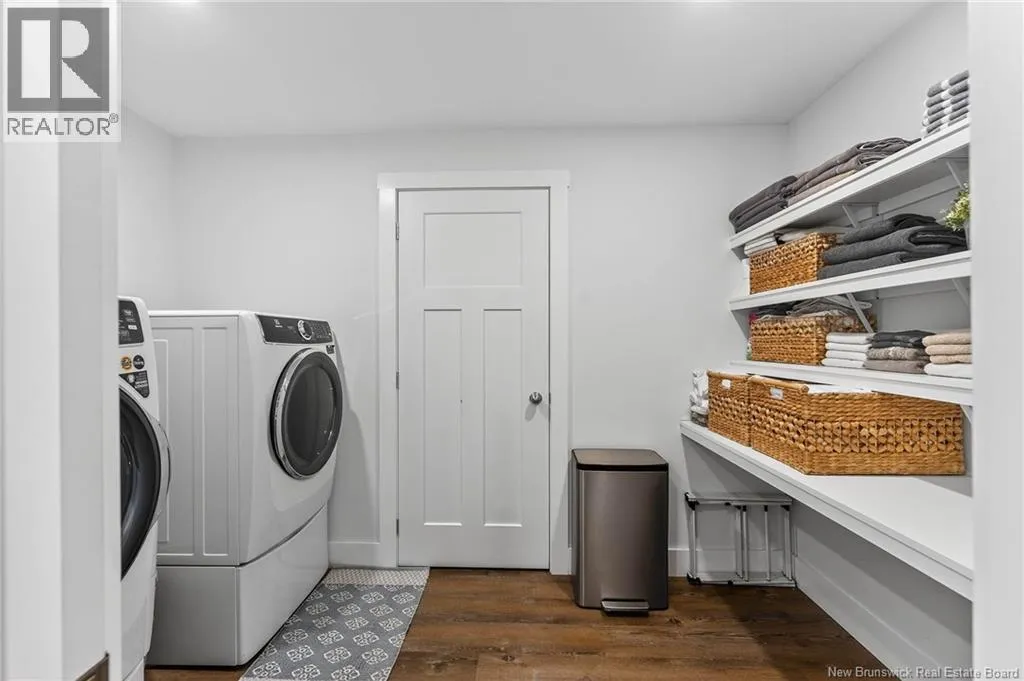
Laundry room
Basement
10'8'' x 6'1''
Bath (# pieces 1-6)
Basement
9'8'' x 5'2''
Family room
Basement
19'8'' x 13'3''
Great room
Basement
20'0'' x 13'3''
Bedroom
Basement
14'2'' x 12'0''
Bedroom
Basement
14'2'' x 12'0''
Bath (# pieces 1-6)
Main level
10'8'' x 5'0''
Bedroom
Main level
15'0'' x 12'0''
Ensuite
Main level
15'0'' x 9'2''
Other
Main level
10'9'' x 6'6''
Primary Bedroom
Main level
15'0'' x 12'0''
Pantry
Main level
7'7'' x 3'8''
Kitchen/Dining room
Main level
18'4'' x 16'6''
Living room
Main level
18'4'' x 12'0''
Foyer
Main level
10'0'' x 8'7''

Location

Learn more about this property
Listing provided by:
Sotheby's International Realty Canada
MLS® number:
NB145529
Agent:
Debbie Grant
*Indicates required field
Name is required
Email is required
Please enter a valid phone number (e.g., 416-111-1111).