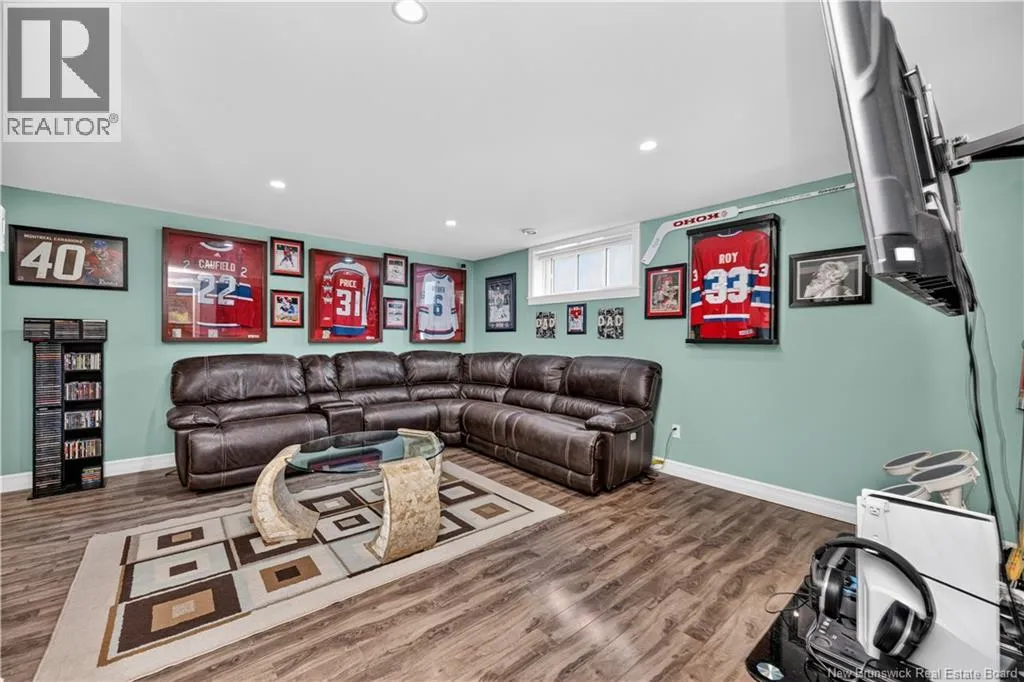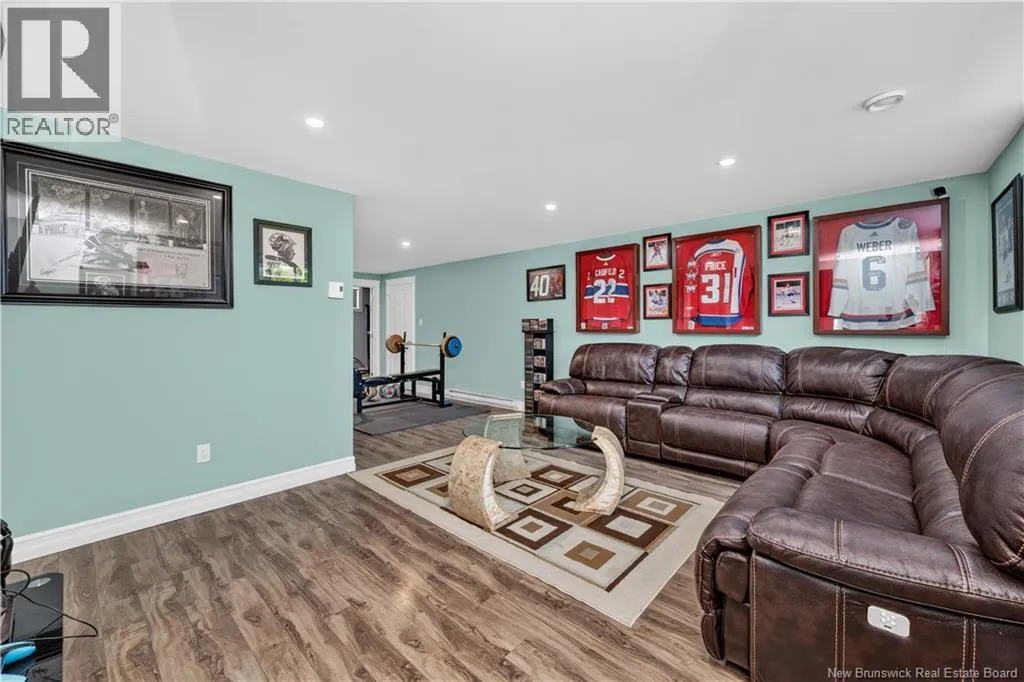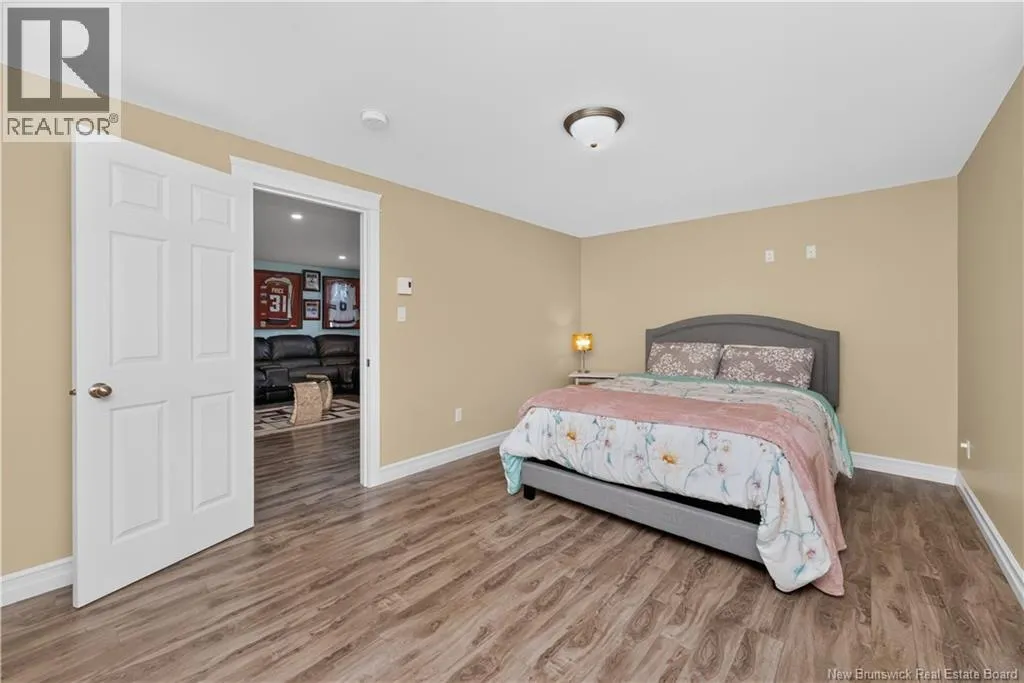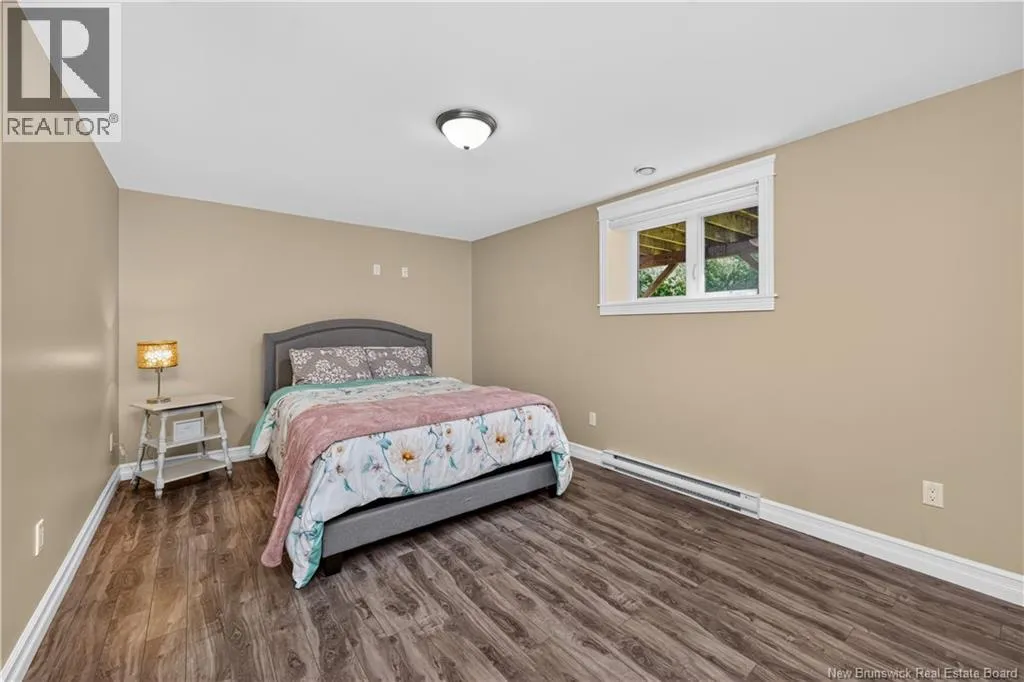
38 Chemin Cormier, Botsford, New Brunswick E4N 2K6

Listed for:
$424,900
4 beds
2 baths
Listed 19 days ago
House for rent: 38 Chemin Cormier, Botsford, New Brunswick E4N 2K6

View all 48 photos

About

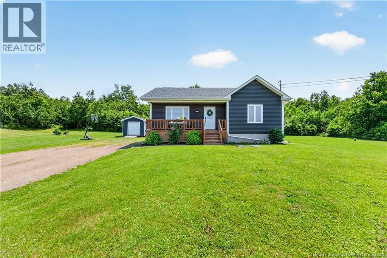
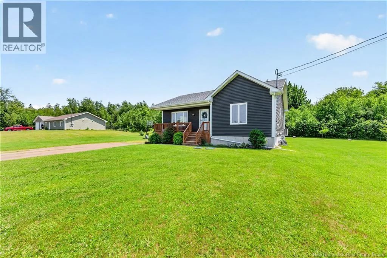
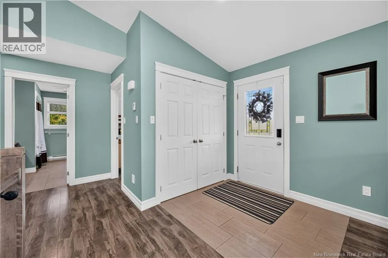
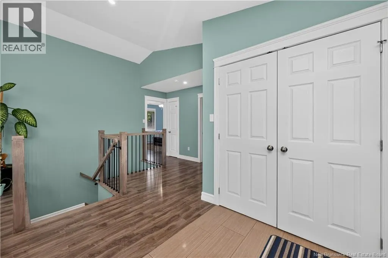
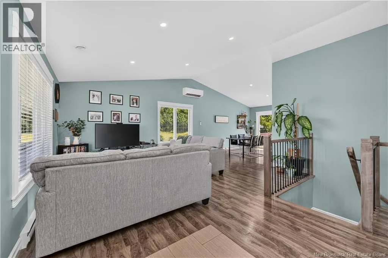
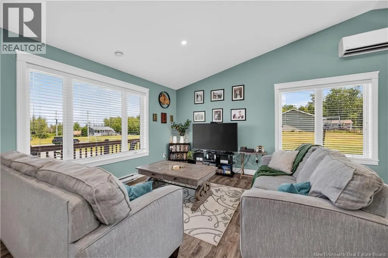
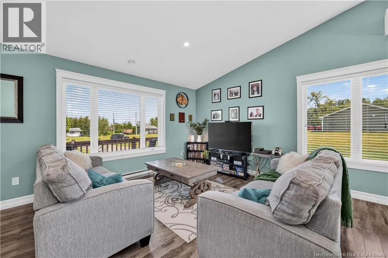
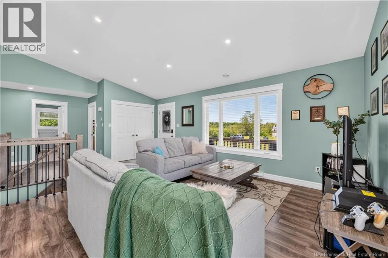
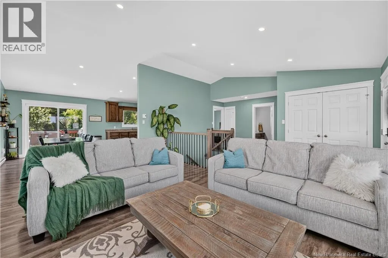
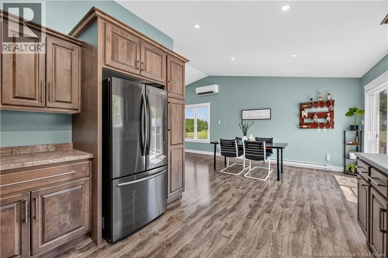
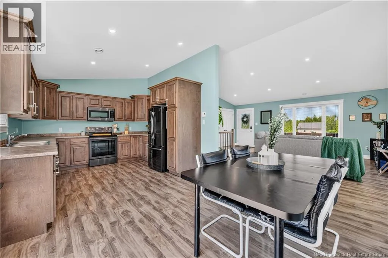
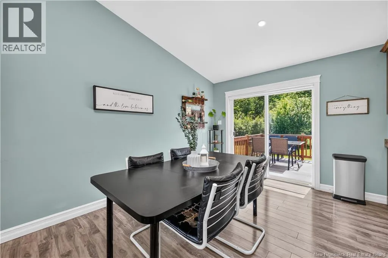
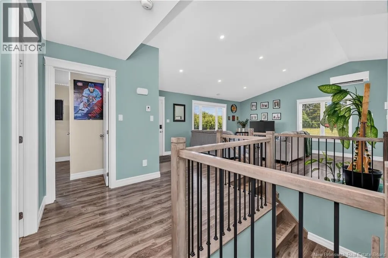
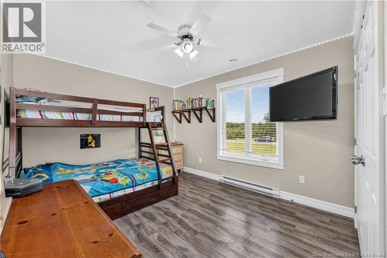
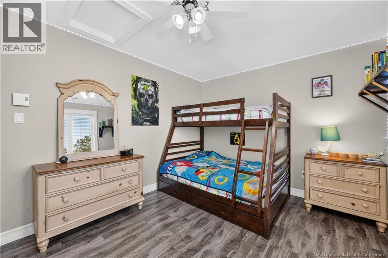
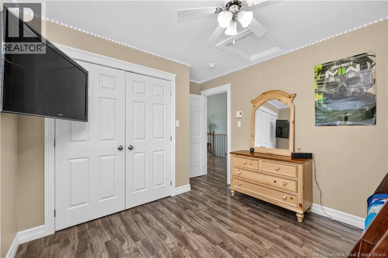
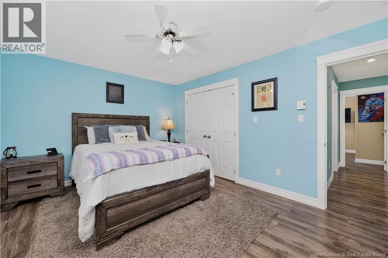
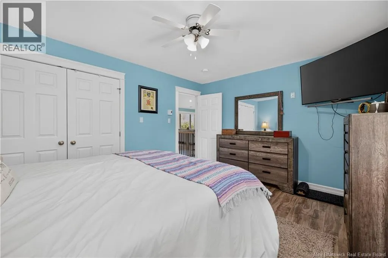
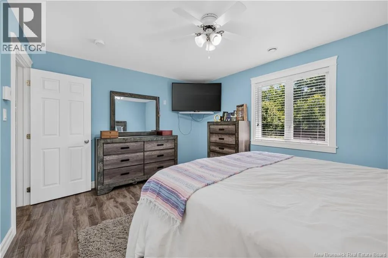
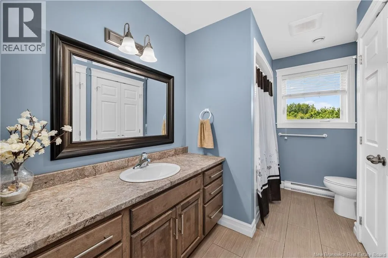
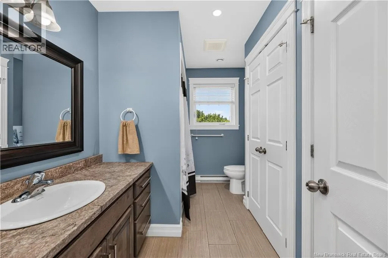
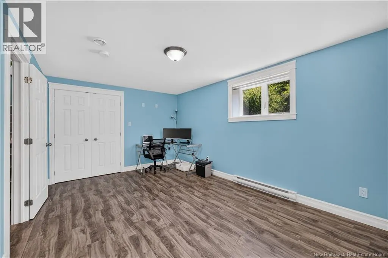
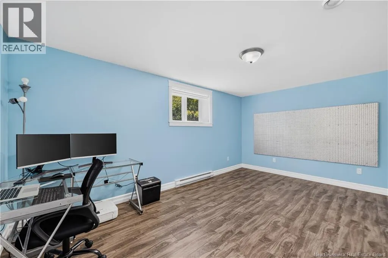
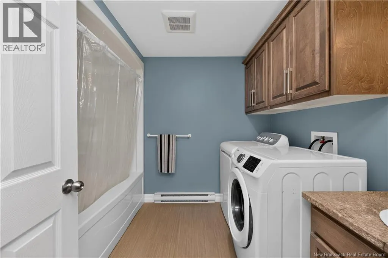
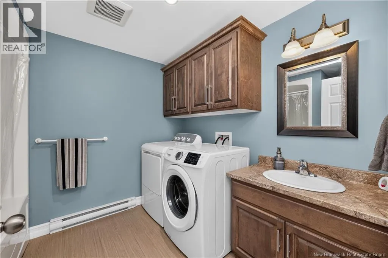
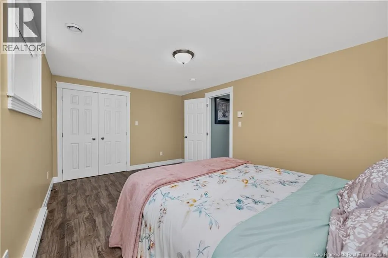
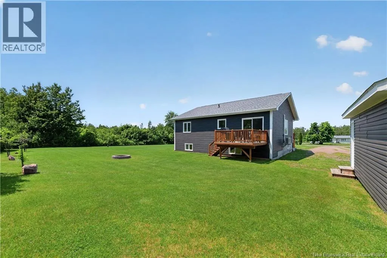
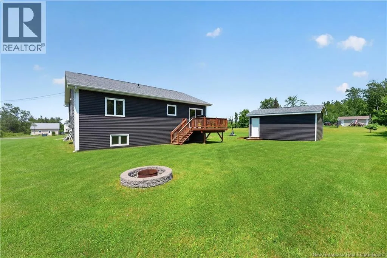
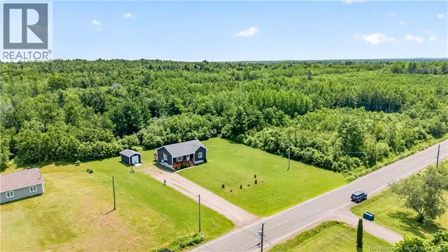
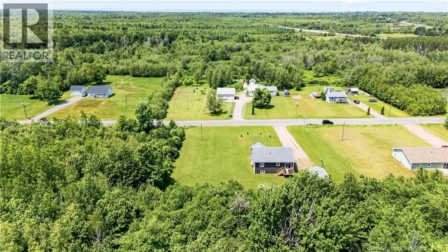
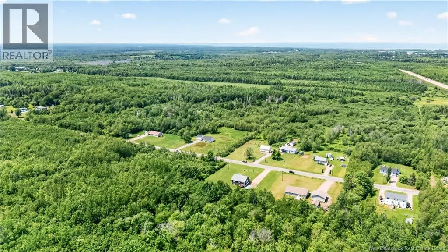
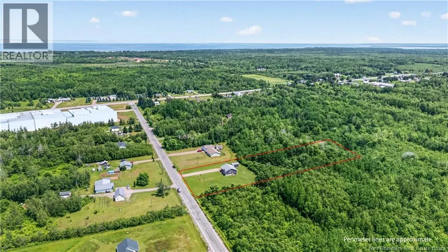
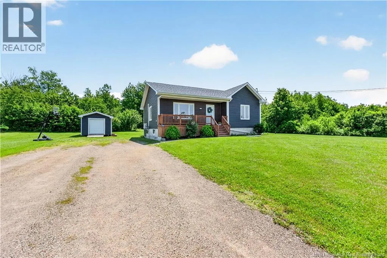
Follow NB-15 E and keep right on NB-15 E, turn right onto Chem. Cormier. House will be on your left. Your country home awaits at 38 Chemin Cormier in Botsford Portage New Brunswick! Built in 2019 and showcasing true pride of ownership, this impeccably maintained home sits on 2 private acres and offers the perfect balance of modern living and peaceful surroundings. Featuring 4 spacious bedrooms, 2 full bathrooms, and 2 ductless mini splits for year-round comfort, every detail has been thoughtfully cared for. A generator-ready setup adds valuable peace of mind, while the generous property provides plenty of room to relax, play, or entertain. Just 15 minutes from Shediac, a short drive to Parlee and Aboiteau beach, and only 30 minutes from the Confederation Bridge, you'll enjoy the best of country living with coastal adventures ALWAYS within reach. Move in, unpack, and start enjoying the lifestyle you've been dreaming about! CONTACT YOUR REALTOR® TODAY! (id:27476)


Property Highlights

MLS® Number
NB143125
Type
Single Family
Ownership Type
Freehold
Land Size
8160 m2

Building

Building Type
House
Storeys
1.00
Square Footage
2180 sqft
Bathrooms Total
2
Bedrooms Above Ground
2
Bedrooms Total
4
Exterior Finish
Vinyl
Fireplace Present
No
Basement Type
Basement Features
Building Heating Type
Baseboard heaters, Heat Pump
Heating Fuel
Electric
Building Cooling Type
Heat Pump, Air exchanger

Utilities

Water
Drilled Well, Well
Utility Sewer
Septic Field, Septic System

Room Layout

Storage
Basement
4'11'' x 3'9''
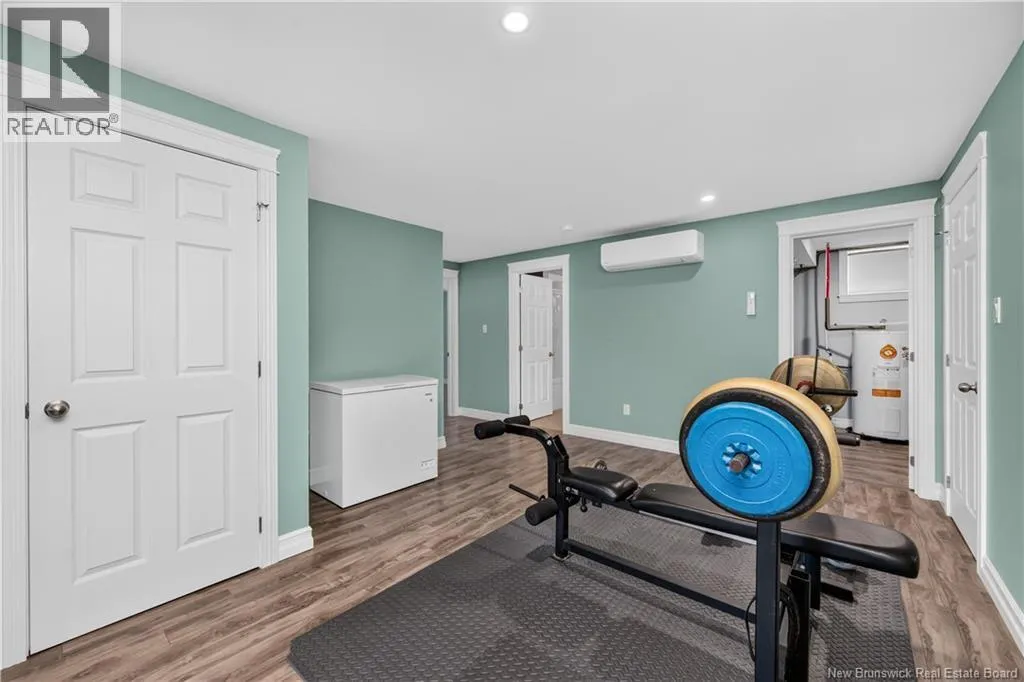
Utility room
Basement
8'1'' x 10'9''
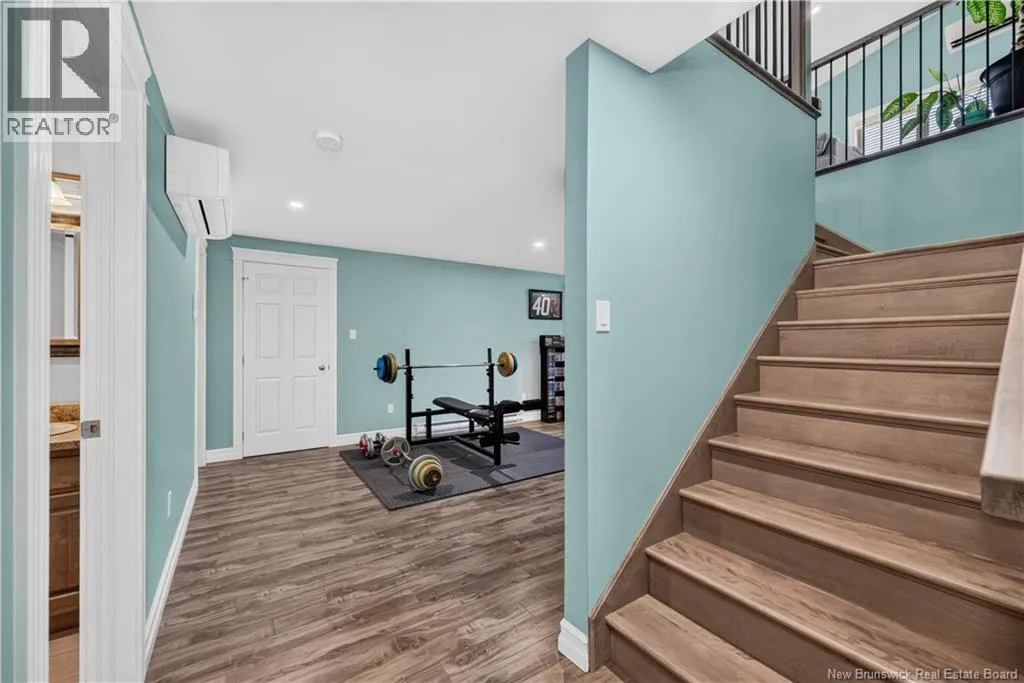
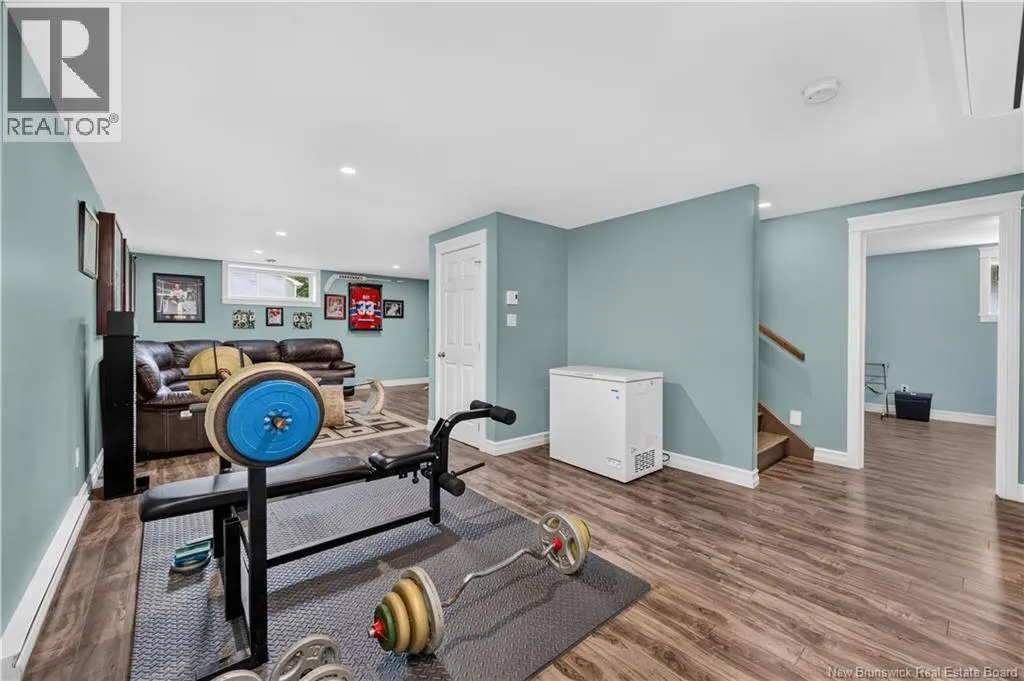
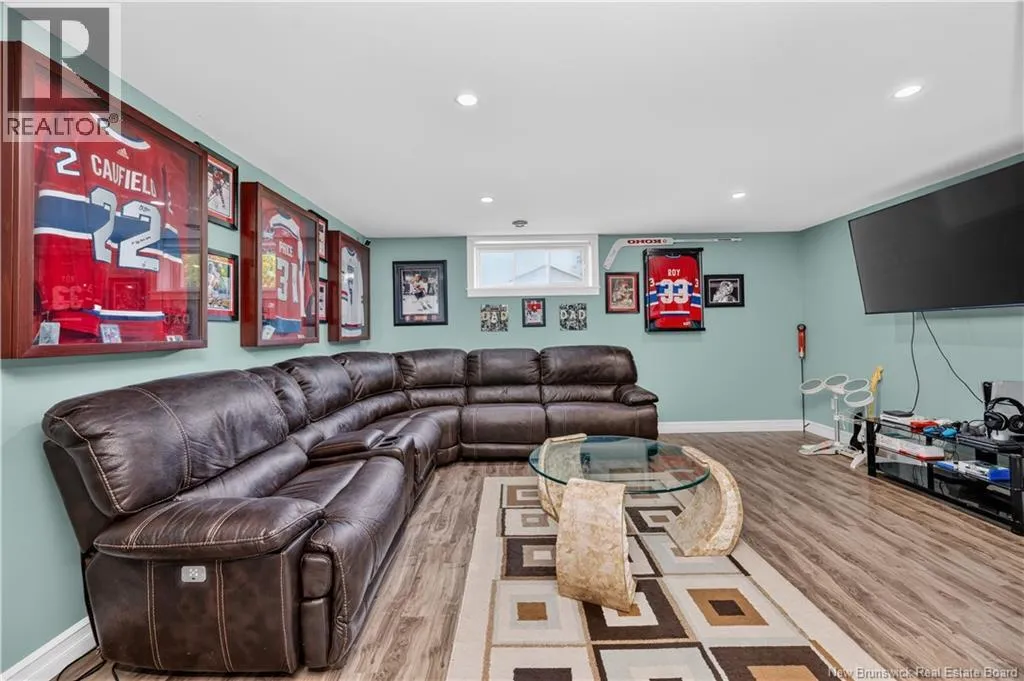
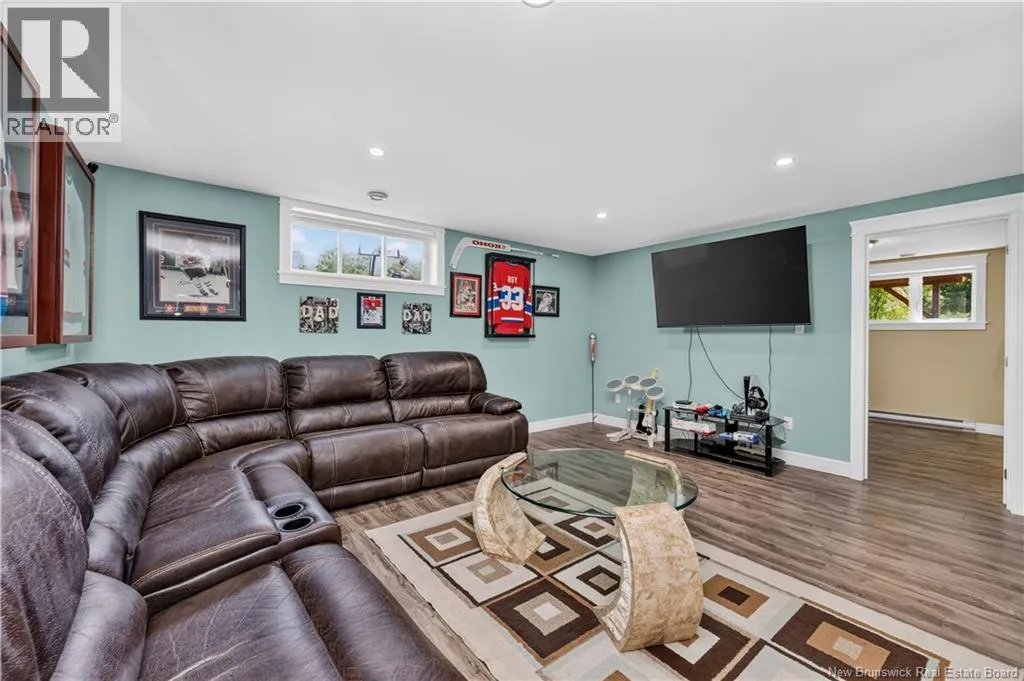
Recreation room
Basement
27'5'' x 16'7''
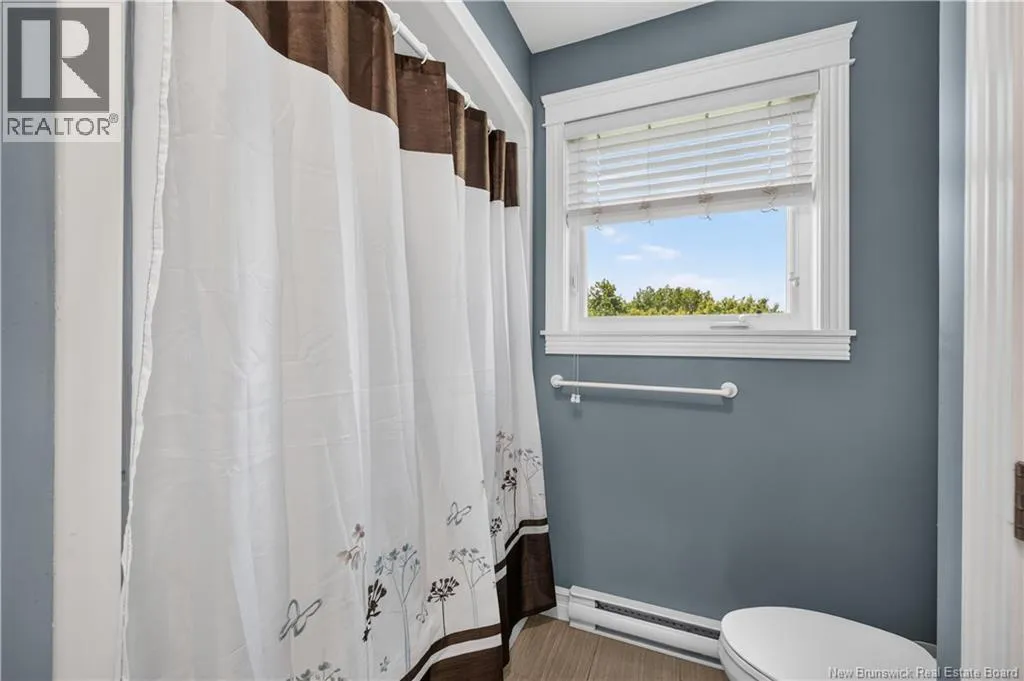
4pc Bathroom
Basement
8'0'' x 9'6''
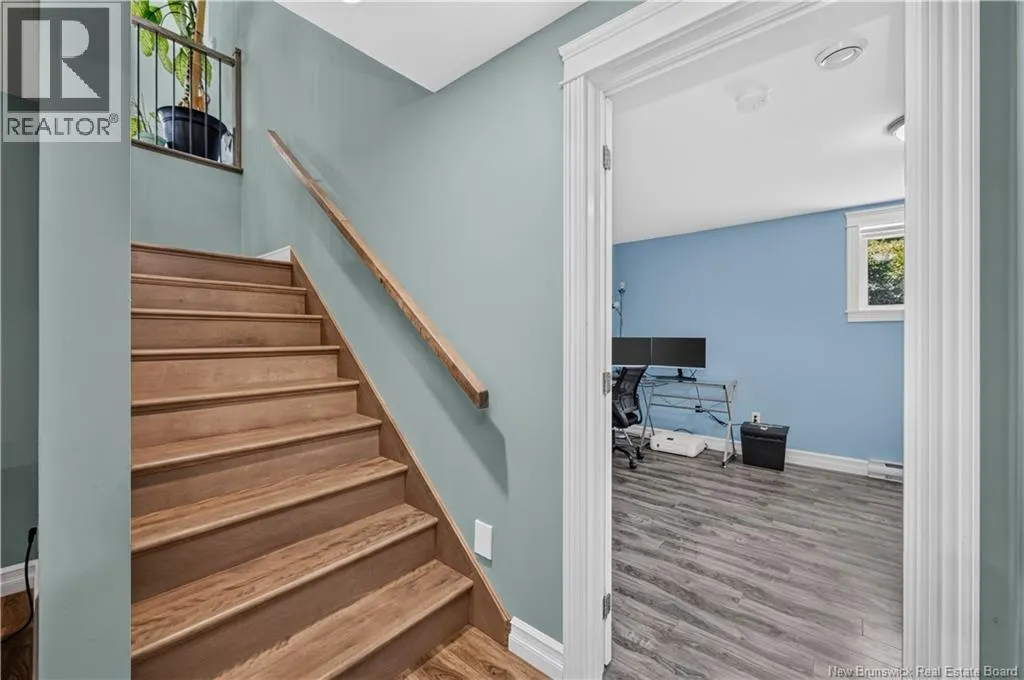
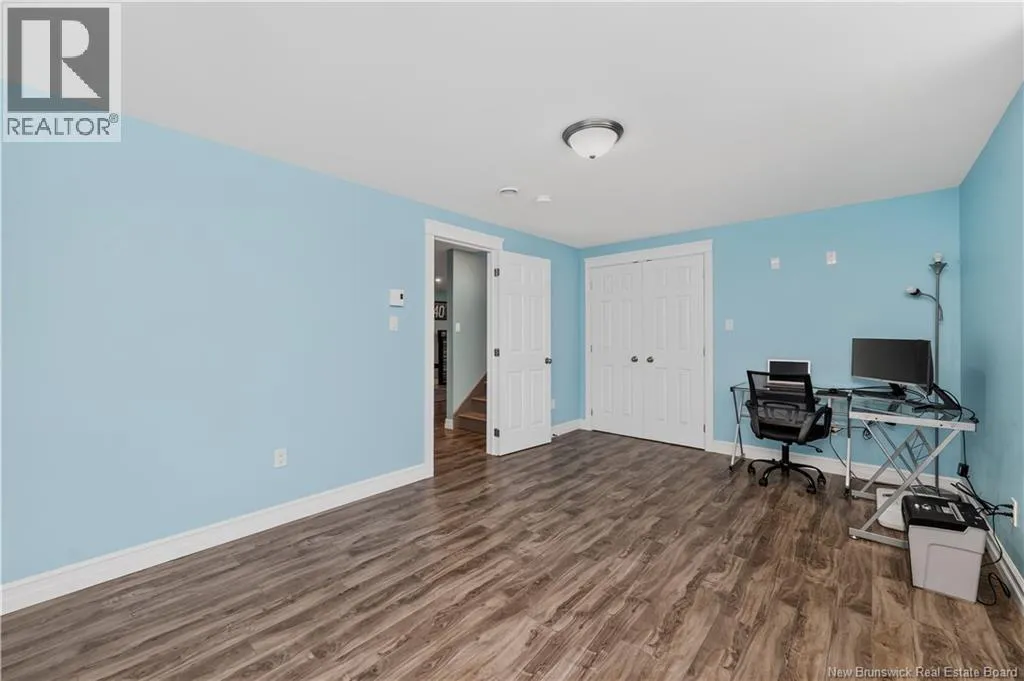
Bedroom
Basement
16'6'' x 10'10''
Bedroom
Basement
16'6'' x 10'10''
4pc Bathroom
Main level
10'9'' x 7'8''
Bedroom
Main level
14'7'' x 10'4''
Primary Bedroom
Main level
14'6'' x 11'7''
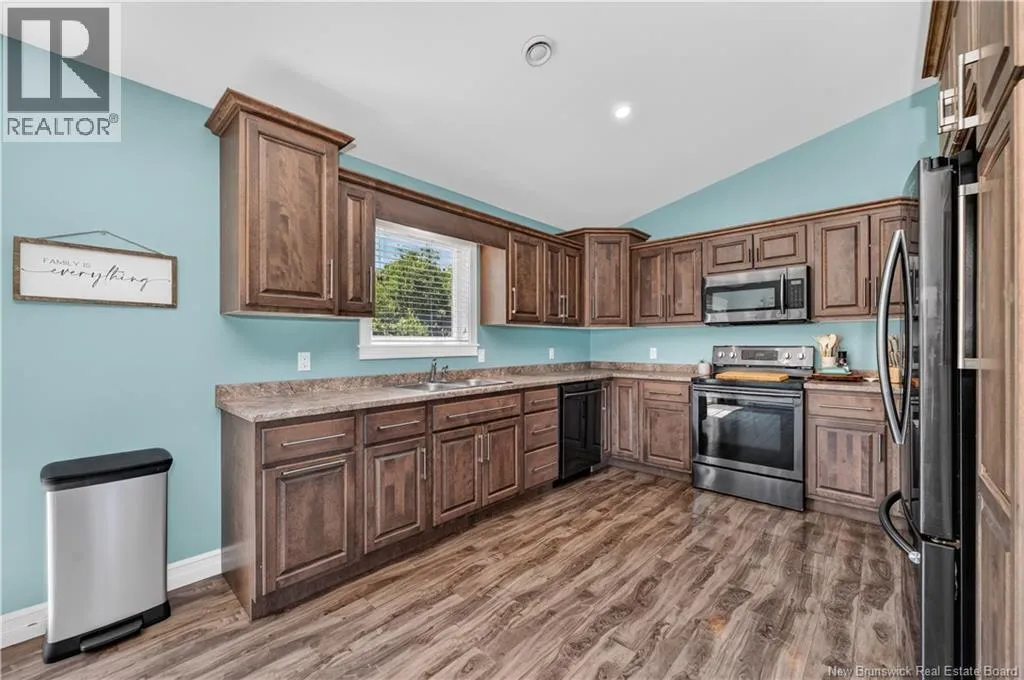
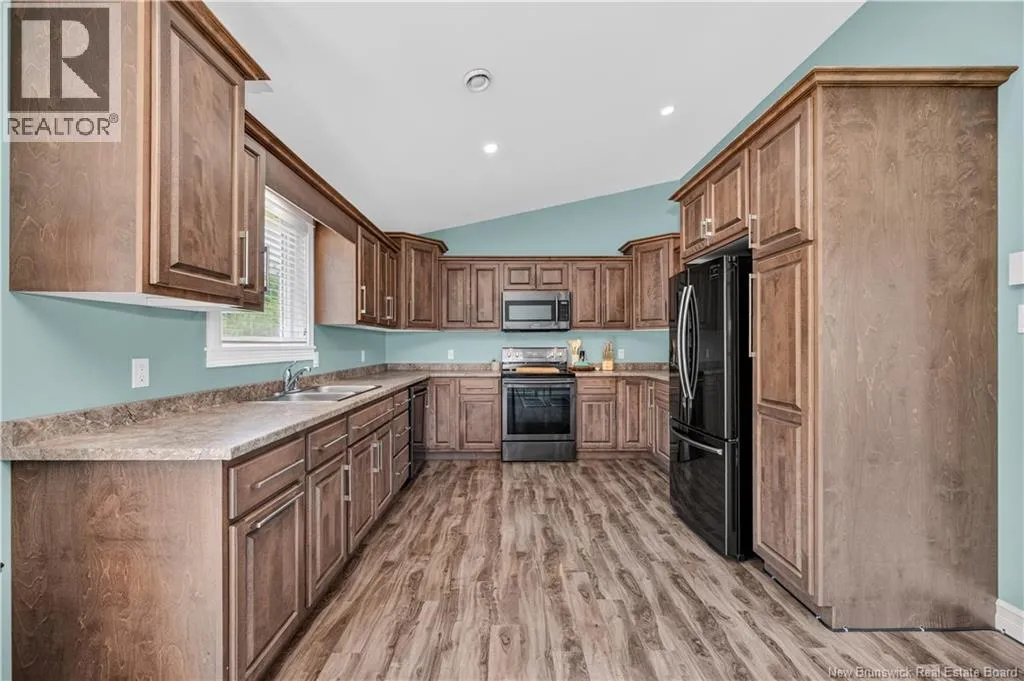
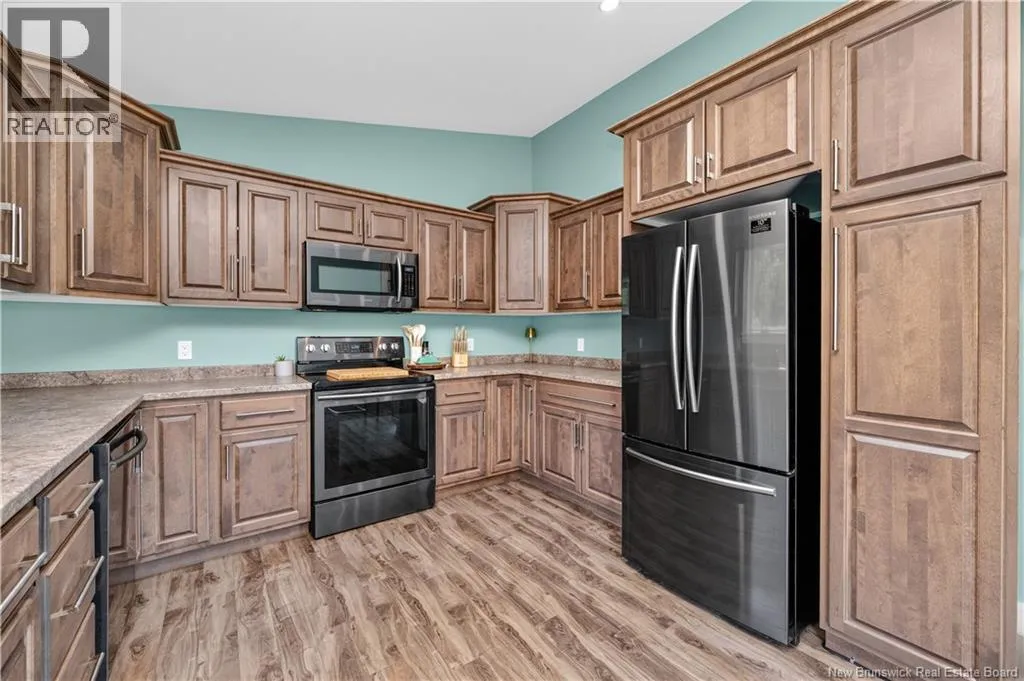
Kitchen
Main level
11'10'' x 11'7''
Dining room
Main level
10'4'' x 11'11''
Living room
Main level
13'6'' x 17'2''

Location

Learn more about this property
Listing provided by:
Keller Williams Capital Realty
MLS® number:
NB143125
Agent:
Mike Espiritu
*Indicates required field
Name is required
Email is required
Please enter a valid phone number (e.g., 416-111-1111).