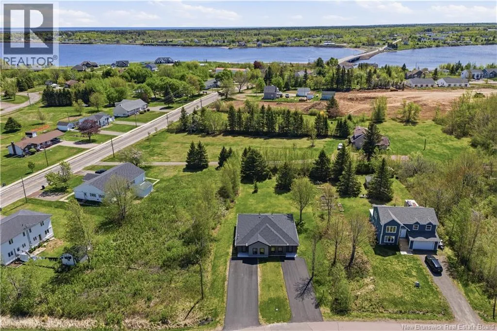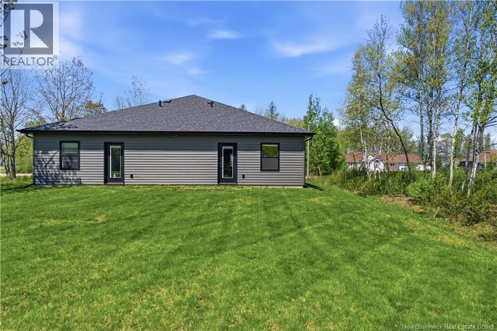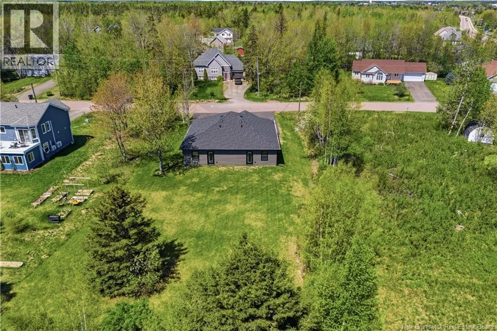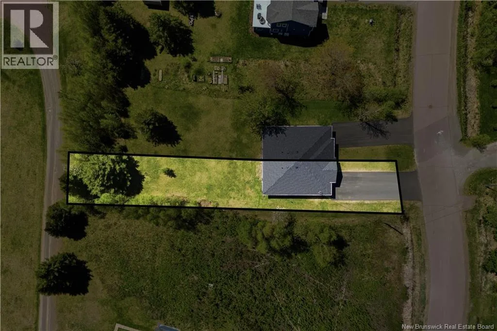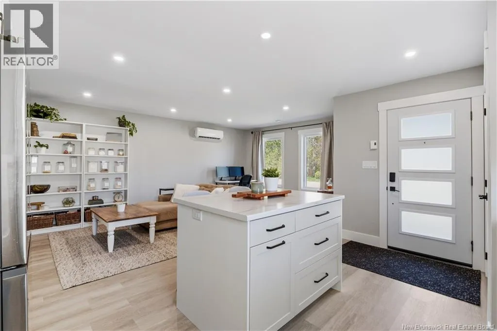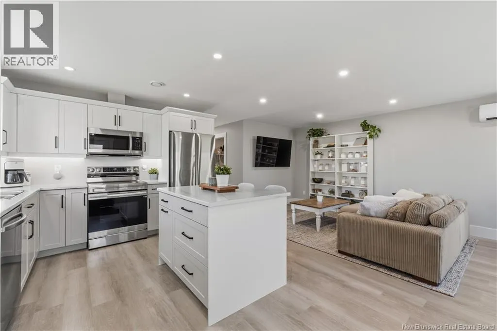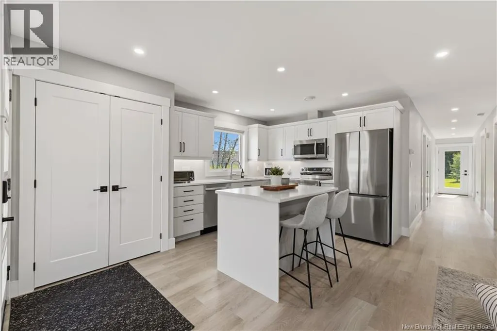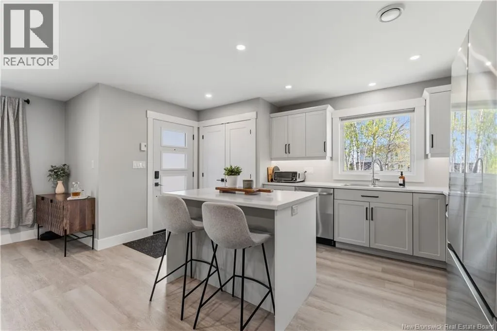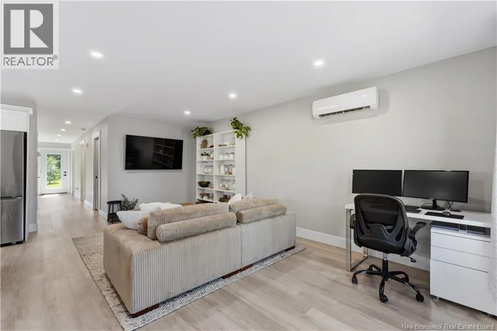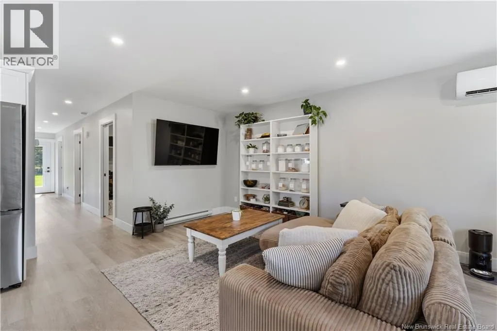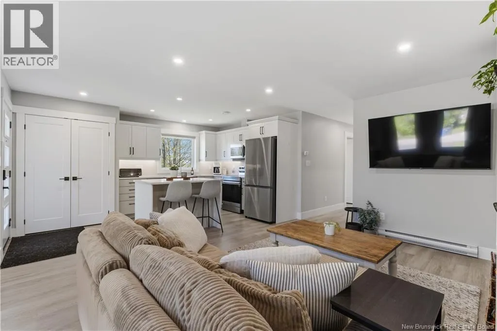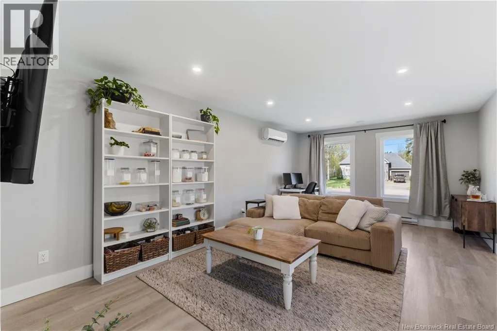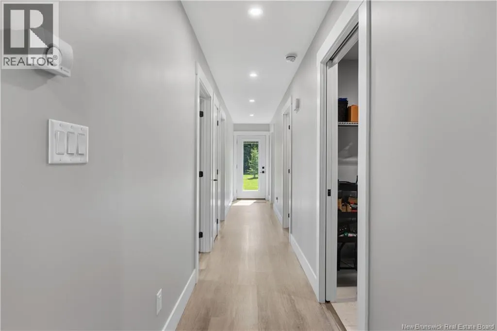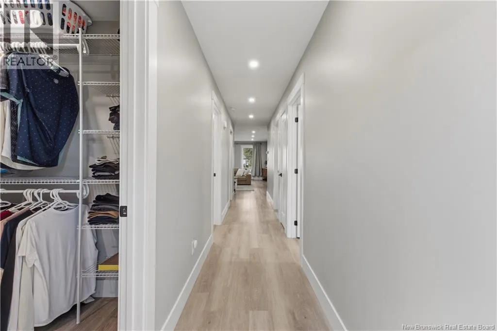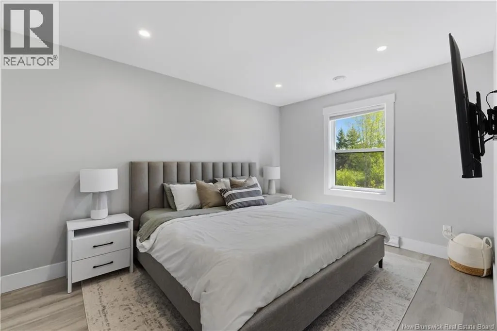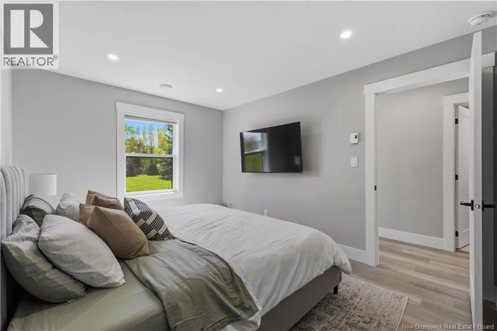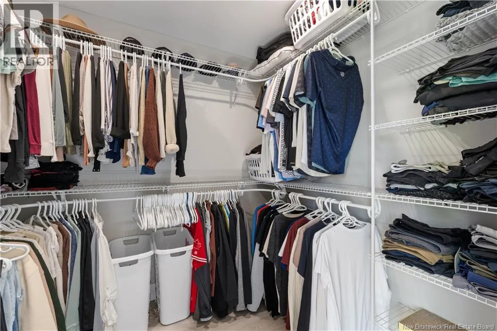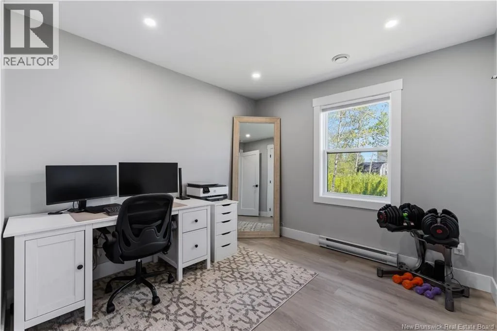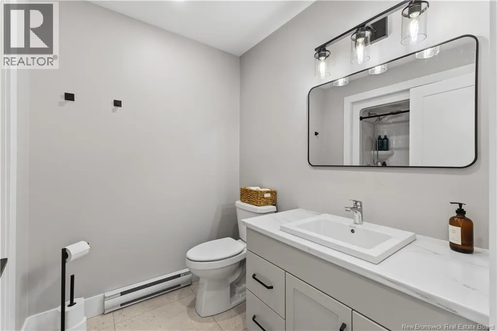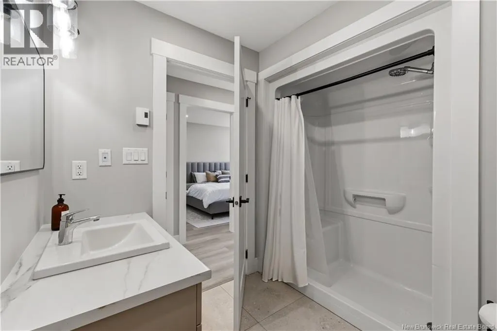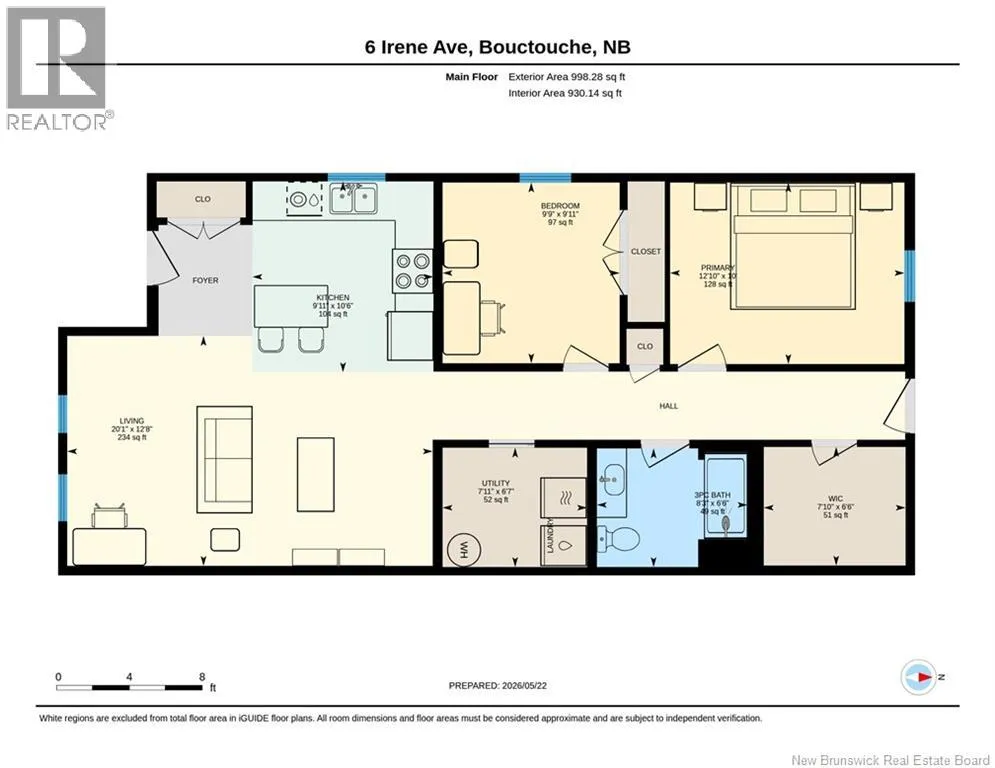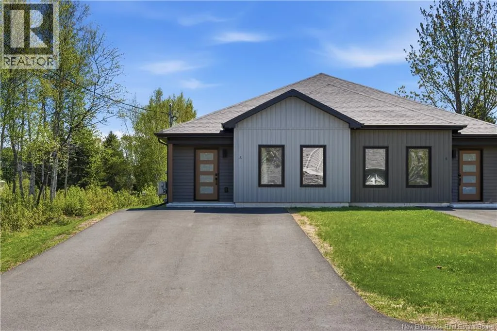
From downtown Bouctouche: Head east on Route 134 / Irving Blvd. Turn onto Ch. du Couvent. Continue straight, then turn onto Irene Street / Rue Irene. 6 Irene will be on your left. MOVE-IN READY home offering 2 SPACIOUS BEDROOMS, 1 MODERN BATHROOM, and a BRIGHT OPEN-CONCEPT LAYOUT designed for comfortable everyday living. Step inside to a SUN-FILLED LIVING SPACE featuring a warm and inviting atmosphere perfect for relaxing or entertaining. The stylish kitchen showcases MODERN FINISHES, AMPLE COUNTER SPACE, and a functional layout ideal for cooking and hosting family and friends. The cozy living room flows seamlessly into the dining area, creating the perfect gathering space. Step outside and enjoy your EXPANSIVE PRIVATE BACKYARD a rare feature for townhouse living offering plenty of space for GARDENING, ENTERTAINING, OUTDOOR ACTIVITIES, or simply relaxing in your own peaceful retreat. Located in a PEACEFUL AND PRIVATE SETTING while still being just minutes from LOCAL SHOPS, THE MARINA, RESTAURANTS, SCHOOLS, PARKS, and all essential amenities, this property combines COMFORT, CONVENIENCE, and LOCATION all in one. Whether you're looking for a LOW-MAINTENANCE HOME, RENTAL PROPERTY, or SMART INVESTMENT OPPORTUNITY, this property checks all the boxes. Dont miss your chance to own this stylish townhouse in one of Bouctouches desirable locations. Schedule your private viewing today! (id:27476)