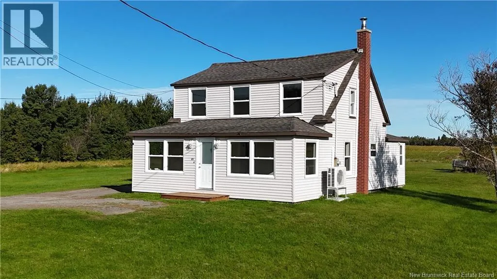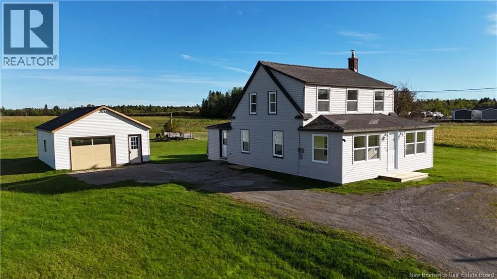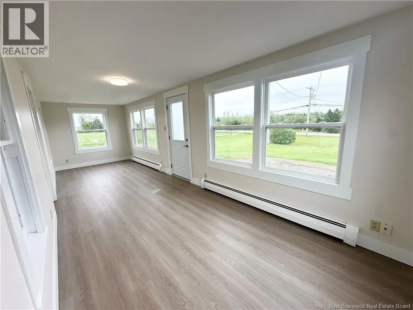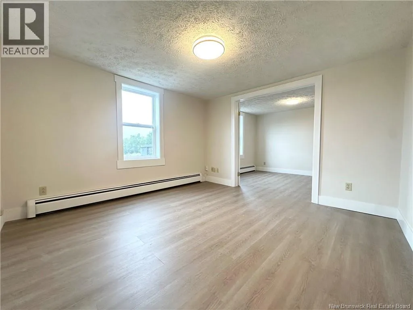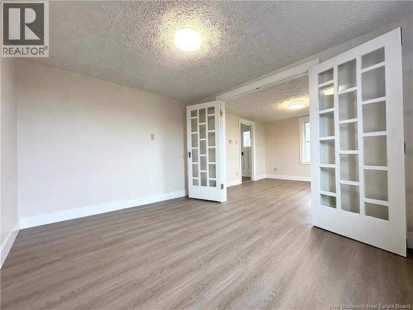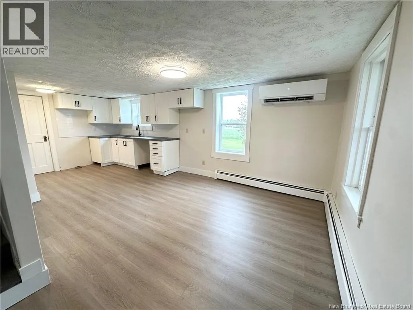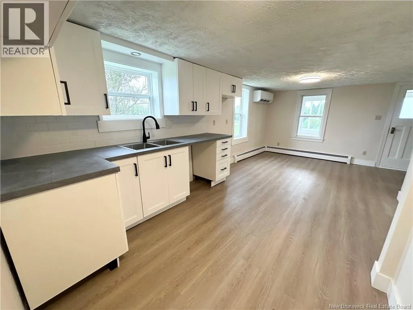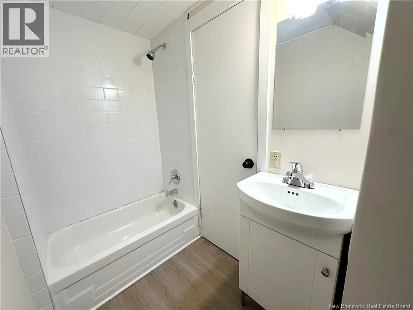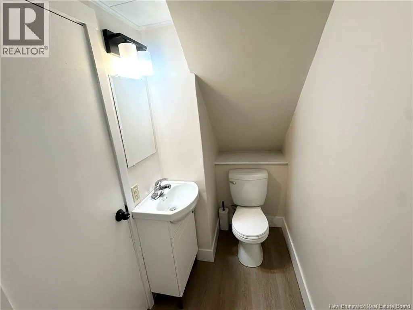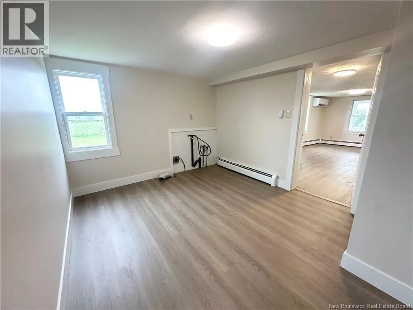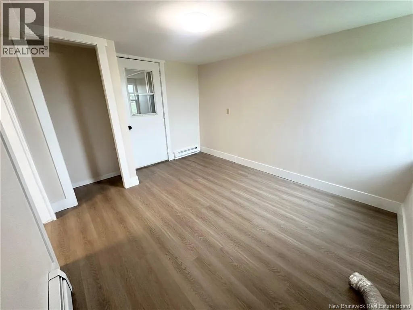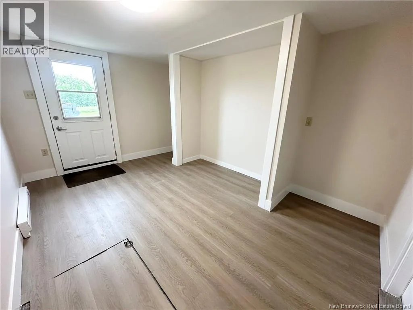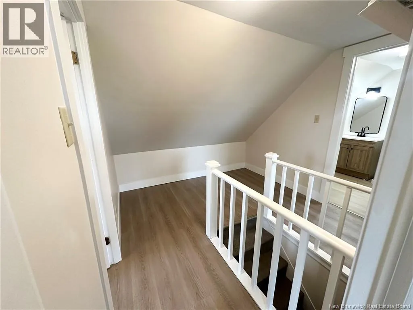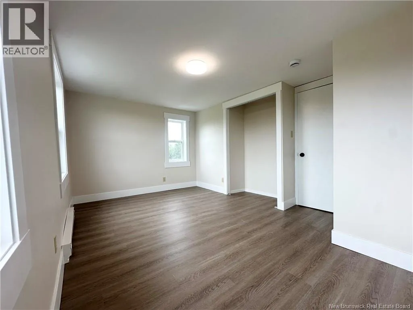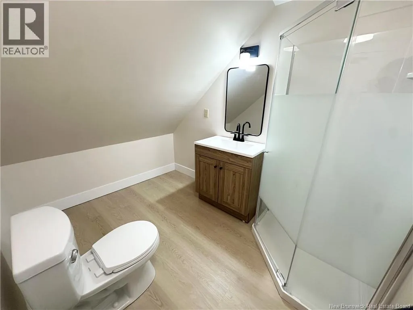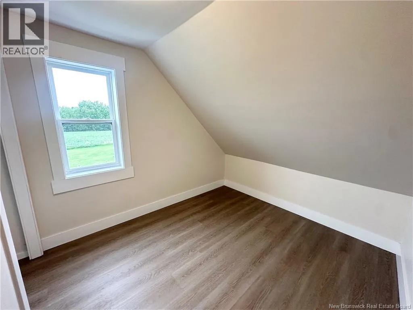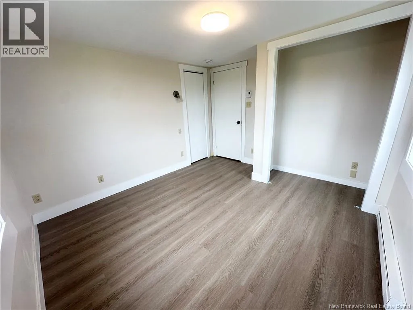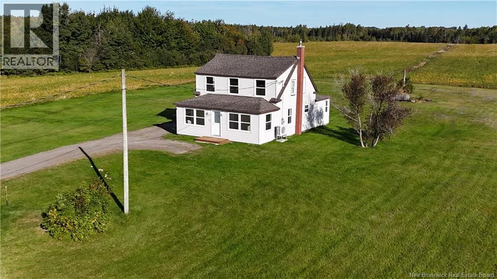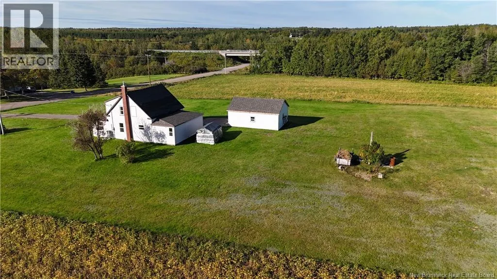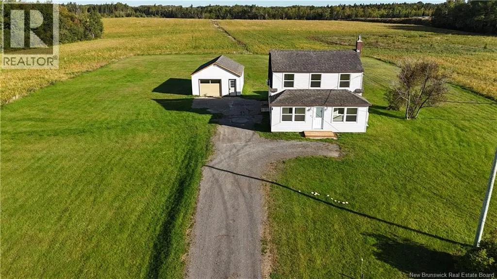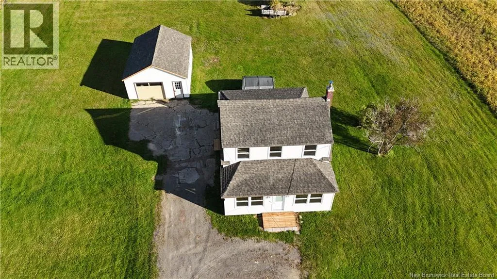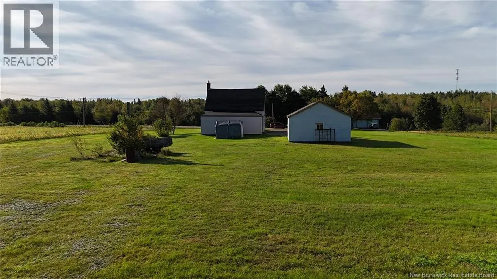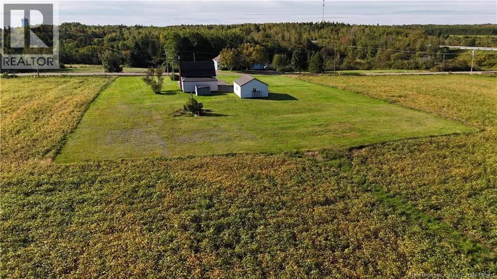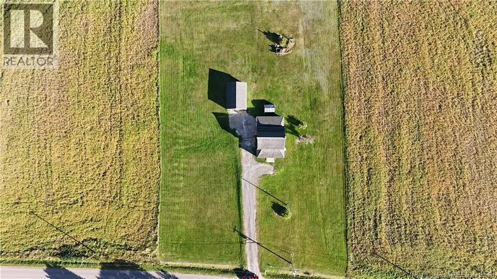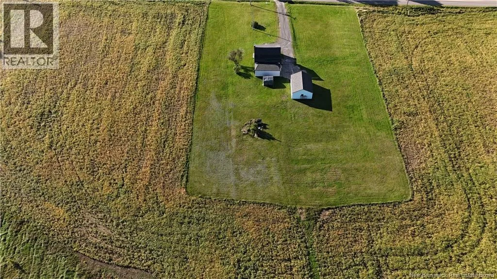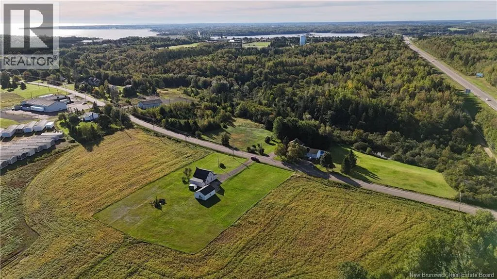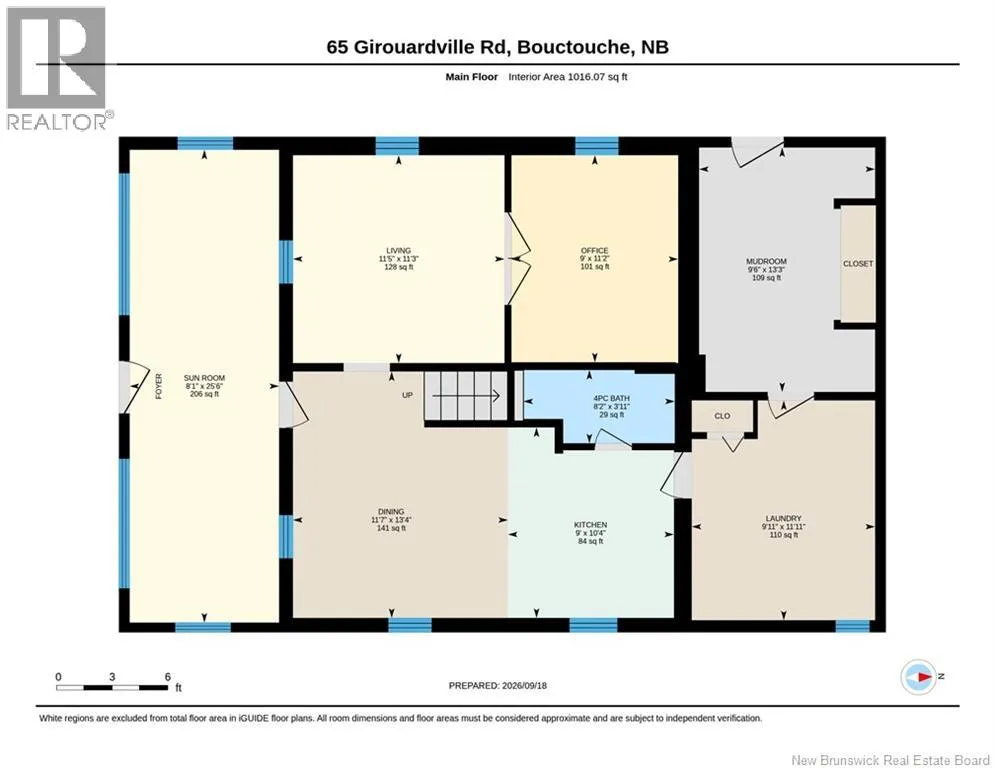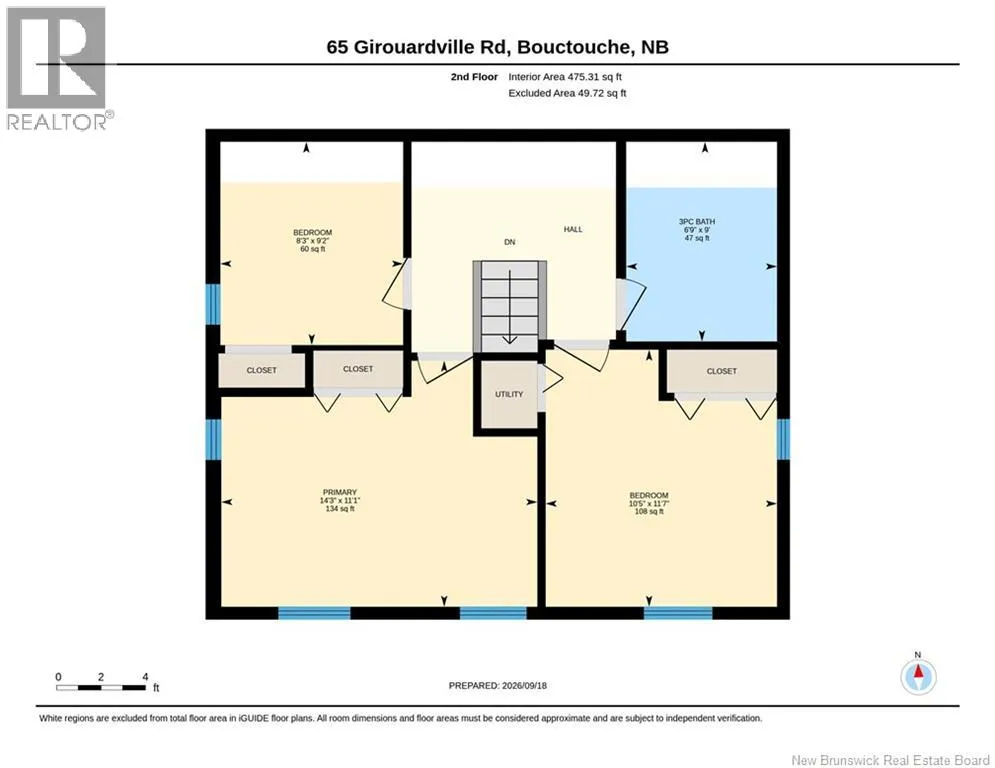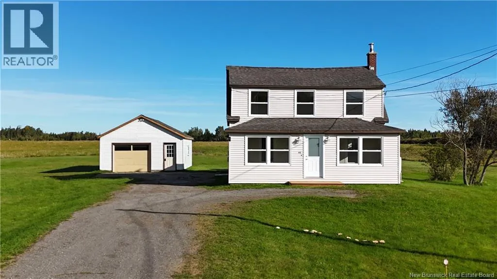
From Blvd Irving, Turn left onto Rue Évangéline/NB-134 N, Turn left onto Girouardville Rd Set back from the road on 1.28 private acres, this updated two-storey home offers something first-time buyers rarely find at this price: space, privacy, and a house that is ready the day you move in. The setback from the road creates a sense of calm and separation that is hard to come by, whether you work from home, are raising a family, or simply want a quieter pace of life. A bright sunroom at the front of the home sets the tone, a welcoming spot for morning coffee, a good book, or watching the seasons change. Inside, new windows throughout fill the rooms with natural light, while new flooring throughout gives every space a fresh, clean finish. With three bedrooms and two full bathrooms, there is room for a growing family, a home office, or overnight guests, and no one waits in line for the shower on busy mornings. Outside, 1.28 acres gives you the kind of freedom a town lot cannot: room for gardens, a play area, a fire pit, or the backyard you have been picturing. The 20x26 garage is ready for your vehicles, tools, seasonal storage, or a workshop for weekend projects. All of this sits in a quiet area of Bouctouche, a short drive from local amenities and the town's coastal trails. At this price, this is an opportunity to own an updated home with land and a large garage at a price that keeps homeownership within reach. (id:27476)