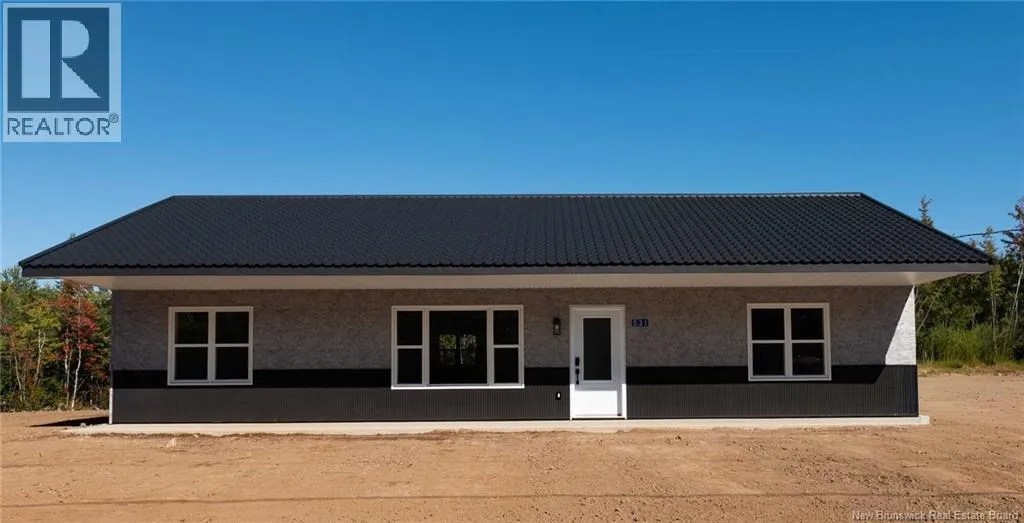
531 Chem. Ward Road, Bouctouche, New Brunswick E4S 4A8

Listed for:
$399,999
3 beds
2 baths
Listed 2 days ago
House for rent: 531 Chem. Ward Road, Bouctouche, New Brunswick E4S 4A8

View all 15 photos

About

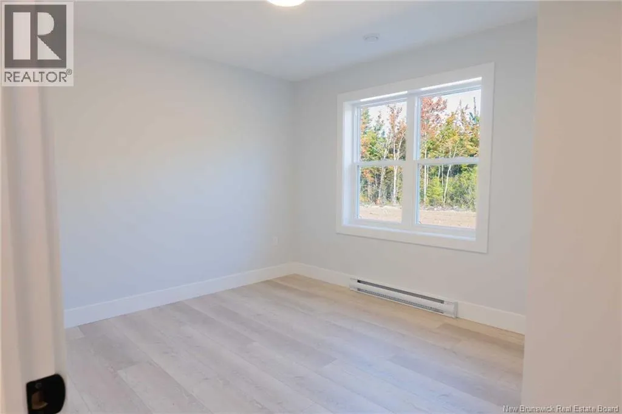
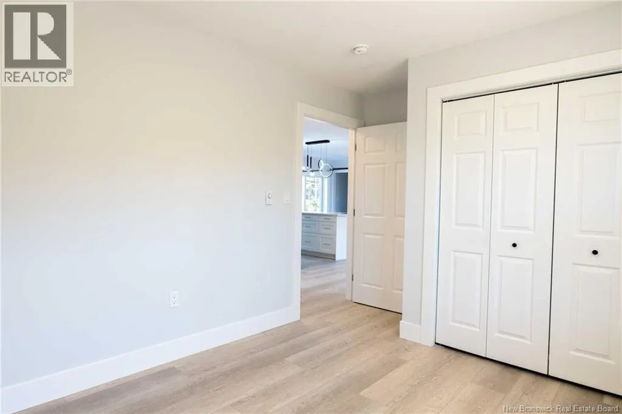
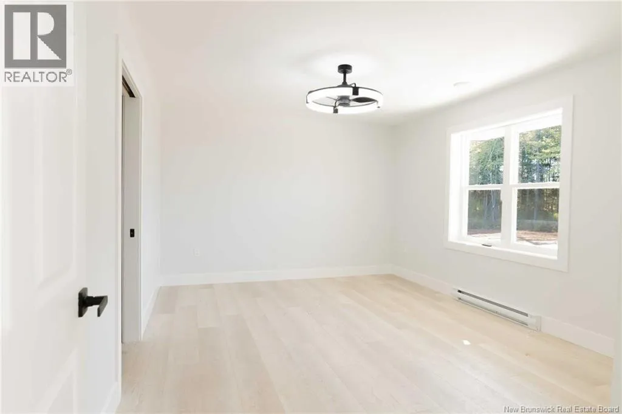
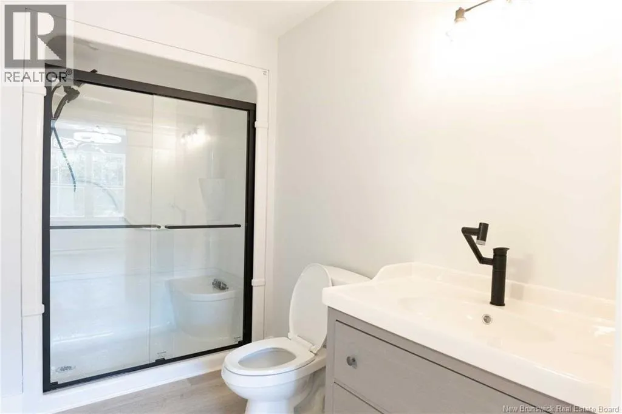
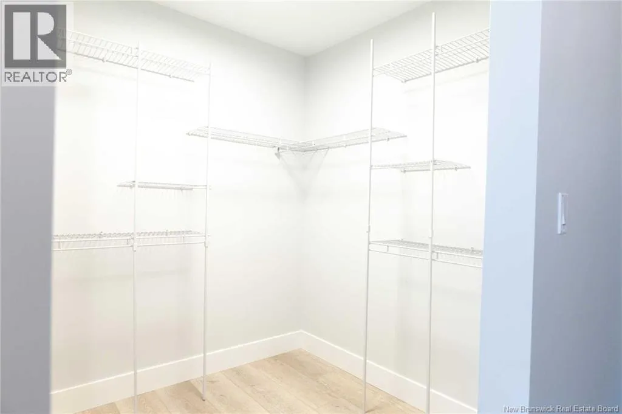
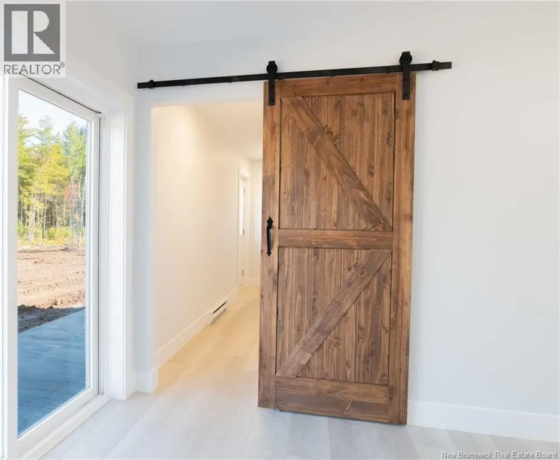
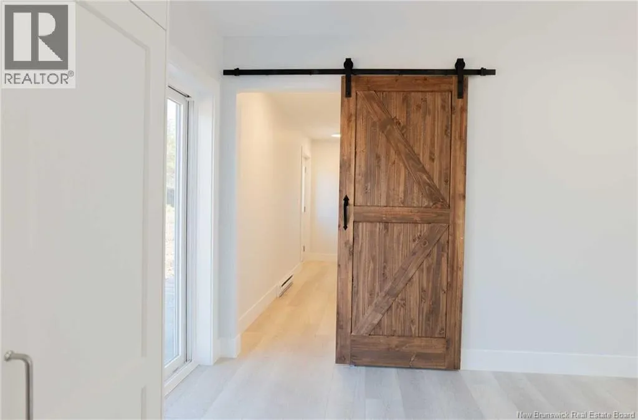
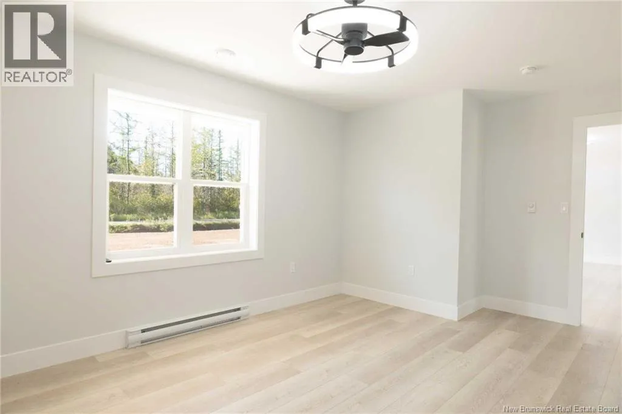
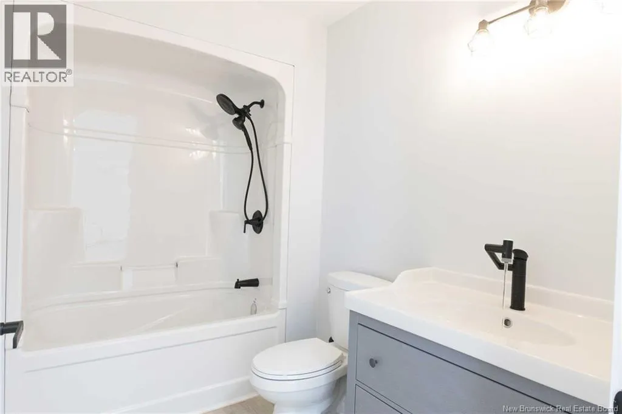
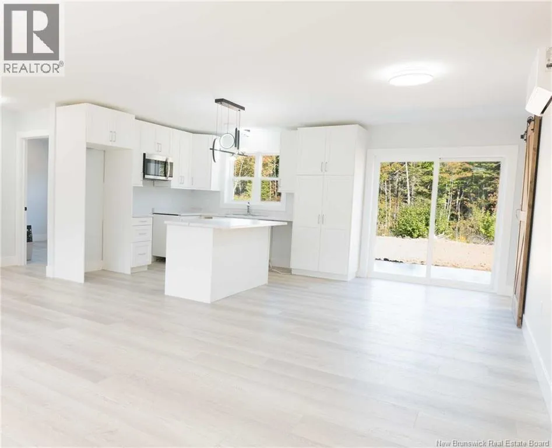
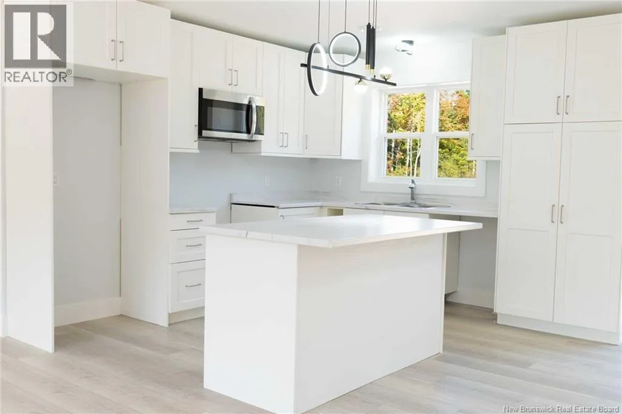
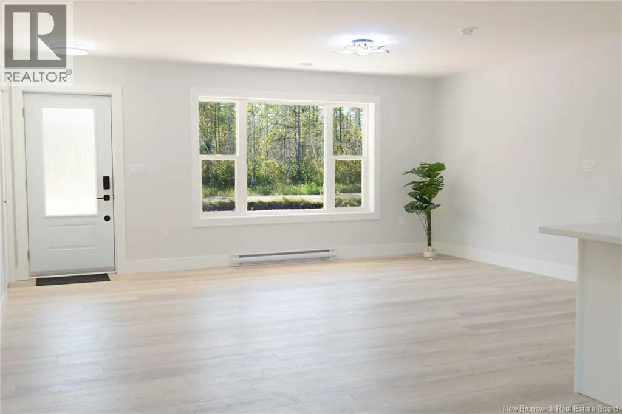
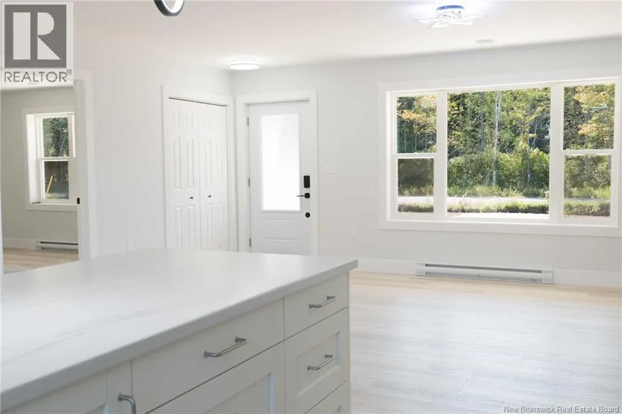
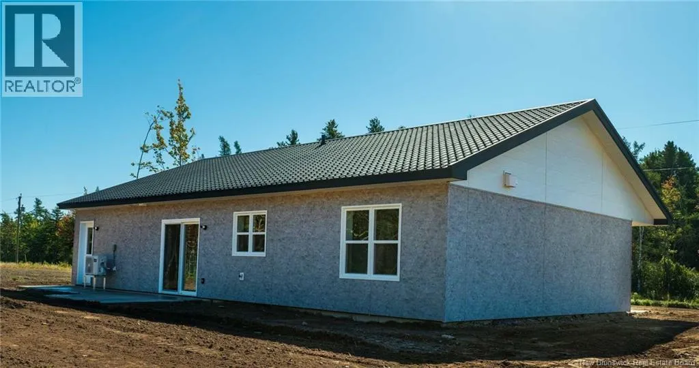
NB-115 to NB 134 to Ward Rd When Viewing This Property On Realtor.ca Please Click On The Multimedia or Virtual Tour Link For More Property Info. Step inside to a bright and inviting open-concept living, dining and kitchen area, where large windows bring in plenty of natural light and modern fixtures add a stylish finishing touch. The crisp white kitchen features ample cabinetry, generous counter space and a large centre island, creating a natural gathering place for everyday meals, entertaining or extra prep space. Patio doors off the main living area provide convenient access to the outdoors. The spacious primary bedroom offers its own private retreat with a walk-in closet and 3-piece ensuite featuring a walk-in shower. Two additional bedrooms provide flexibility for family, guests or a home office, while a second full bathroom includes a tub/shower combination. Easy-care flooring runs throughout the home, complemented by clean modern finishes, black hardware and an efficient mini-split heat pump for year-round comfort. With everything conveniently located on one level, this home offers an excellent combination of comfort, functionality and contemporary style. (id:27476)


Property Highlights

MLS® Number
NB149128
Type
Single Family
Ownership Type
Freehold

Building

Building Type
House
Storeys
1.00
Square Footage
1388 sqft
Bathrooms Total
2
Bedrooms Above Ground
3
Bedrooms Total
3
Exterior Finish
Other
Fireplace Present
No
Basement Type
None
Basement Features
Building Heating Type
Baseboard heaters, Heat Pump
Heating Fuel
Electric
Building Cooling Type
Air Conditioned, Heat Pump, Air exchanger

Utilities

Water
Drilled Well, Well
Utility Sewer
Septic System

Room Layout

Utility room
Main level
4'0'' x 10'3''
4pc Bathroom
Main level
8'11'' x 5'8''
Bedroom
Main level
13'0'' x 10'4''
Bedroom
Main level
13'0'' x 10'4''
Mud room
Main level
16'10'' x 4'0''
Other
Main level
6'5'' x 6'6''
3pc Ensuite bath
Main level
5'7'' x 10'3''
Primary Bedroom
Main level
16'10'' x 12'0''
Kitchen
Main level
17'11'' x 8'6''
Dining room
Main level
17'11'' x 7'0''
Living room
Main level
17'11'' x 11'6''

Location

Learn more about this property
Listing provided by:
PG Direct Realty Ltd.
MLS® number:
NB149128
Agent:
Jonathan David
*Indicates required field
Name is required
Email is required
Please enter a valid phone number (e.g., 416-111-1111).