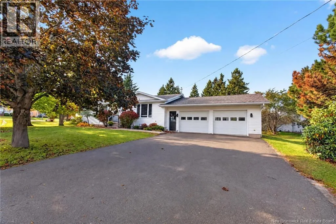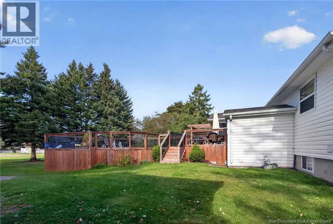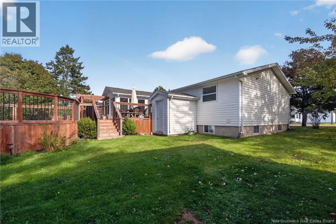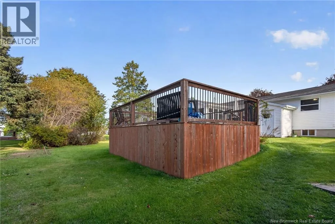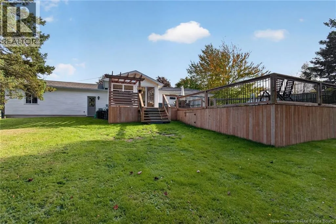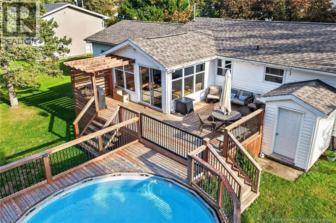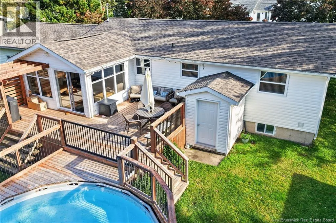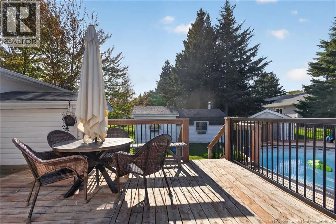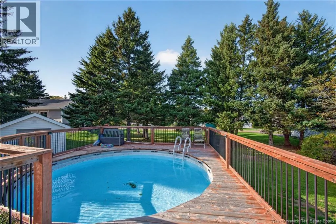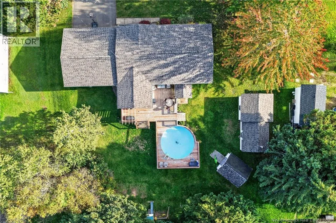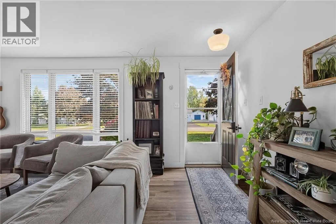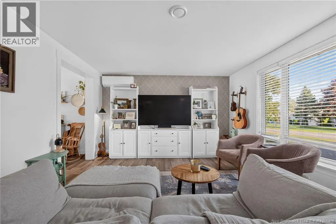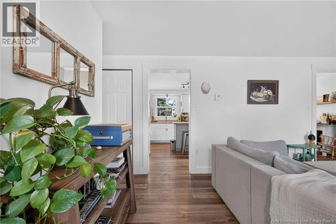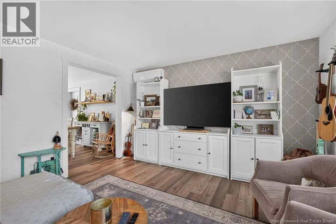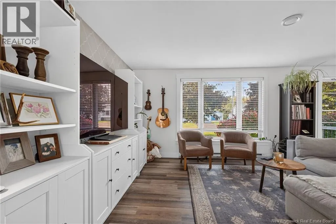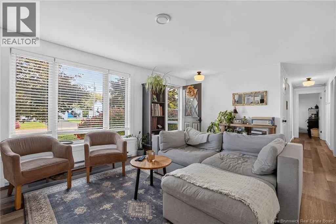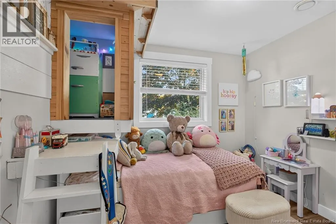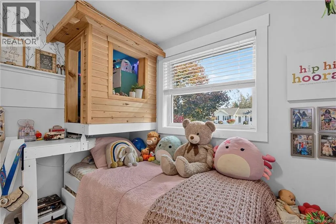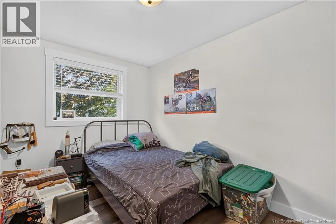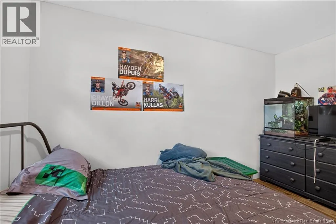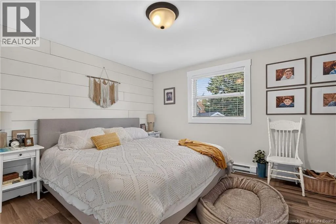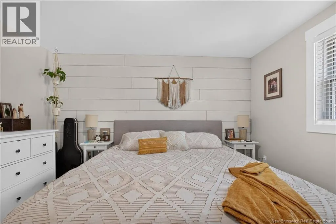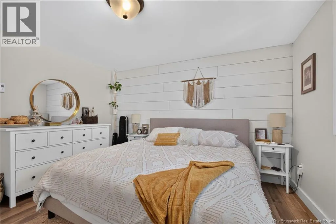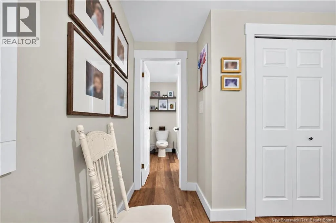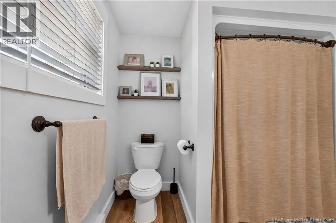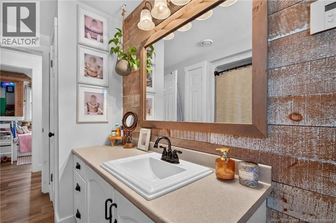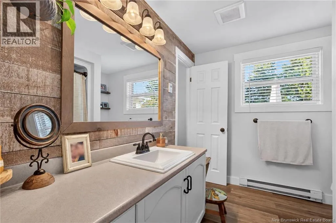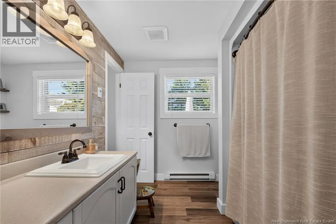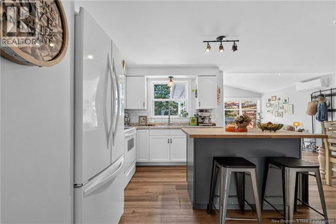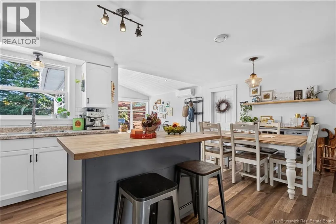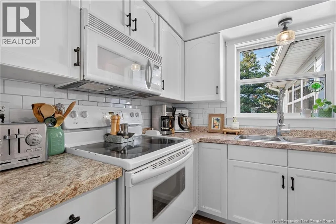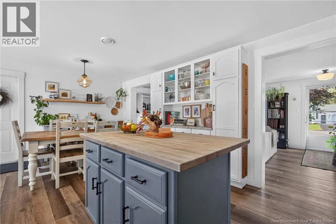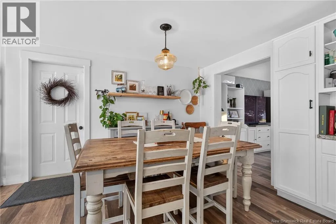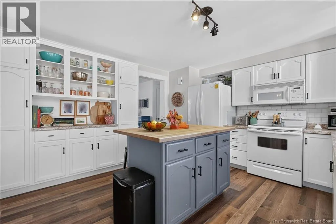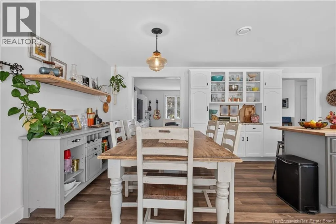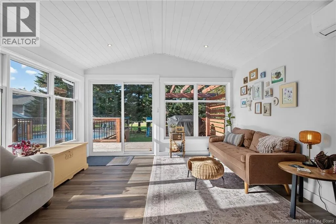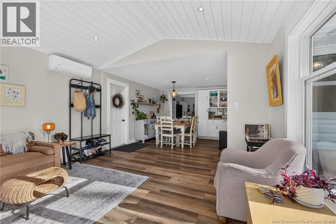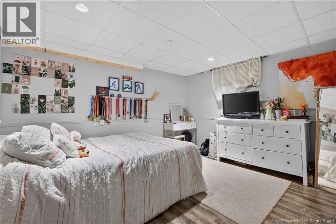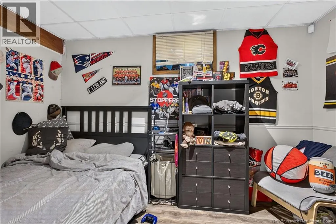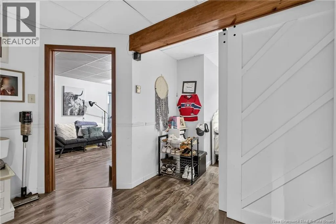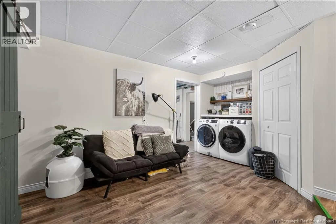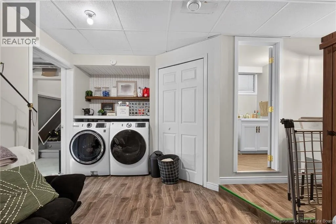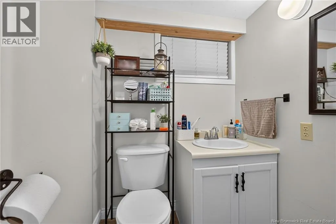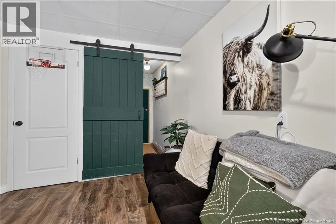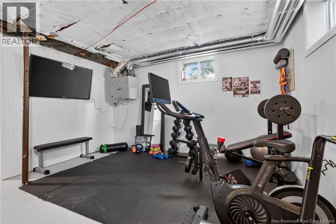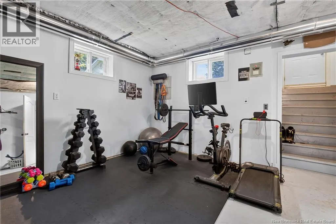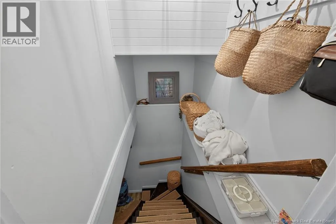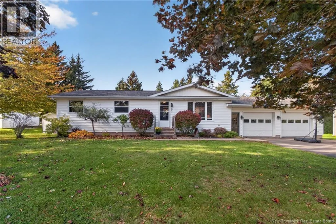
Off Acadie turn onto Champlain Ave. Turn-key country living awaits in the charming coastal community of Bouctouche! ***ROOF RE-SHINGLED*** Offering the perfect blend of comfort, convenience, and space, this inviting bungalow is ideally located with quick highway access to Shediac, Dieppe, and Moncton, while still enjoying the relaxed feel of a coastal community. BONUS; a SEPARATE back entrance makes a perfect possibility of an INLAW SUITE. The home welcomes you with a bright living room at the front, while the kitchen, dining area, and family room are thoughtfully positioned toward the back of the home, creating a comfortable layout for everyday living and entertaining. The dining area provides convenient direct access to the attached double garage. Down the hall, youll find three bedrooms and a 4-piece main bathroom. The fully finished basement offers even more living space, featuring 1 additional bedroom + 1 NON Conforming bedroom, a 2-piece powder room, and a spacious family roomproviding plenty of room for the whole family to spread out and enjoy. Step outside and take advantage of the above-ground pool, perfect for relaxing, entertaining, and making the most of those warm summer days. With ample living space, an attached double garage, a finished basement, and a fantastic location, this home is sure to check many of the boxes on your wish list. Don't miss your opportunity to make this charming Bouctouche bungalow your own. Call your REALTOR® today to book your private viewing! (id:27476)