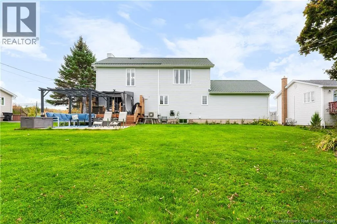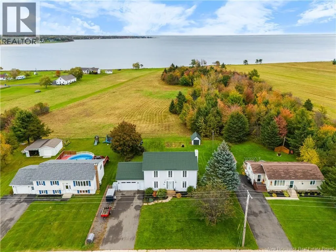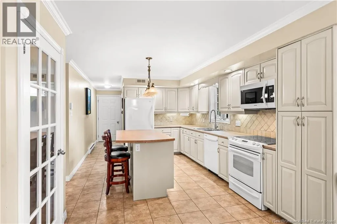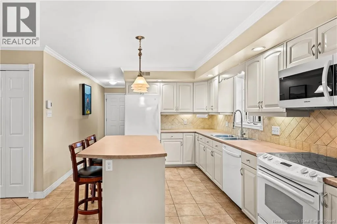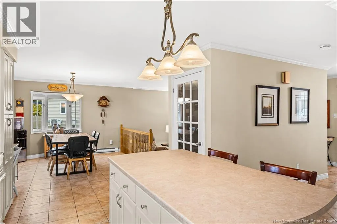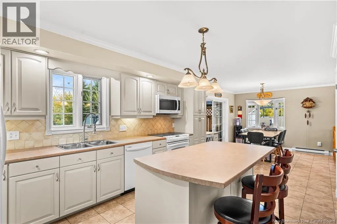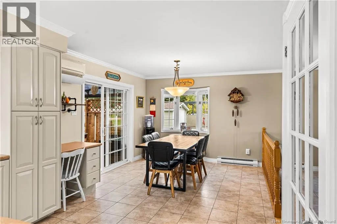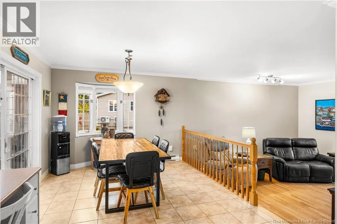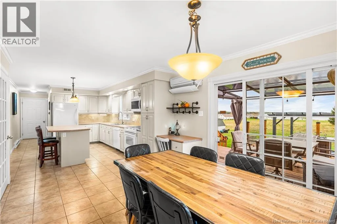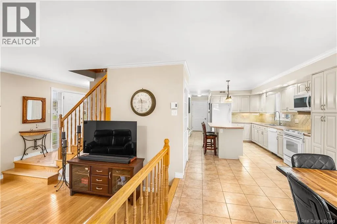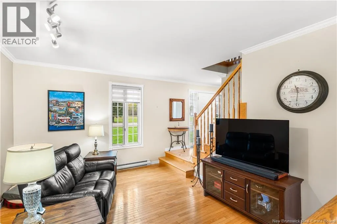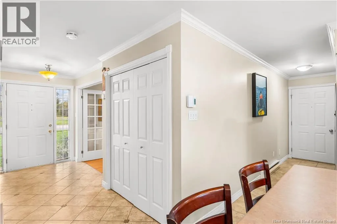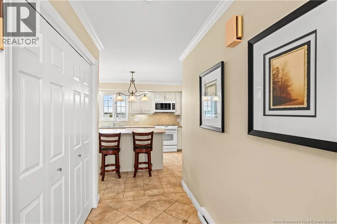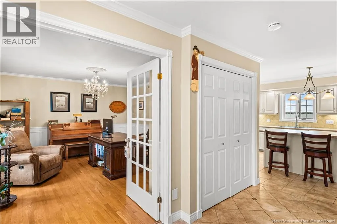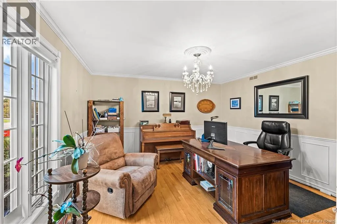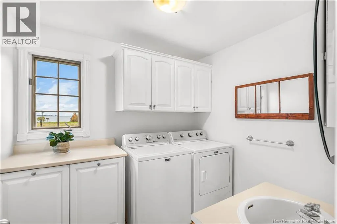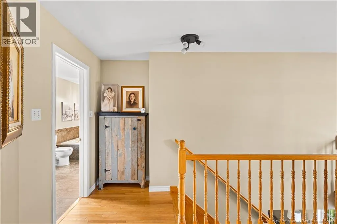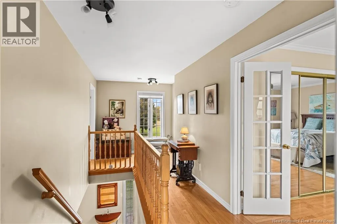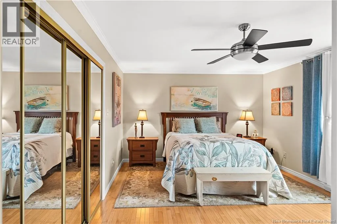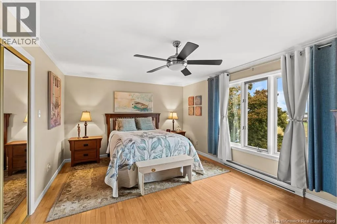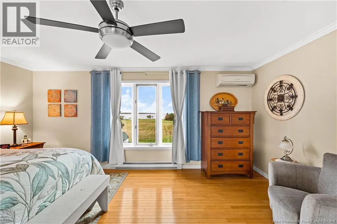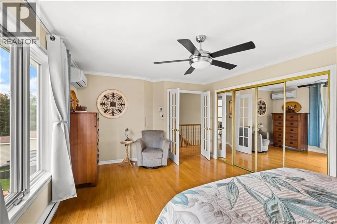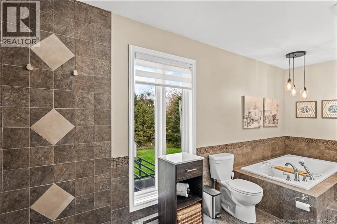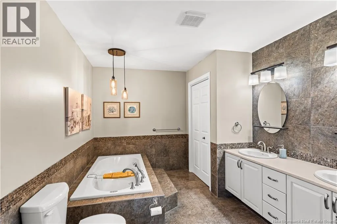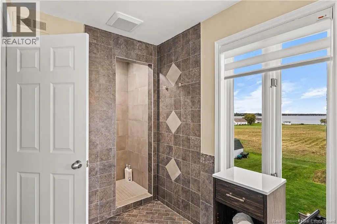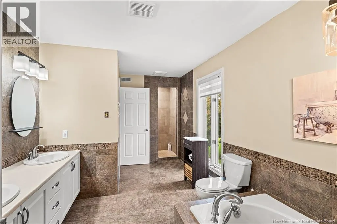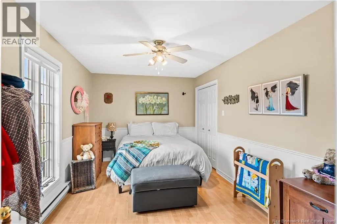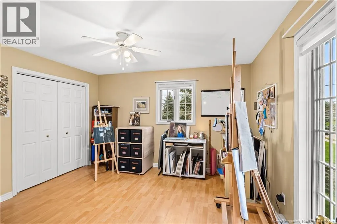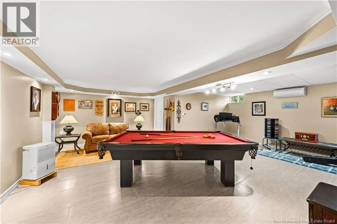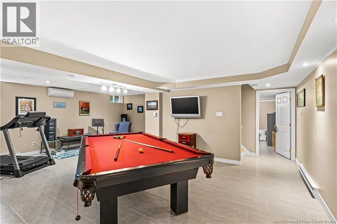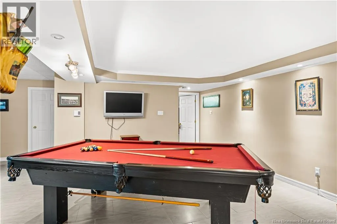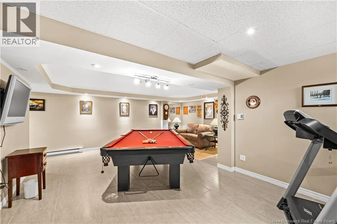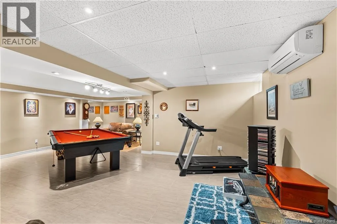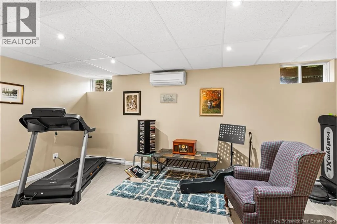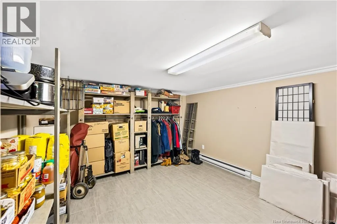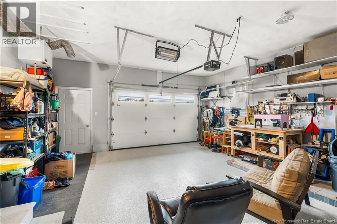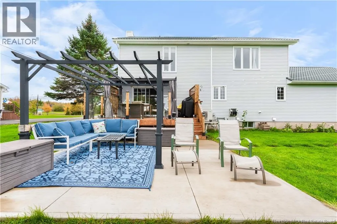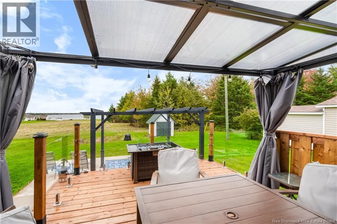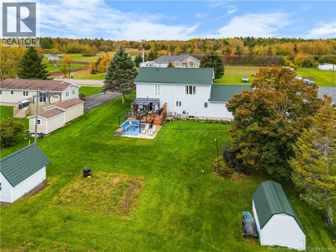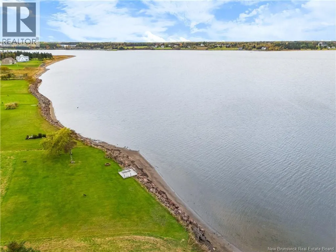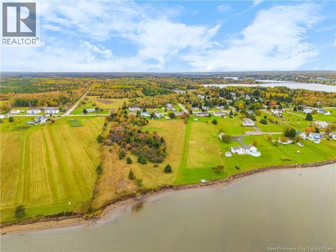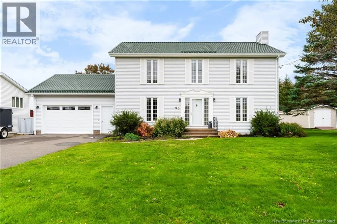
Driving on Rue Acadie in Bouctouche, the property is located at #90. Welcome to 90 Acadie in Bouctouche, where beautiful views of Bouctouche Bay, generous living spaces, and thoughtful updates come together in this well-maintained Colonial-style home. Recent improvements include a metal roof, updated kitchen, concrete patio, fresh paint, custom tiled shower, epoxy garage floor, and retaining wall. The main level features a spacious kitchen with a central island, breakfast area, and patio doors leading to a large deck overlooking the bay. A sunken living room opens to the dining area, creating a welcoming space for everyday living and entertaining. An additional formal dining room offers flexibility as a home office or private den. A convenient powder room with laundry, built-in hampers, ample storage, and dedicated folding space completes this level. Upstairs, you will find three generously sized bedrooms and an updated bathroom featuring an oversized custom tiled shower and separate jetted tub. The fully finished basement provides additional living space with a family room, games area, and plenty of storage. Ideally located near Bouctouche's shops, restaurants, beaches, and local attractions, this property offers the charm of coastal living with everyday convenience. Highway 11 is just five minutes away, with Moncton approximately 30 minutes from your doorstep. Whether enjoying your morning coffee overlooking the bay or gathering with family and friends, 90 Acadie is a wonderful place to call home. Schedule your private viewing today! (id:27476)