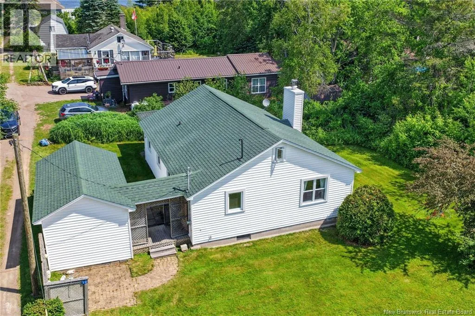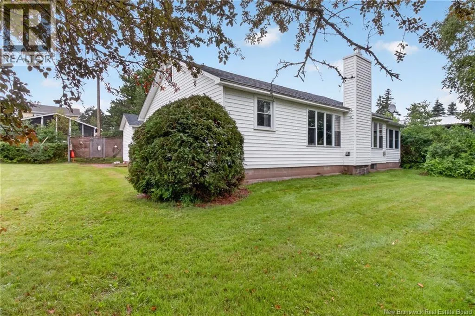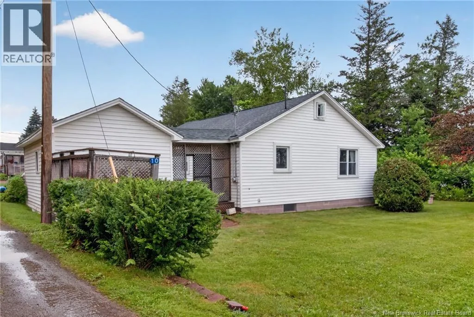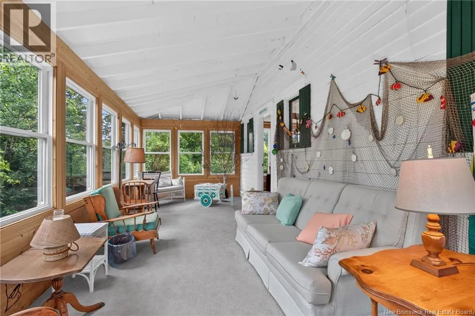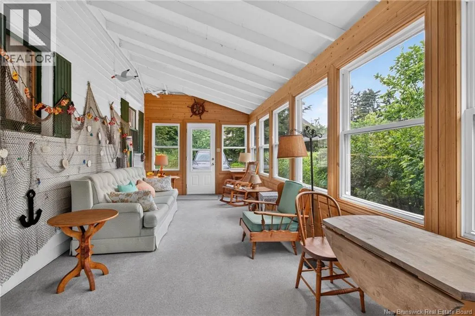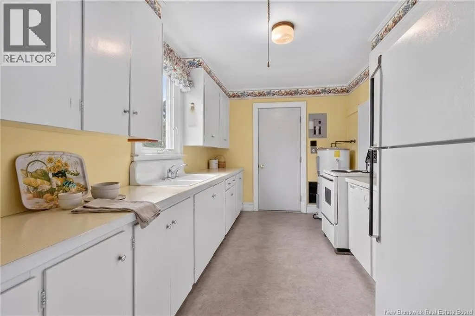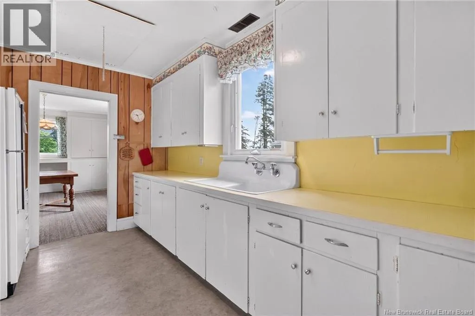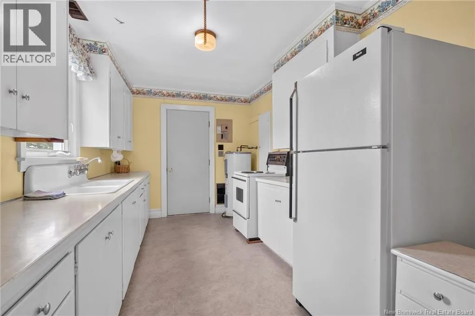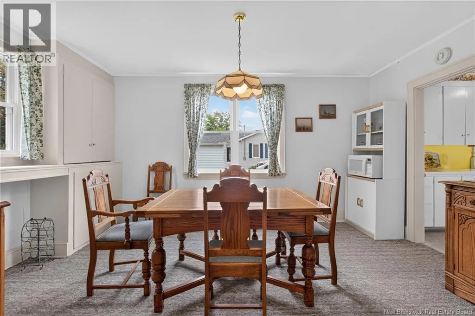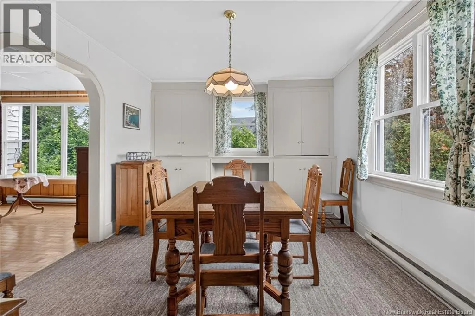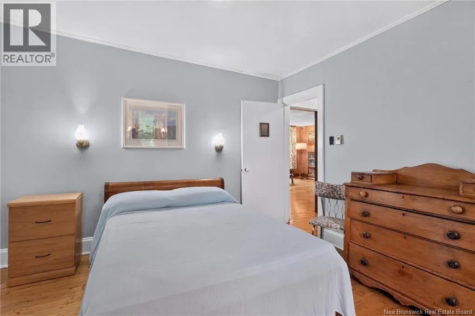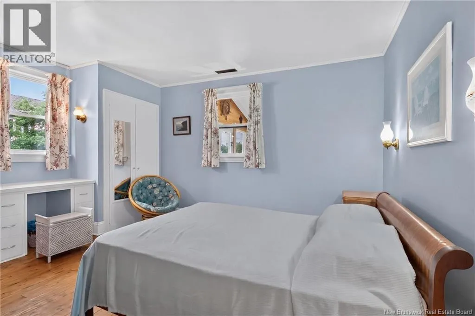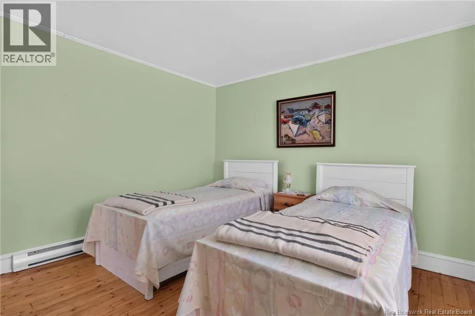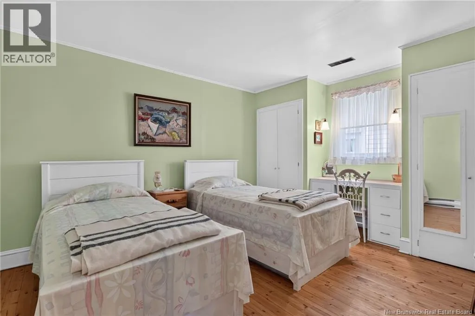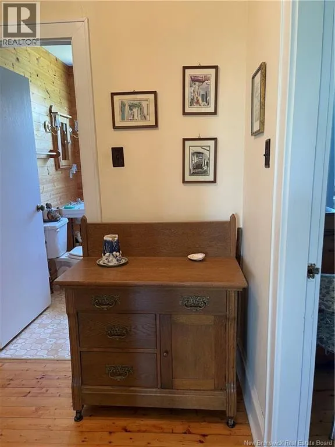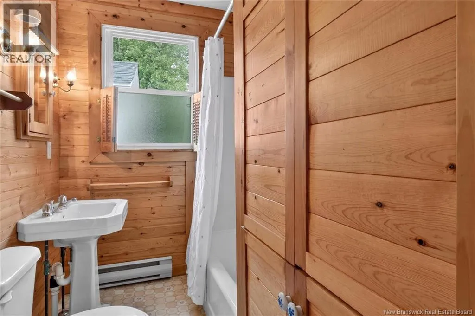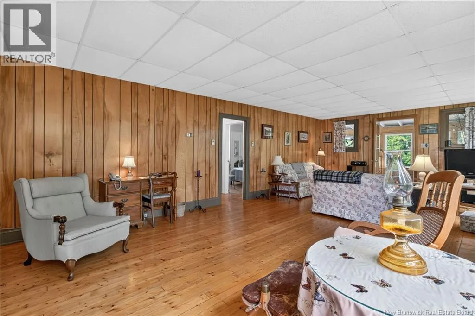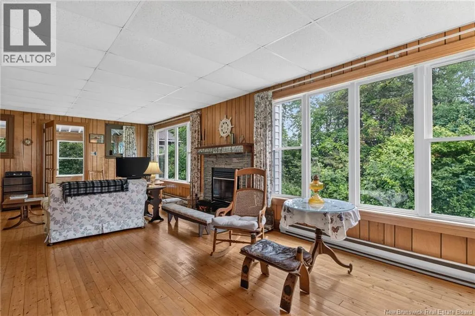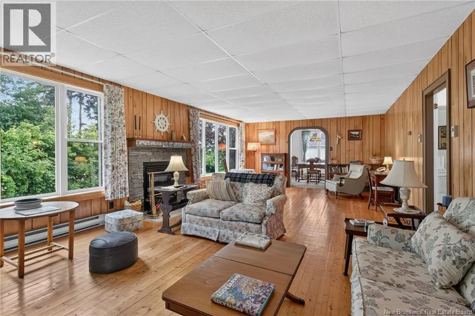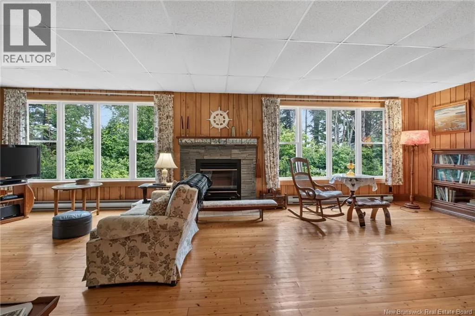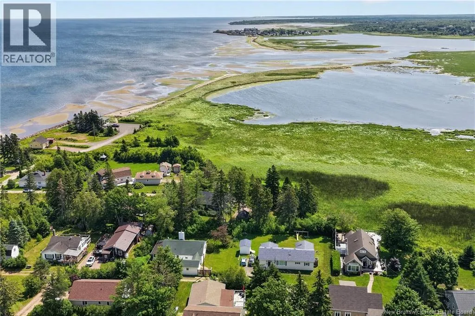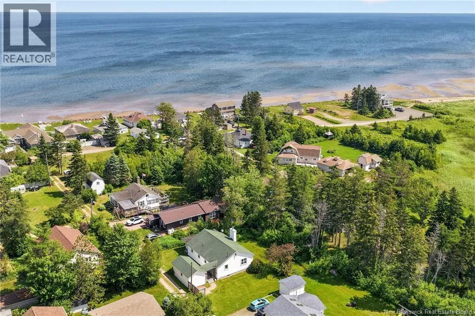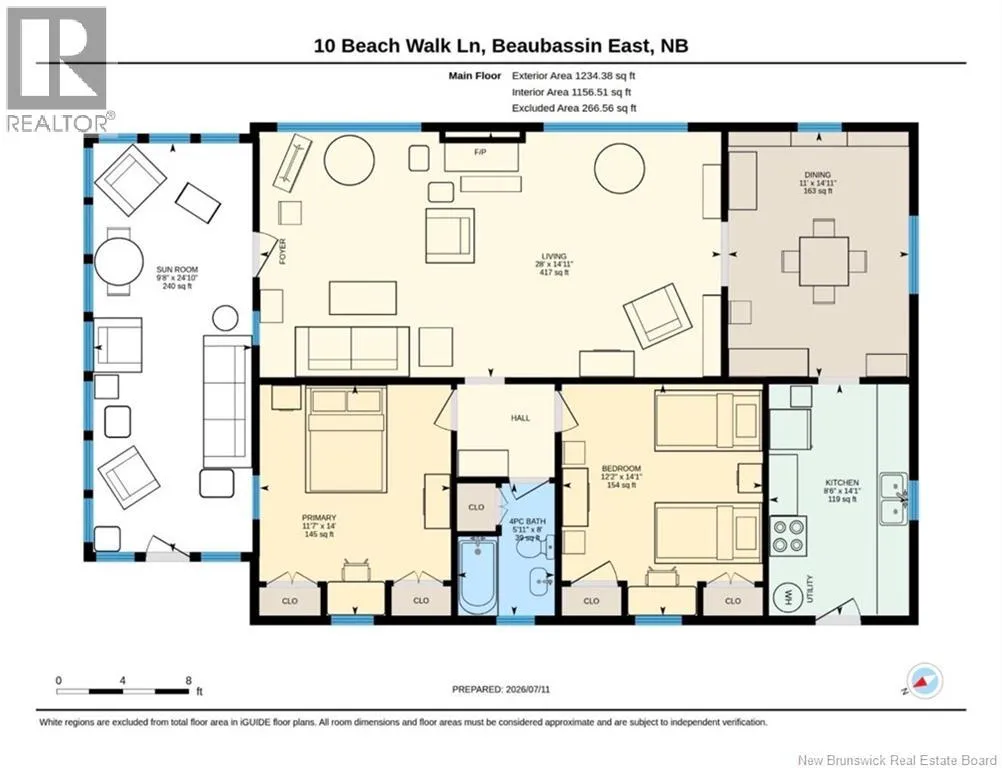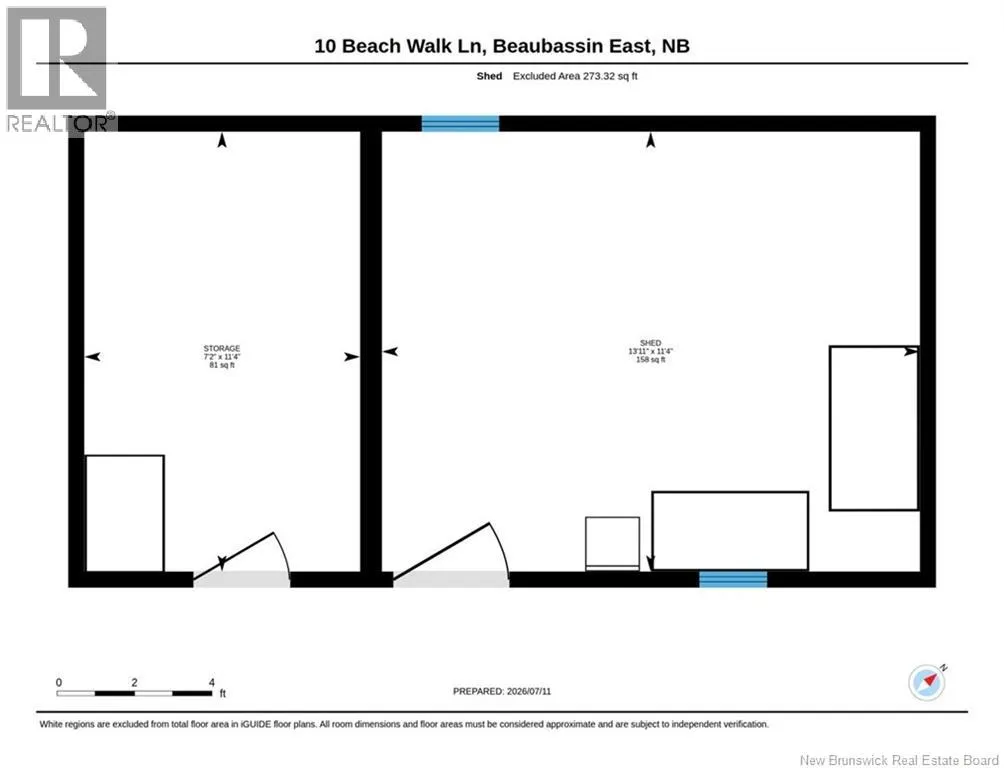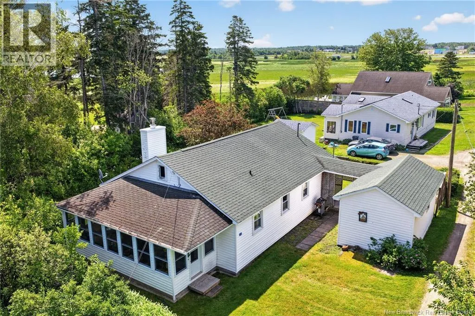
From Route 133 turn onto CAPE BRULE RD, RIGHT ON SUNRISE LANE , BECOMES BEACH WALK LANE. SIGN ON THE PROPERTY. OPEN HOUSE JULY 25 - SATURDAY 2PM - 4PM.WELCOME TO 10 BEACH WALK LANE - IN SOUGHT AFTER CAPE BRULE JUST STEPS FROM THE BEACH. THIS CHARMING 2 BEDROOM 1 BATH - SUMMER COTTAGE IS ON OWNED LAND! Theres a wonderful sun porch with sunroom feel, living room with fireplace, dining room, softwood floors, kitchen, 2 good sized bedrooms and a 4pc bath. This Cottage has been well maintained! Roof Shingles 2019, Survey 2007. You will love the tranquil setting, fantastic neighbors, and relaxed coastal lifestyle. CLOSE TO PARLEE BEACH - Shediacs Shopping, restaurants, golf course(s) & the Pointe du Chene Wharf. Looking for a quiet retreat...this is the perfect opportunity to enjoy the summer lifestyle at the beach. All contents to remain. Bunkhouse was converted into a storage room 2005, Back water valve 2006, Cottage floor - new beams 2006, Municipal Sewer $379 (2026) Sunporch windows 2006, Back screen door 2017, Water pump & tank 2017, Siding 2006, New bathroom flush 2022, fireplace insert 1993, Replaced joists & floor in storage room 2022, New back steps 2026. DROP BY JULY 25 - SATURDAY - OPEN HOUSE 2PM - 4PM OR CALL FOR APPOINTMENT TO VIEW! (id:27476)