60 Lower Mountain Road, Boundary Creek, New Brunswick E1G 4W1

Listed for:
$589,900
3 beds
2 baths
Listed 9 days ago
House for rent: 60 Lower Mountain Road, Boundary Creek, New Brunswick E1G 4W1

View all 30 photos

About

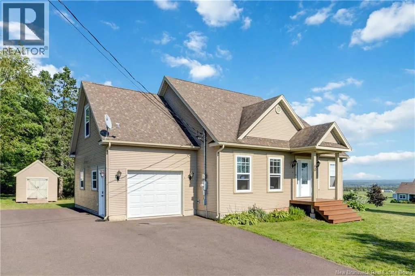
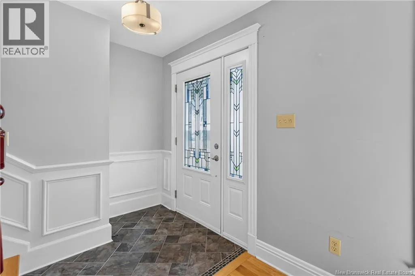
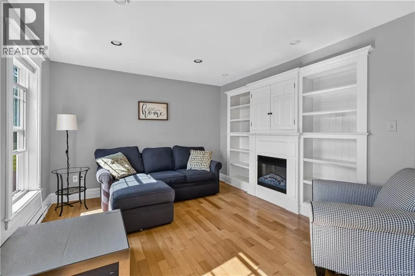
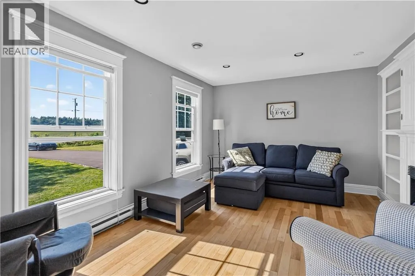
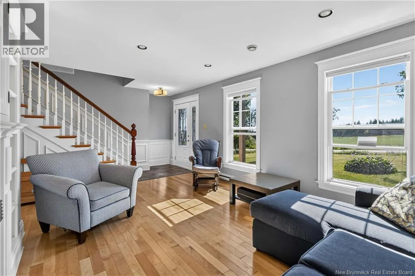
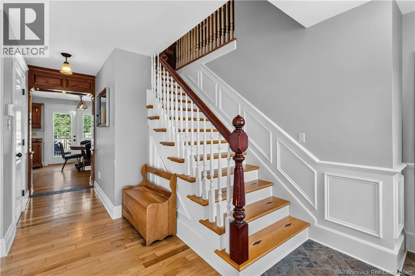
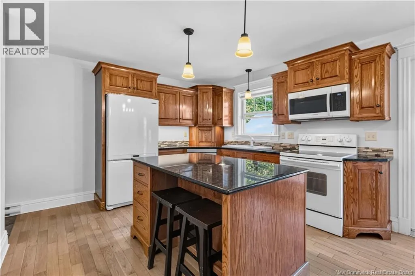
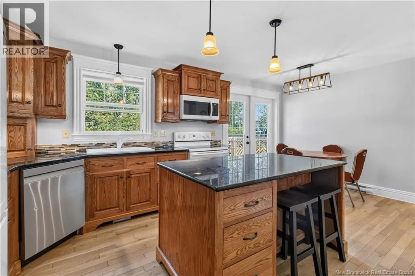
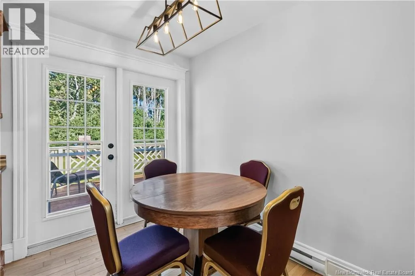
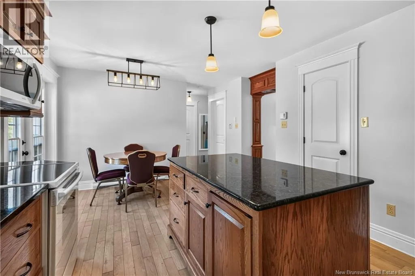
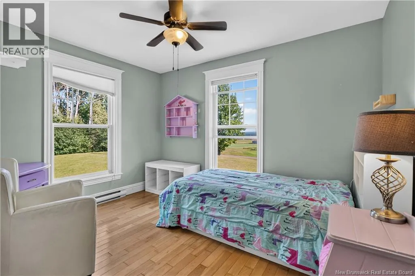
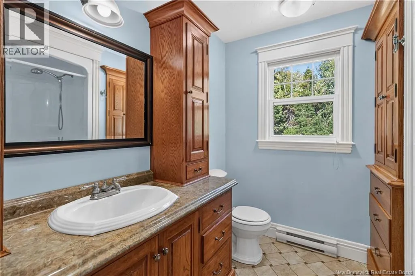
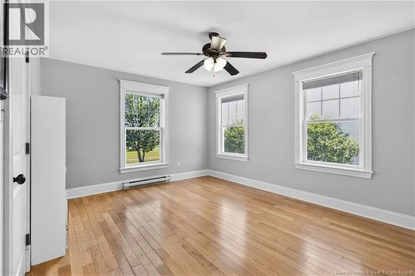
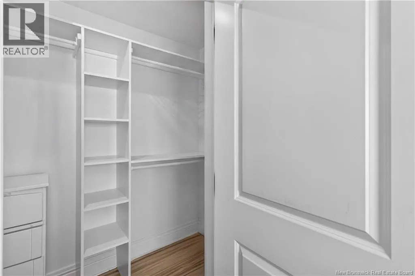
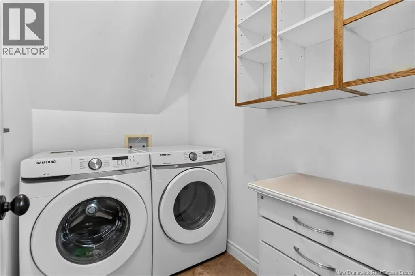
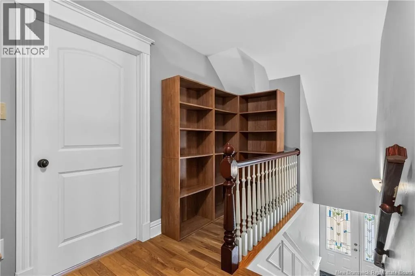
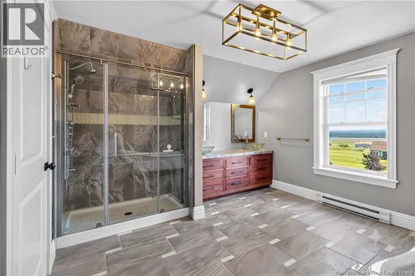
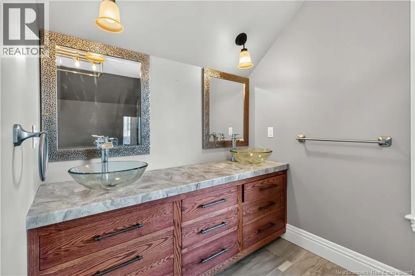
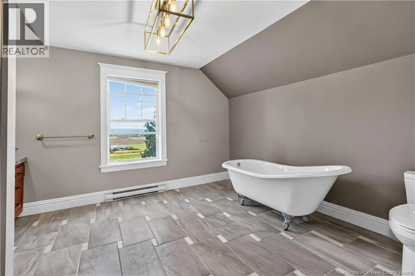
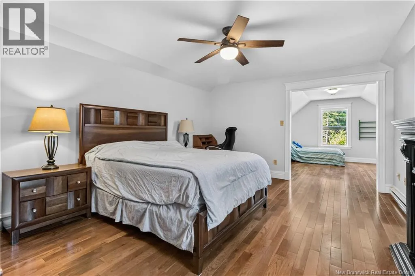
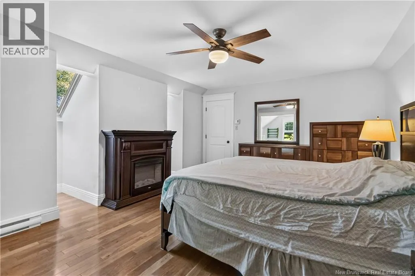
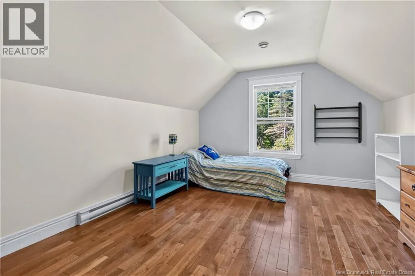
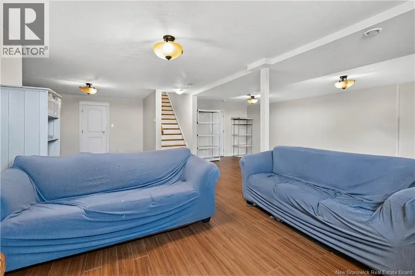
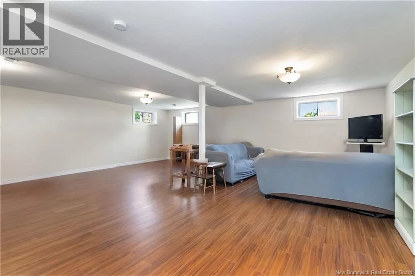
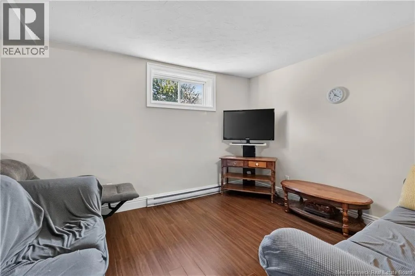
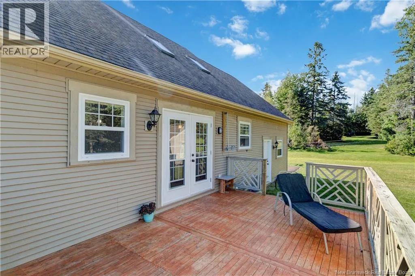
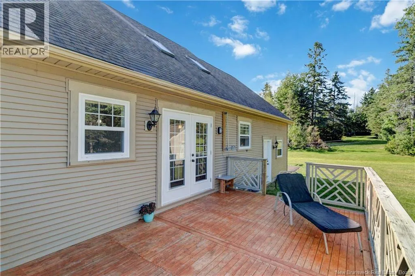
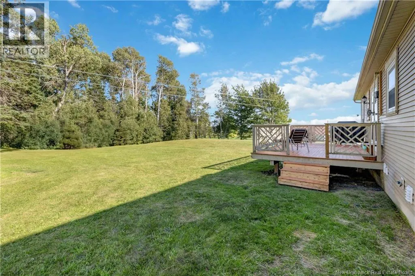
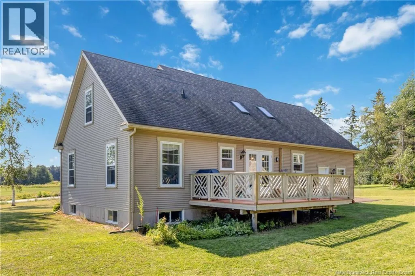
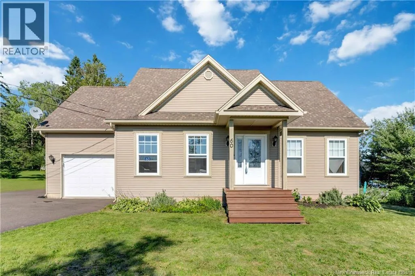
From Moncton, take Homestead Road west toward Salisbury. Turn onto Lower Mountain Road. In about 650m the property will be on your left. Looking for a beautiful property set just outside of Moncton? Welcome to 60 Lower Mountain Road! This quiet property contains 3 bedrooms, 2 full bathrooms, an attached garage, and thoughtful details throughout. Entering through the front door, the spacious living room is a great place to relax with ample natural light, and has plenty of storage with built-in cabinets. Flowing through to the eat-in kitchen, youll find beautiful cabinetry and a patio door leading to the back deck. The main level also contains two bedrooms, a laundry room, and a 4-piece bathroom. Upstairs is a large 5-piece bathroom with separate soaker tub and shower, the primary bedroom, and a bonus room off of the primary bedroom. The basement finishes out this lovely home with a family room great for entertaining or to be used as a playroom! Outside youll find mature trees and landscaping around the home. Contact a REALTOR® to schedule a showing! (id:27476)


Property Highlights

MLS® Number
NB145214
Type
Single Family
Ownership Type
Freehold
Land Size
4000 m2

Building

Building Type
House
Storeys
1.50
Square Footage
2606 sqft
Bathrooms Total
2
Bedrooms Above Ground
3
Bedrooms Total
3
Exterior Finish
Vinyl
Fireplace Present
No
Basement Type
Full (Finished)
Basement Features
Building Heating Type
Baseboard heaters
Heating Fuel
Electric
Building Cooling Type

Utilities

Water
Well
Utility Sewer
Septic System

Room Layout

Bonus Room
Second level
14'3'' x 11'11''
Primary Bedroom
Second level
15'5'' x 12'11''
5pc Bathroom
Second level
11'2'' x 11'0''
Family room
Basement
30'3'' x 26'7''
Bedroom
Main level
9'0'' x 11'10''
Bedroom
Main level
15'4'' x 11'4''
4pc Bathroom
Main level
8'2'' x 4'10''
Laundry room
Main level
7'0'' x 4'10''
Kitchen/Dining room
Main level
11'6'' x 16'5''
Living room
Main level
16'6'' x 11'2''

Location

Learn more about this property
Listing provided by:
EXIT Realty Associates
MLS® number:
NB145214
Agent:
Mike Doiron
*Indicates required field
Name is required
Email is required
Please enter a valid phone number (e.g., 416-111-1111).