60 Wallace Road, Browns Flat, New Brunswick E5M 2J2

Listed for:
$149,900
2 beds
1 baths
Listed 15 days ago
House for rent: 60 Wallace Road, Browns Flat, New Brunswick E5M 2J2

View all 36 photos

About

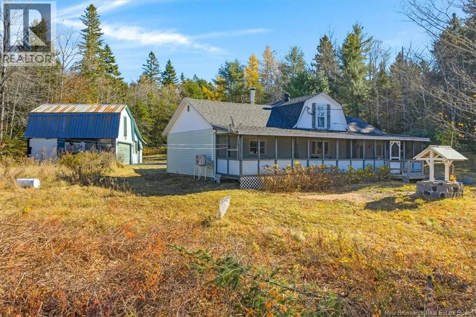
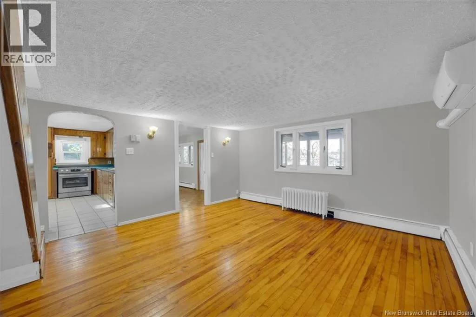
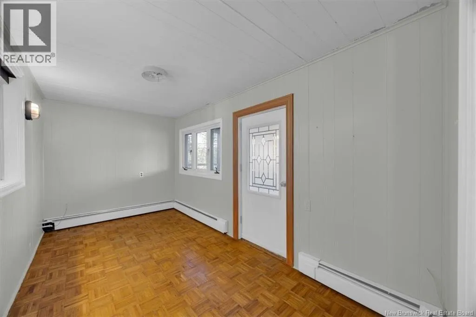
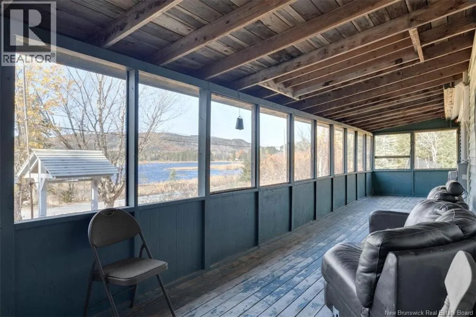
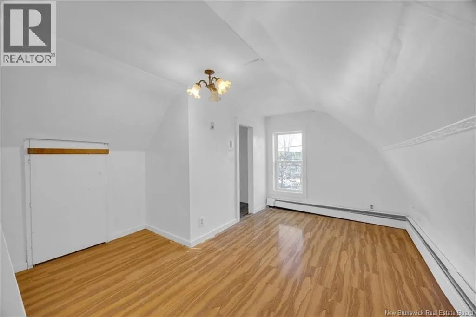
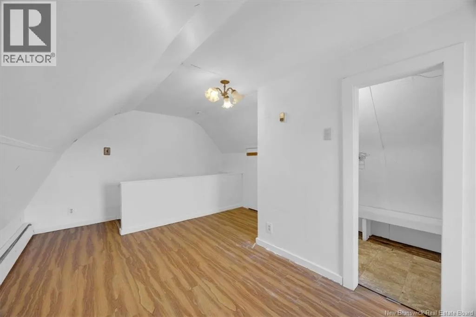
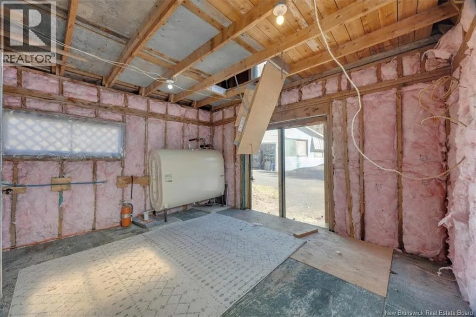
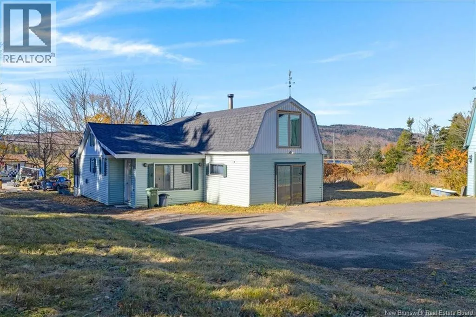
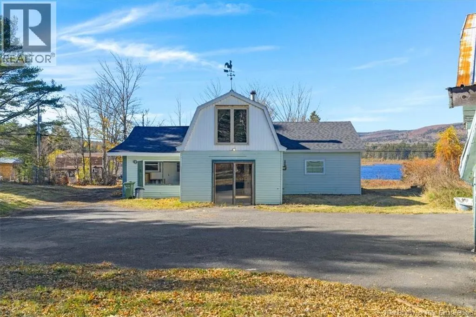
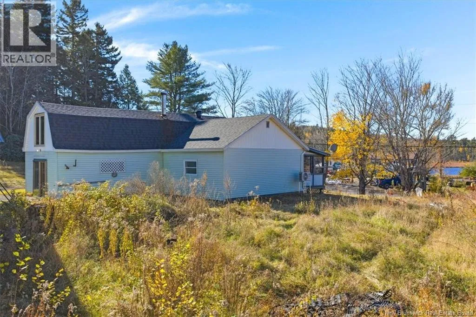
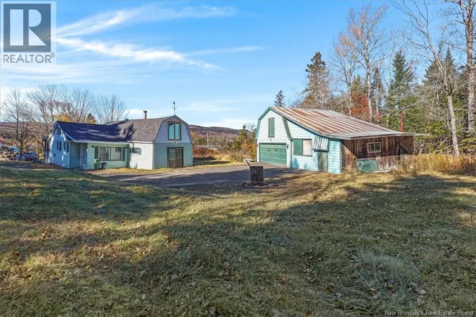
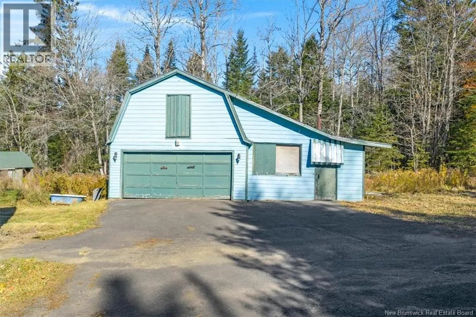
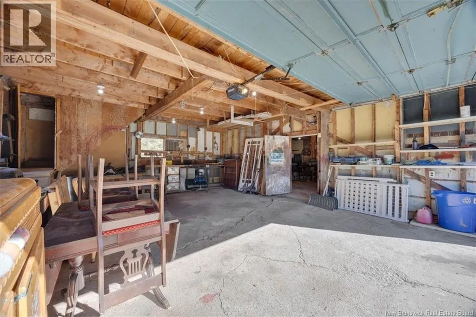
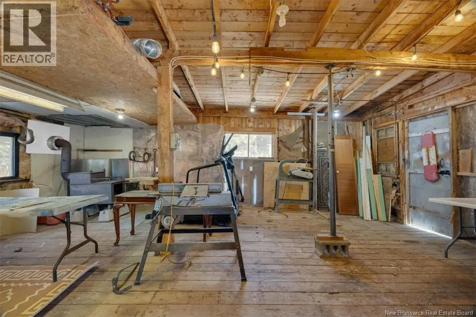
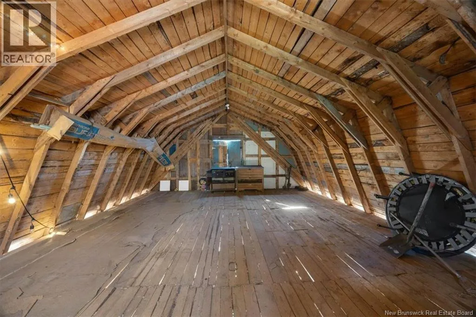
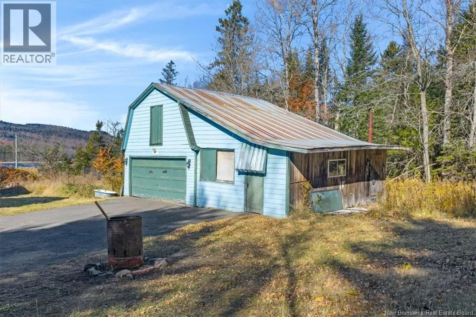
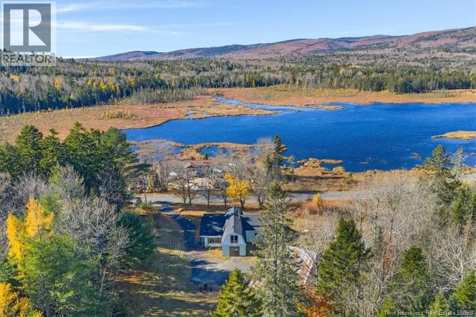
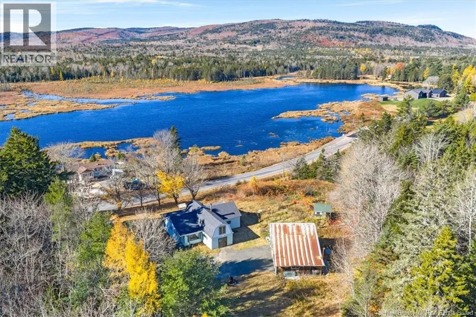
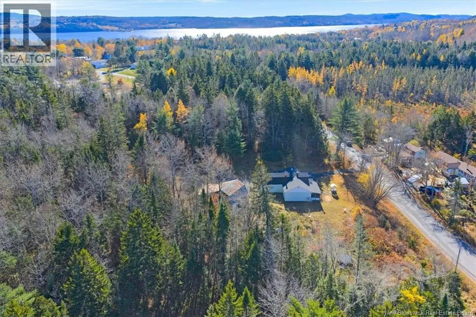
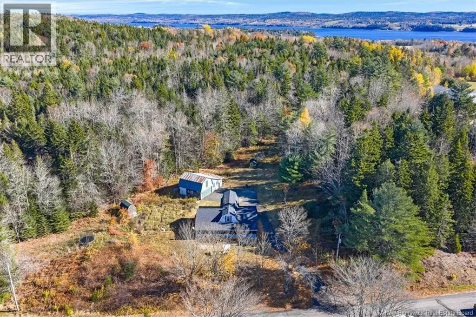
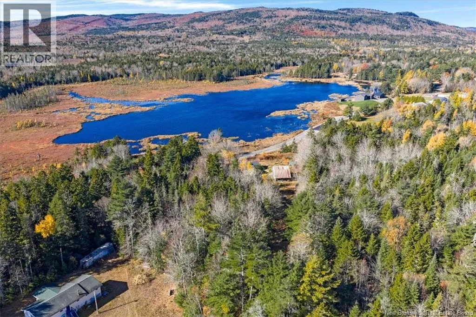
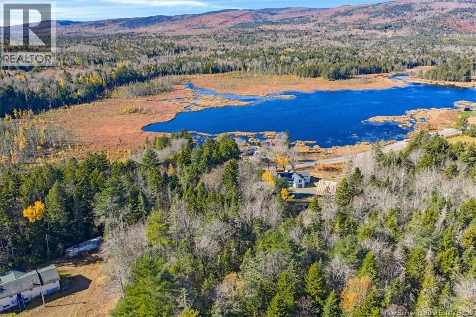
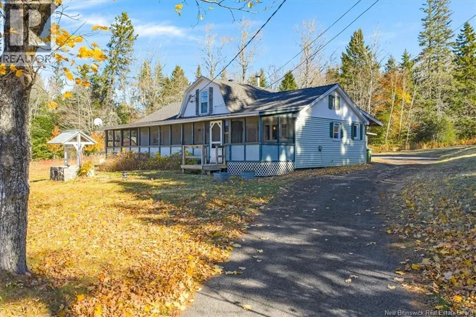
FOLLOW ROUTE 102 , TURN LEFT AT THE BROWNS FLAT IRVING ONTO WALLACE RD, HOUSE IS ON THE RIGHT. Escape to the tranquility of rural living on this picturesque property offering nearly 3 acres of land and endless possibilities. Whether you're looking to cultivate gardens, keep a few animals, or simply enjoy the privacy of a country setting with lake view, this property provides the space to make it happen. The home offers a comfortable layout with convenient main-floor living and an additional bedroom upstairs for guests, family, or a home office. Outside, the detached garage with attached workspace provides excellent flexibility for hobbies, storage, a workshop, or a home-based enterprise. Spend your days surrounded by nature, with mature trees, local wildlife, and peaceful views in every direction. A screened veranda offers a comfortable place to relax and take in the sights of the lake across the road, and the countryside throughout the seasons. Additional features include ample storage and a recently installed well. If you've been searching for a property that combines privacy, practicality, and room to grow, this country retreat is worth a look. (id:27476)

Property Highlights

MLS® Number
NB150525
Type
Single Family
Ownership Type
Freehold
Land Size
2.76 ac

Building

Building Type
House
Square Footage
1200 sqft
Bathrooms Total
1
Bedrooms Above Ground
2
Bedrooms Total
2
Exterior Finish
Vinyl
Fireplace Present
No
Basement Type
Crawl space
Basement Features
Building Heating Type
Heat Pump
Heating Fuel
Oil
Building Cooling Type
Heat Pump

Utilities

Water
Drilled Well
Utility Sewer
Septic System

Room Layout

Storage
Second level
12' x 12'
Storage
Second level
13' x 7'
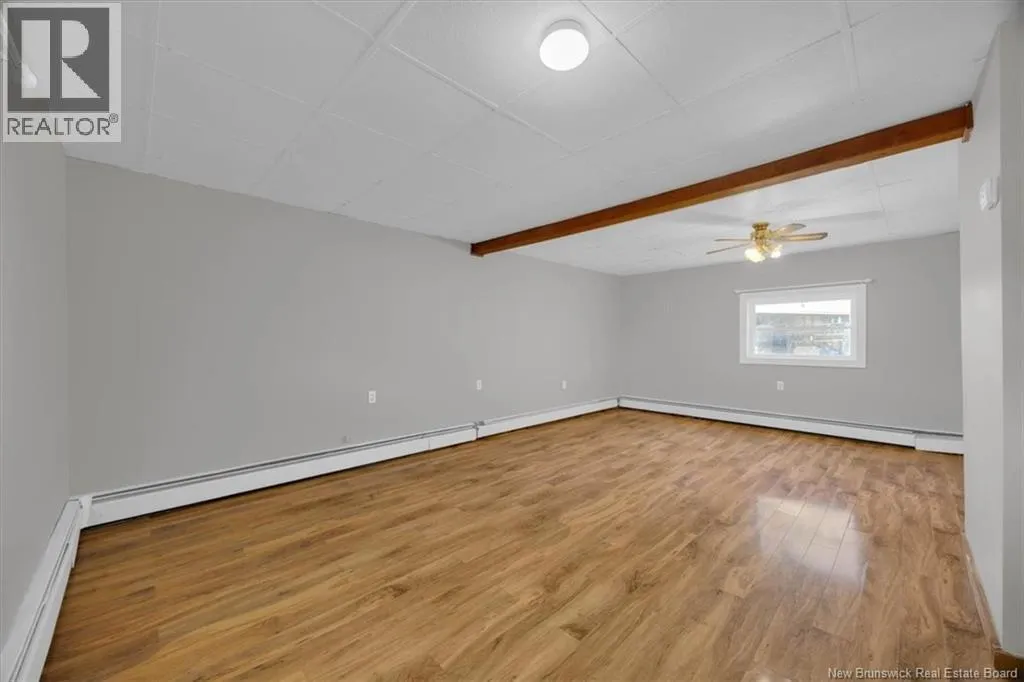
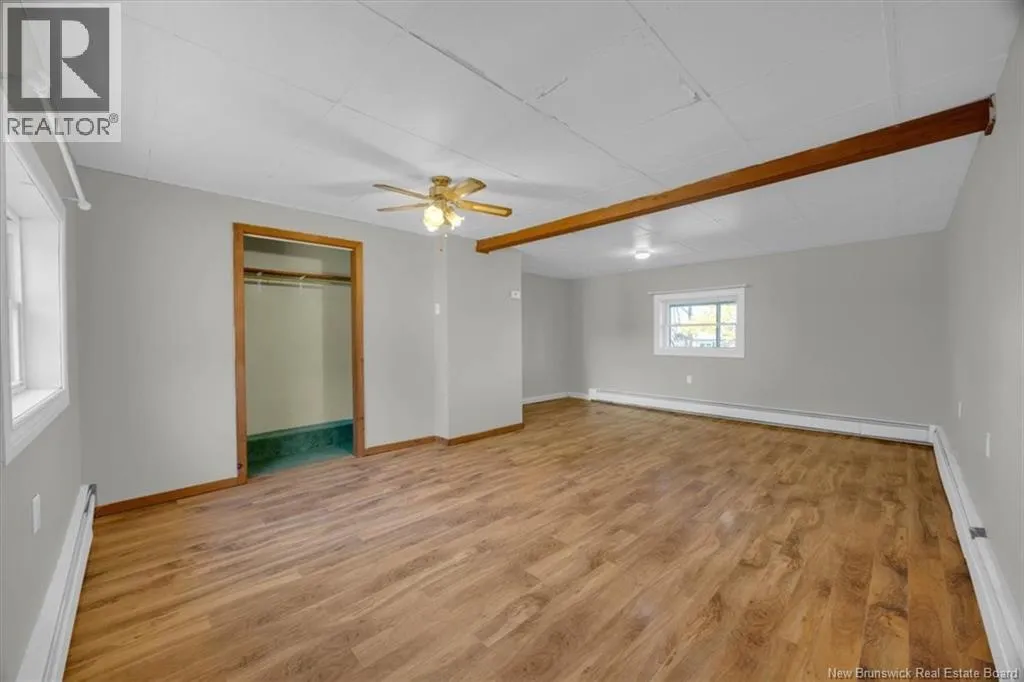
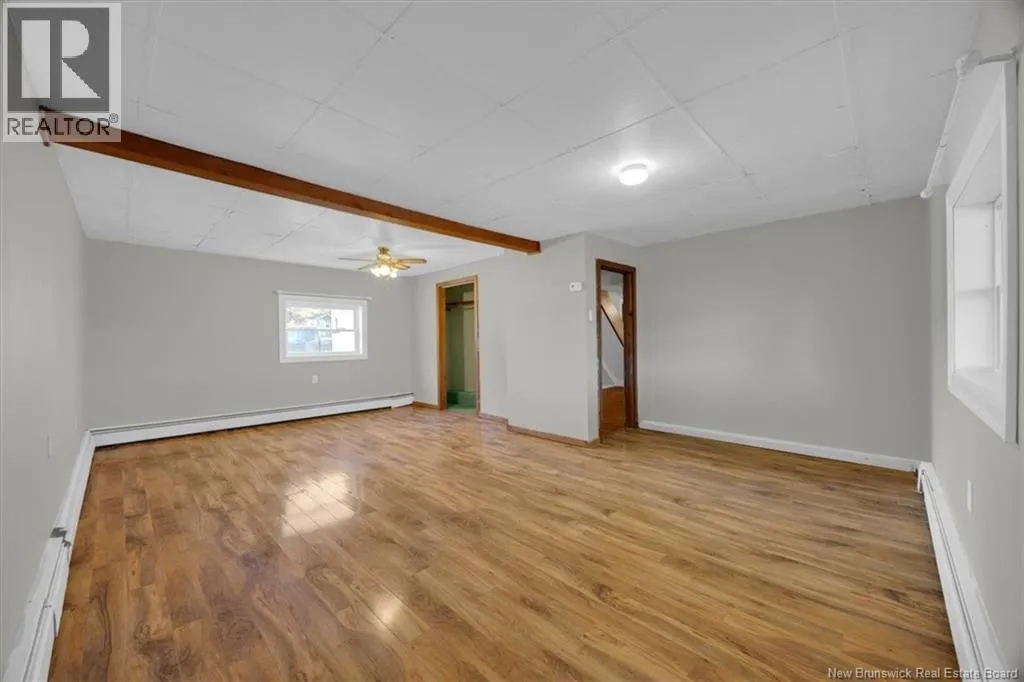
Bedroom
Second level
15'6'' x 11'6''
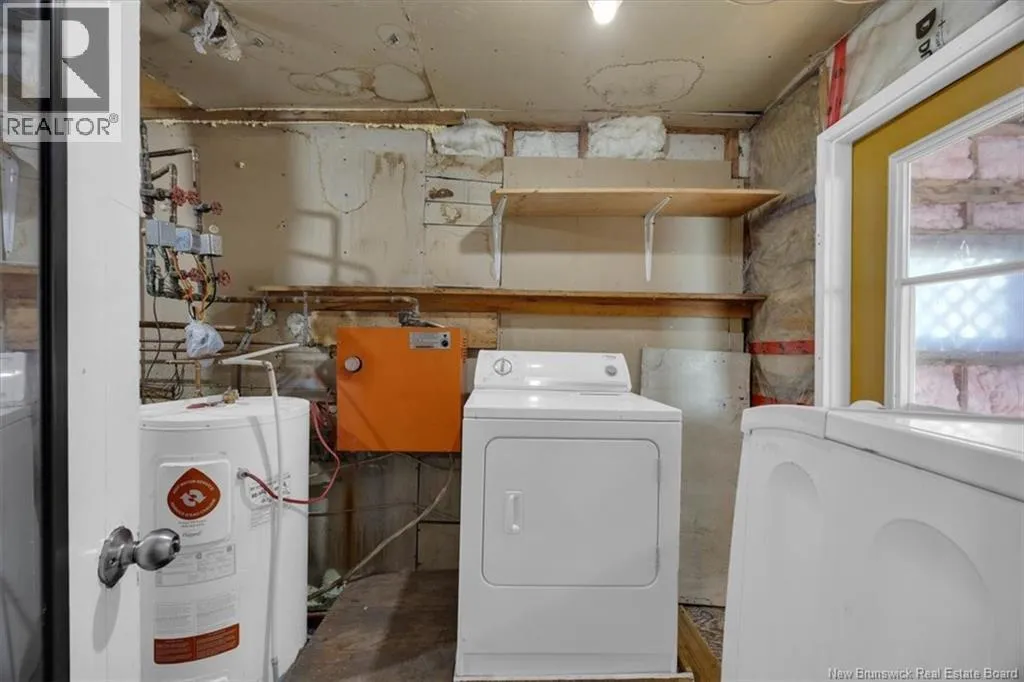
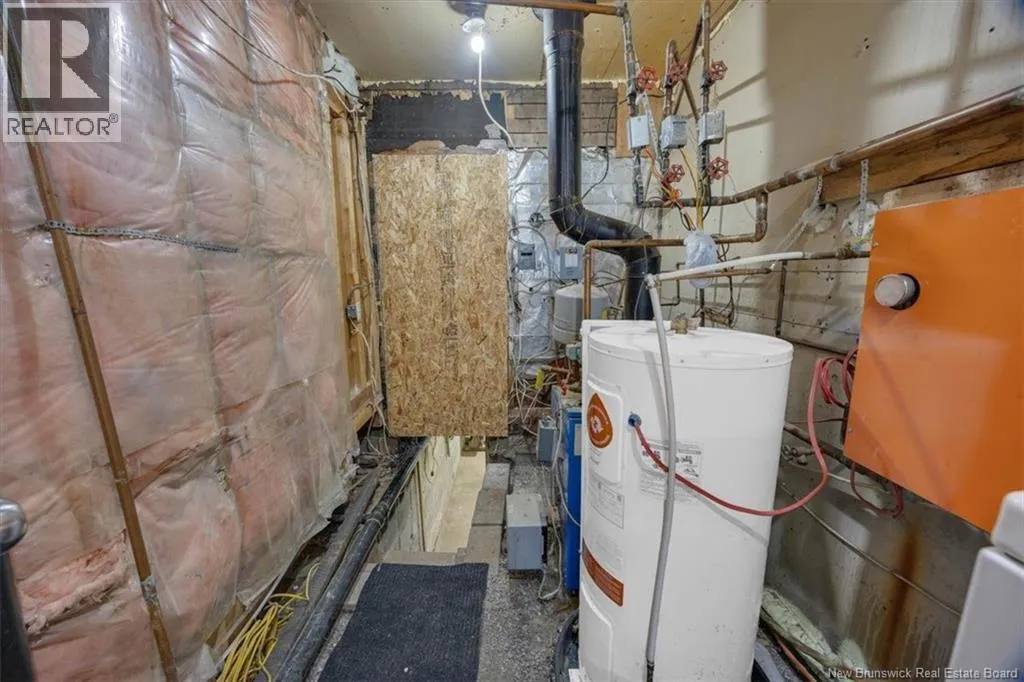
Utility room
Main level
13' x 7'
Sunroom
Main level
12' x 12'
Foyer
Main level
14'6'' x 7'6''
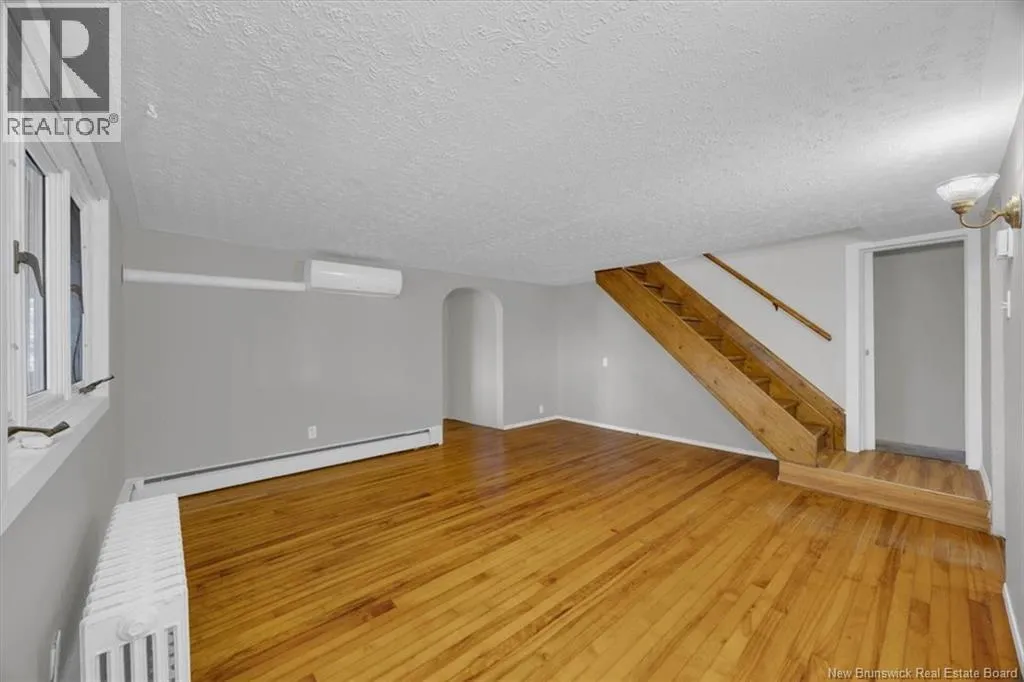
Living room
Main level
15'6'' x 13'9''
Primary Bedroom
Main level
21' x 16'6''
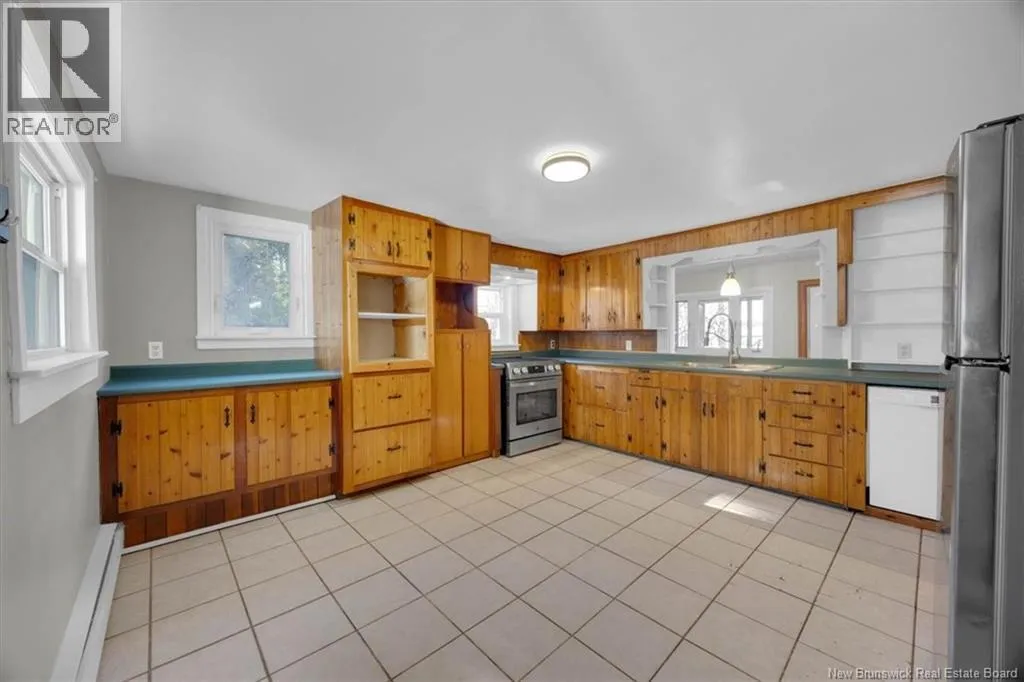
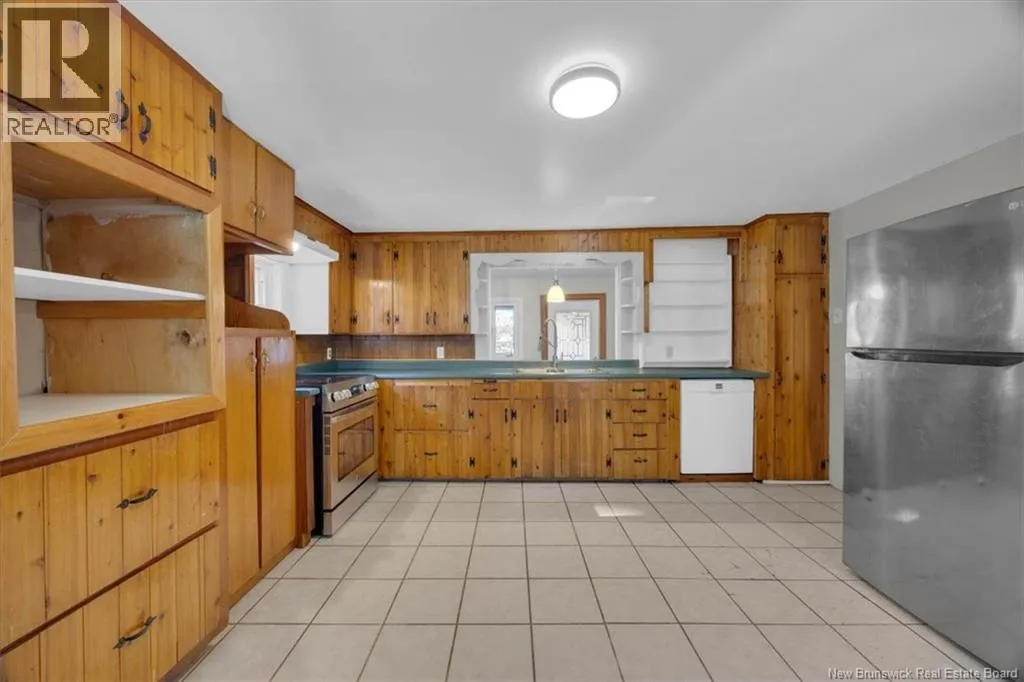
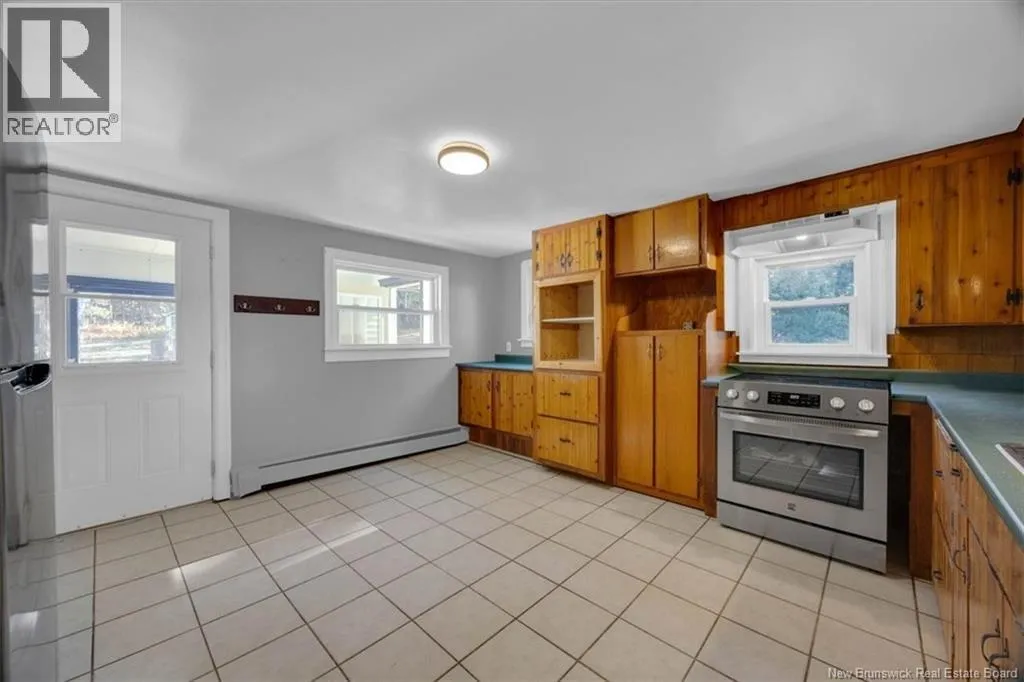
Kitchen/Dining room
Main level
14' x 12'
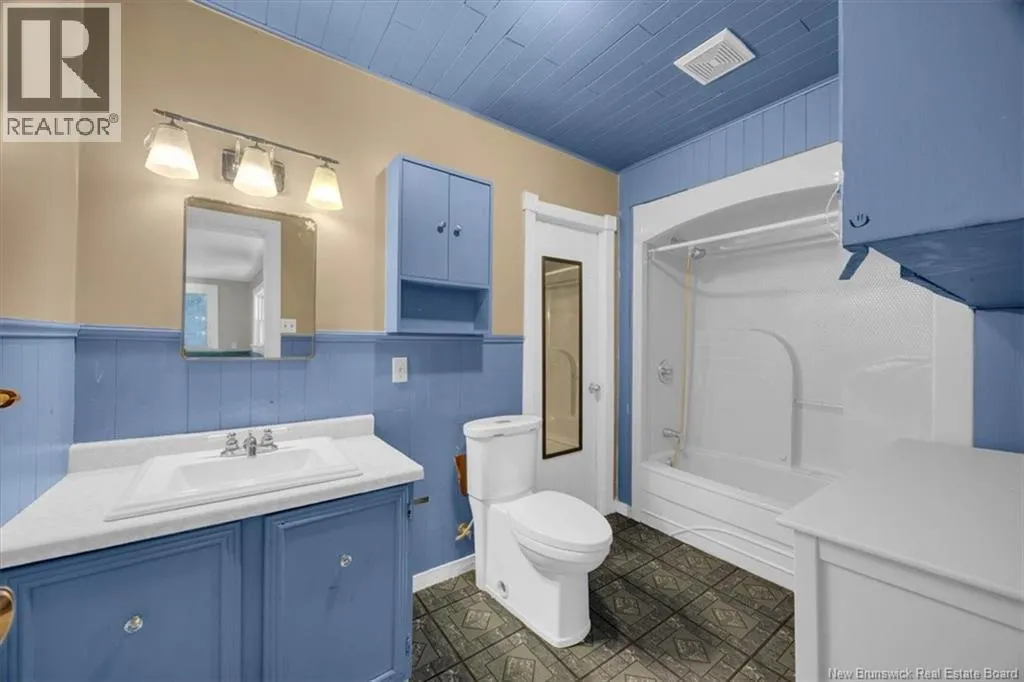
Bath (# pieces 1-6)
Main level
11'2'' x 6'5''
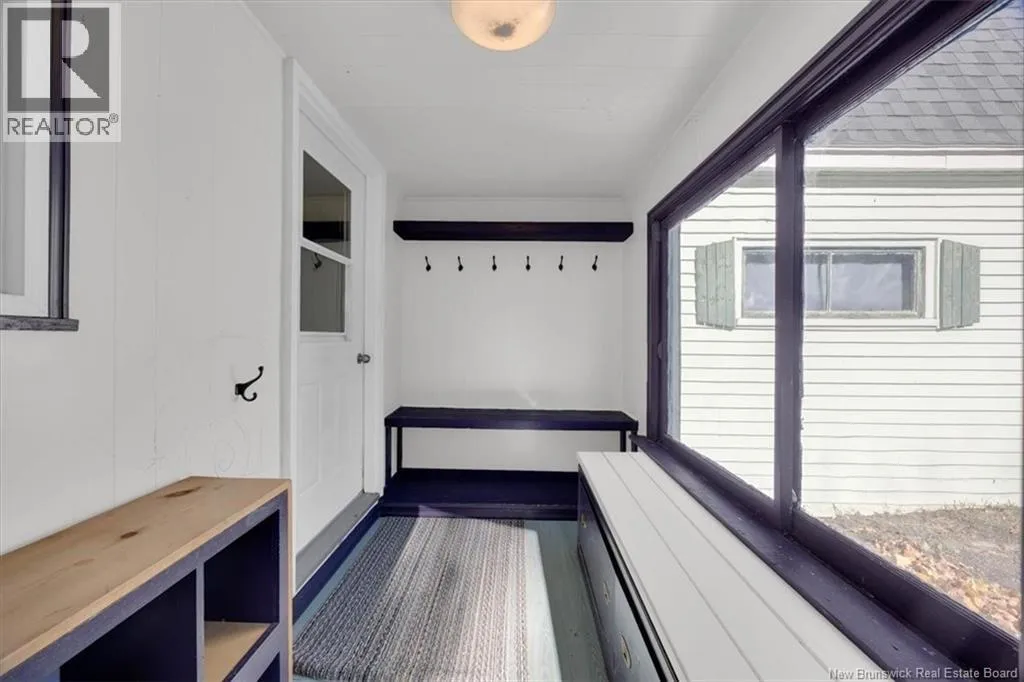
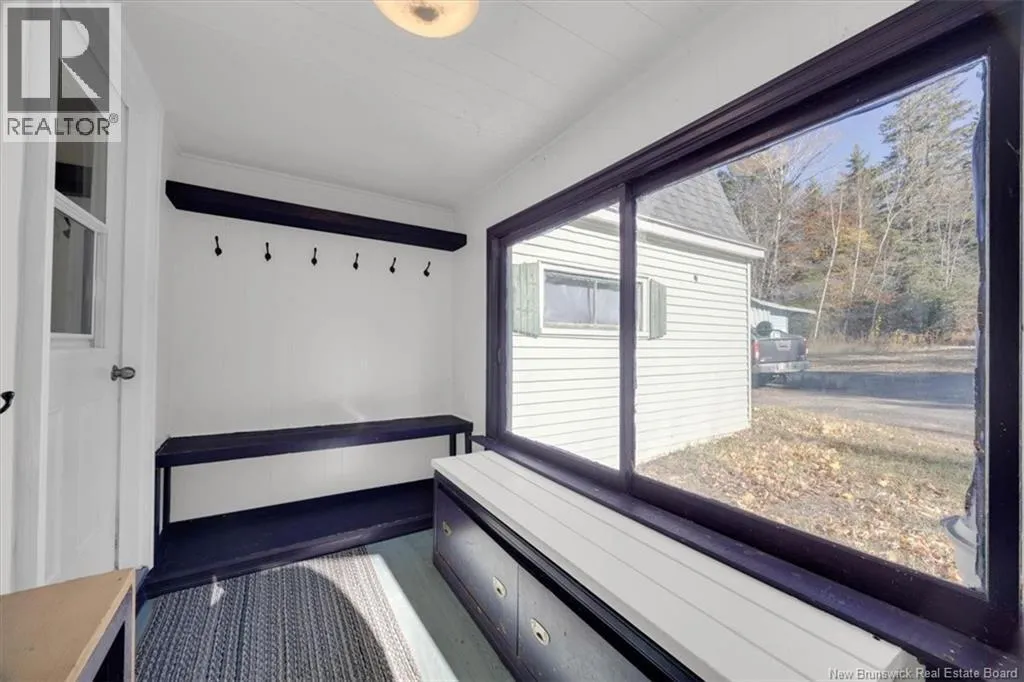
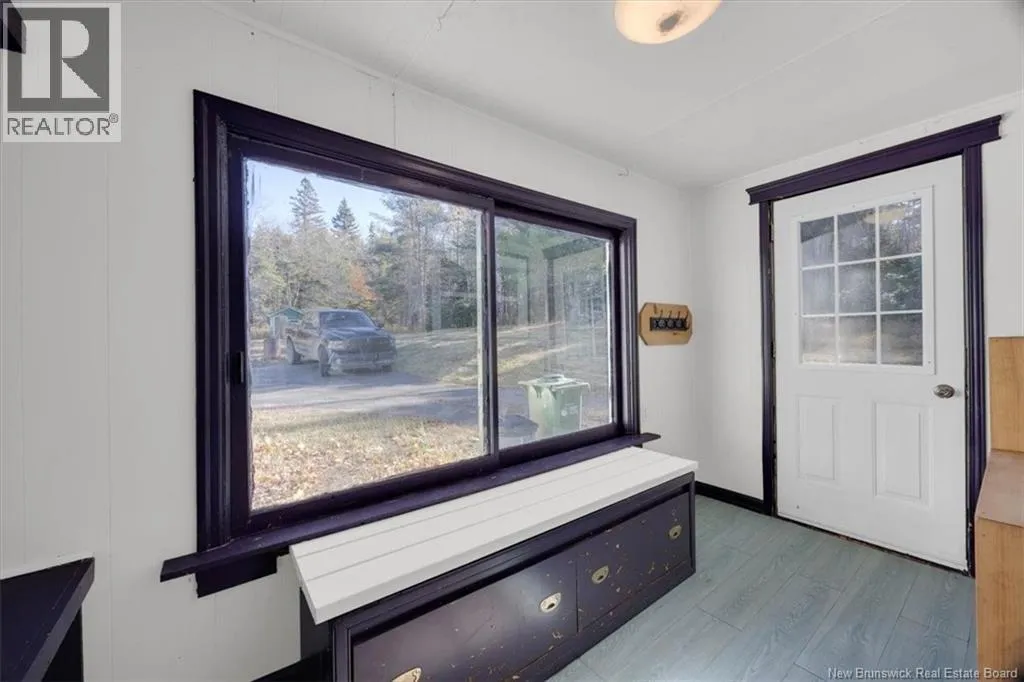
Mud room
Main level
12' x 5'6''

Location

Learn more about this property
Listing provided by:
Royal LePage Select Realty
MLS® number:
NB150525
Agent:
Laura Mabey
*Indicates required field
Name is required
Email is required
Please enter a valid phone number (e.g., 416-111-1111).