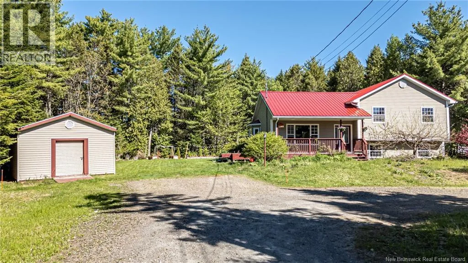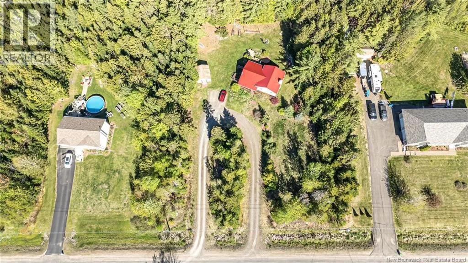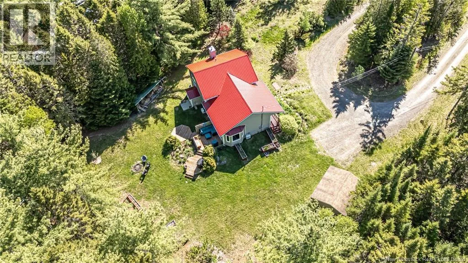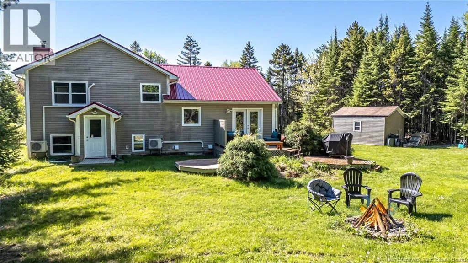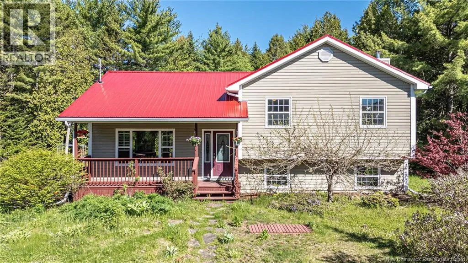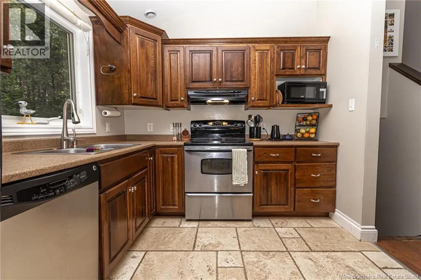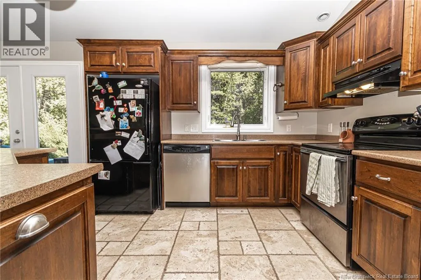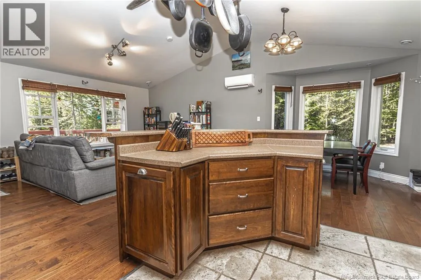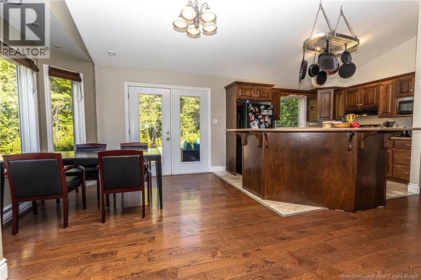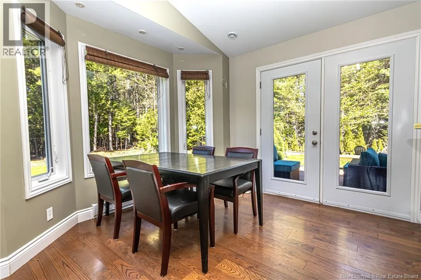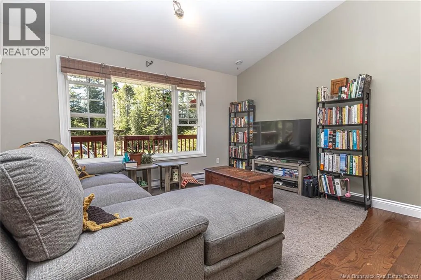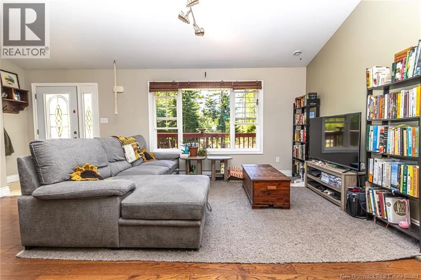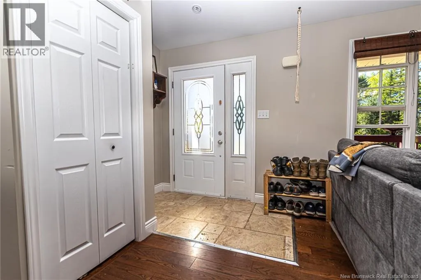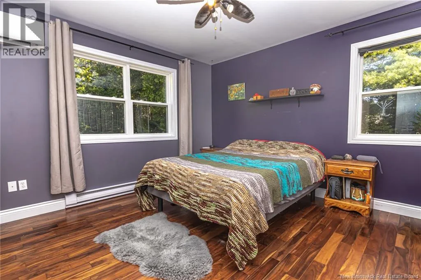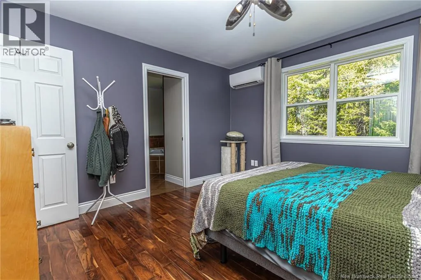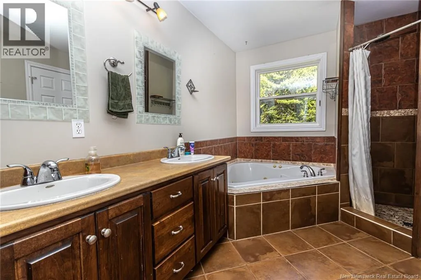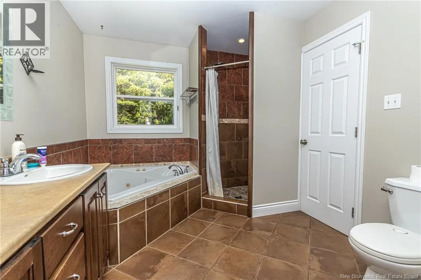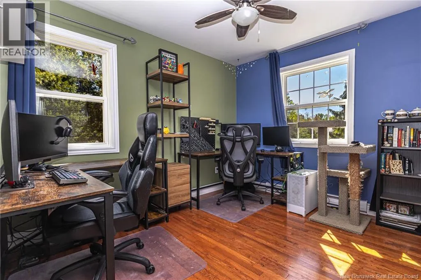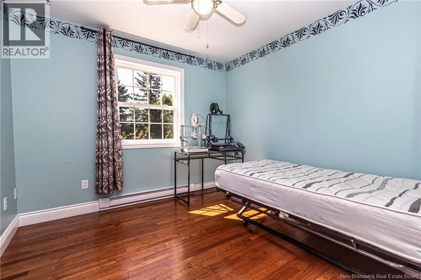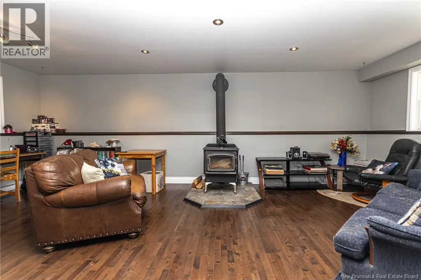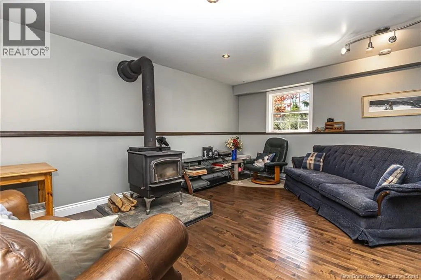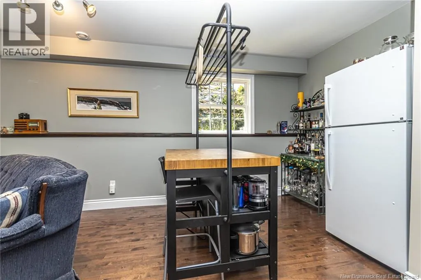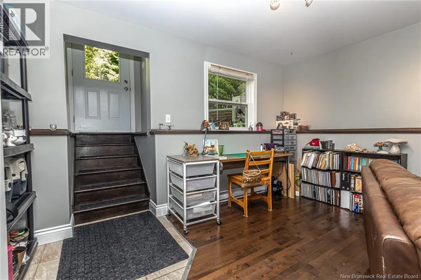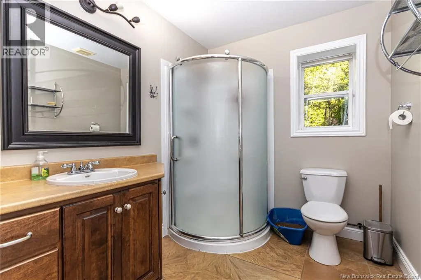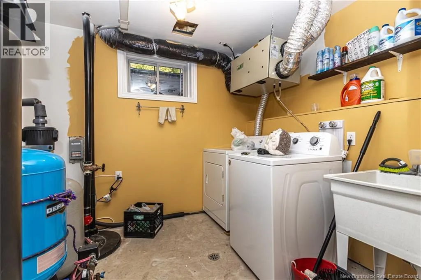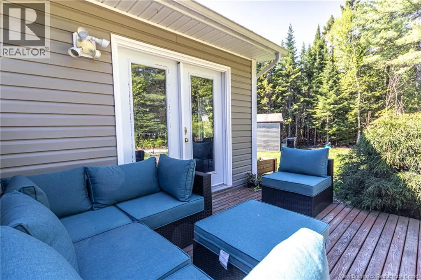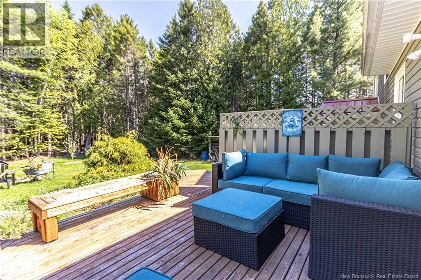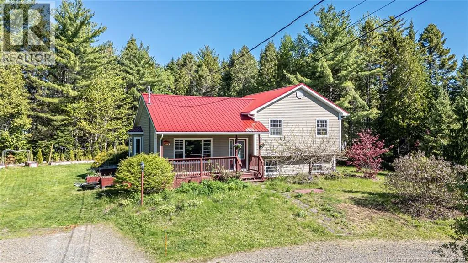
56 Wildwood Way Welcome to this spacious 4-level side split set on a private, tree-lined lot with mature surroundings and plenty of outdoor space to enjoy. The home offers a functional layout with multiple finished levels, hardwood flooring, large windows, ductless split heat pumps, and comfortable living areas throughout. The main living space features an inviting open-concept layout with a bright living room, dining area, and kitchen, creating an easy flow for everyday living and entertaining. The kitchen offers warm wood cabinetry, generous counter space, stainless steel appliances, and a raised island overlooking the dining area and living room. The upper level includes three comfortable bedrooms with hardwood floors, natural light, and flexible space for family, guests, or a home office. The primary bedroom offers a ductless heat pump, large windows, and direct access to a spacious ensuite-style bathroom featuring double sinks, a soaker tub, and a separate tiled shower. Additional bathrooms provide convenient functionality for the homes multi-level layout. The lower levels offer excellent added living space, including a large rec room with a wood stove, recessed lighting, and room for a variety of uses such as a family room, hobby space, games area, or home office setup. A 2nd bathroom and walkout to the back yard complete this floor. Down one more level, you will find the laundry area and a bonus room that could have many options. With multiple levels, this home provides separation and flexibility for busy households, remote work, guests, or growing families. Outside, the property features a welcoming front entry, covered porch, back deck, circular gravel driveway, and a peaceful natural setting surrounded by trees. (id:27476)