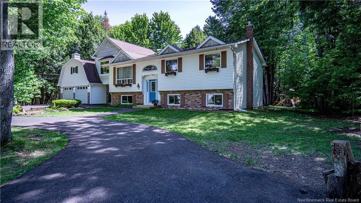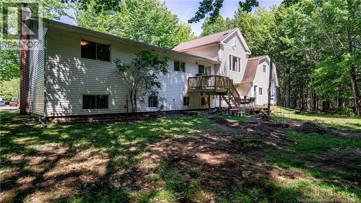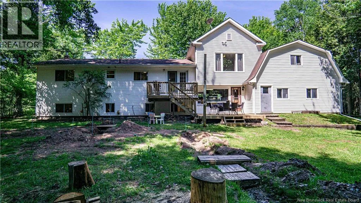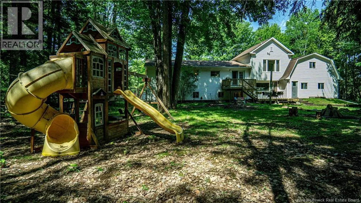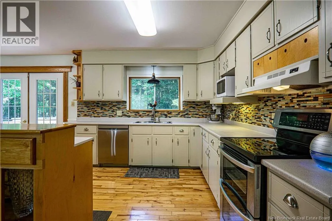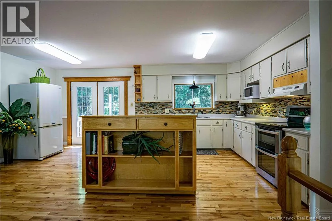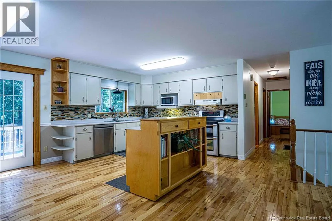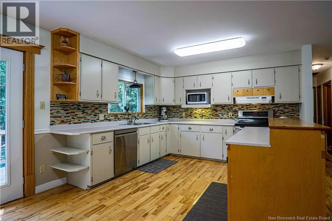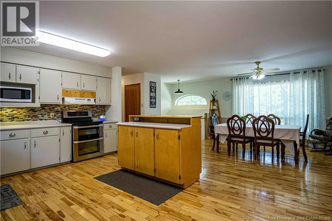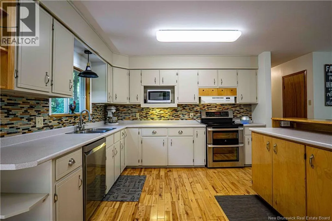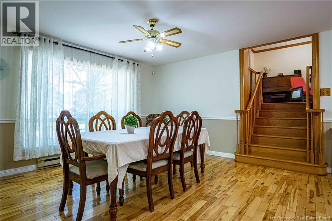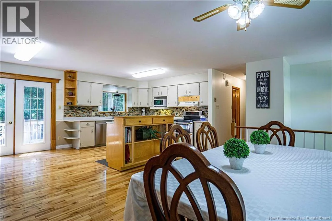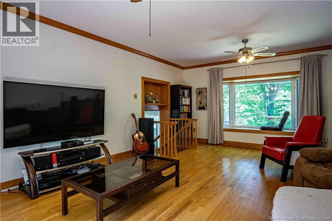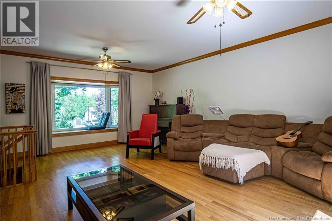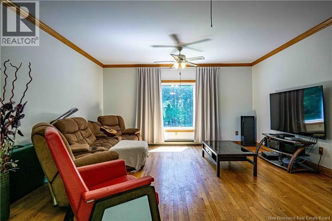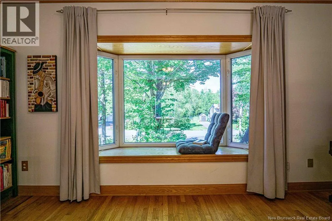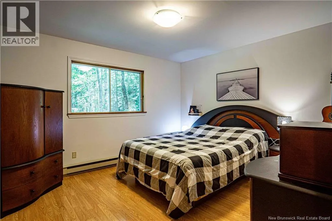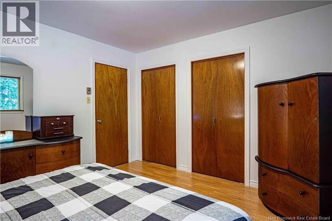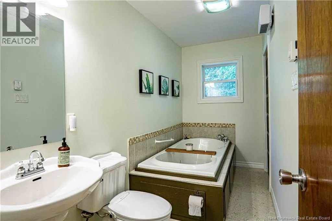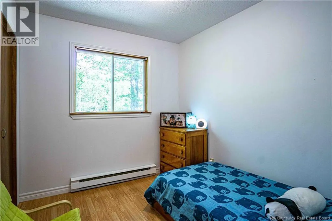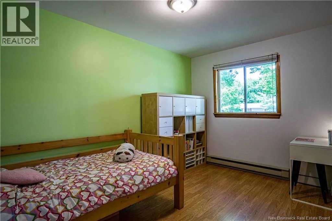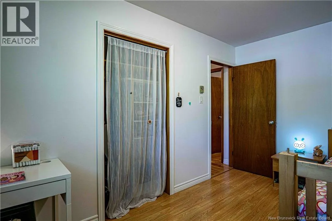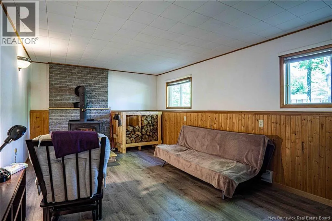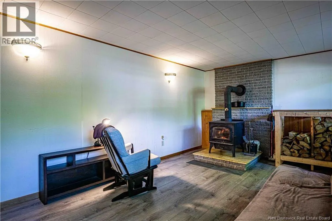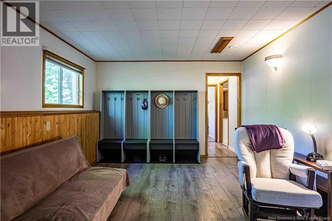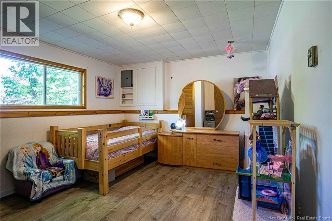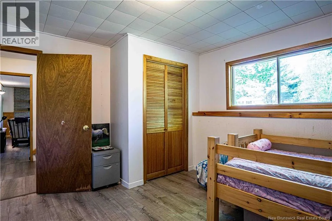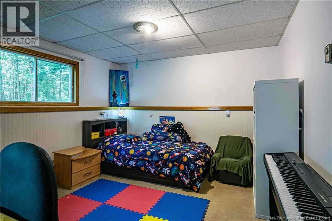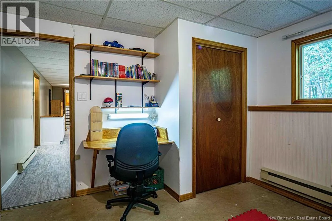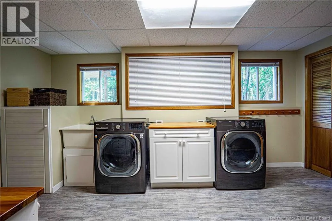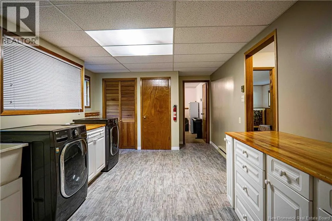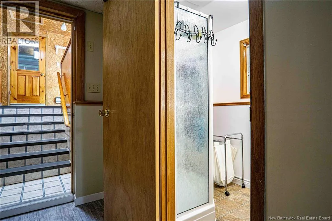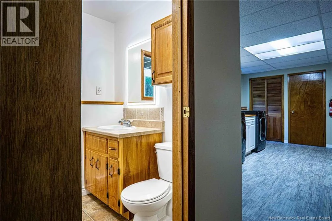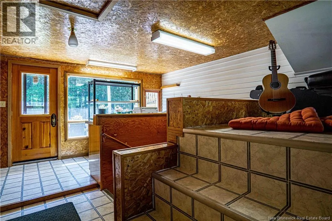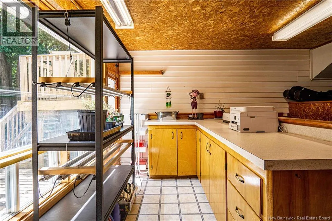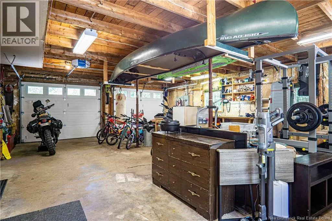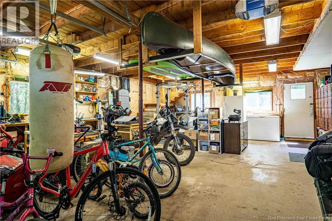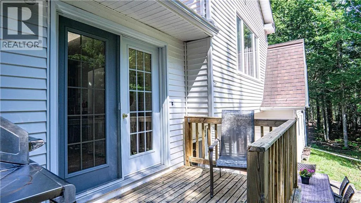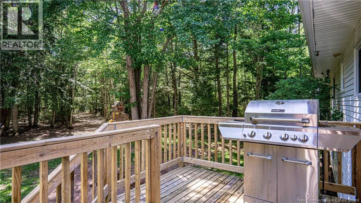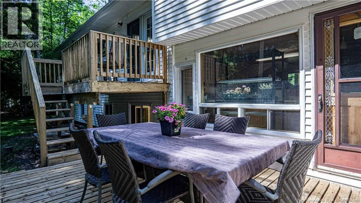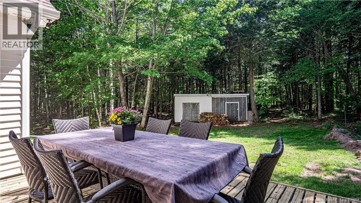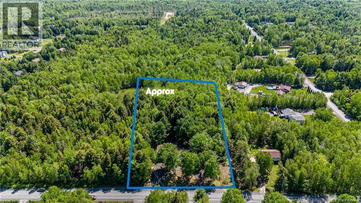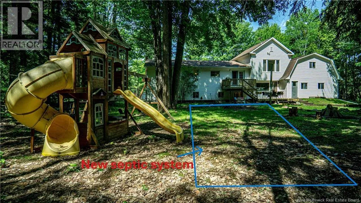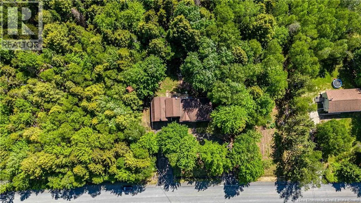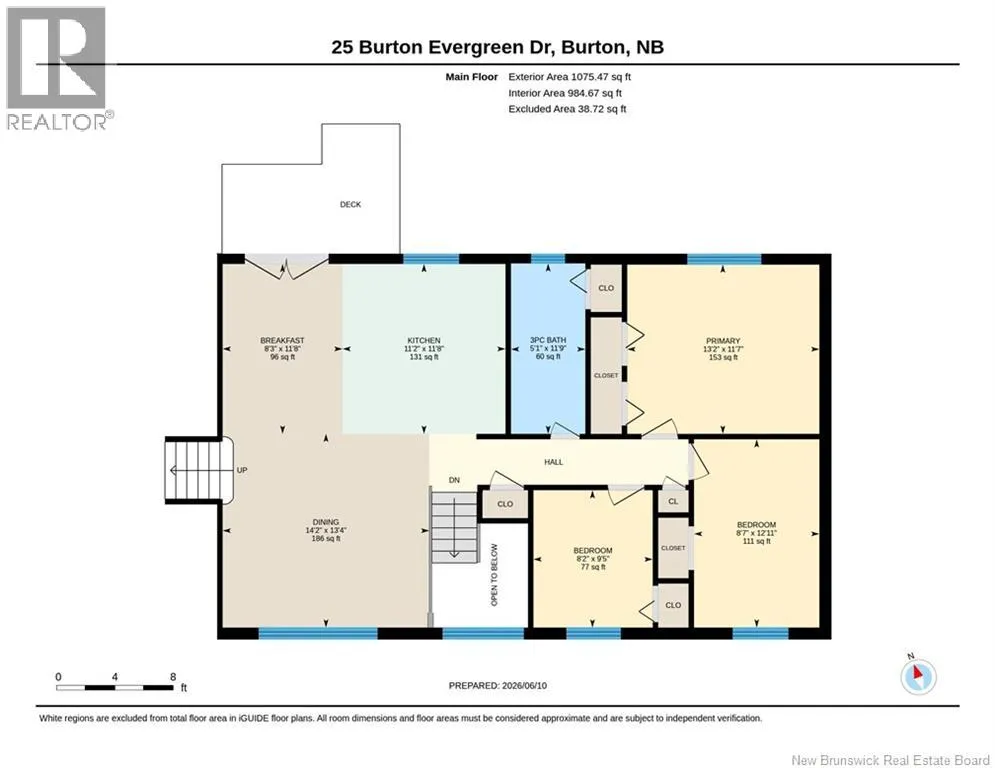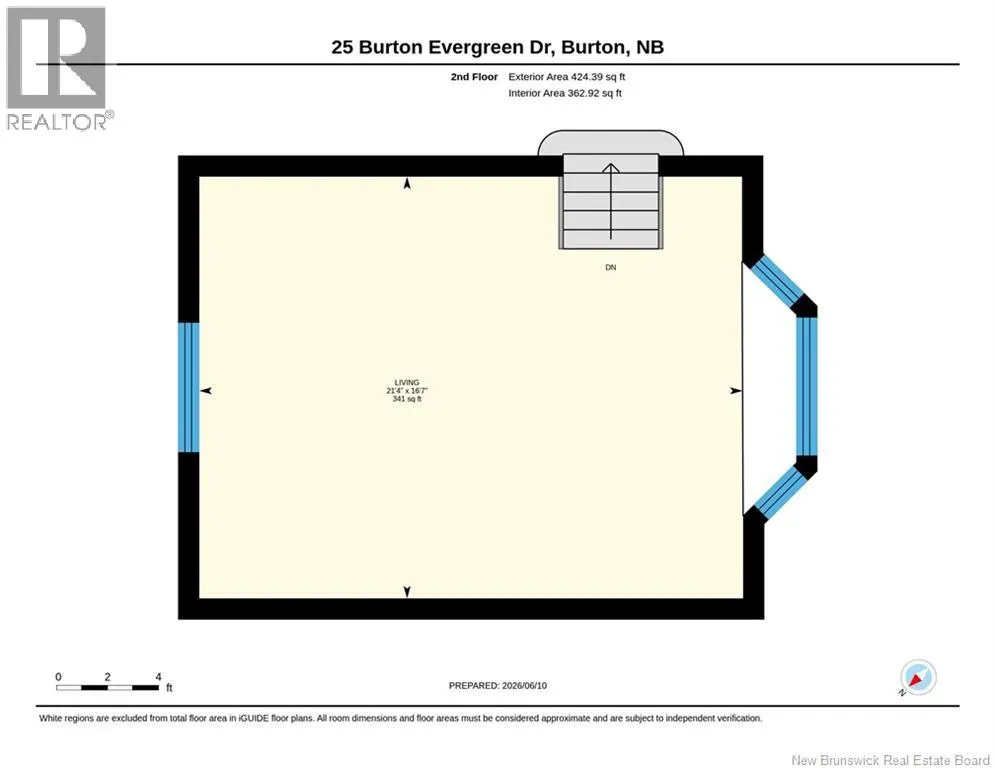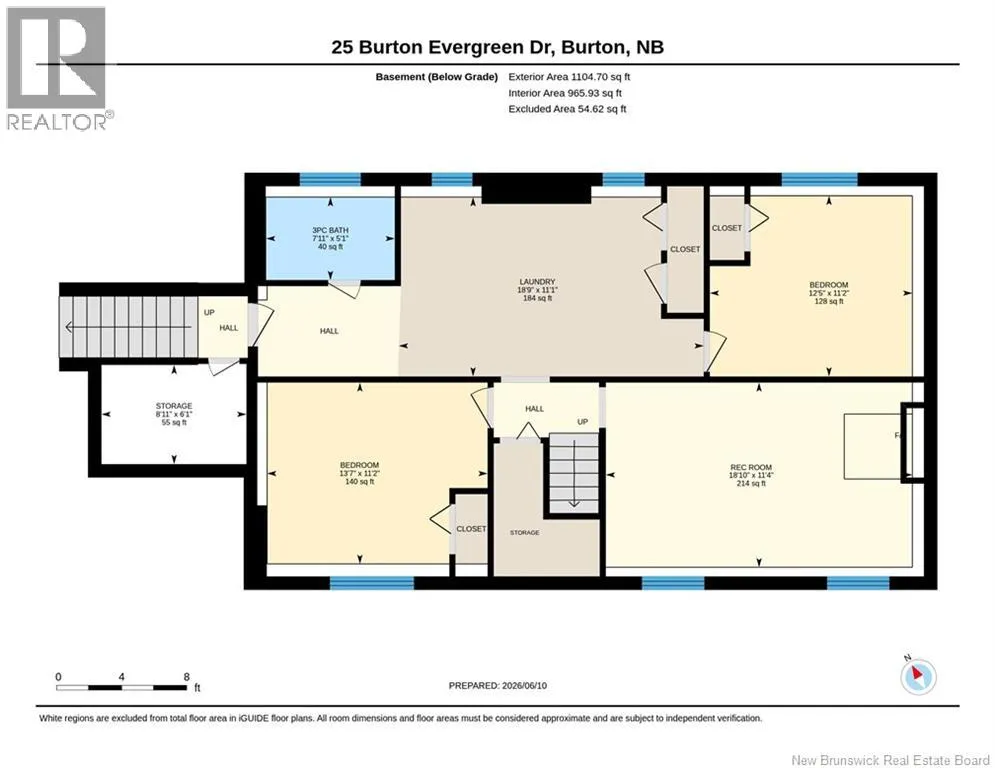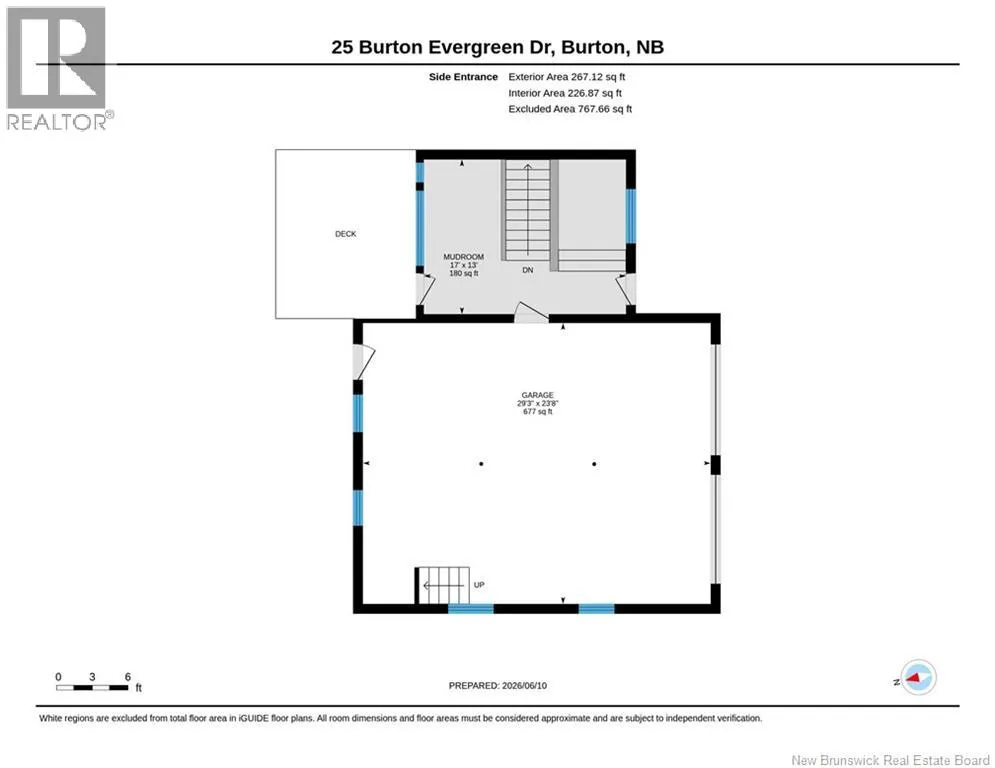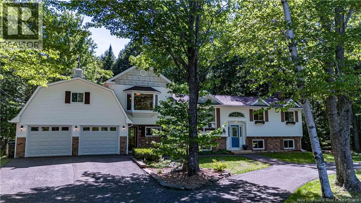
Route 102 to Gilbert Drive to Burton Evergreen Drive Welcome to 25 Burton Evergreen Drive! Nestled on a private 3.69-acre property, this spacious 5-bedroom, 2-bathroom home offers the perfect blend of comfort, space, and country living. Located just 15 minutes from CFB Gagetown and close to ATV trails, this property is ideal for outdoor enthusiasts and growing families alike. Surrounded by mature maple trees, beautiful gardens, and a peaceful pond at the rear of the property, you'll enjoy your own private retreat right at home. There's plenty of space for gardening, relaxing around the campfire, and enjoying the tranquility of nature. Inside, you'll find a warm and welcoming main level featuring a spacious dining area and a large, functional kitchen that's perfect for family gatherings and everyday living. The bright and inviting living room is filled with natural light and showcases a charming bay window, creating a cozy atmosphere. A wood-burning fireplace adds warmth and character, making this home the perfect place to unwind year-round. The attached garage offers even more versatility with a loft space above, ideal for a woodworking shop, hobby room, artist's studio, storage, or a dedicated workspace tailored to your needs. Recent upgrades include a newly installed UV water treatment system and a new septic system currently being completed in the backyard, offering buyers added confidence and long-term value. If you've been searching for a property that offers privacy, outdoor recreation, and room to grow, 25 Burton Evergreen Drive is a must-see. This is country living at its finest, with all the space and features to enjoy life both indoors and out. (id:27476)