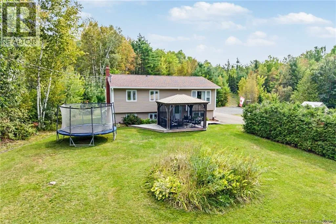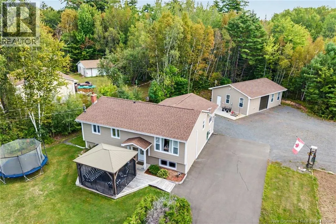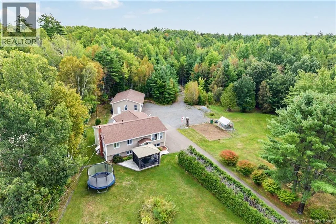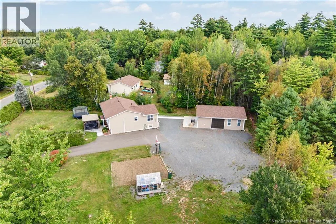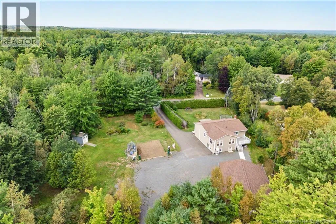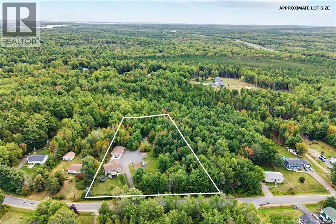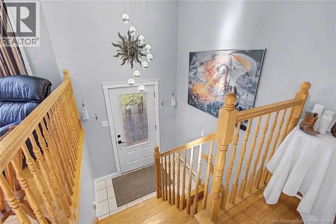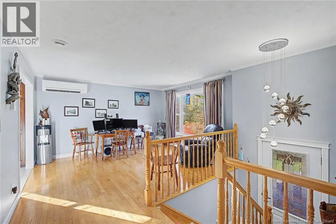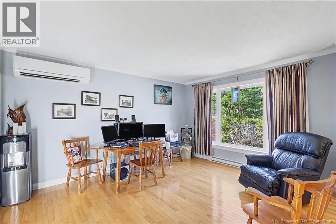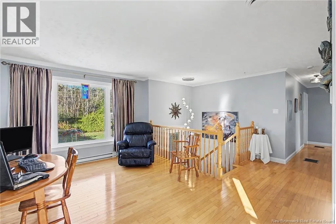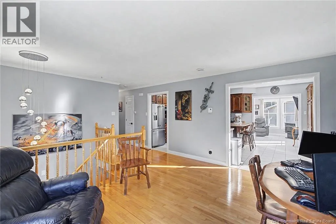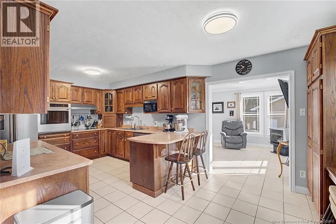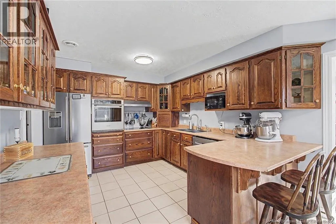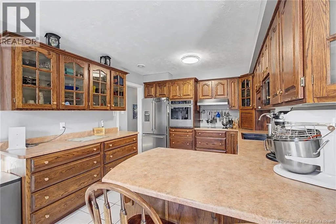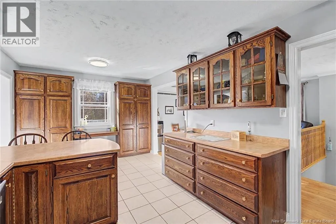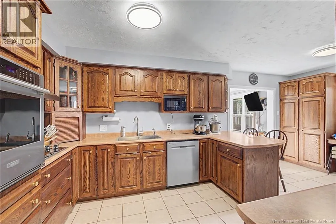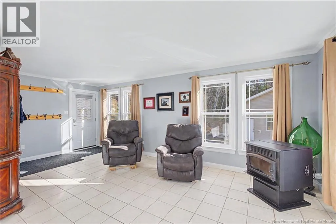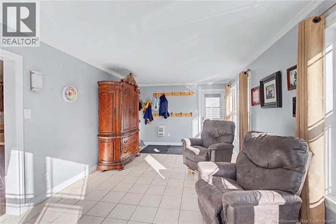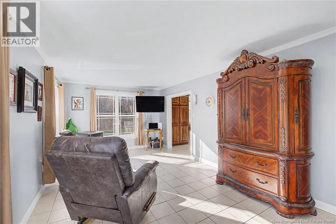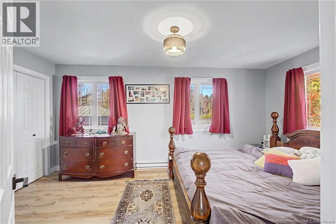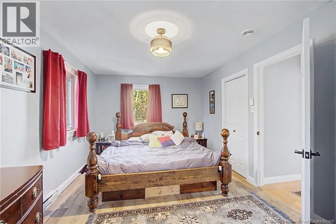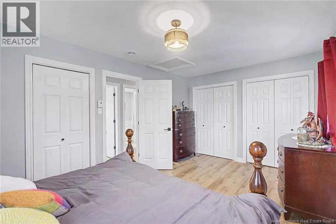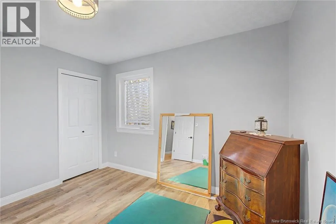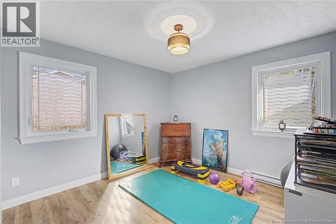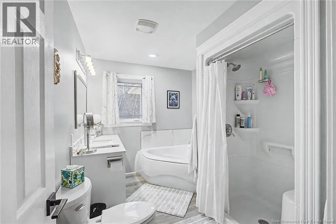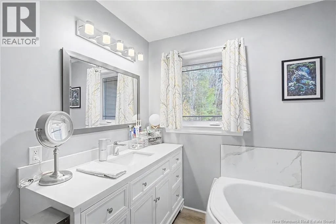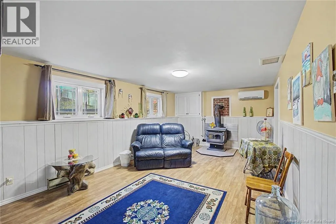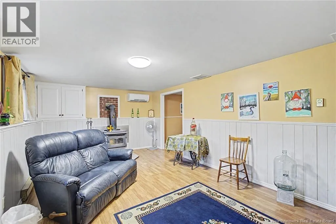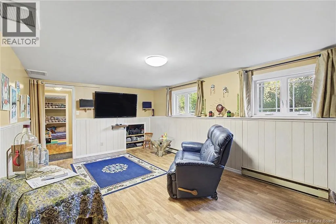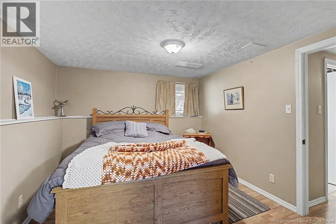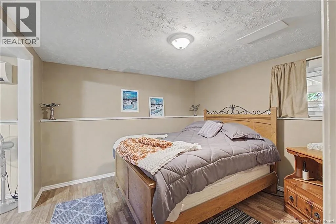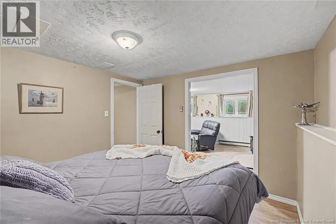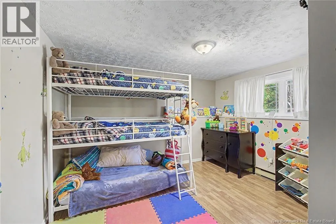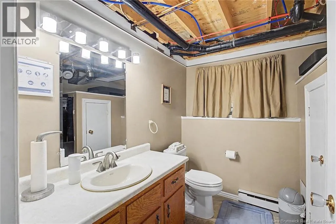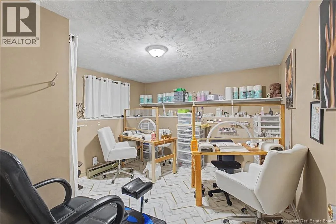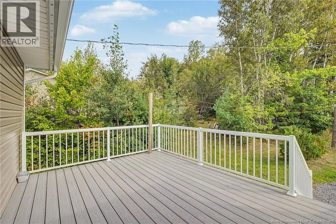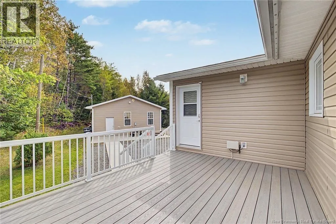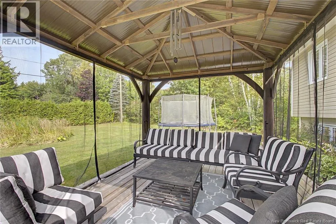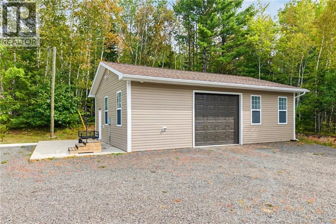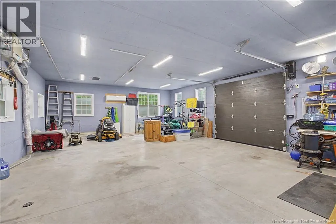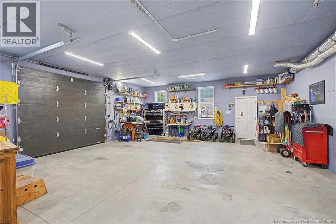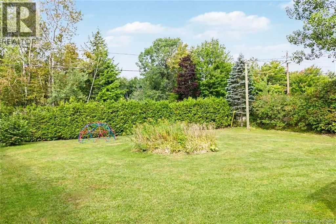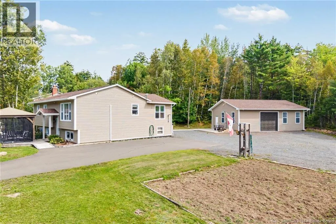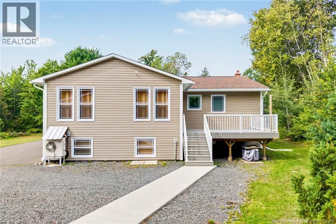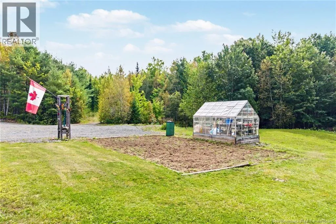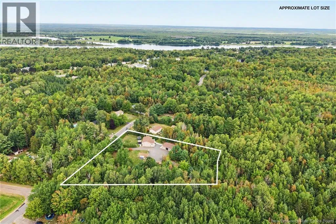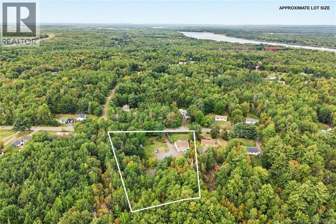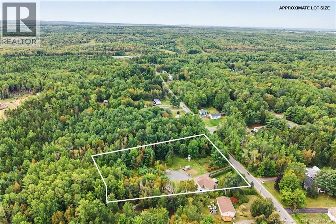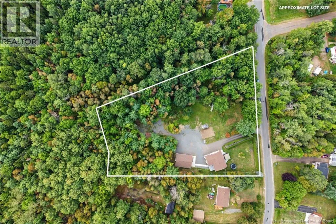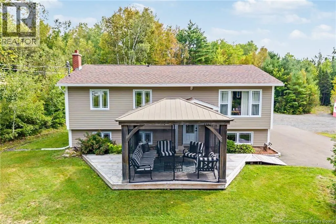
Take Route 102 through Oromocto towards Burton, Turn right onto Hamilton Rd., Left onto Gary Dr., Left onto Christopher Dr., Civic #129 This impressive property offers an exceptional blend of privacy, space, and versatility, set on 1.91 acres of private outdoor living. Inside youll find a stunning kitchen and a bright welcoming sunroom/sitting room complete with cozy pellet stovea perfect place to relax. The main level features two bedrooms, while the lower level offers three additional sleeping areas with egress windows. One of these areas opens directly to the family room without a separating door offering flexibility. A cozy wood stove adds warmth and charm to the family room. Numerous updates enhance the homes appeal, including a complete renovation of the main bathroom and the installation of seamless eavestroughs in 2024. Improvements completed in 2020 include new roofing shingles, windows, doors, siding, and additional insulation. The garage, built in 2021, provides valuable extra space for storage, projects and everyday functionality. Step outside and enjoy the newly built deck, completed in 2024 and a concrete walkway leading to the garage. A concrete pad already wired for a hot tub offers the opportunity to create your own private outdoor retreat. Garden enthusiasts will appreciate the greenhouse and handy storage shed, while the expansive yard provides ample space for children to play, pets to roam, and gardens to flourish. With its generous acreage, extensive updates, and flexible living spaces makes this the perfect place to call home. Discover the possibilities this property has to offer! (id:27476)