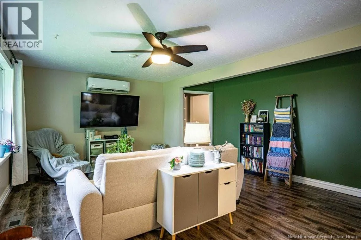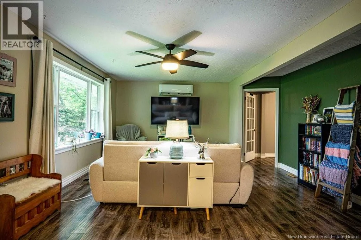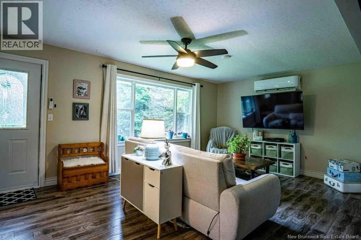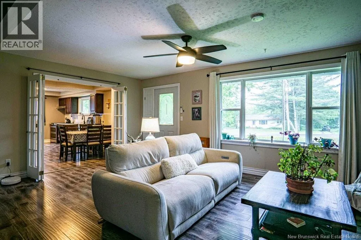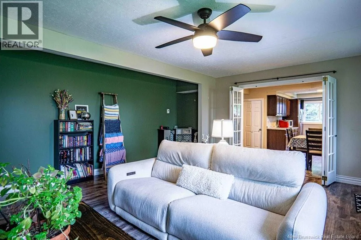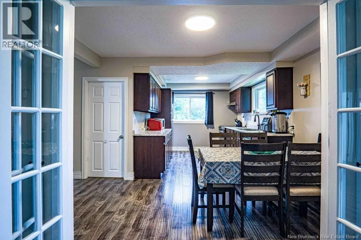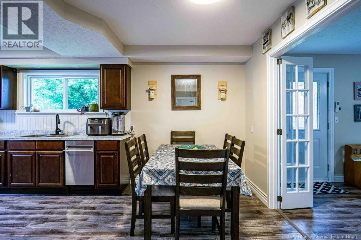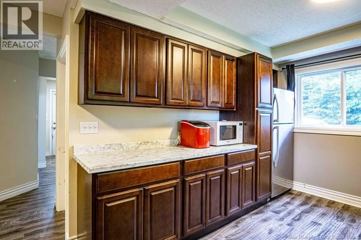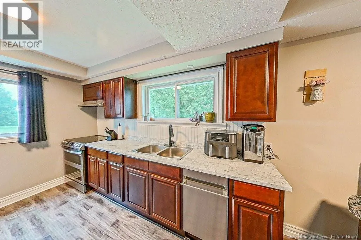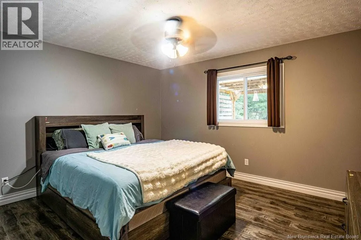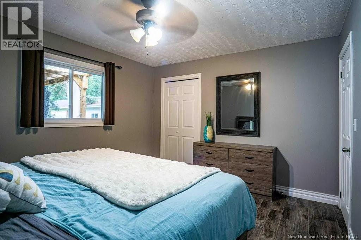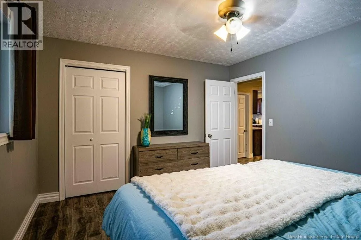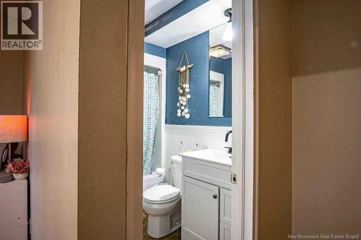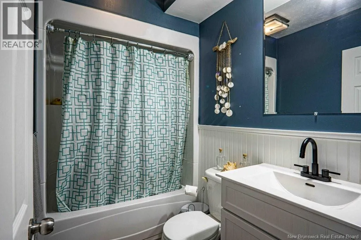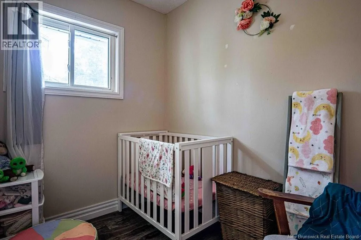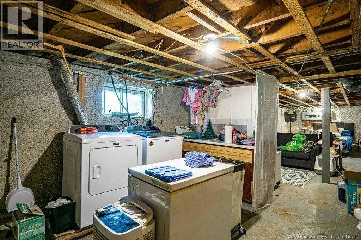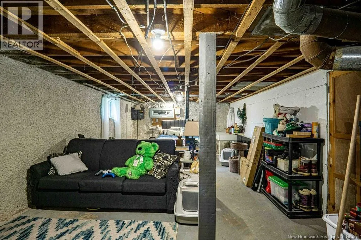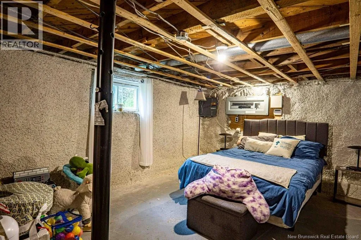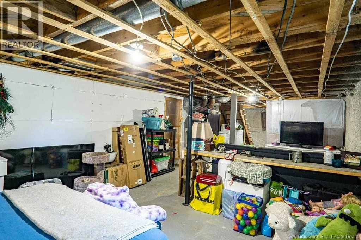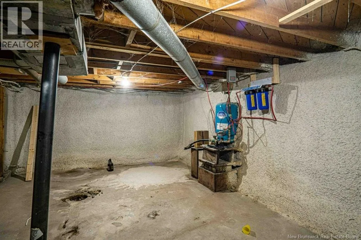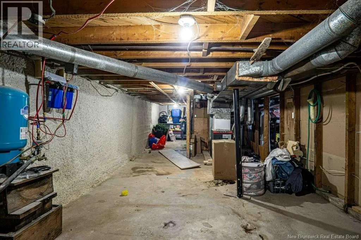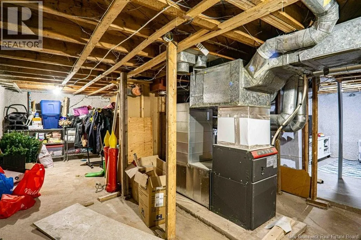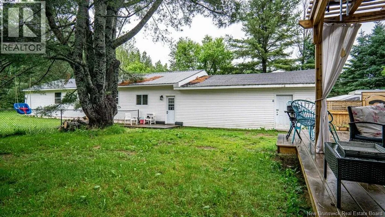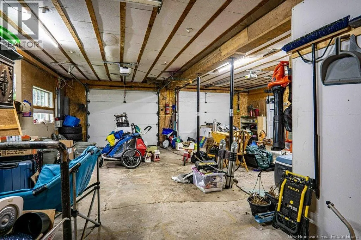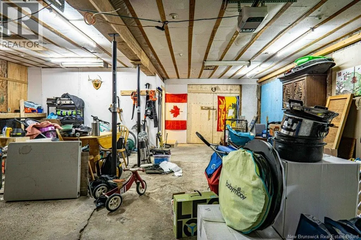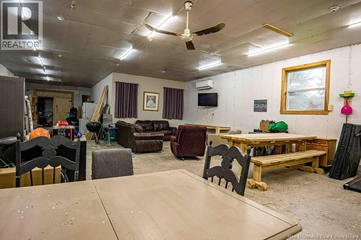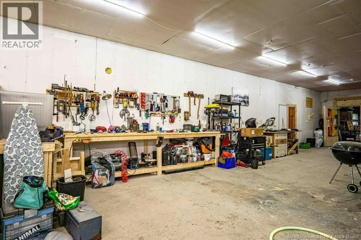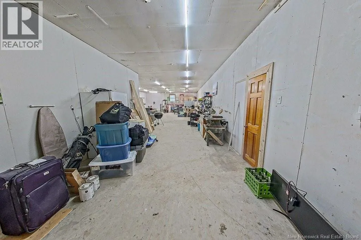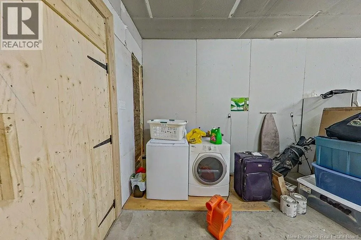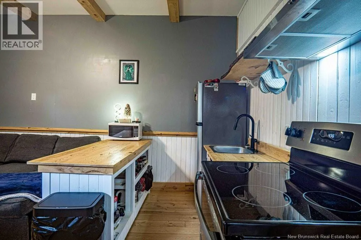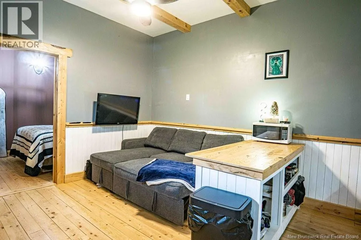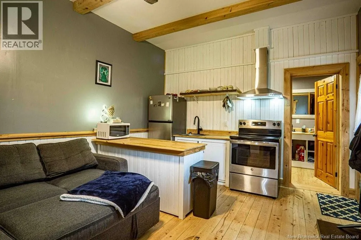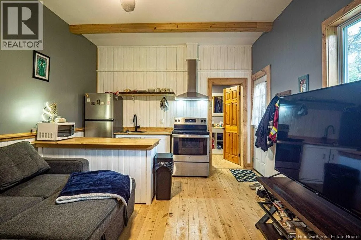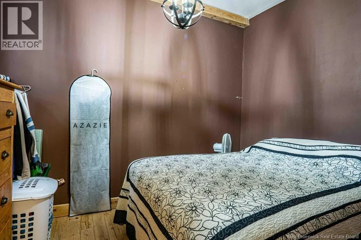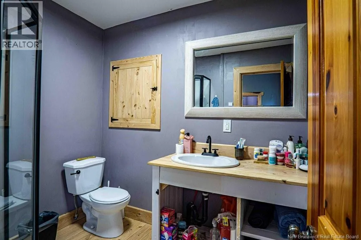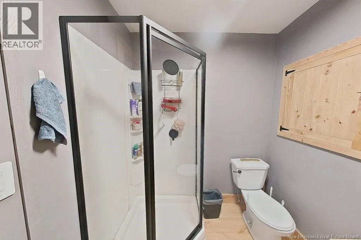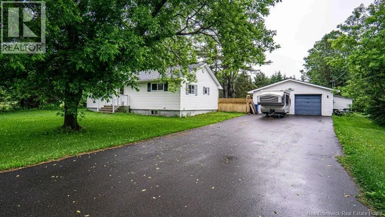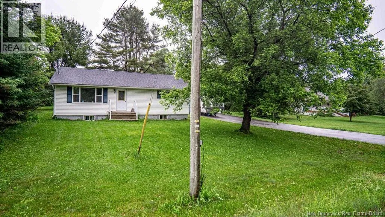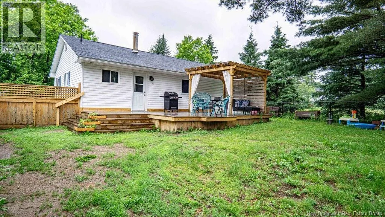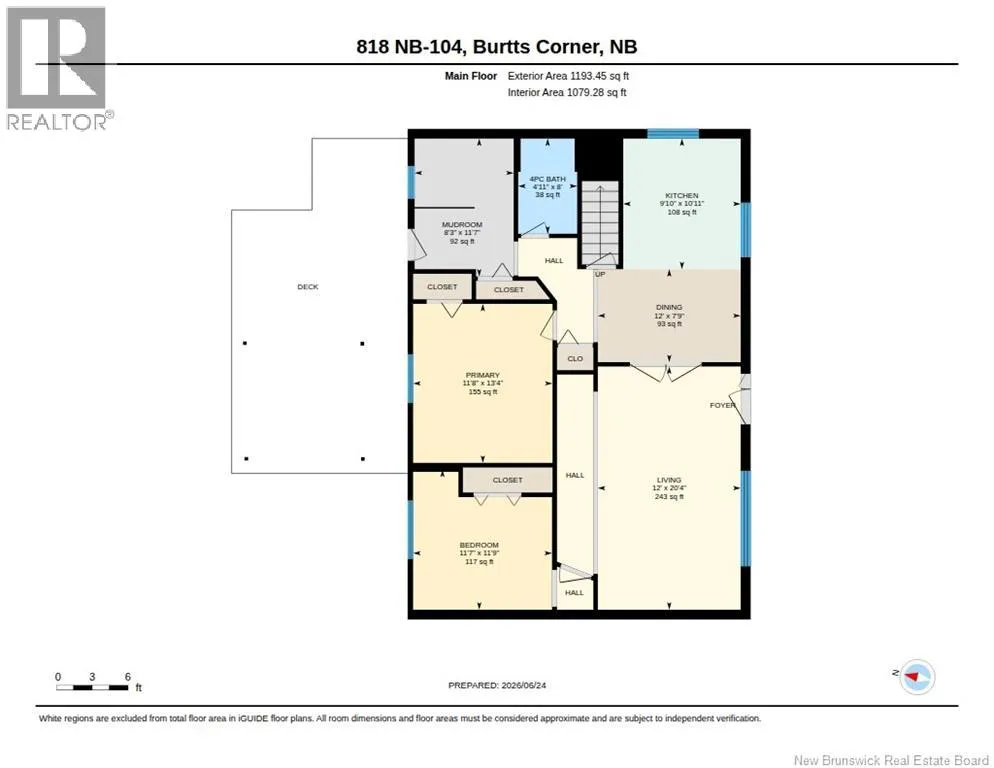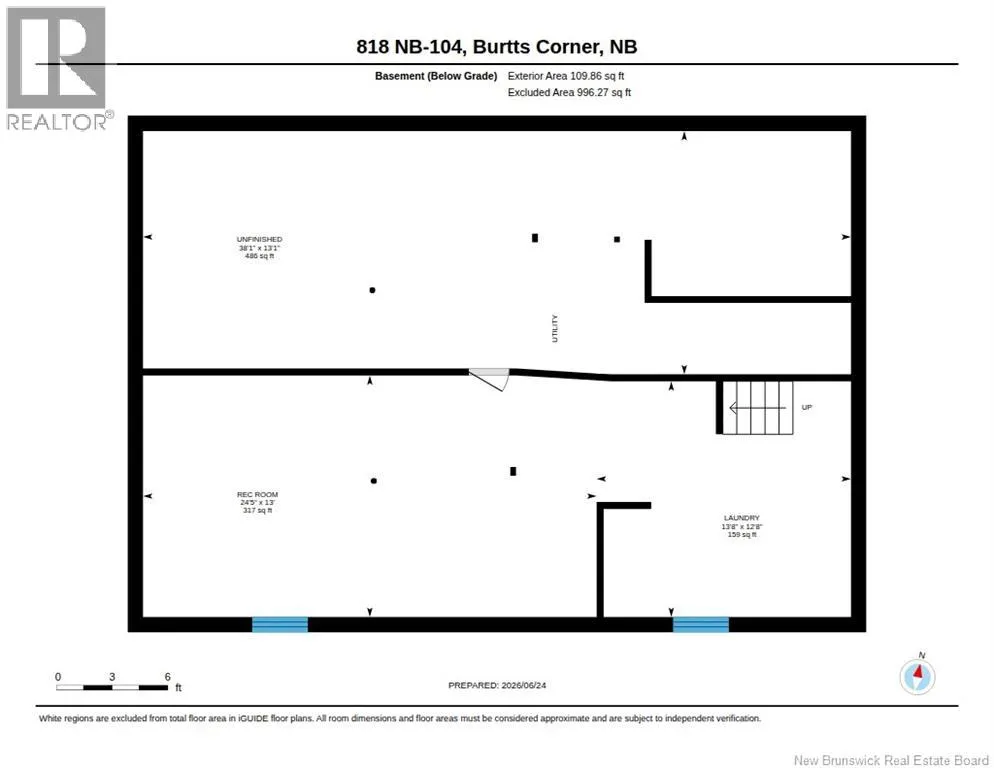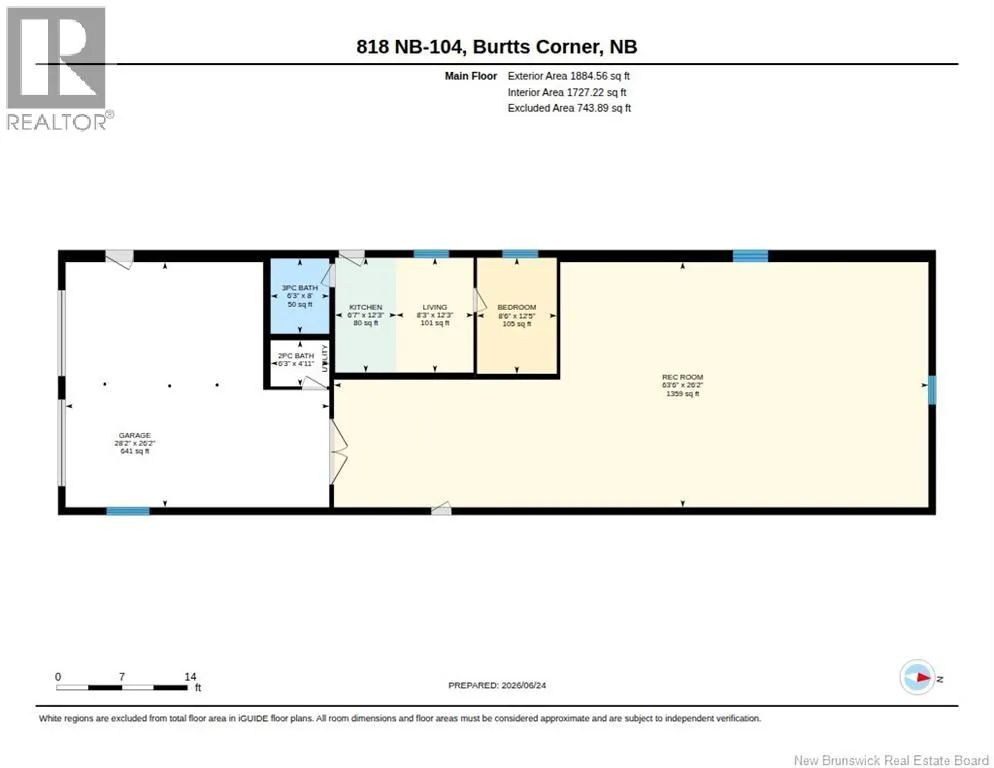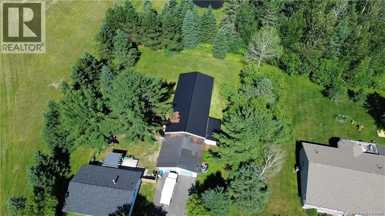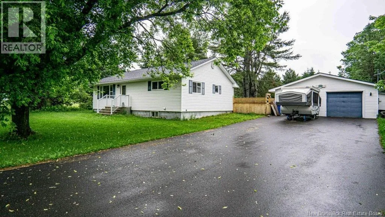
Route 104 to civic #818 WHAT IF YOUR HOME COULD PAY YOU BACK? ?? This is not the home for the family of four. This one is for the investor who wants real income, the retiree looking to simplify without losing monthly cash flow, or the solo buyer who has run the numbers and knows that buying smart matters more than buying big. 818 Rte 104 in Burtt's Corner is a fully updated 2-bedroom, 1-bath bungalow with a brand new roof, new heat pump, a gorgeous new front window that fills the space with natural light, and a brand new cedar deck and pergola out back. A new cedar fence and gate wrap the yard for real privacy. But the real story is the 28 x 100 foot detached garage. Because tucked inside it is a fully self-contained 1-bedroom apartment. Its own bathroom. Its own entrance. Not a roughed-in space with potential. A completed, livable suite that is ready to generate real rental income the moment you take possession. Live in the bungalow, rent the suite. That income can realistically cover a meaningful chunk of your mortgage from day one and in a rental market this tight, vacancy is not your concern. Or rent both units and run it as a straight income property. Workshop folks, hobby mechanics, anyone with gear, vehicles, or a side project there is still plenty of garage space left even with the suite. Room for the truck and then some. Located in Burtt's Corner just outside Fredericton, quiet, private, and offering more space and more value per dollar than anything inside the city. Stop looking for a house. Start looking for a property that pays you back. (id:27476)