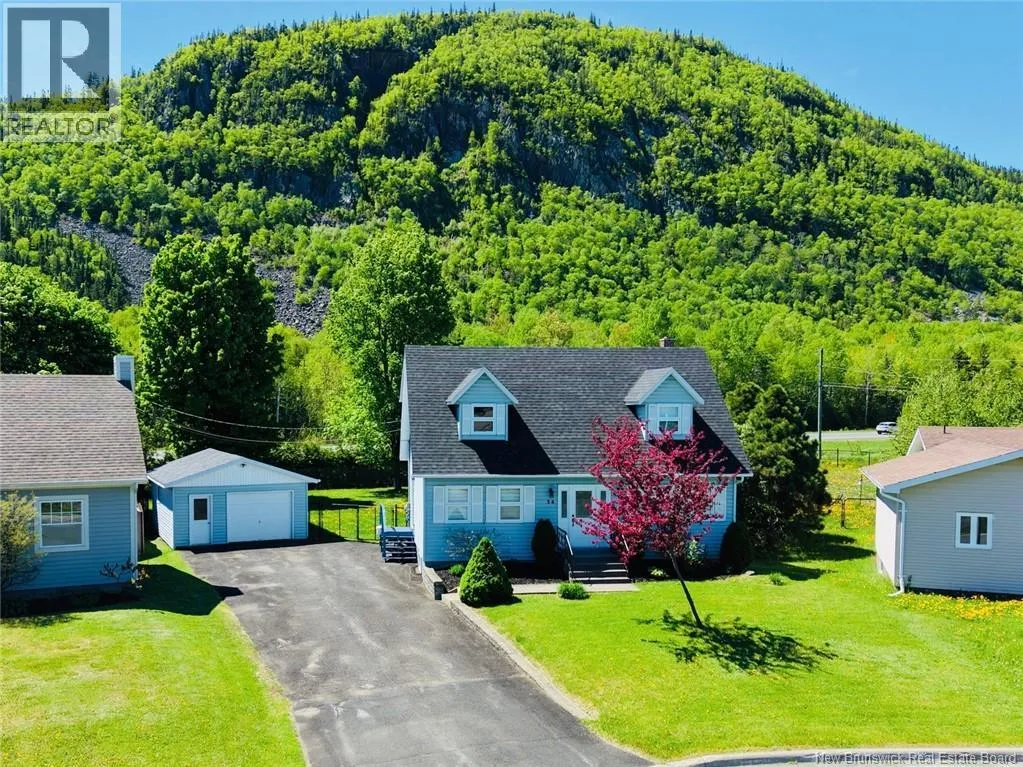
34 Walker Crescent, Campbellton, New Brunswick E3N 3N8

Listed for:
$319,500
4 beds
2 baths
Listed 47 days ago
House for rent: 34 Walker Crescent, Campbellton, New Brunswick E3N 3N8

View all 38 photos

About

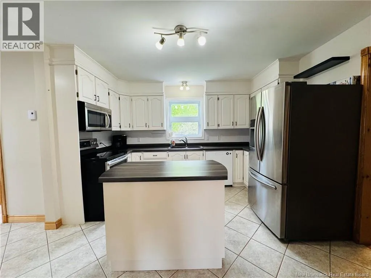
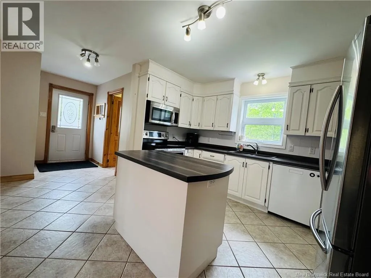
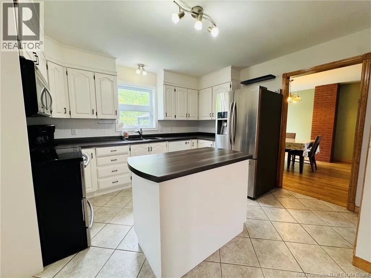
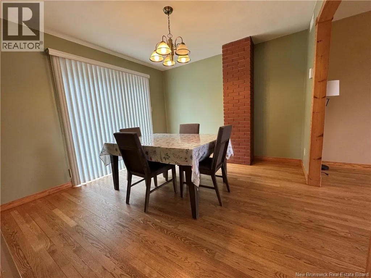
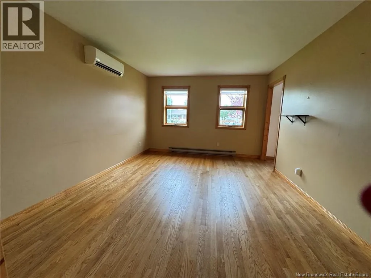
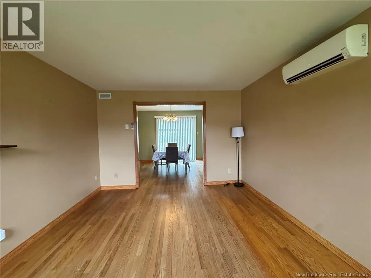
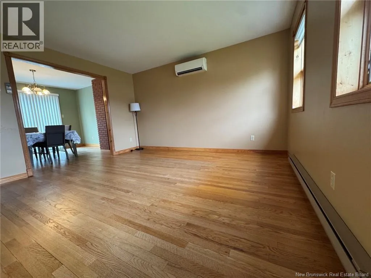
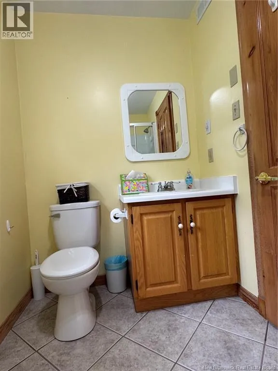
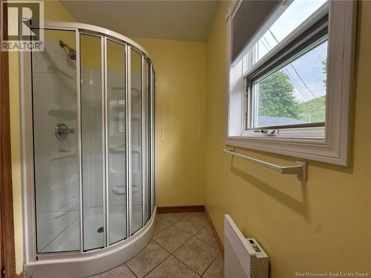
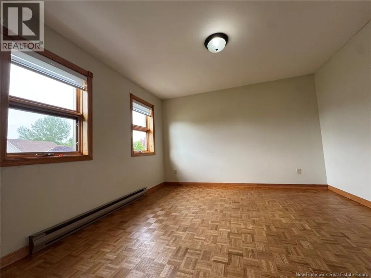
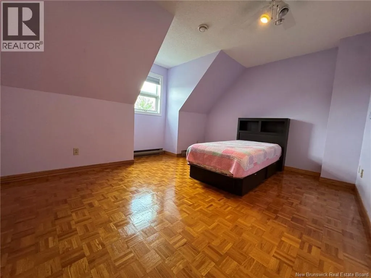
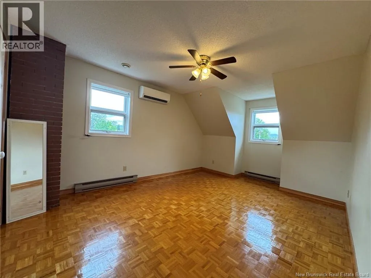
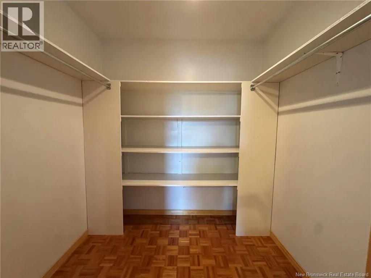
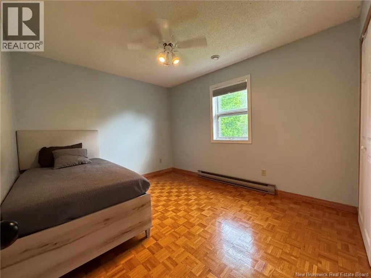
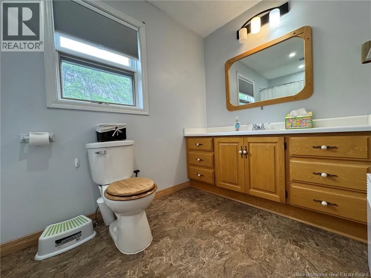
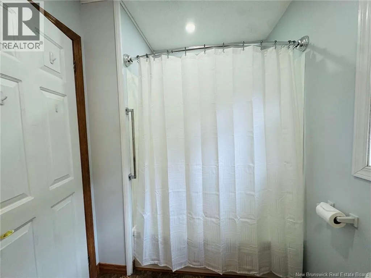
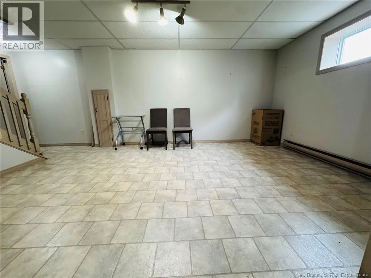
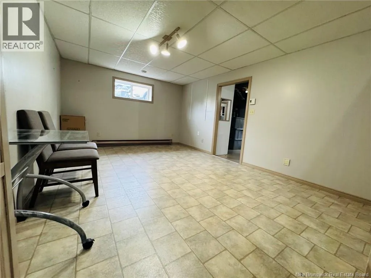
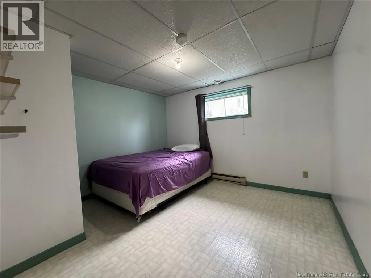
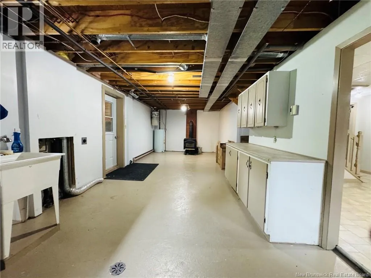
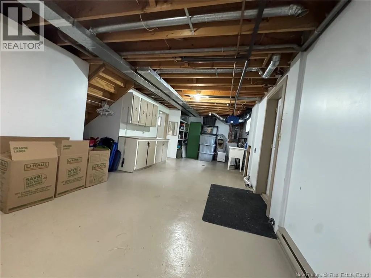
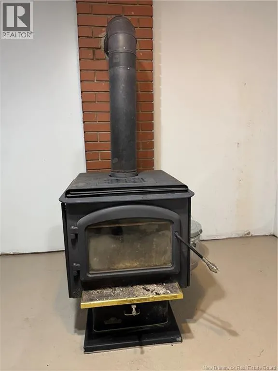
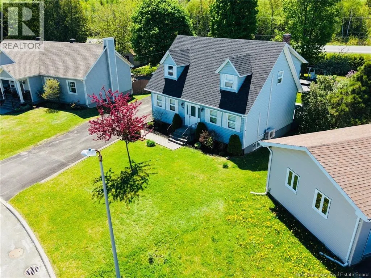
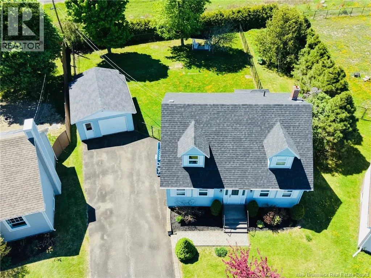
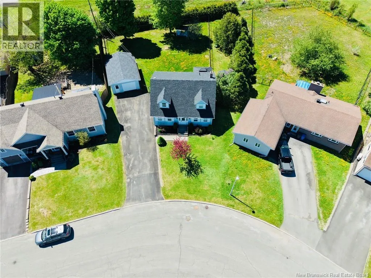
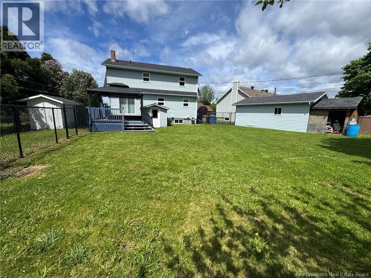
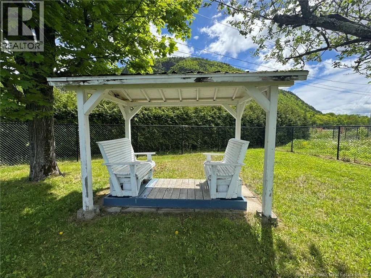
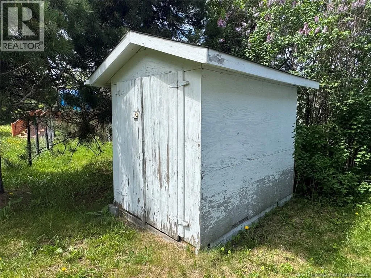
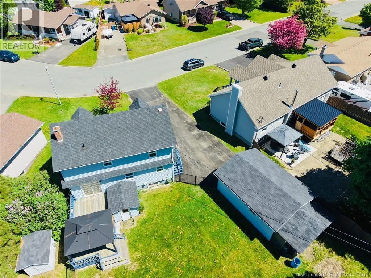
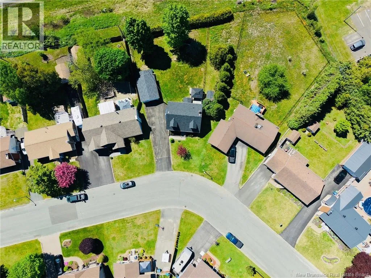
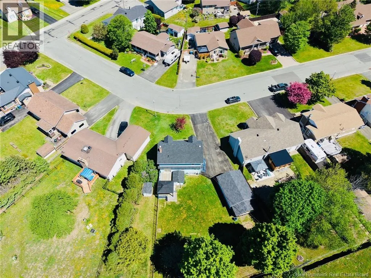
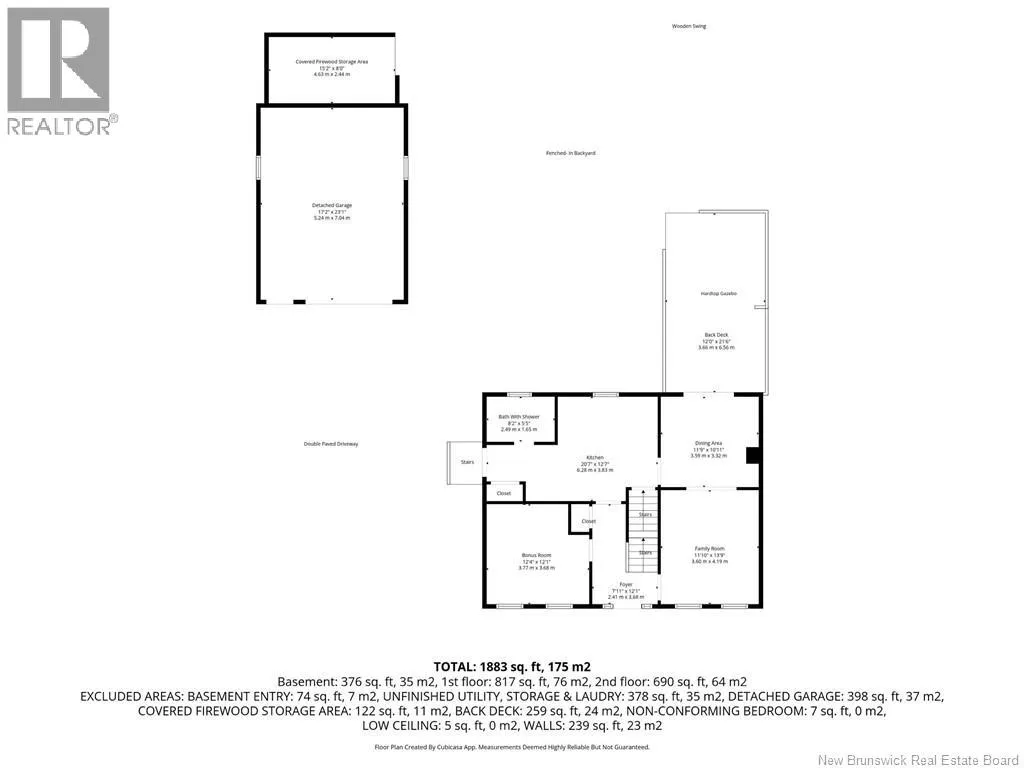
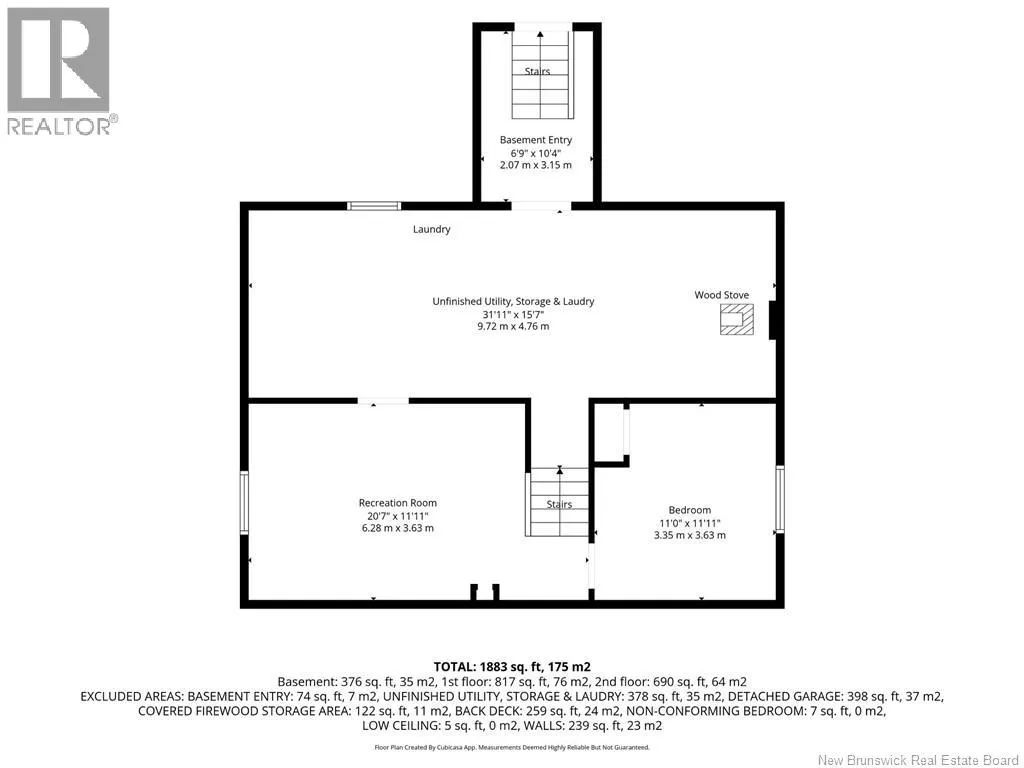
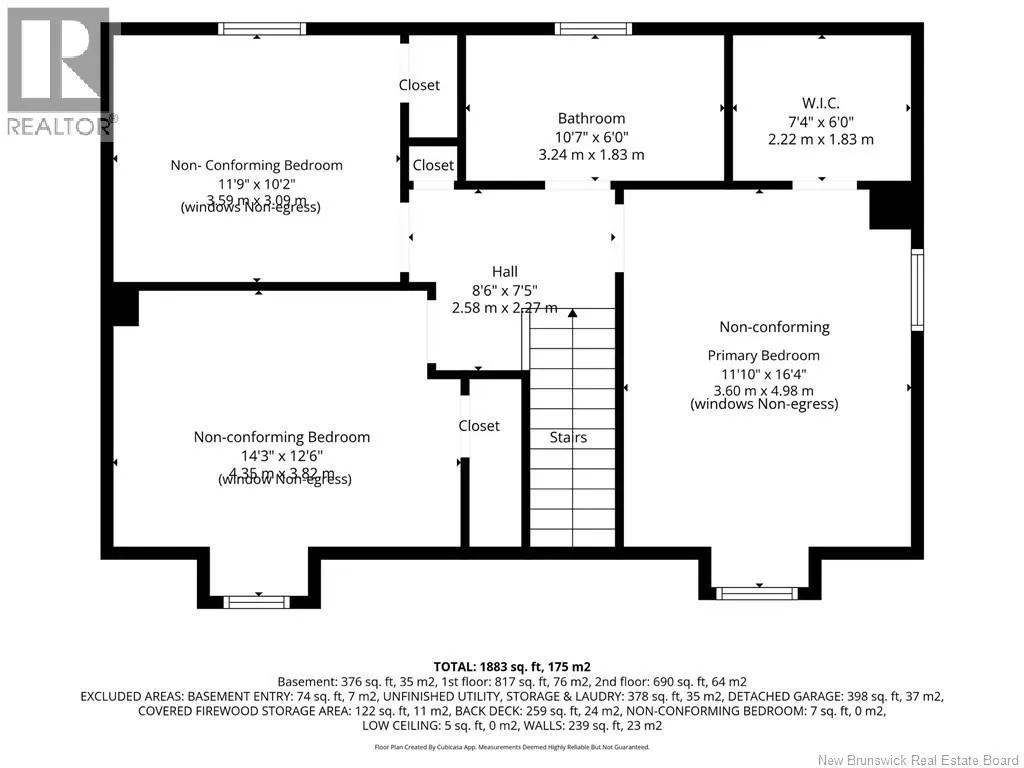
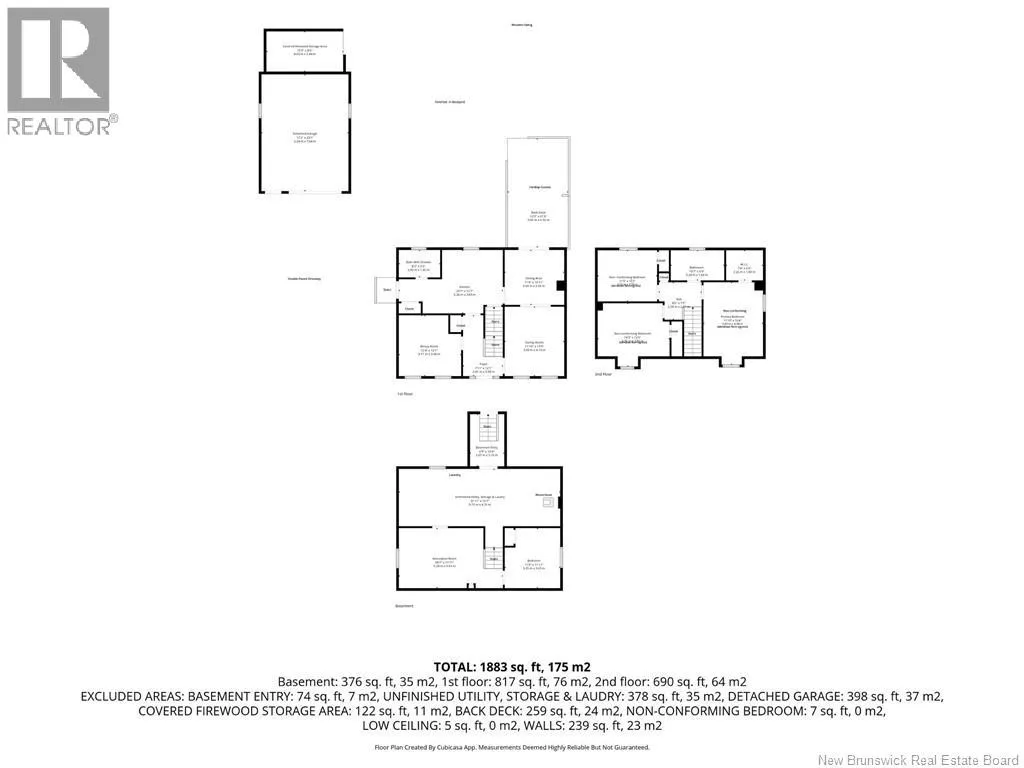
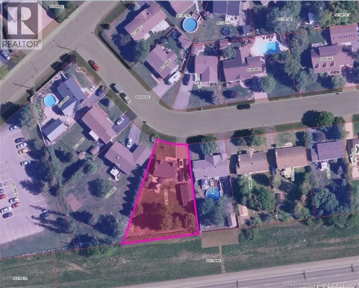
Offer dover street turn onto Walker and house is on your right This well-maintained property offers 4 bedrooms (3 non-conforming; windows non-egress) and 2 full bathrooms. The main floor features a kitchen with island that opens to the dining area and family room with heat pump. Also on the main floor is a bathroom with shower and a bonus room that could be used as an office or converted into an additional bedroom. The second floor offers a full bathroom and 3 inviting non-conforming bedrooms with plenty of natural light. The primary bedroom features a walk-in closet and heat pump. In the walkout basement is an additional bedroom, large rec room, unfinished utility/storage area, and a wood stove (WETT Certified in 2022). The convenient patio doors lead out to the back deck and gazebo where you can relax and enjoy the view of Sugarloaf Mountain. The backyard is mostly fenced featuring a wooden swing is perfect for entertaining. Beyond the fence is a shed and garden area for extra outdoor space. Additional highlights include a double paved driveway, detached garage with electricity, covered firewood storage area and house roof shingles 2024. Quick closing available. Please note that all measurements were taken with the CubiCasa app. (id:27476)


Property Highlights

MLS® Number
NB141412
Type
Single Family
Ownership Type
Freehold
Land Size
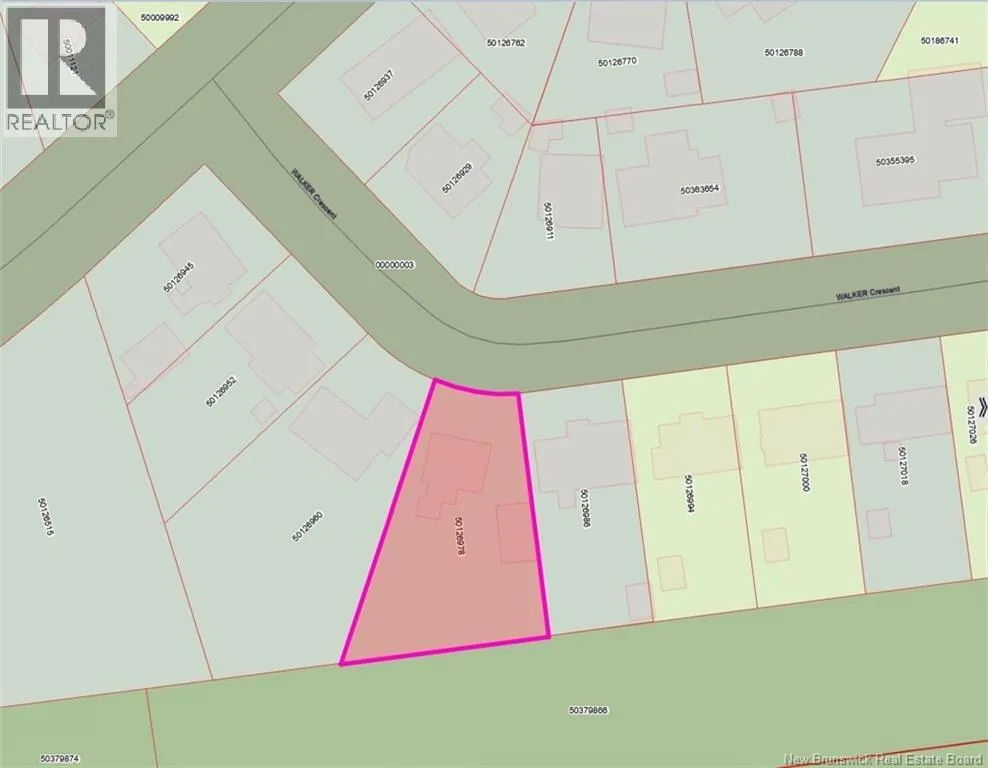
1297 sqft

Building

Building Type
House
Storeys
1.50
Square Footage
1883 sqft
Bathrooms Total
2
Bedrooms Above Ground
3
Bedrooms Total
4
Amenities
Ski hill, Recreation Nearby, Hospital, Shopping
Exterior Finish
Vinyl
Fireplace Present
No
Basement Type
Basement Features
Building Heating Type
Baseboard heaters, Heat Pump, Stove
Heating Fuel
Electric, Wood
Building Cooling Type
Heat Pump

Utilities

Water
Municipal water
Utility Sewer
Municipal sewage system

Room Layout

Bath (# pieces 1-6)
Second level
10'7'' x 6'0''
Bedroom
Second level
14'3'' x 12'6''
Bedroom
Second level
11'9'' x 10'2''
Other
Second level
7'4'' x 6'0''
Bedroom
Second level
11'10'' x 16'4''
Utility room
Basement
31'11'' x 15'7''
Recreation room
Basement
20'7'' x 11'11''
Bedroom
Basement
11'0'' x 11'11''
Bonus Room
Main level
12'4'' x 12'1''
Family room
Main level
11'10'' x 13'9''
Dining room
Main level
11'9'' x 10'11''
Kitchen
Main level
20'7'' x 12'7''
3pc Bathroom
Main level
8'2'' x 5'5''
Foyer
Main level
7'11'' x 12'1''

Location

Learn more about this property
Listing provided by:
RE/MAX Prestige Realty
MLS® number:
NB141412
Agent:
Eileen Fairbairn
*Indicates required field
Name is required
Email is required
Please enter a valid phone number (e.g., 416-111-1111).