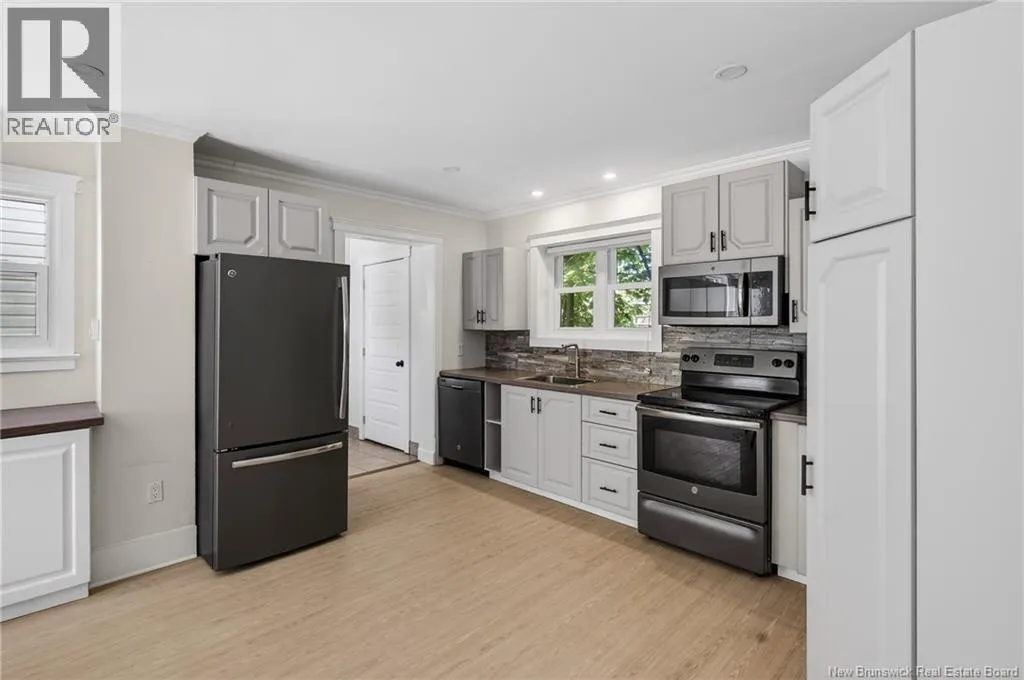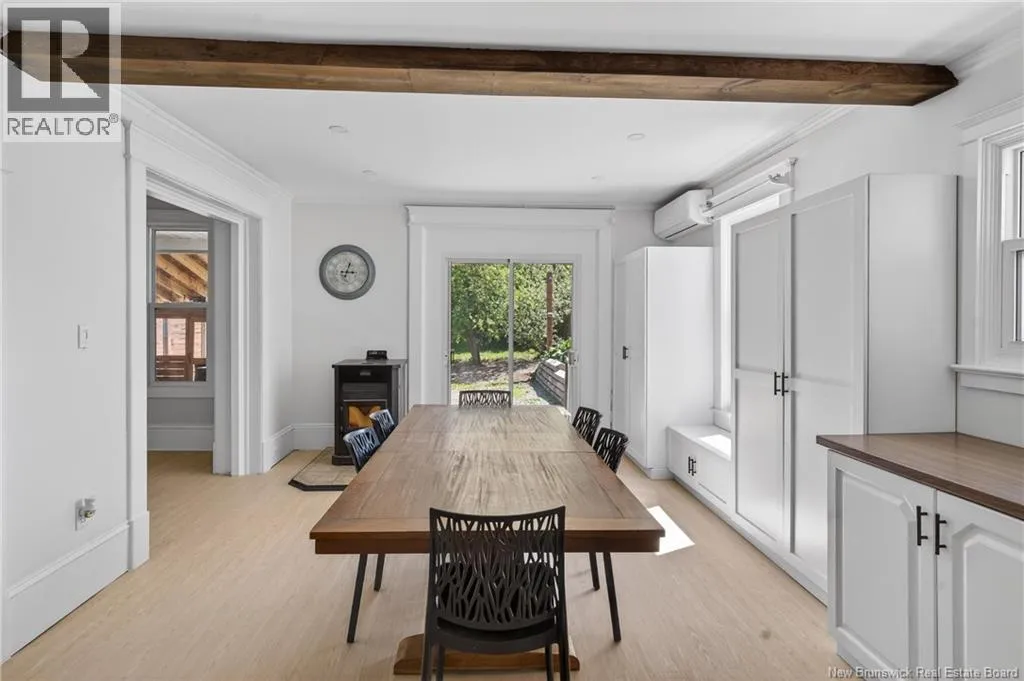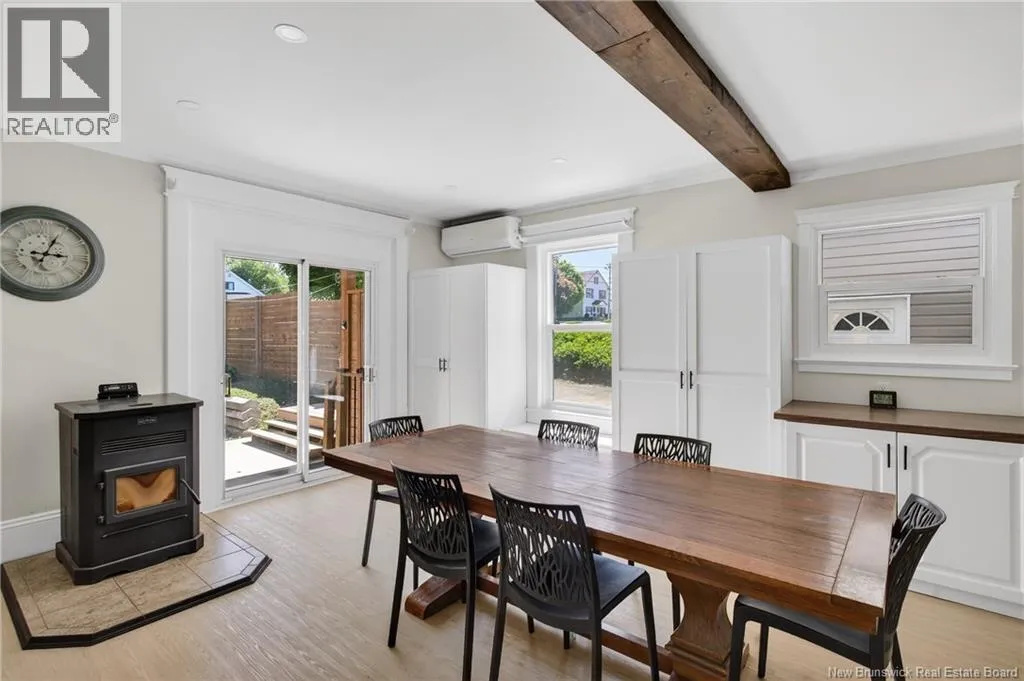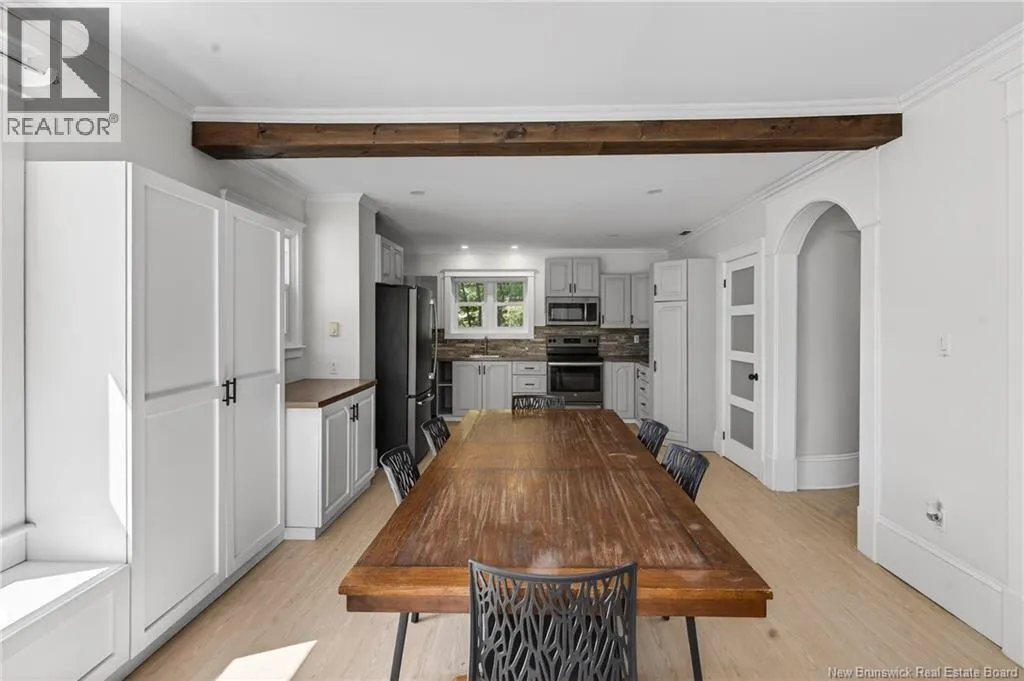
17 Minto Street, Campbellton, New Brunswick E3N 2W6

Listed for:
$324,999
4 beds
2 baths
Listed 46 days ago
House for rent: 17 Minto Street, Campbellton, New Brunswick E3N 2W6

View all 47 photos

About

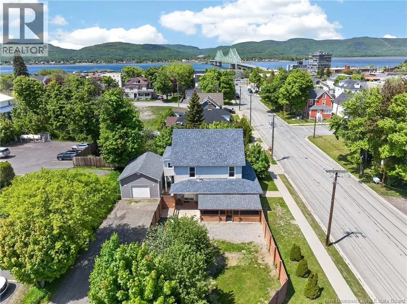
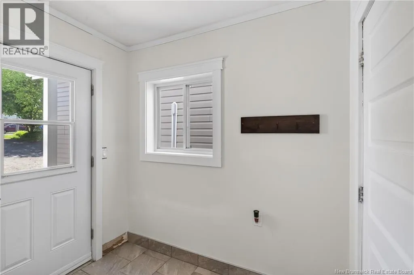
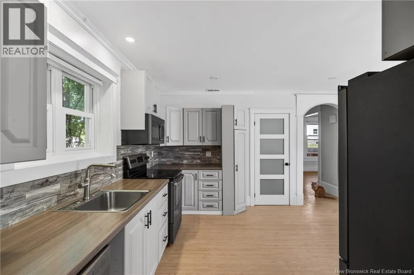
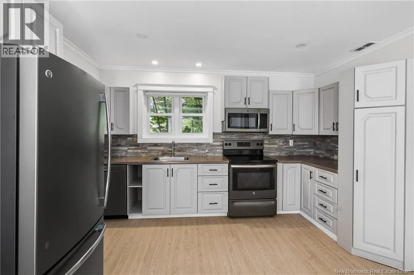
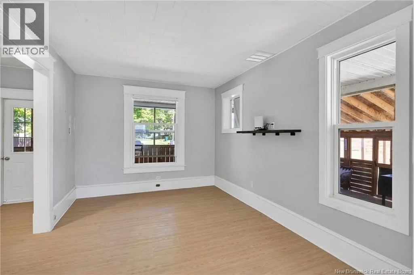
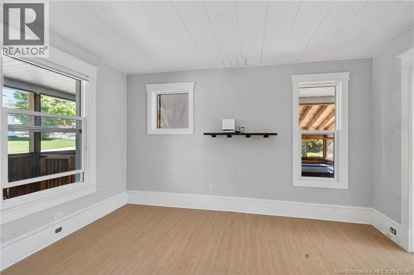
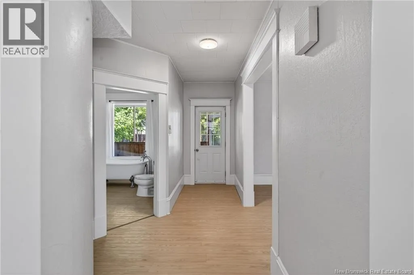
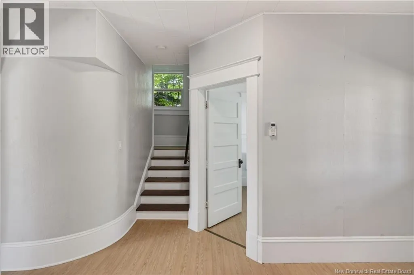
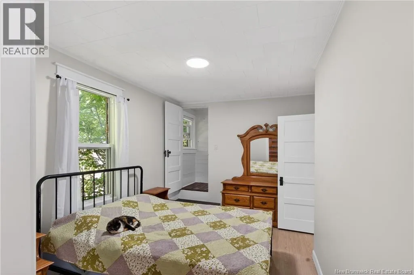
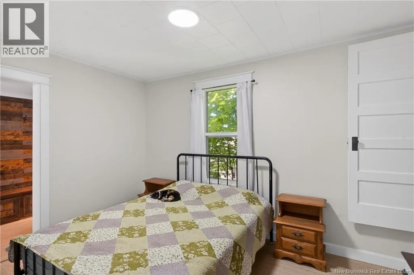
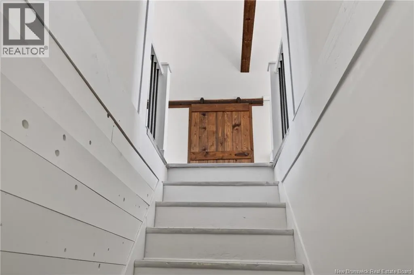
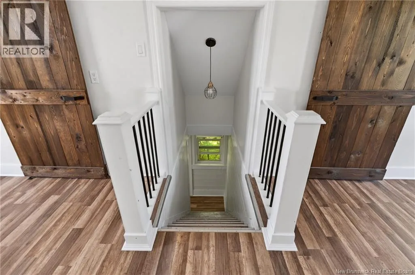
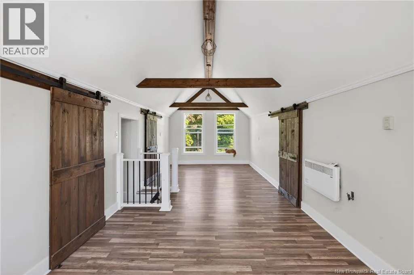
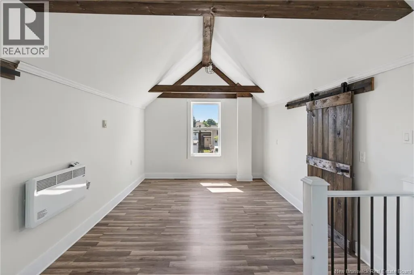
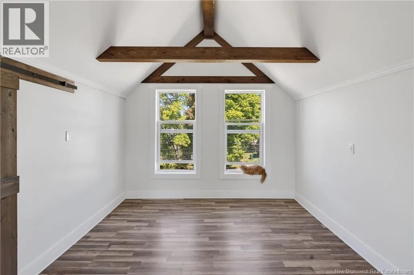
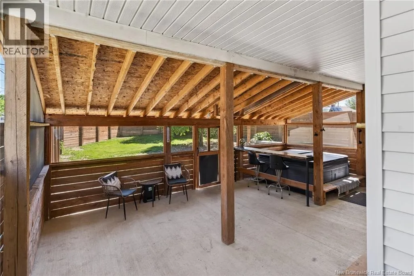
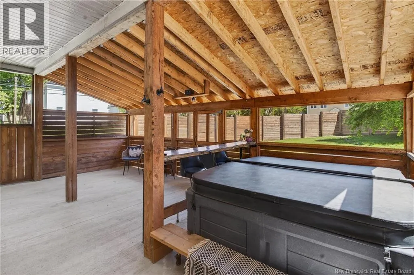
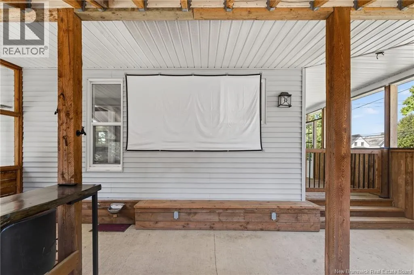
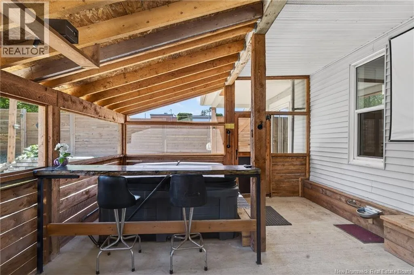
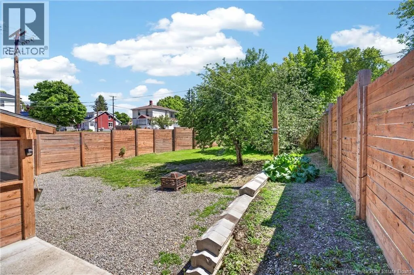
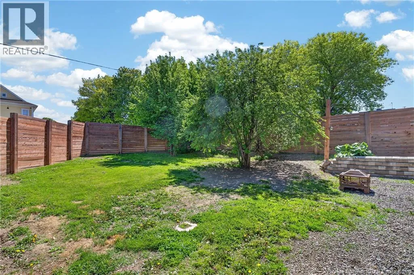
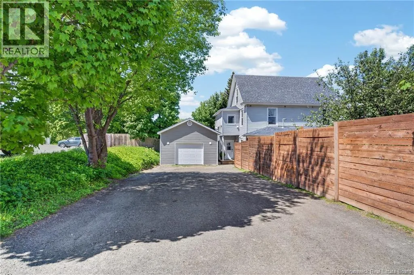
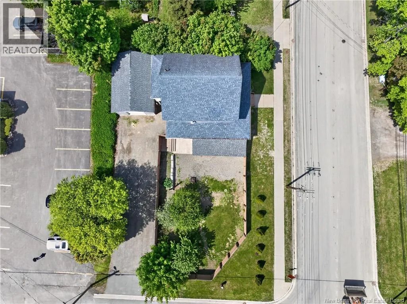
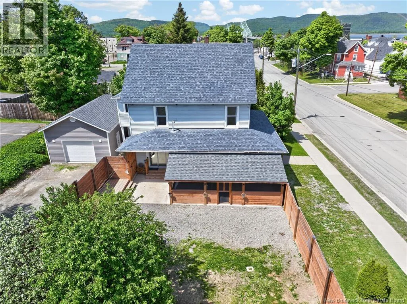
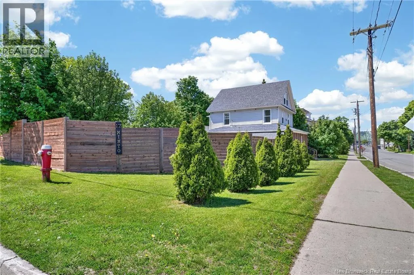
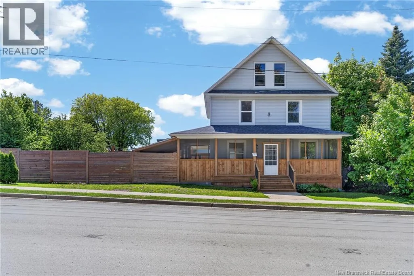
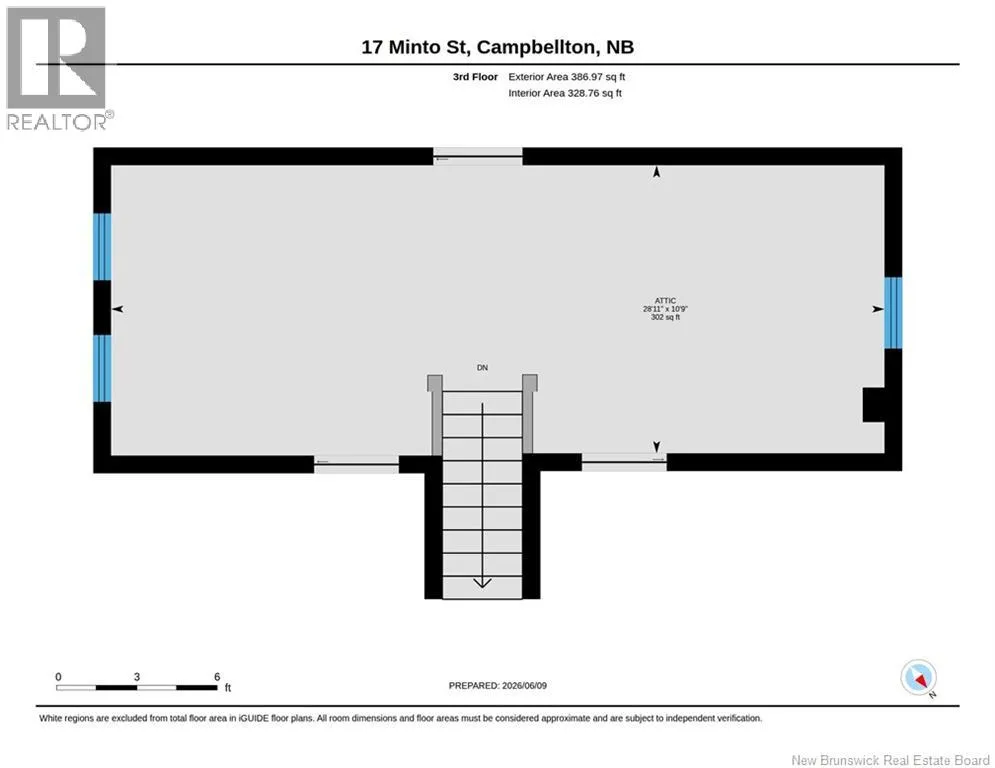
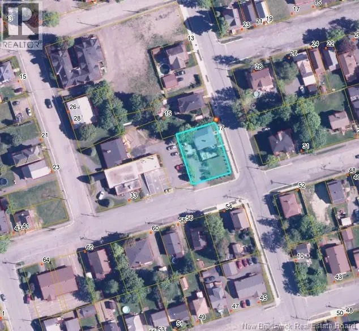
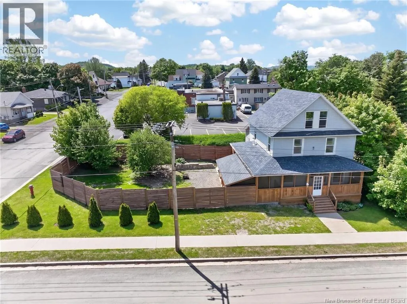
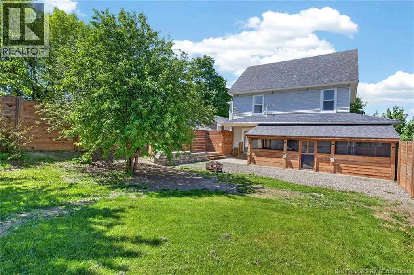
From downtown Campbellton, follow Roseberry Street, turn onto Minto Street, and continue to 17 Minto Street. Located on a corner lot in the heart of Campbellton, 17 Minto Street offers the space, updates, and convenience many buyers are looking for. With several improvements completed over the years, this well-maintained home is ready to enjoy from day one. Featuring 4 bedrooms plus a finished attic, there is plenty of flexible space for a family room, playroom, home office, or additional bedroom. Outside, you'll find a detached garage, a covered porch, a covered hot tub area perfect for year-round enjoyment, and a fenced backyard ideal for relaxing, entertaining, or providing a safe space for children and pets to play. Conveniently located within walking distance to schools, shopping, restaurants, and everyday amenities, this property combines comfort, functionality, and an excellent location. (id:27476)


Property Highlights

MLS® Number
NB141336
Type
Single Family
Ownership Type
Freehold
Land Size
787 m2

Building

Building Type
House
Storeys
2.00
Square Footage
2013 sqft
Bathrooms Total
2
Bedrooms Above Ground
4
Bedrooms Total
4
Amenities
Recreation Nearby, Shopping
Exterior Finish
Vinyl
Fireplace Present
No
Basement Type
Basement Features
Building Heating Type
Baseboard heaters, Heat Pump, Stove
Heating Fuel
Pellet
Building Cooling Type
Heat Pump

Utilities

Water
Municipal water
Utility Sewer
Municipal sewage system

Room Layout

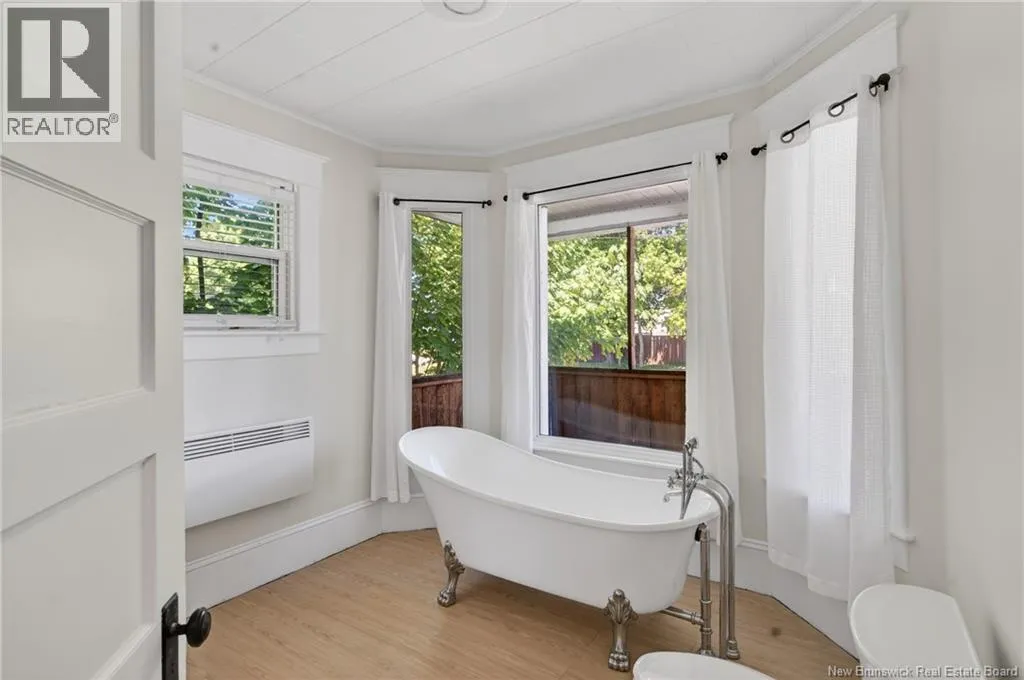
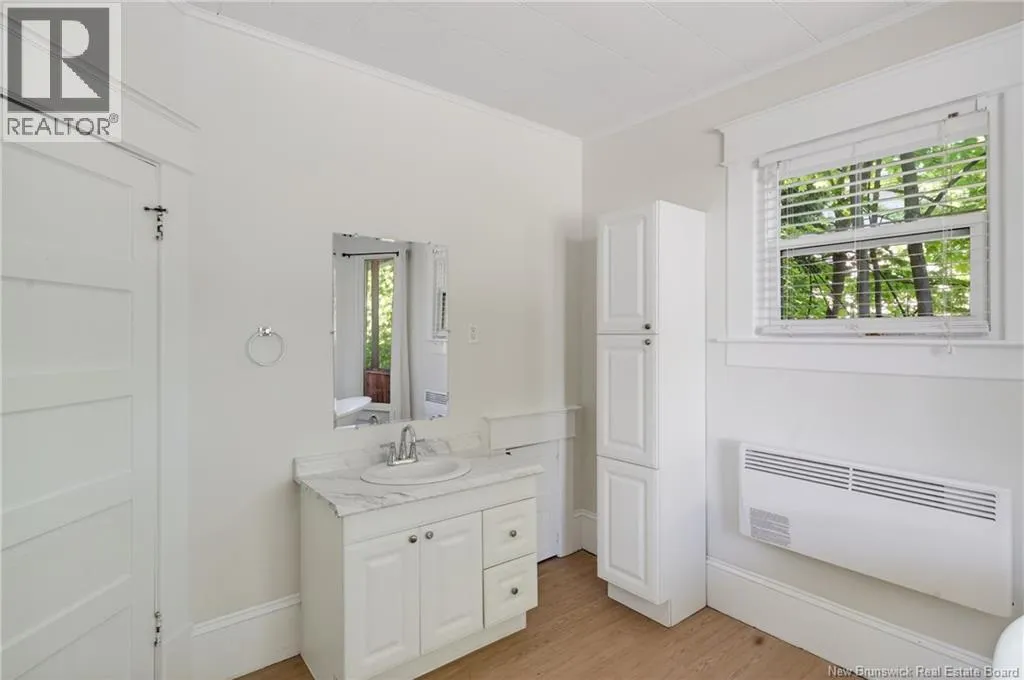
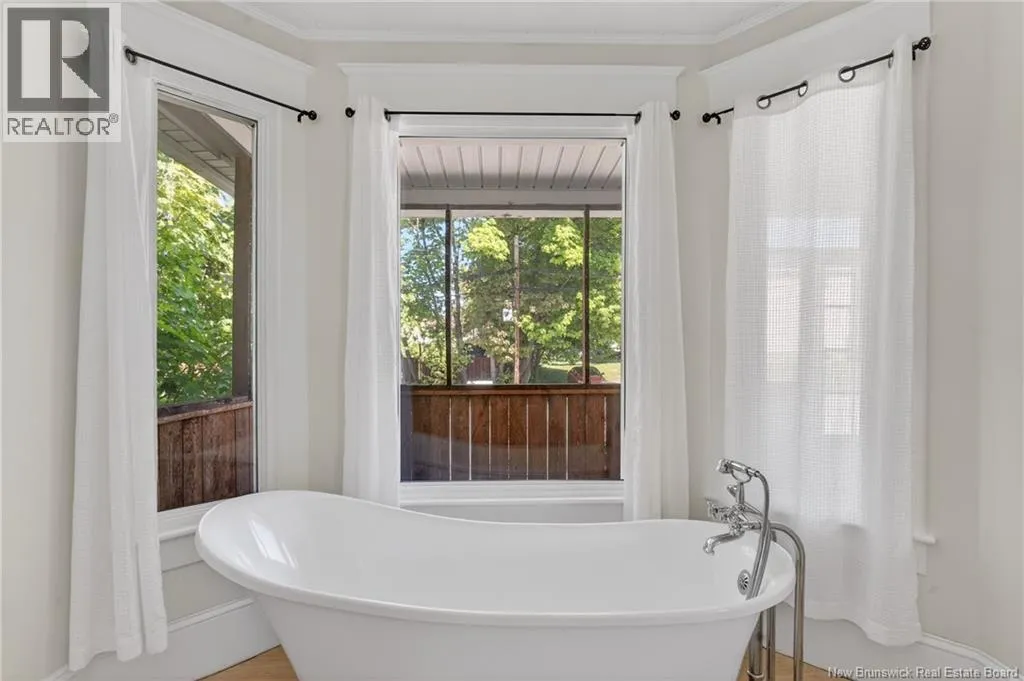
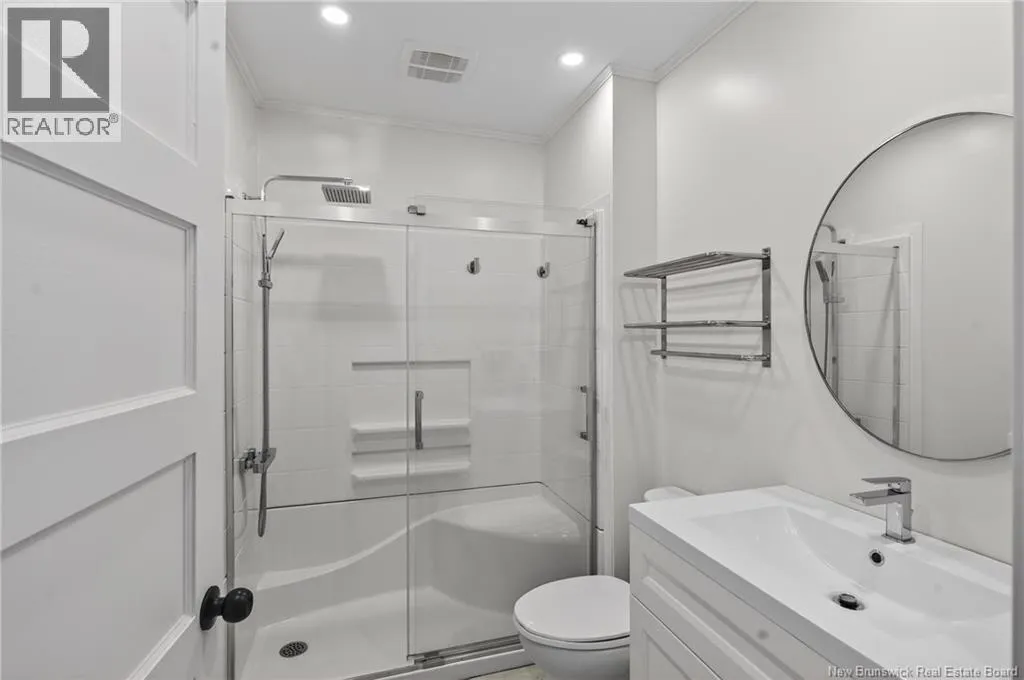
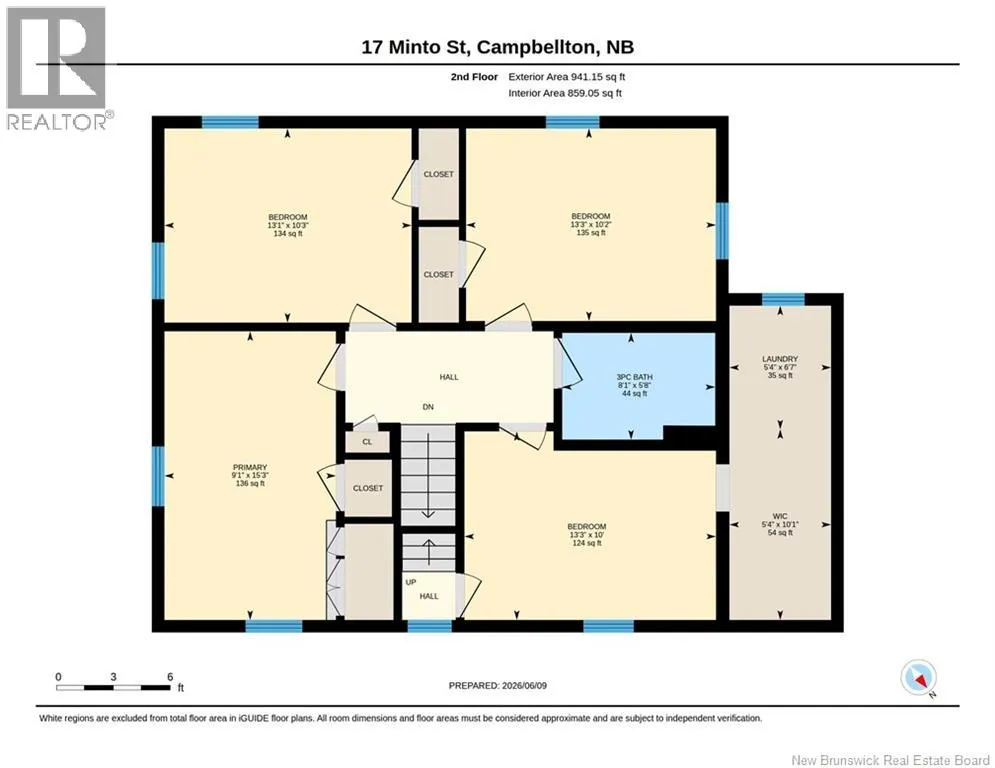
3pc Bathroom
Second level
5'8'' x 8'1''
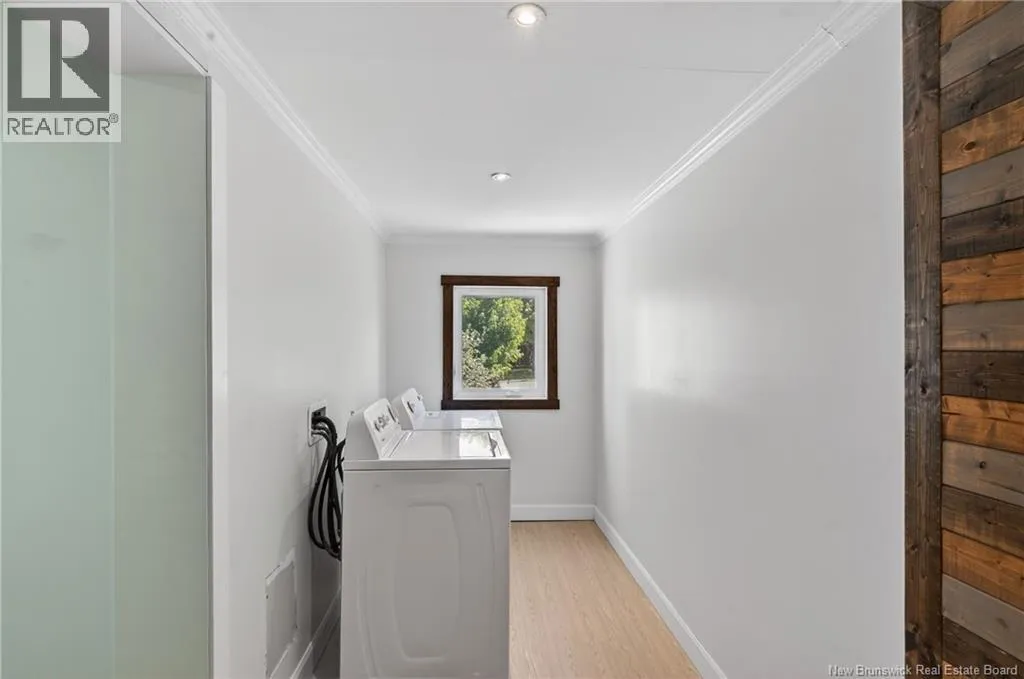
Laundry room
Second level
6'7'' x 5'4''
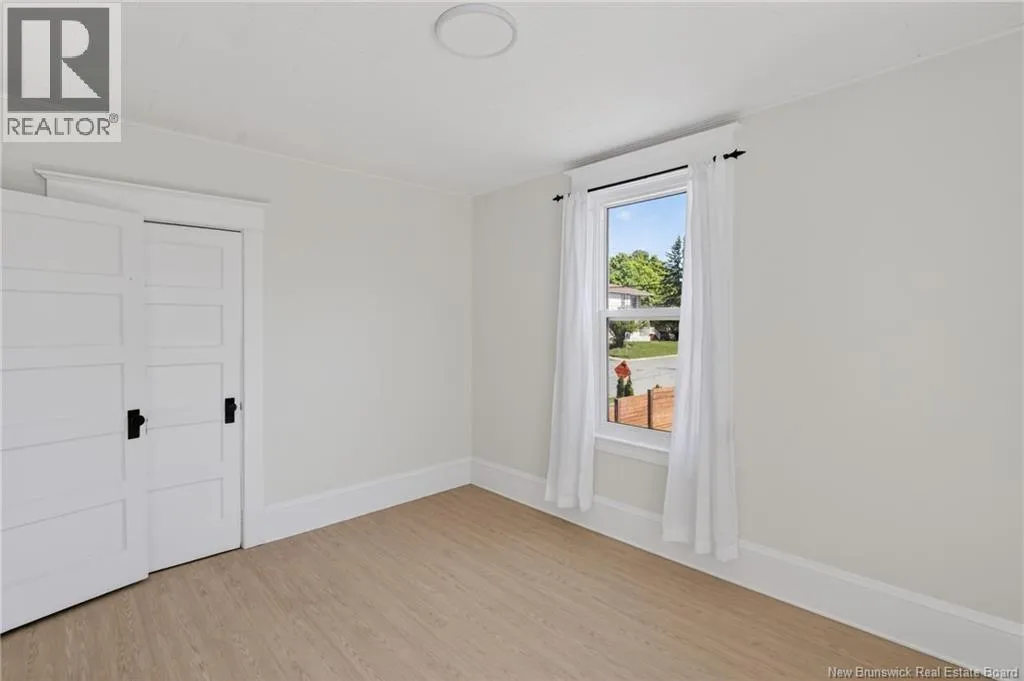
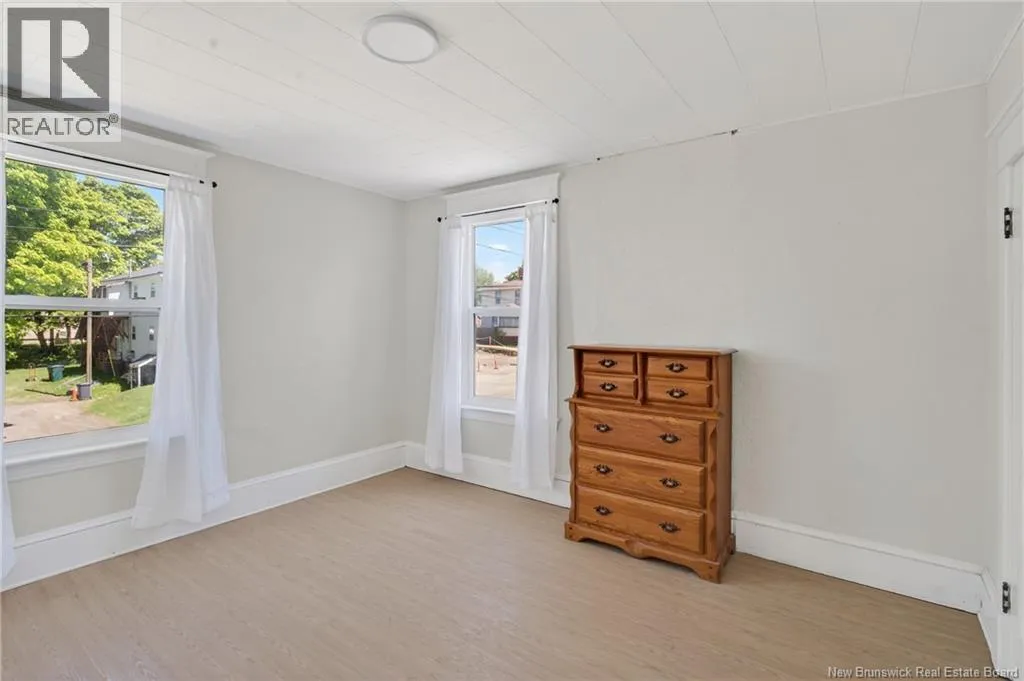
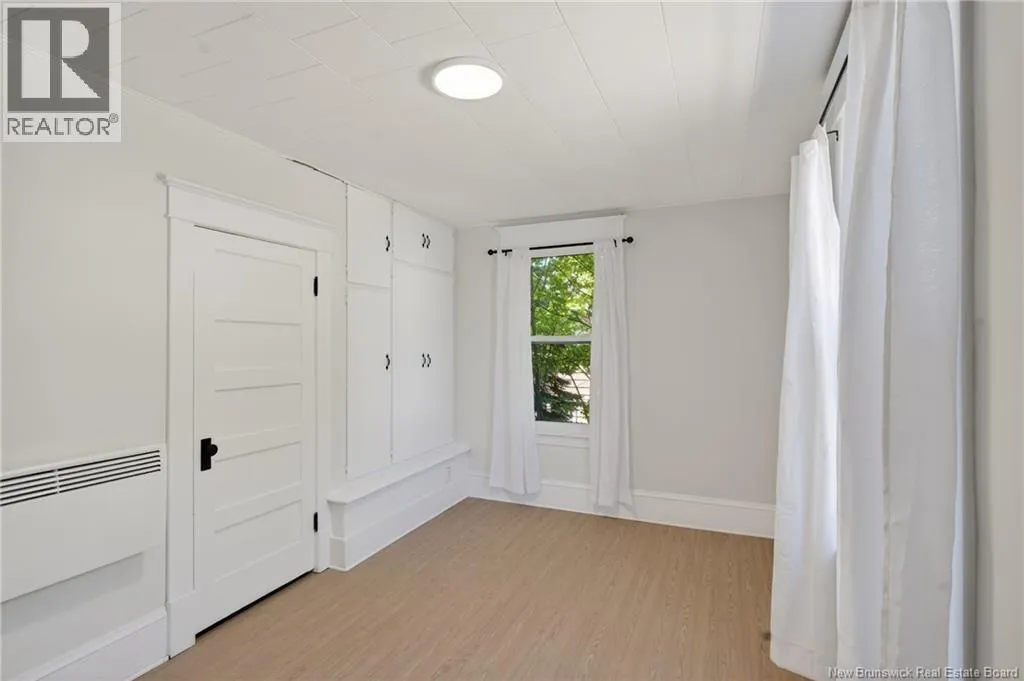
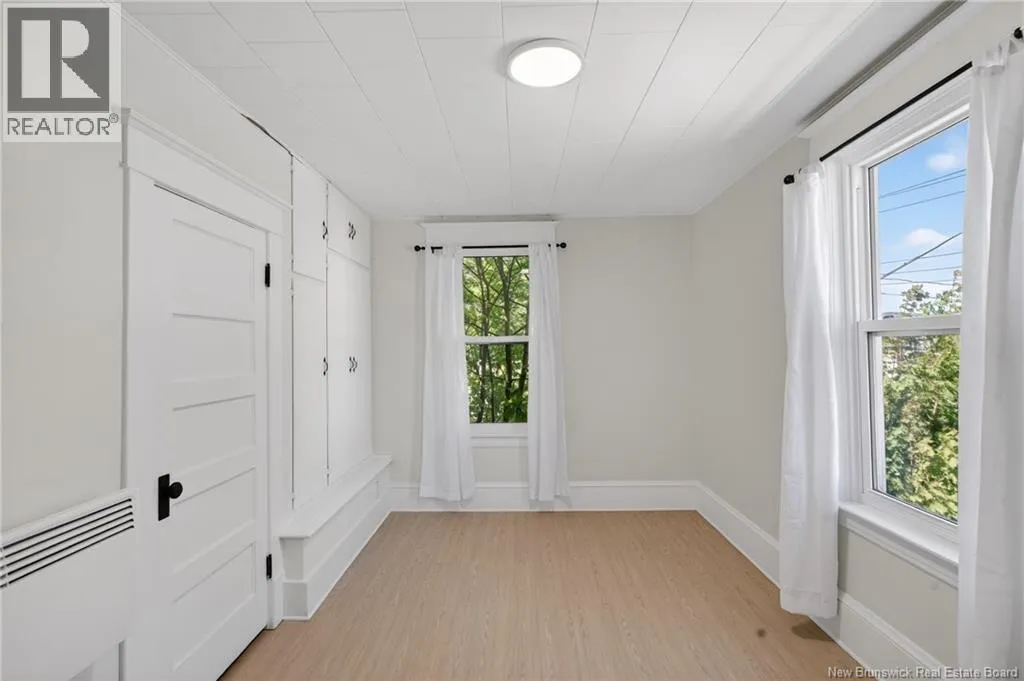
Bedroom
Second level
10'3'' x 13'1''
Bedroom
Second level
10'2'' x 13'3''
Bedroom
Second level
10' x 13'3''
Other
Second level
10'1'' x 5'4''
Primary Bedroom
Second level
15'3'' x 9'1''
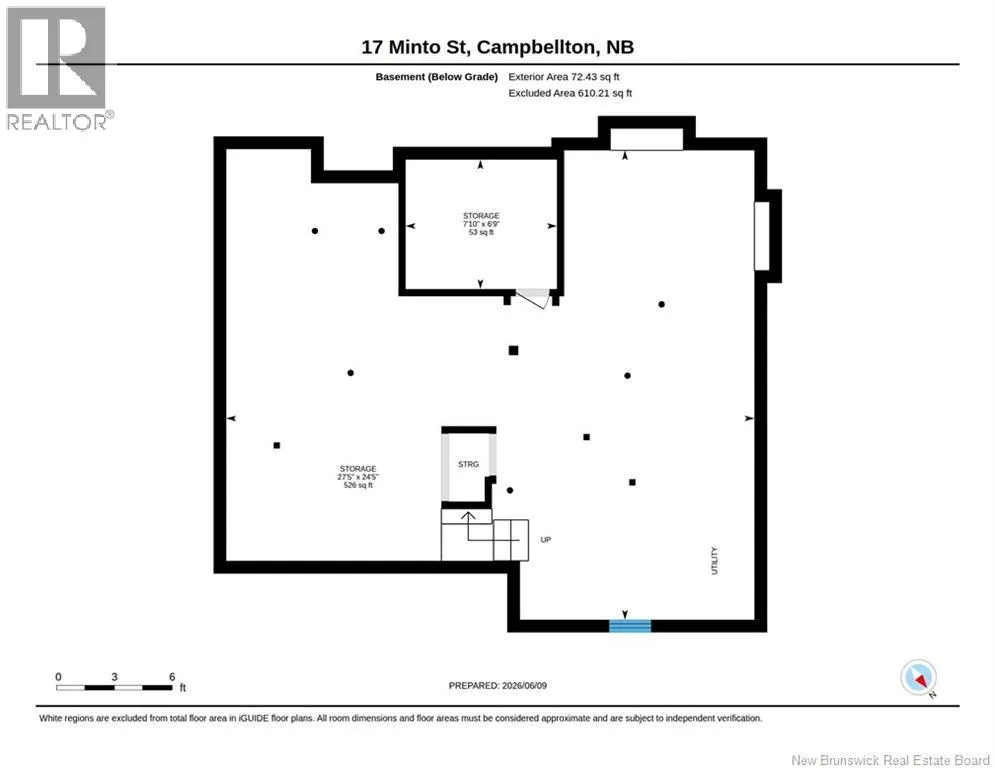
Storage
Basement
6'9'' x 7'10''
Storage
Basement
24'5'' x 27'5''
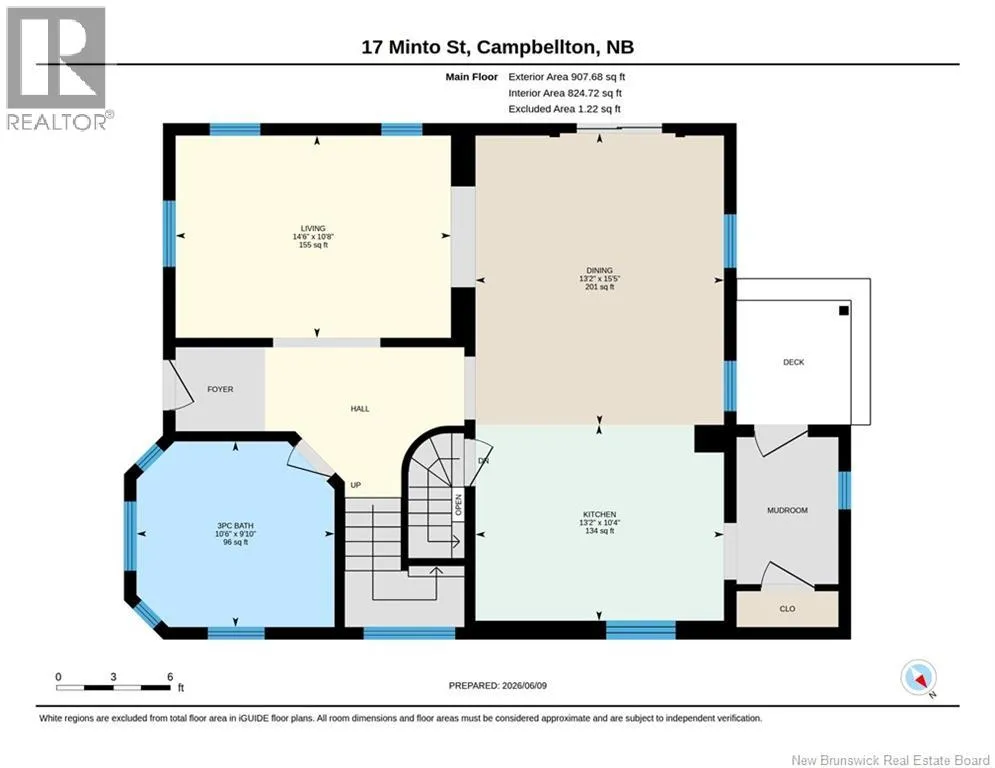
3pc Bathroom
Main level
9'10'' x 10'6''
Kitchen
Main level
10'4'' x 13'2''
Dining room
Main level
15'5'' x 13'2''
Living room
Main level
10'8'' x 14'6''

Location

Learn more about this property
Listing provided by:
Keller Williams Capital Realty (C)
MLS® number:
NB141336
Agent:
Aeron Arpin Johnson
*Indicates required field
Name is required
Email is required
Please enter a valid phone number (e.g., 416-111-1111).