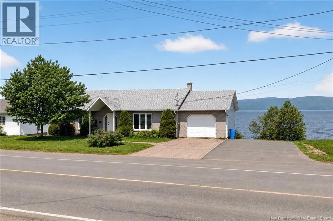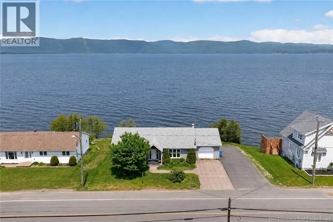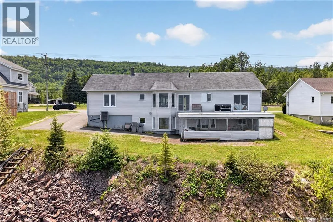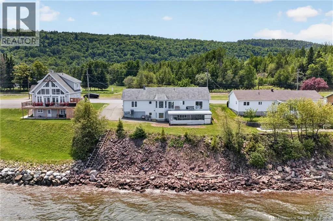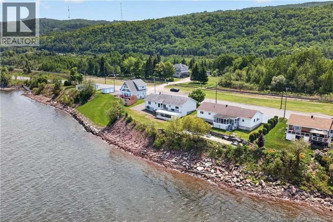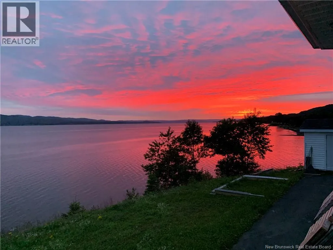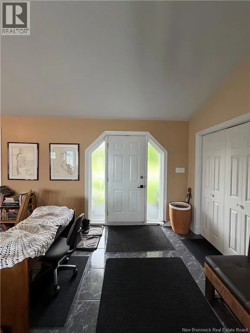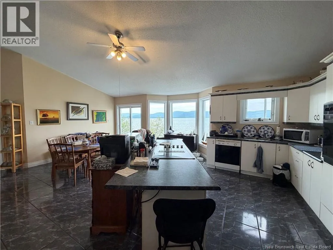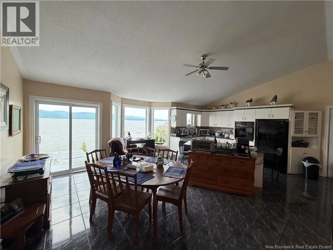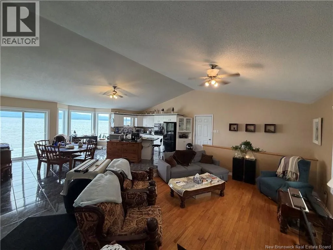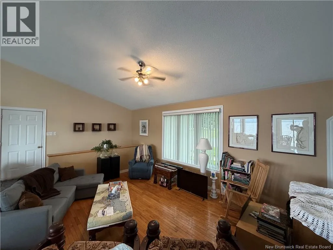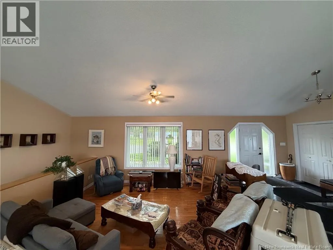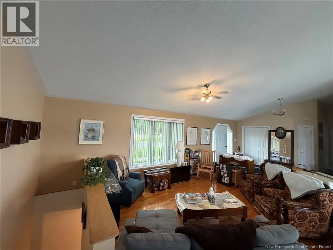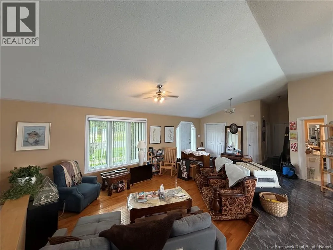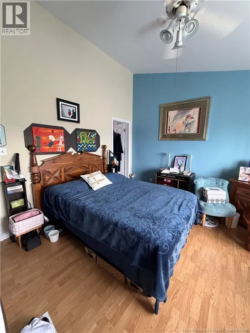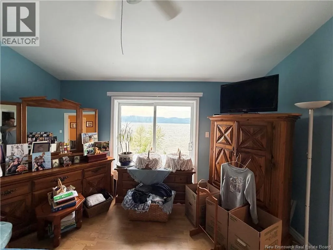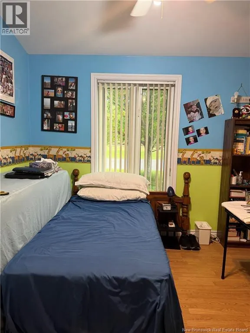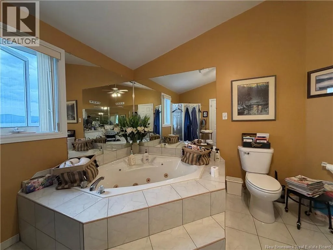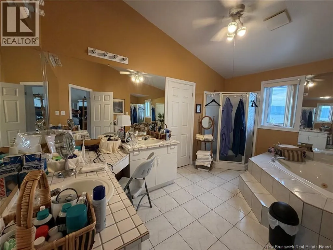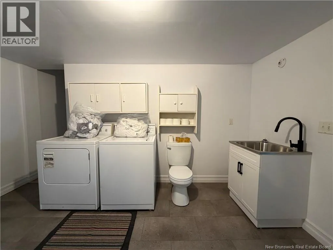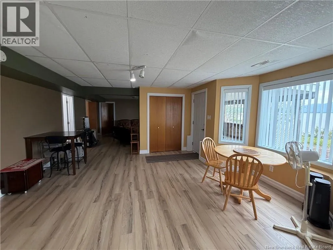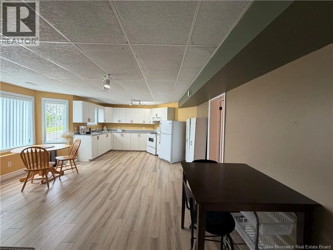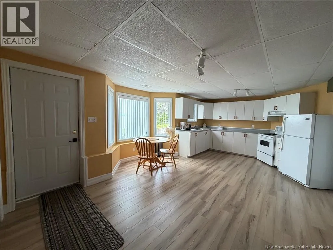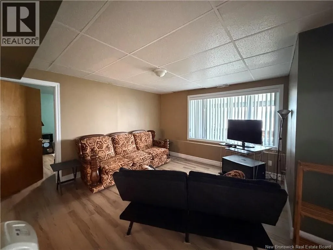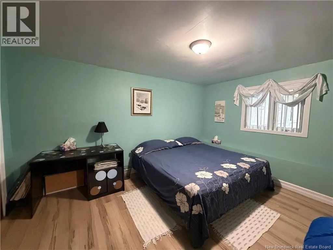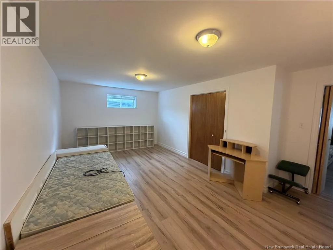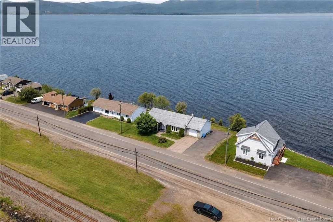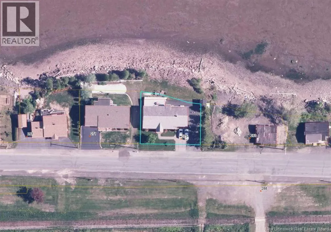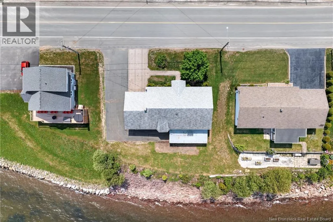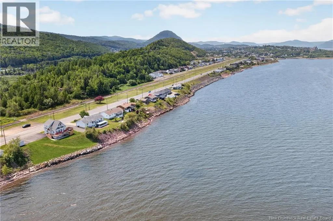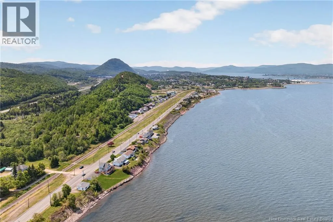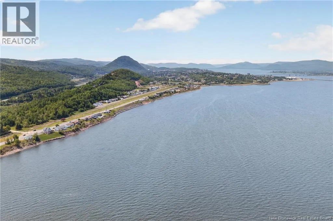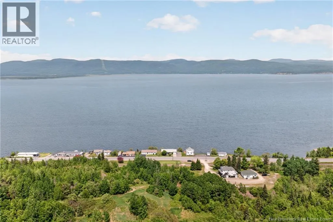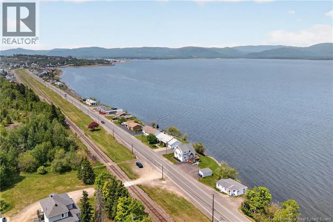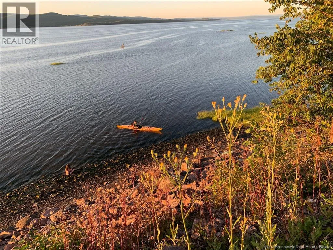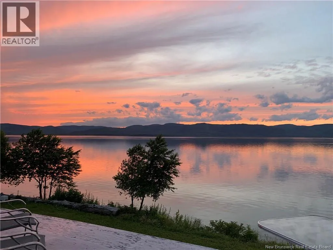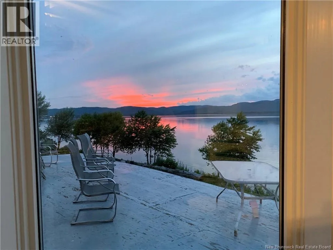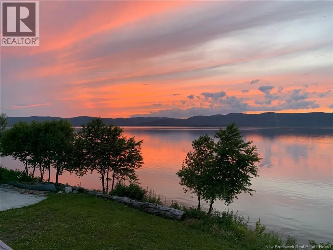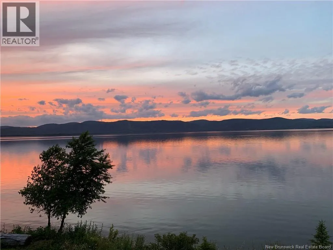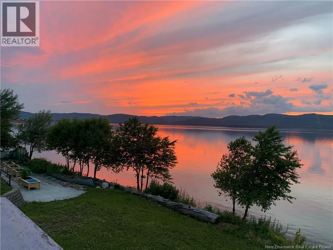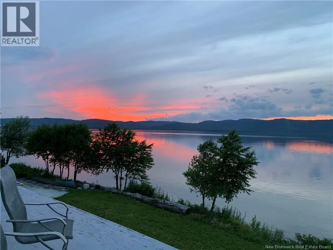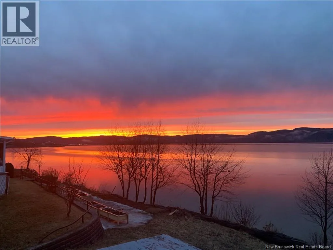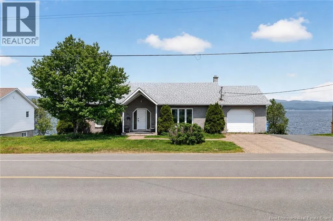
From downtown Campbellton, follow Roseberry Street toward the residential north end of the city. Turn onto Vanier Street and continue to civic #275. Property will be located on the side of the street. Imagine waking up every morning to the Restigouche River stretching out before you, the Appalachian Mountains rising on the horizon, and the Campbellton Bridge framing it all like a postcard you never get tired of. This isnt just a home, this is a front-row seat to one of the most spectacular sunsets in the world And it pays you back. This stunning riverfront duplex is an investors dream and a lifestyle buyers jackpot. The main floor features an open-concept 2-bedroom, 1-bath layout where the views are impossible to ignore ,every window, every angle, every morning coffee hits different when the Restigouche is your backyard. Downstairs? A fully self-contained 2-bedroom apartment with its own private entrance and yes, the same jaw-dropping view of the river and mountains. Vacant and ready to rent from day one. Offset your mortgage. Build equity. Live on the water while someone else helps you pay for it. Properties like this waterfront, income-generating, with views that stop people mid-scroll dont come around often in northern New Brunswick. When they do, they move fast. The river is calling. The numbers make sense. What are you waiting for? (id:27476)