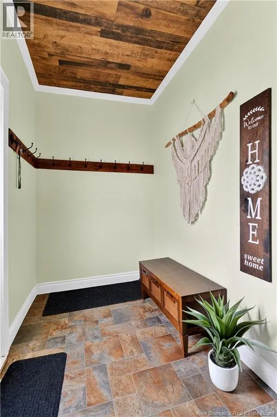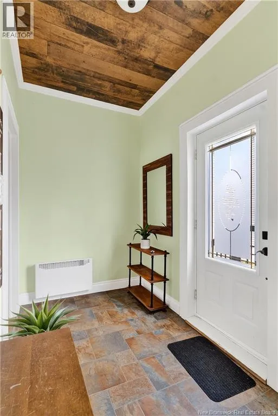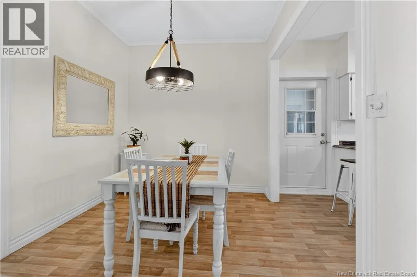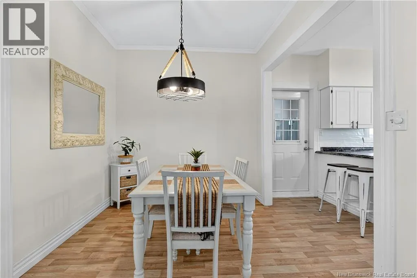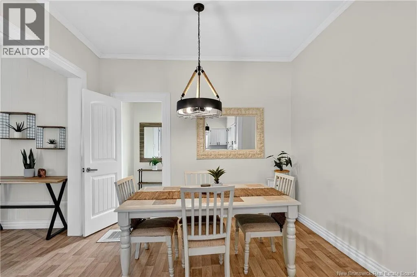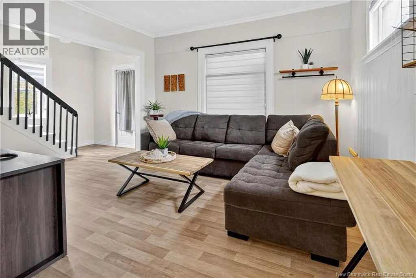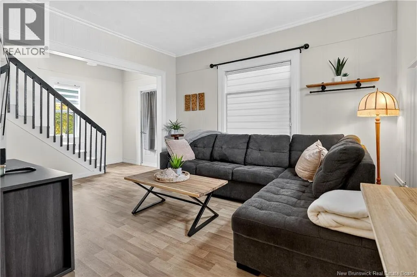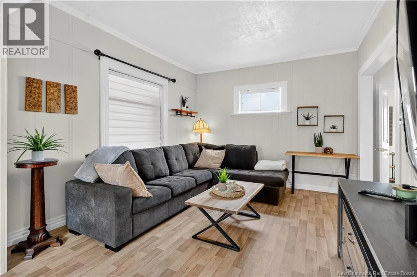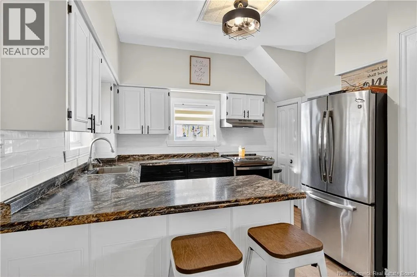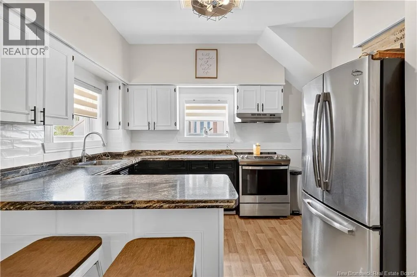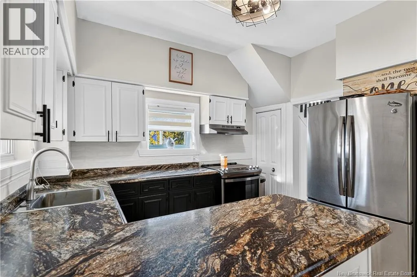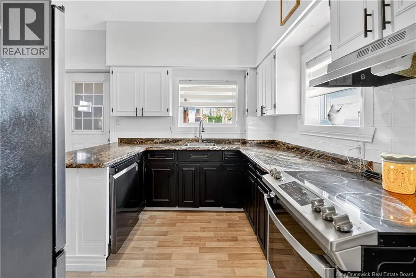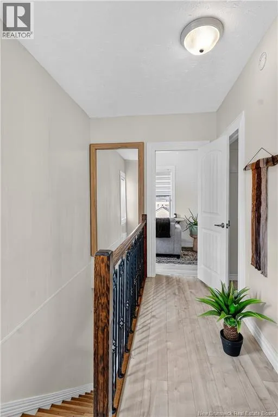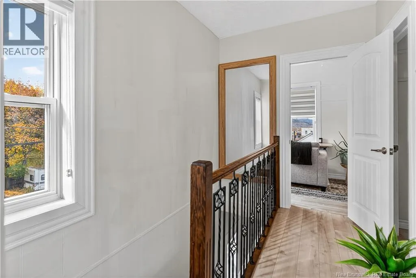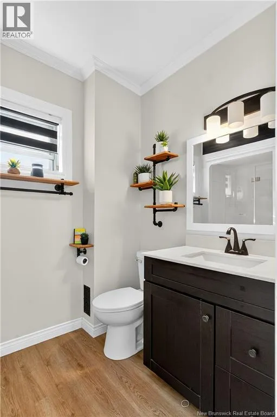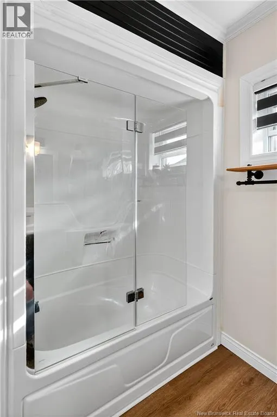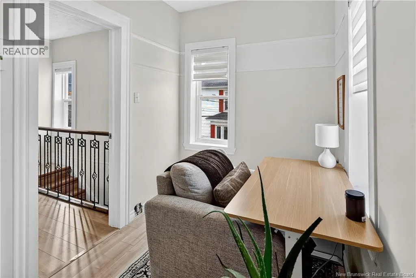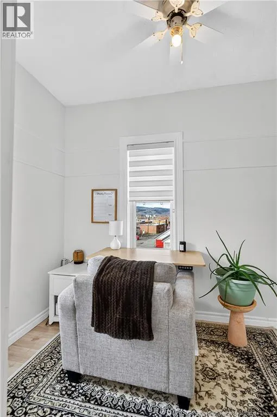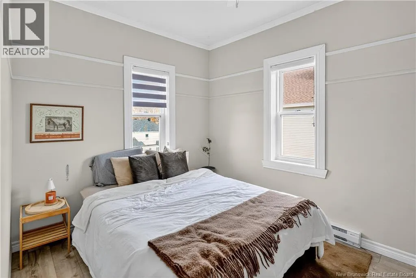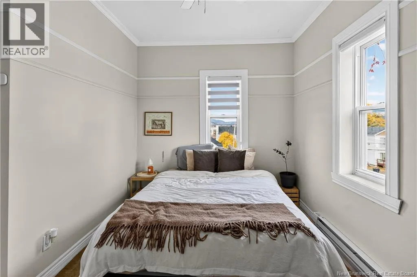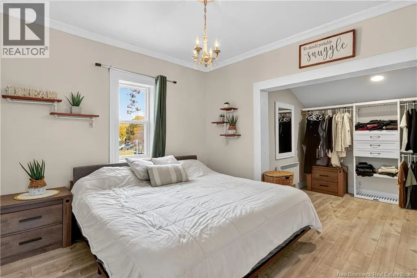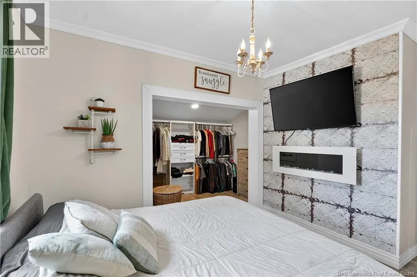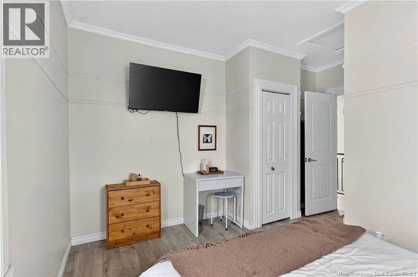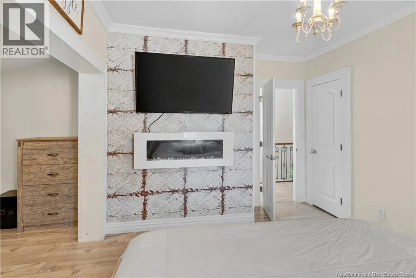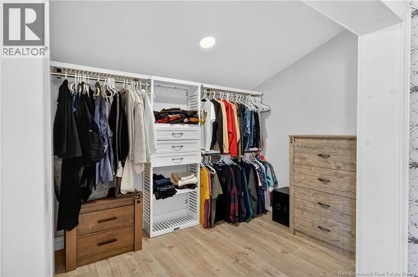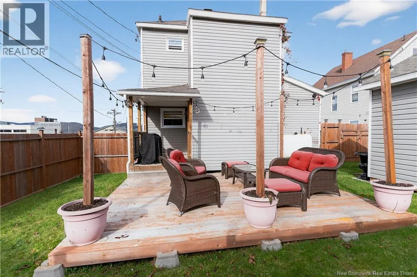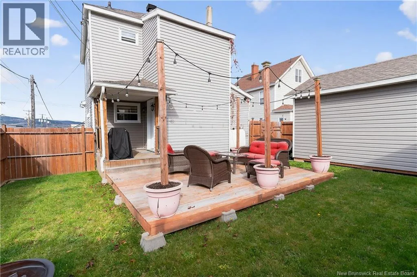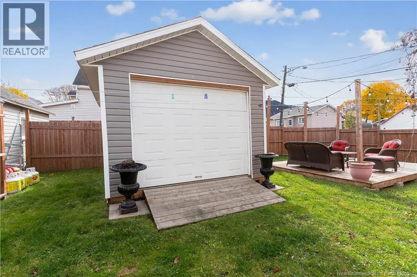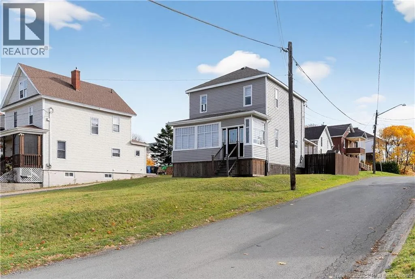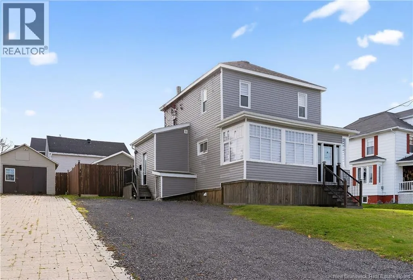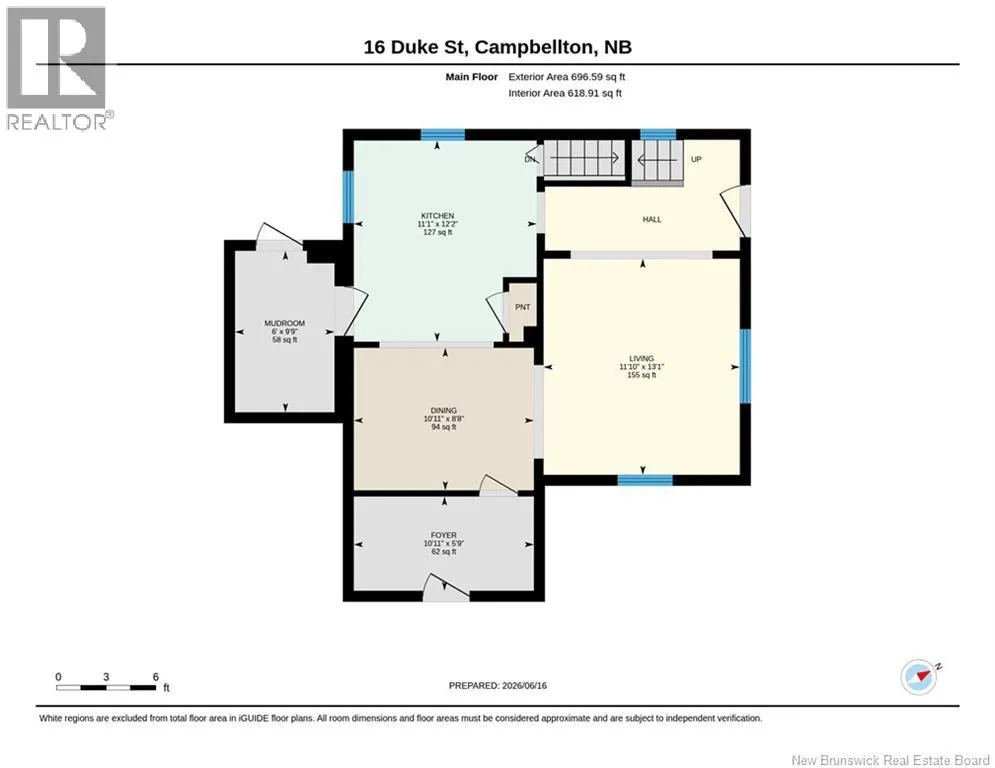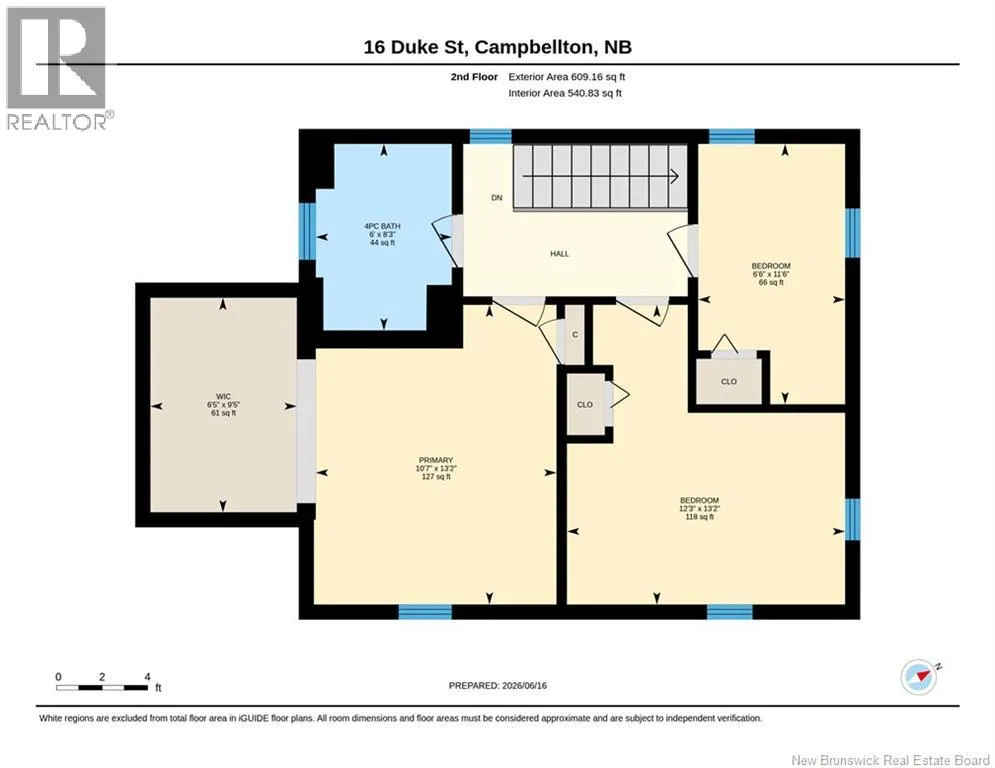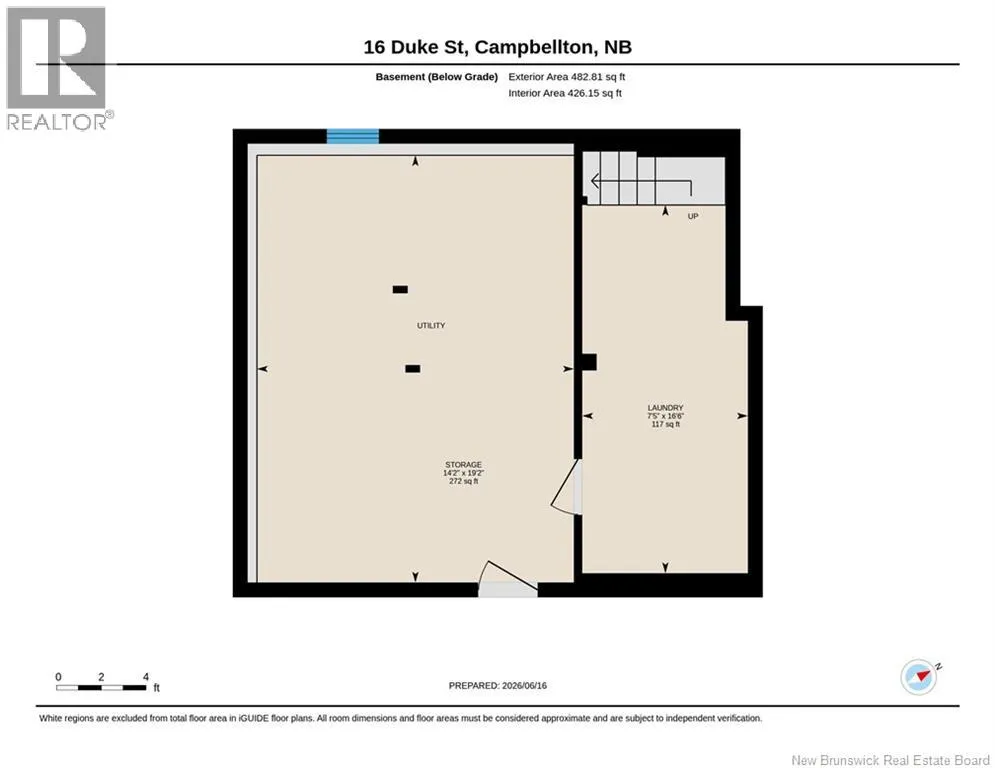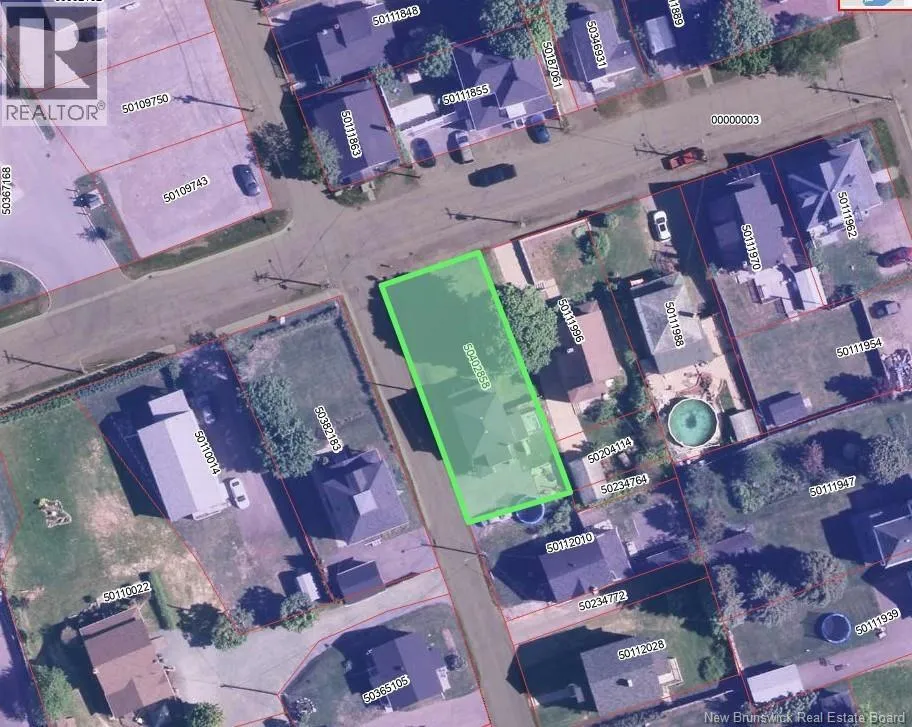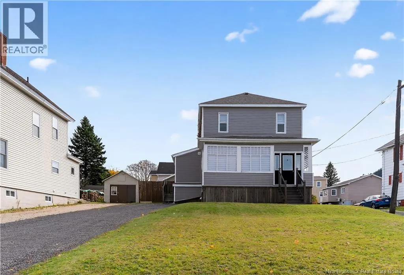
From downtown Campbellton, take Water St, then turn left onto Duke St. Property is near Victoria Ave. Welcome to this two-story home nestled in the heart of downtown Campbellton! This 3-bedroom, 1-bathroom home is centrally located within walking distance to shops, restaurants, schools, and all local amenitiesperfect for families or professionals seeking convenience and comfort. Step inside to discover a warm and inviting interior with updated flooring (2019), a refreshed full bathroom (2020), and a bright living space filled with natural light. The kitchen is functional and clean with room to customize to your taste, and the formal dining area offers a great space for entertaining. Upstairs you'll find three comfortable bedrooms, ideal for a growing family or home office needs. The roof was replaced just three years ago (2022), offering peace of mind for years to come. Outside, enjoy the fully fenced backyard complete with a spacious deckperfect for summer barbecuesand a sturdy storage shed (installed 2020) for all your gear. Whether you're gardening, relaxing, or entertaining, the backyard is a private retreat right in the city. This move-in-ready home combines solid upgrades with a prime location. A great opportunity for first-time buyers, growing families, or anyone looking to enjoy downtown living! (id:27476)