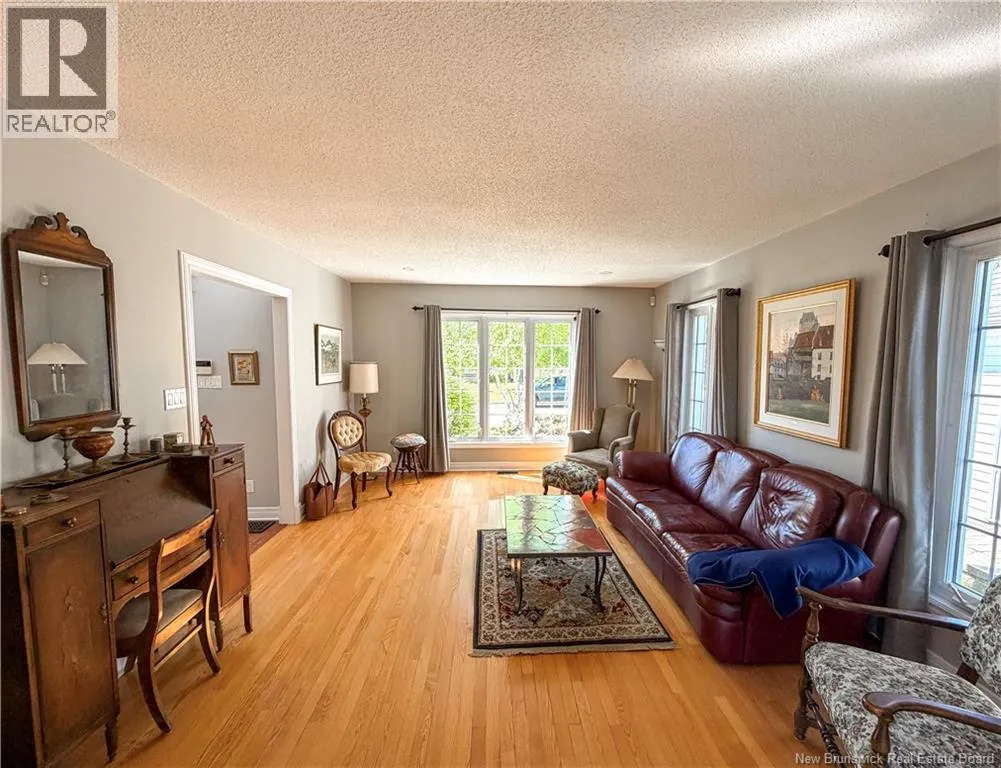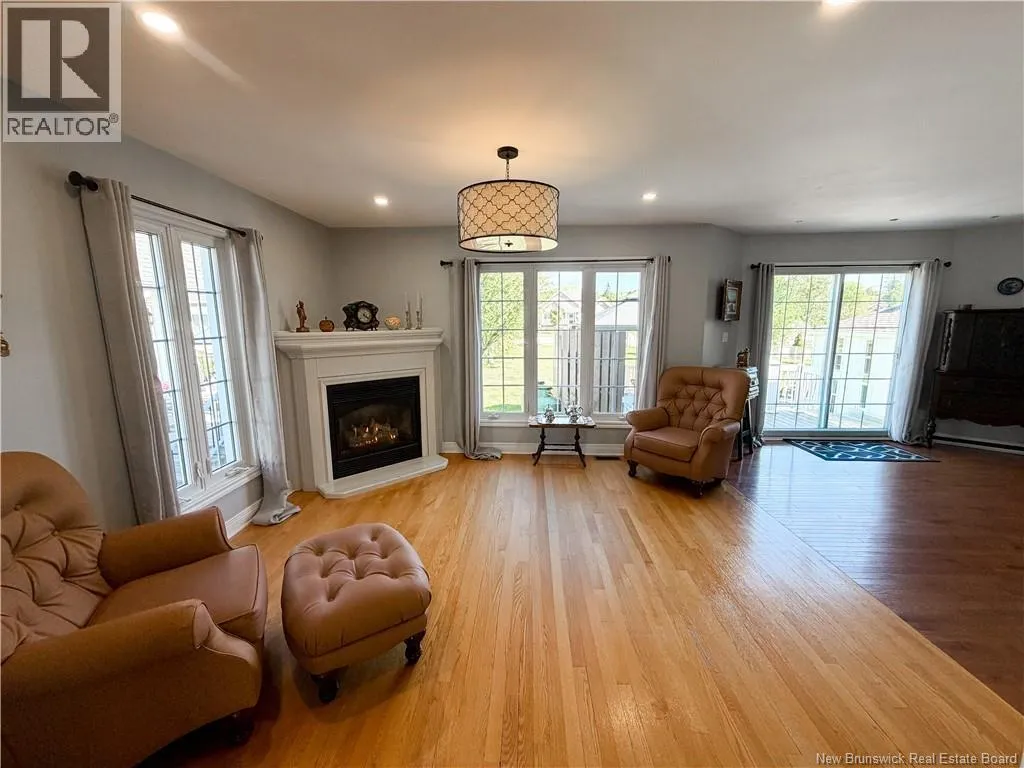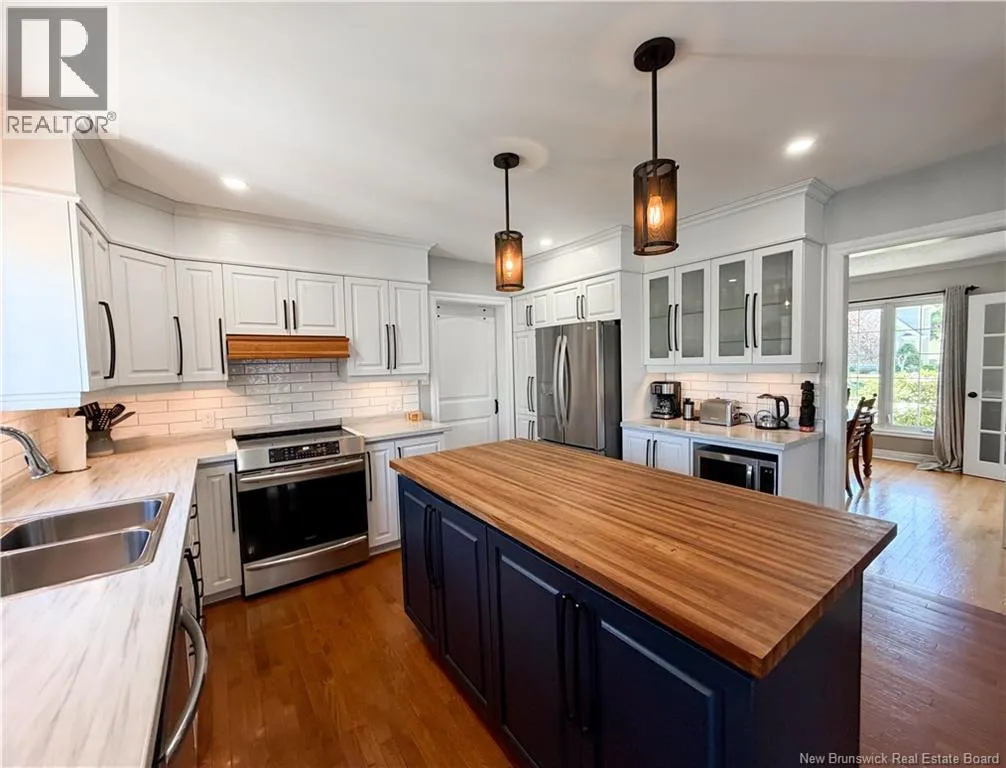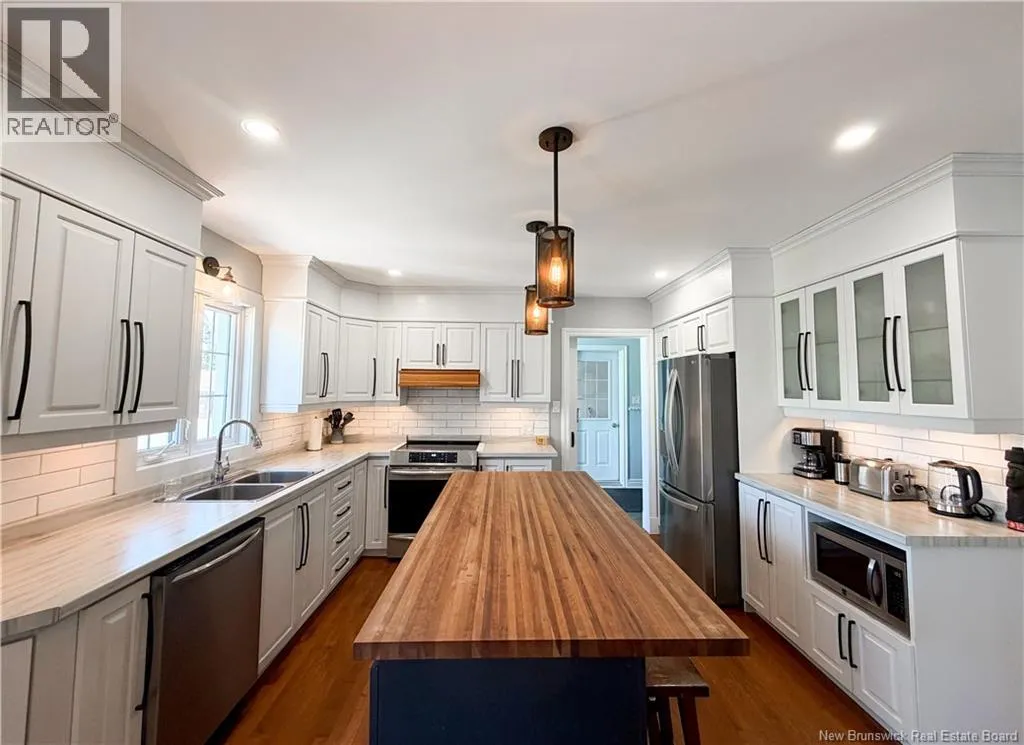
22 Brook Terrace, Campbellton, New Brunswick E3N 2N2

Listed for:
$589,000
3 beds
4 baths
Listed 27 days ago
House for rent: 22 Brook Terrace, Campbellton, New Brunswick E3N 2N2

View all 50 photos

About

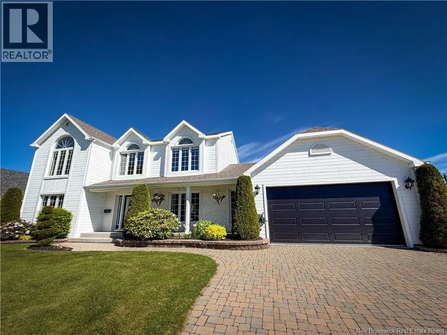
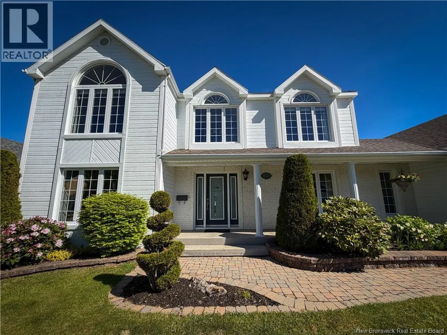
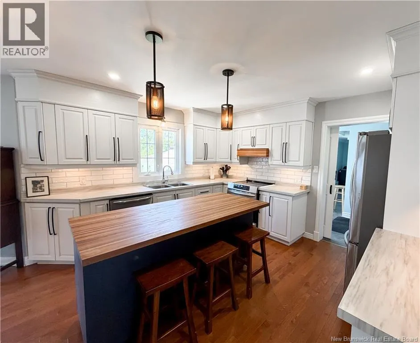
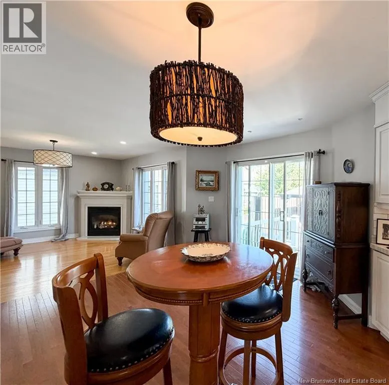
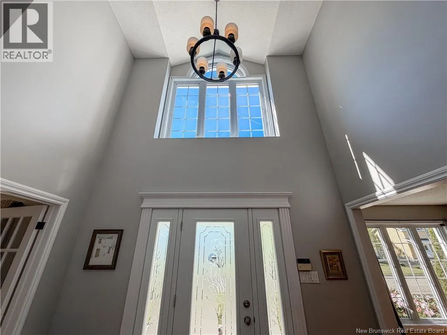
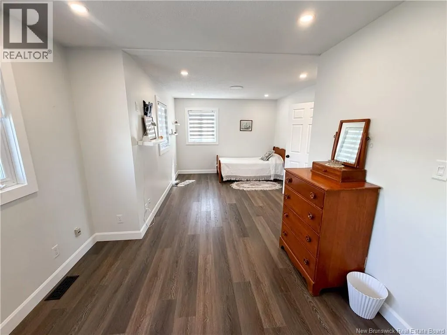
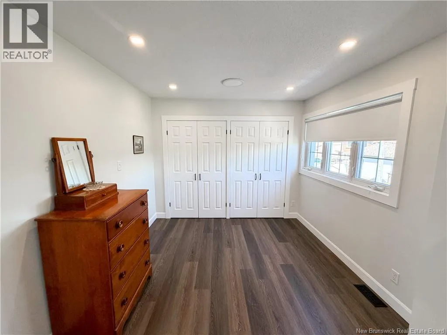
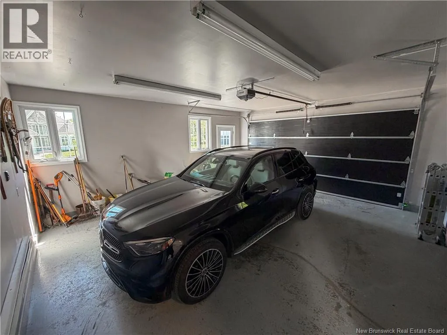
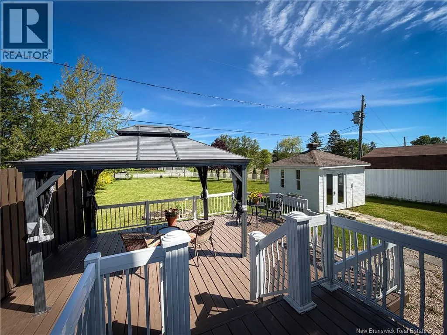
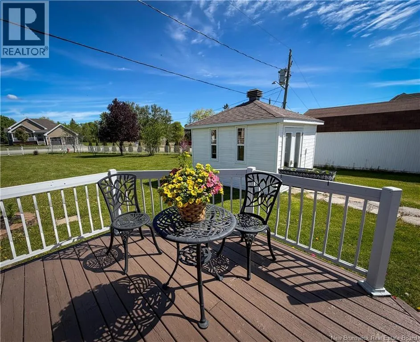
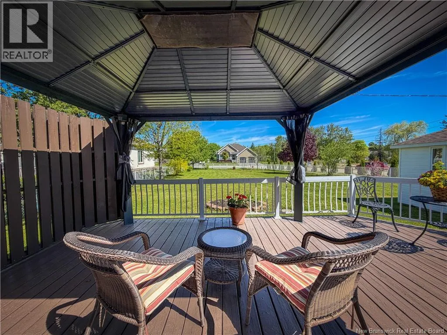
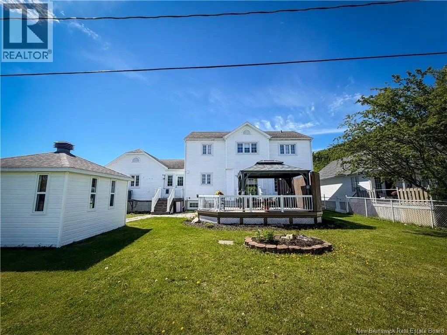
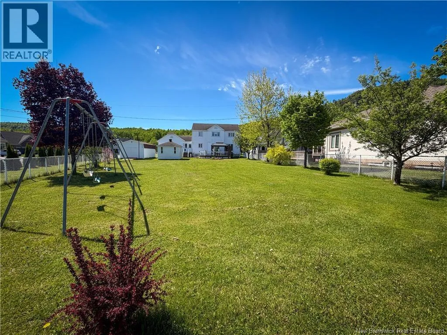
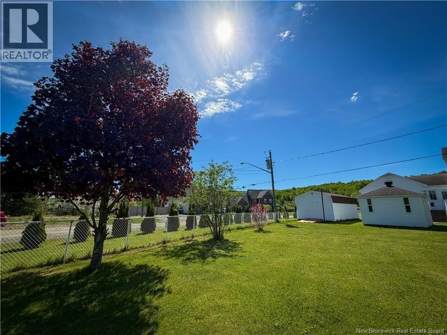
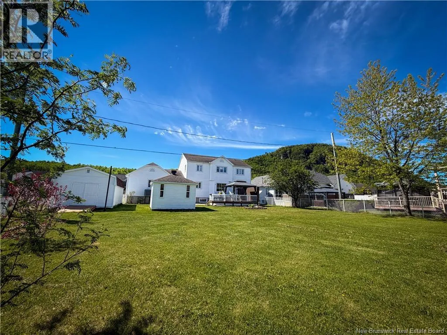
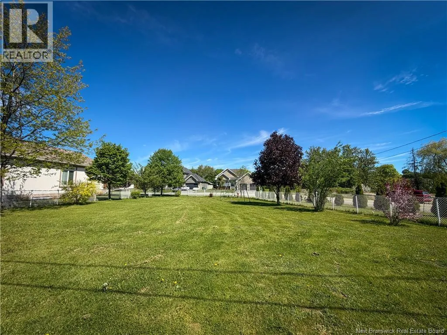
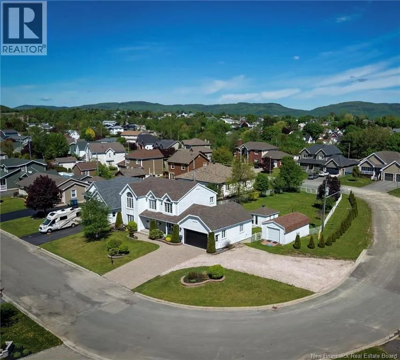
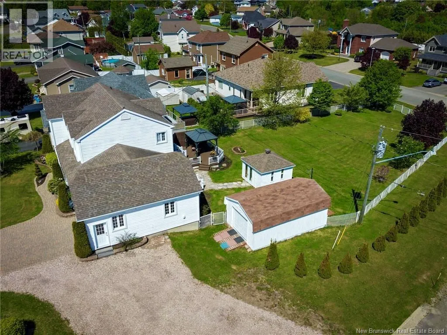
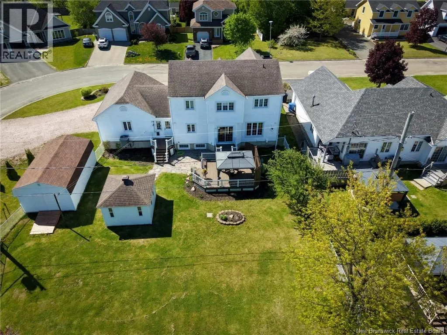
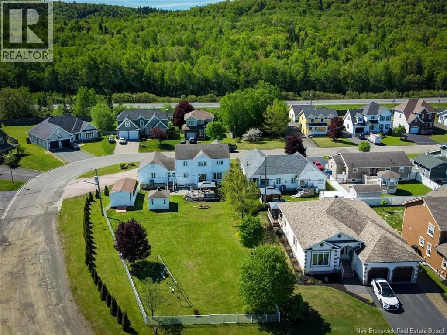
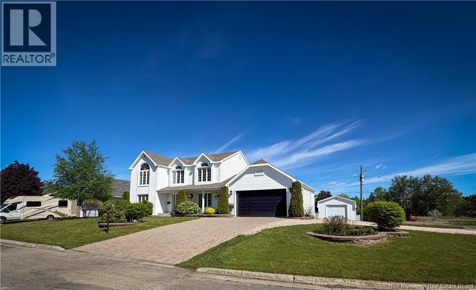
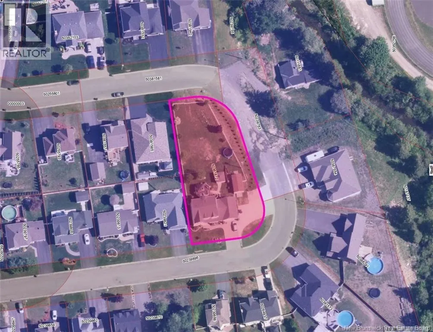
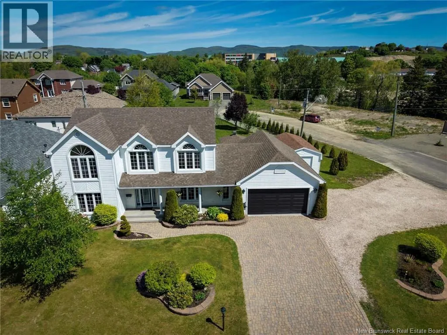
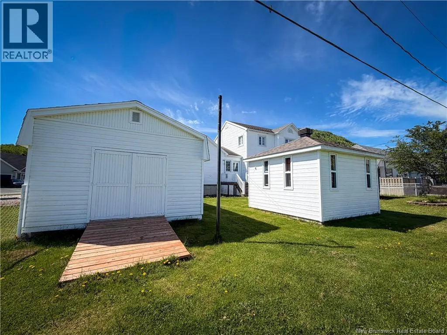
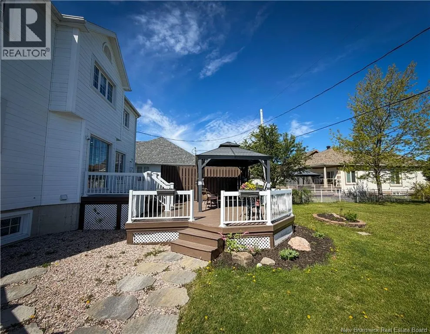
From Dover ST turn onto Brook Terrace keep it straight once on Brook Terrace after the first loop the property is located on the left hand side. Welcome to this beautifully maintained home located in one of the most sought-after neighbourhoods in Campbellton. This property offers comfort, quality, and an exceptional family-friendly setting. The home features central heating and air conditioning, a cozy propane fireplace, and numerous recent updates, including all window panes and the garage door, both replaced in January 2026. Outside, you'll find a fully fenced backyard perfect for children and pets, along with a storage shed, a gazebo for relaxing or entertaining, and a high-quality playground swing set. Pride of ownership is evident throughout this meticulously cared-for property. Move-in ready and ideally located close to all amenities, this is a wonderful opportunity to own a home in one of Campbellton's most desirable areas. (id:27476)


Property Highlights

MLS® Number
NB142980
Type
Single Family
Ownership Type
Freehold
Land Size
1892 m2

Building

Building Type
House
Storeys
2.00
Square Footage
3267 sqft
Bathrooms Total
4
Bedrooms Above Ground
3
Bedrooms Total
3
Amenities
Ski hill, Shopping
Exterior Finish
Other, Vinyl, Wood
Fireplace Present
No
Basement Type
Basement Features
Building Heating Type
Forced air, Heat Pump
Heating Fuel
Electric, Propane
Building Cooling Type
Central air conditioning, Heat Pump

Utilities

Water
Municipal water
Utility Sewer
Municipal sewage system

Room Layout

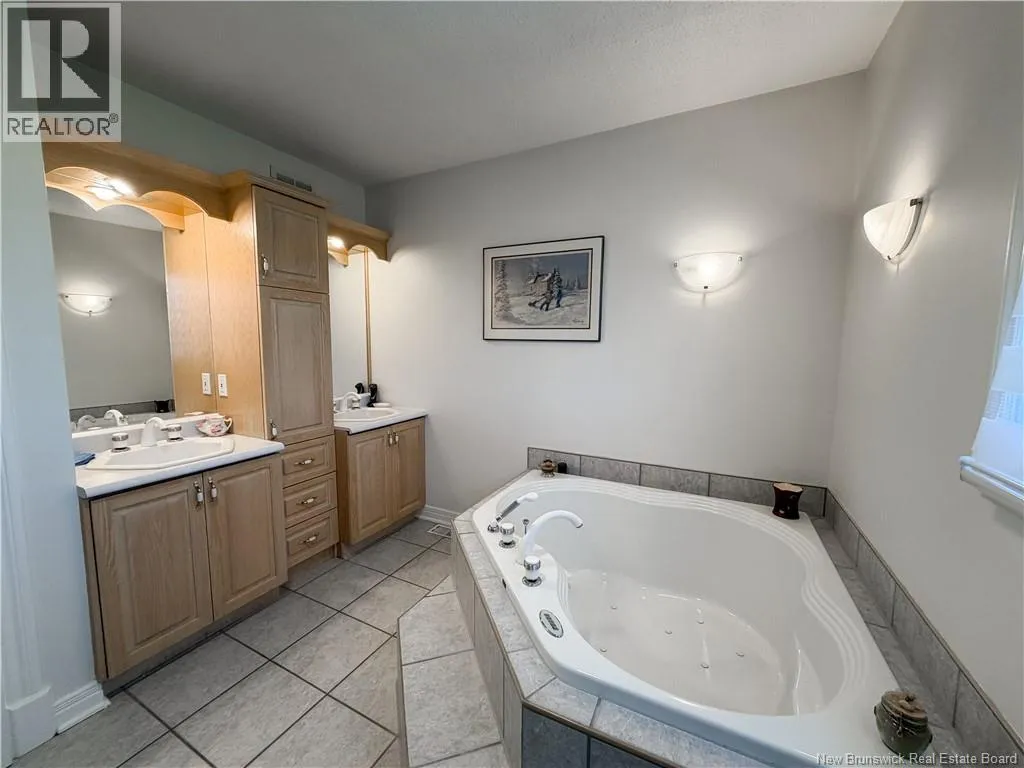
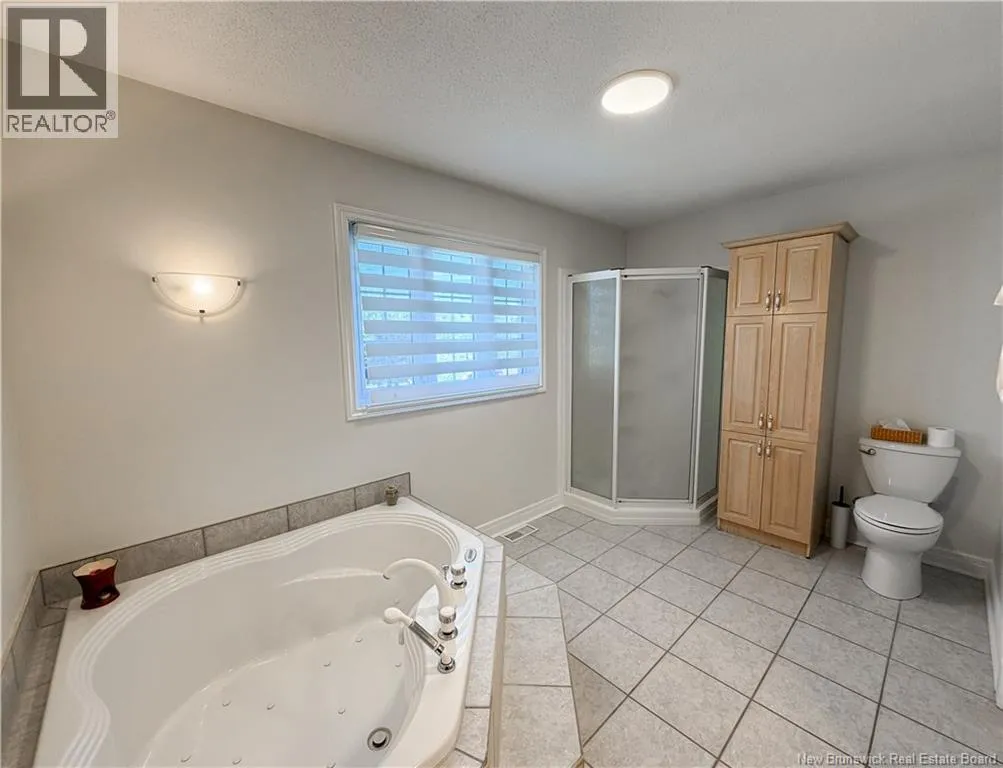
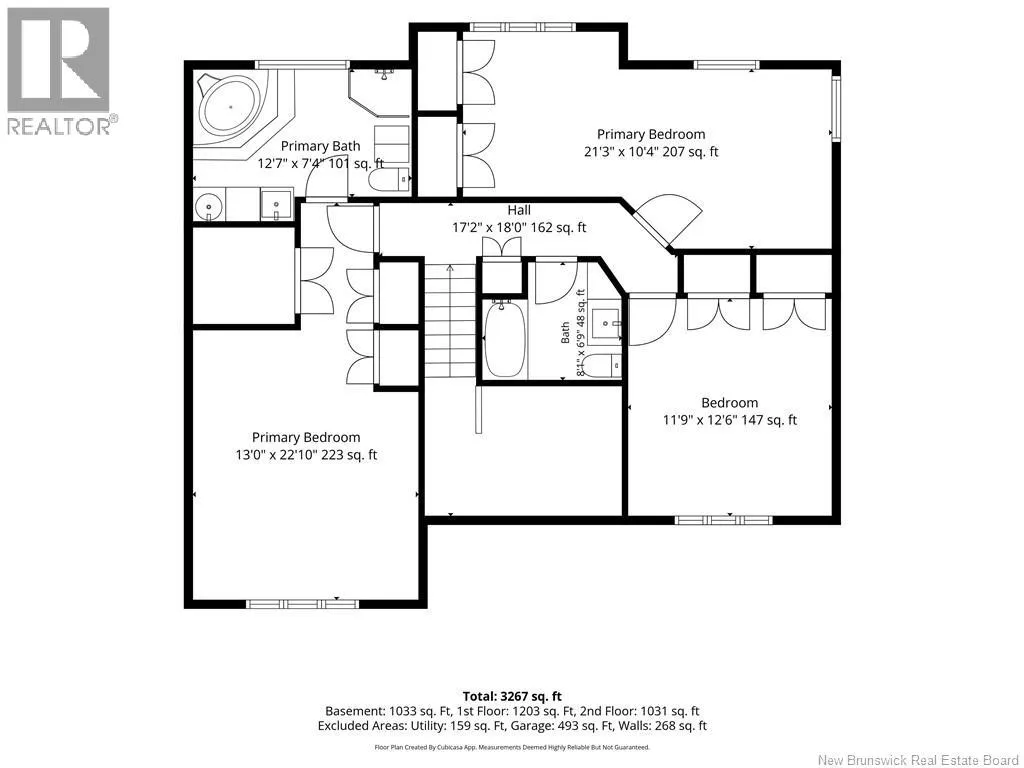
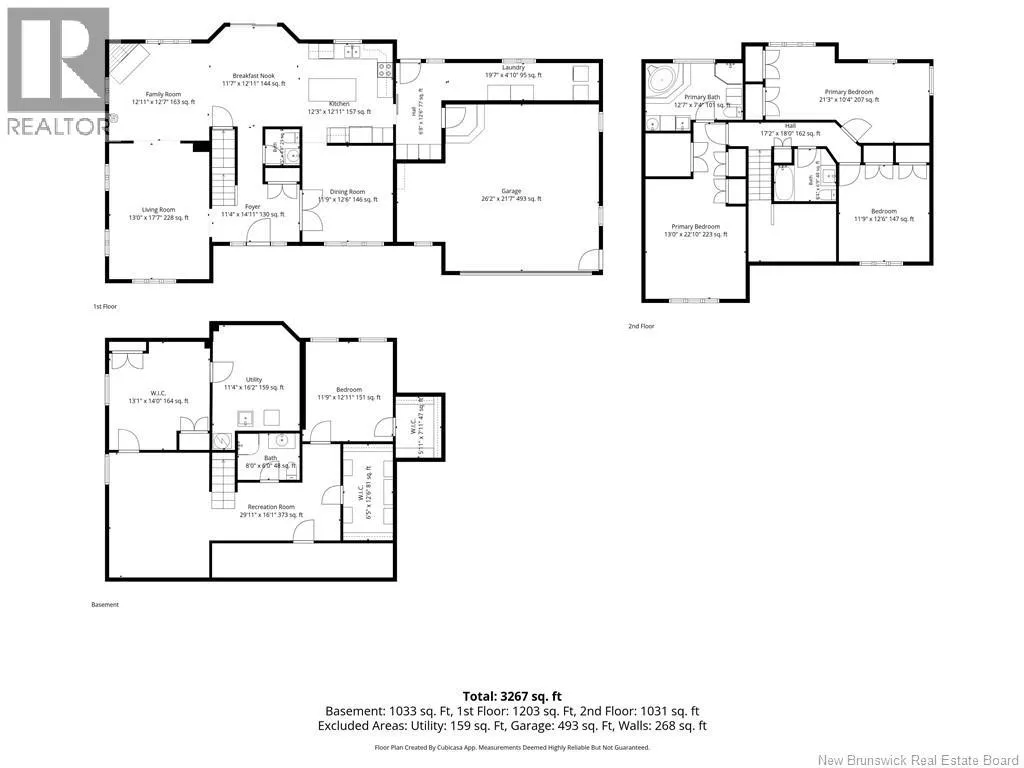
Bath (# pieces 1-6)
Second level
8'1'' x 6'9''
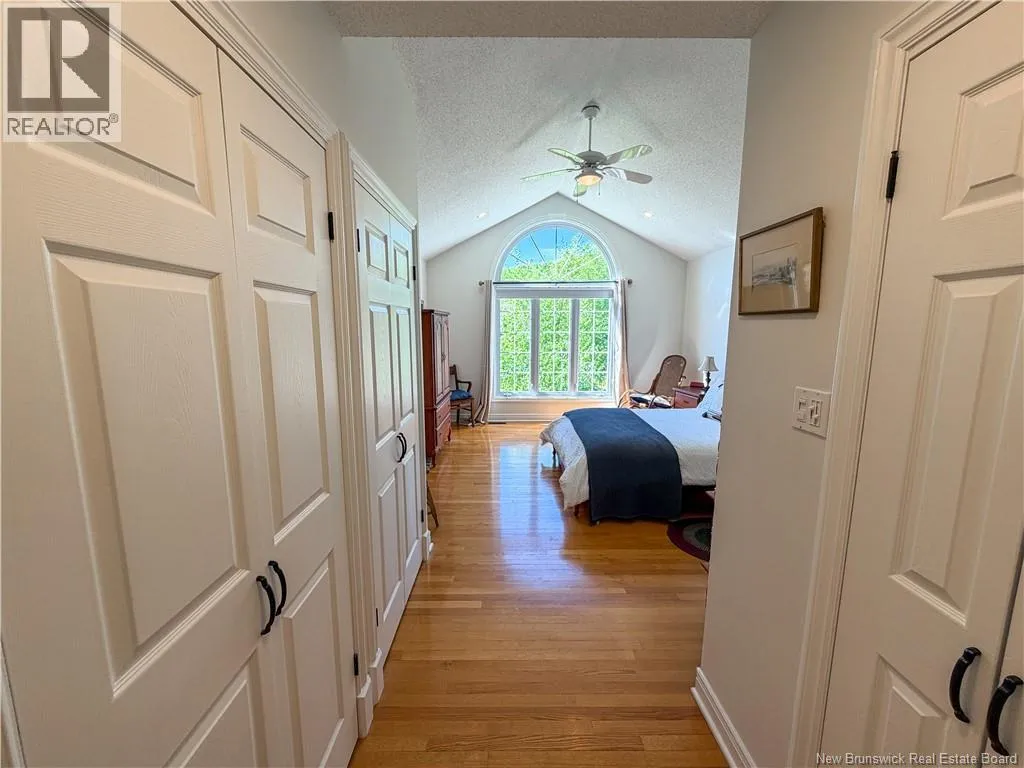
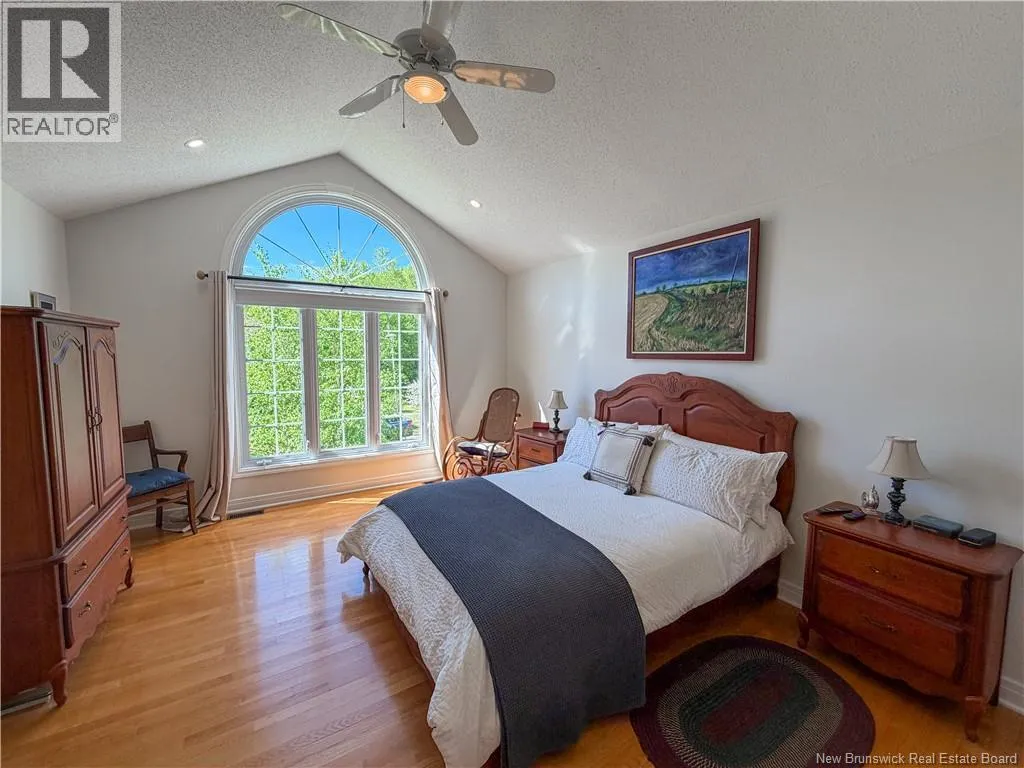
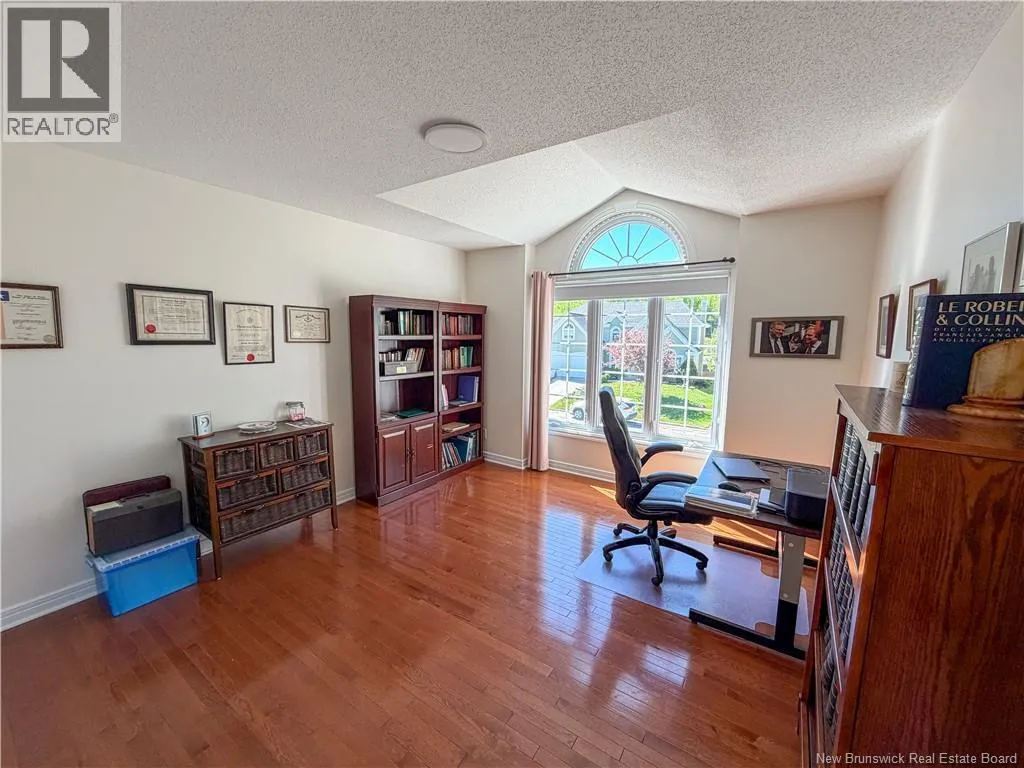
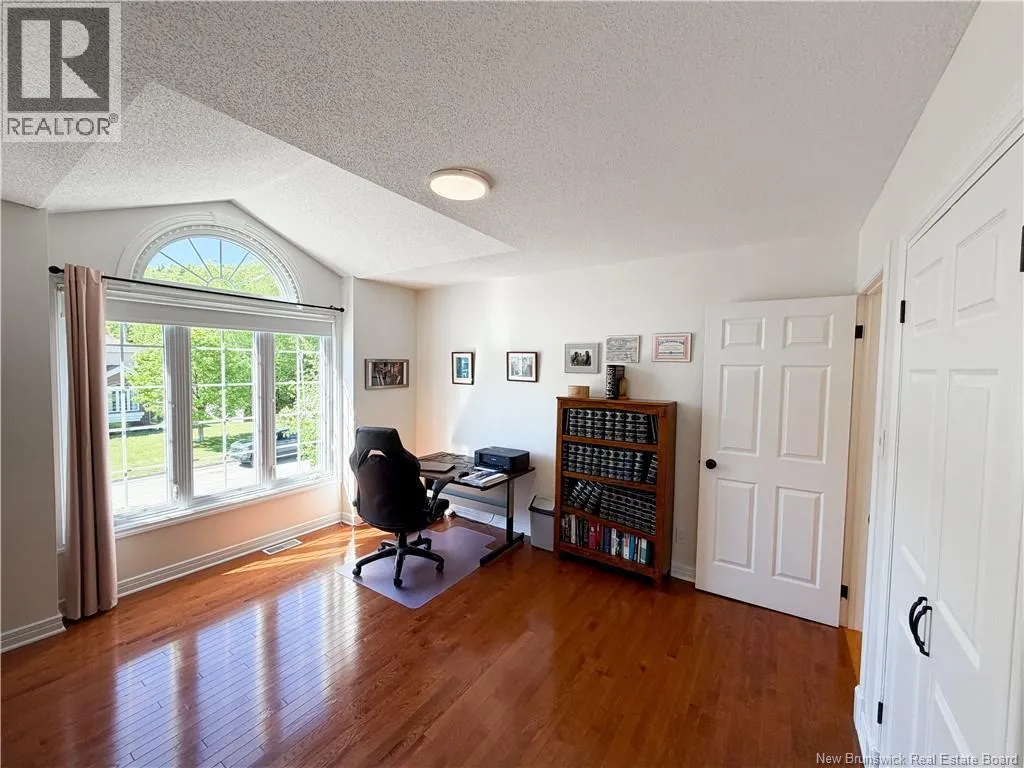
Bedroom
Second level
13'0'' x 22'10''
Bedroom
Second level
11'9'' x 12'6''
Bedroom
Second level
21'3'' x 10'4''
Bath (# pieces 1-6)
Second level
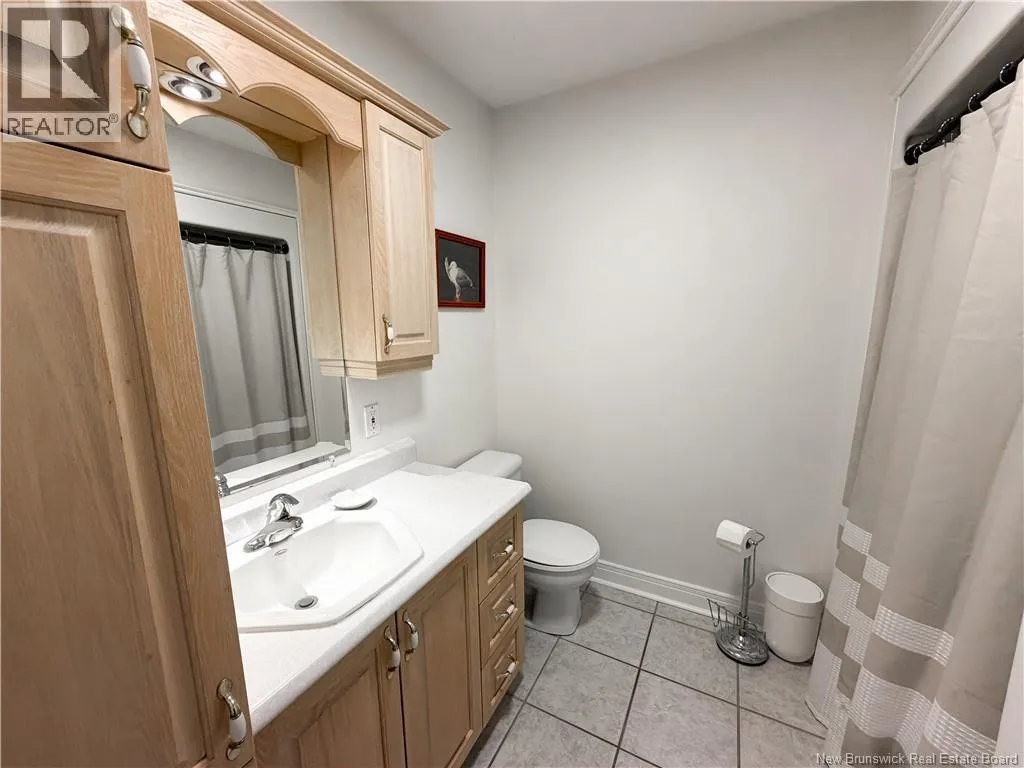
12'7'' x 7'4''
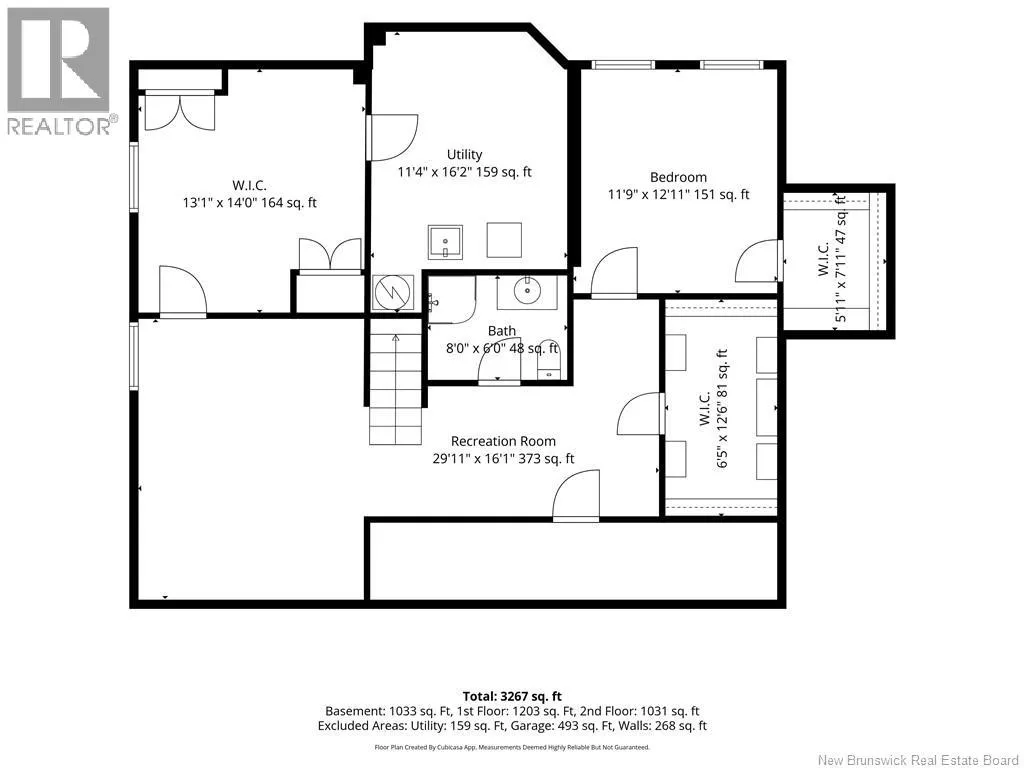
Utility room
Basement
11'4'' x 16'2''
Bedroom
Basement
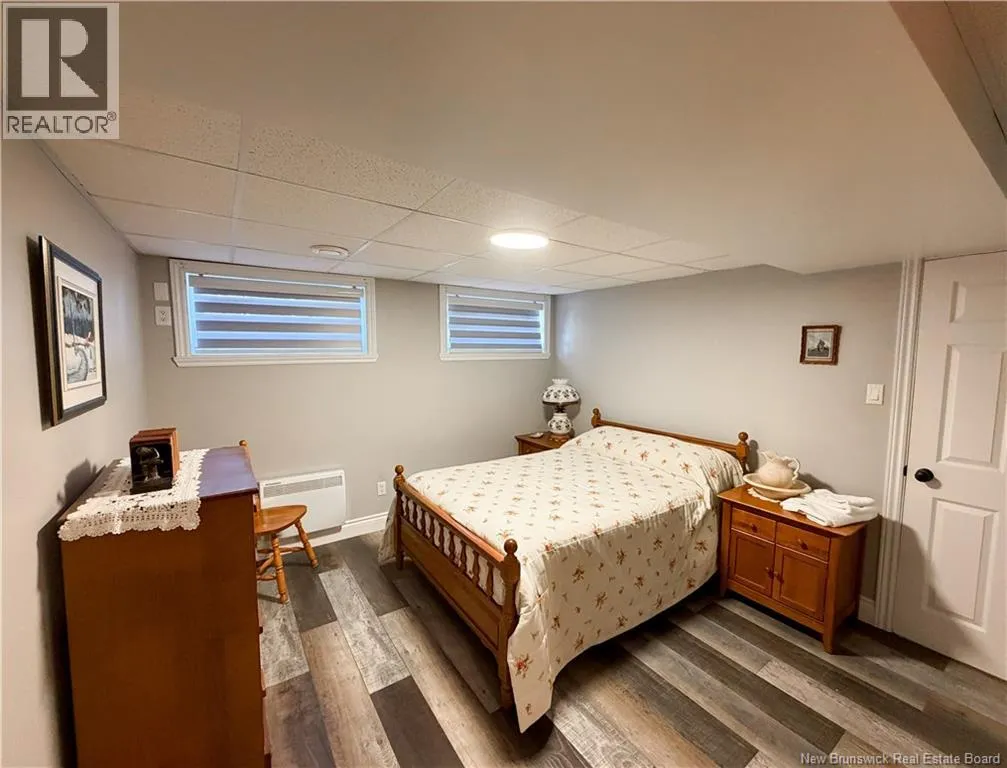
13'1'' x 14'0''
Bath (# pieces 1-6)
Basement
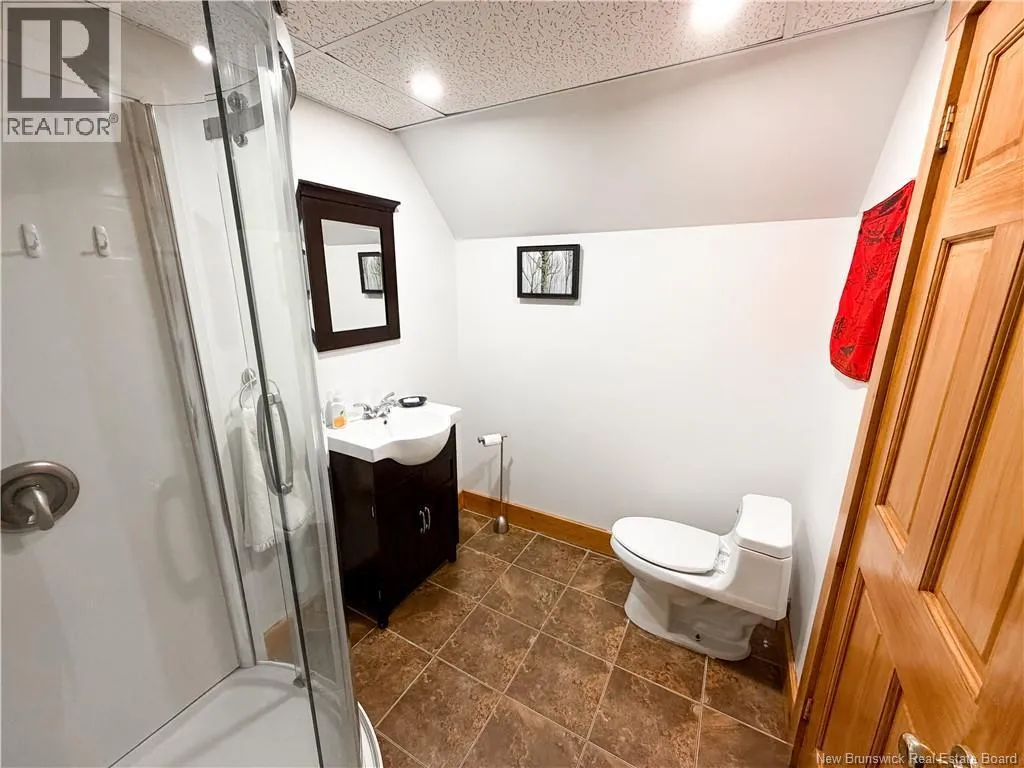
8'0'' x 6'0''
Bedroom
Basement
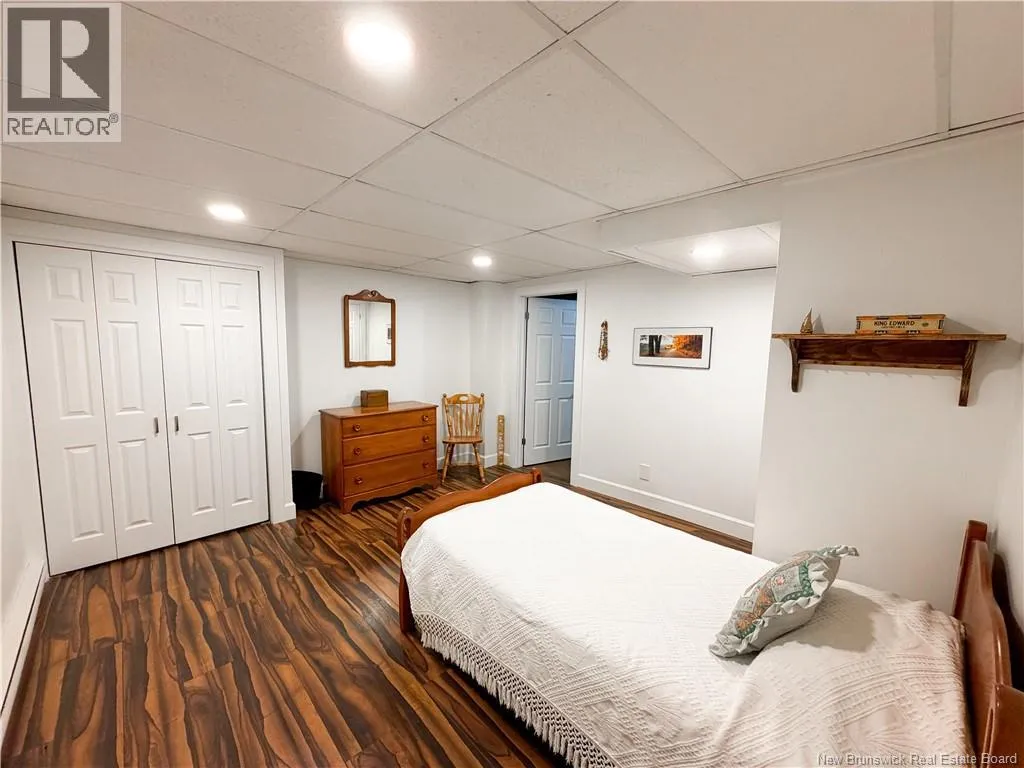
11'9'' x 12'11''
Other
Basement
6'5'' x 12'6''
Recreation room
Basement
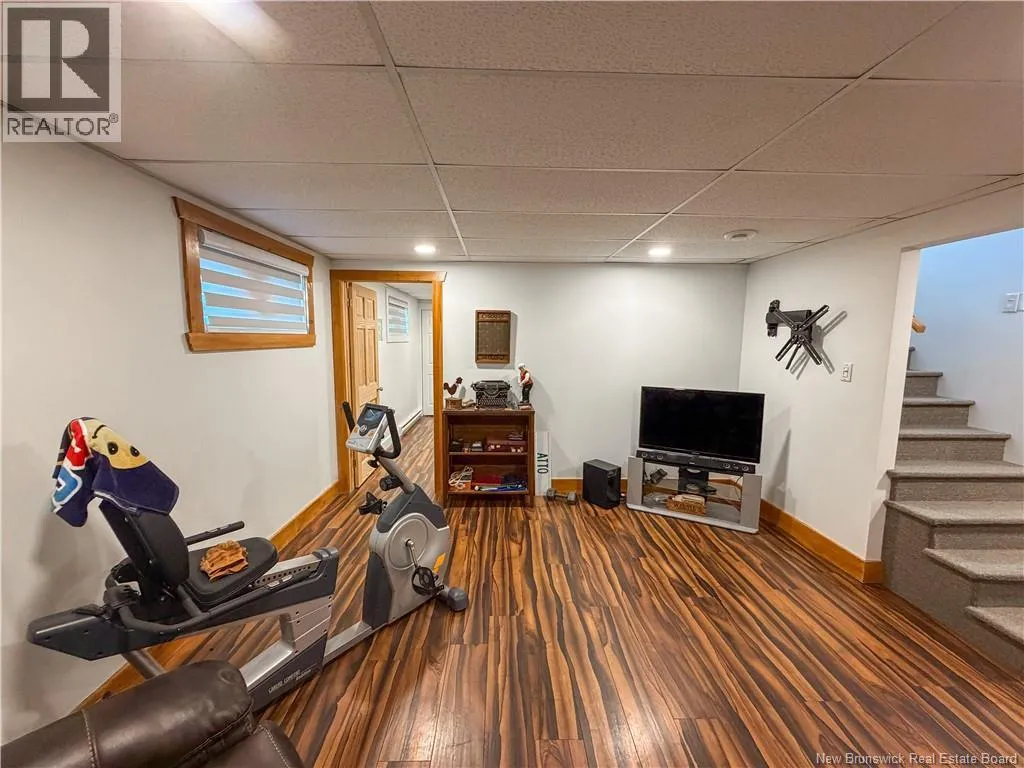
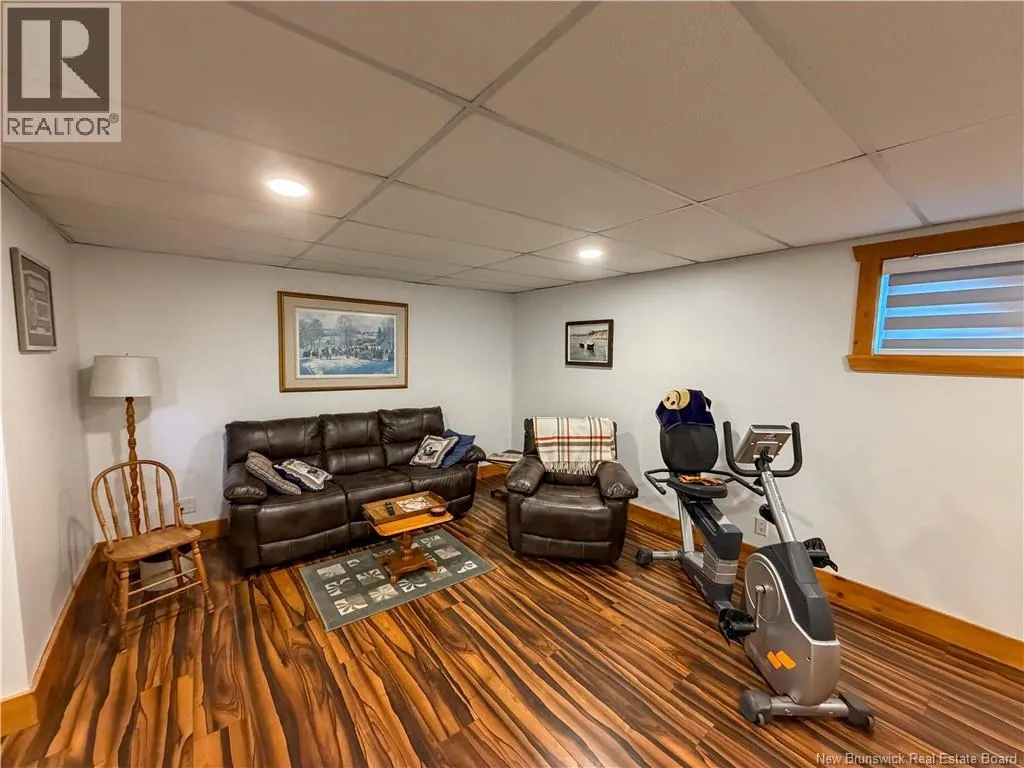
29'11'' x 16'11''
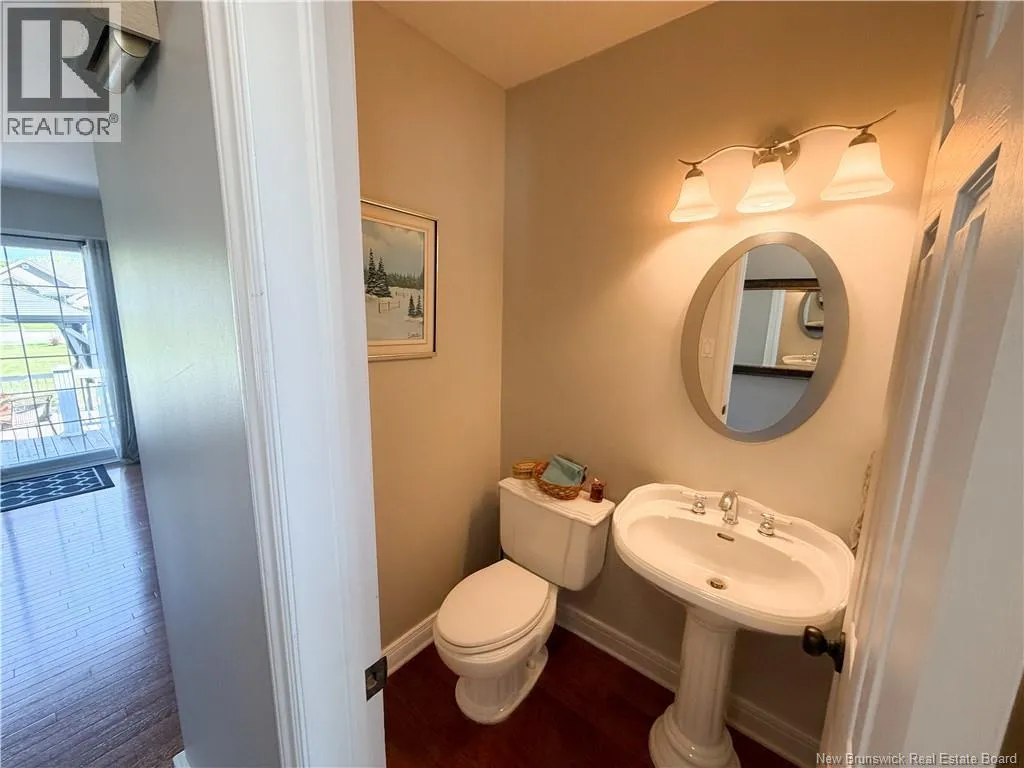
Bath (# pieces 1-6)
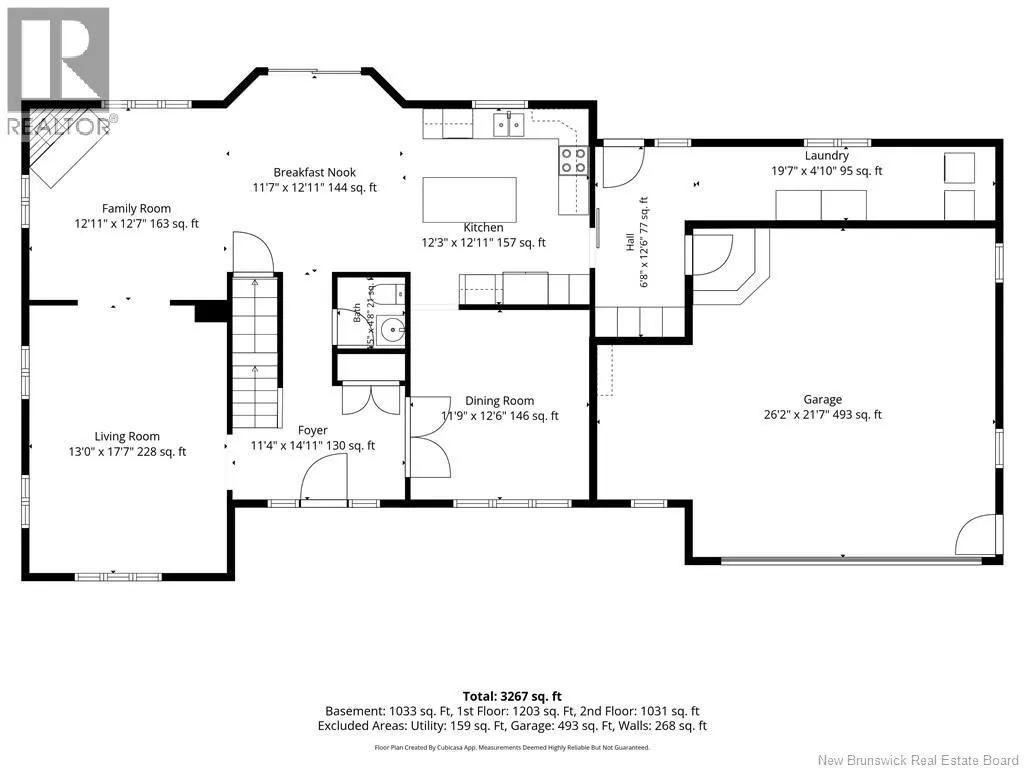
Main level
4'5'' x 4'8''
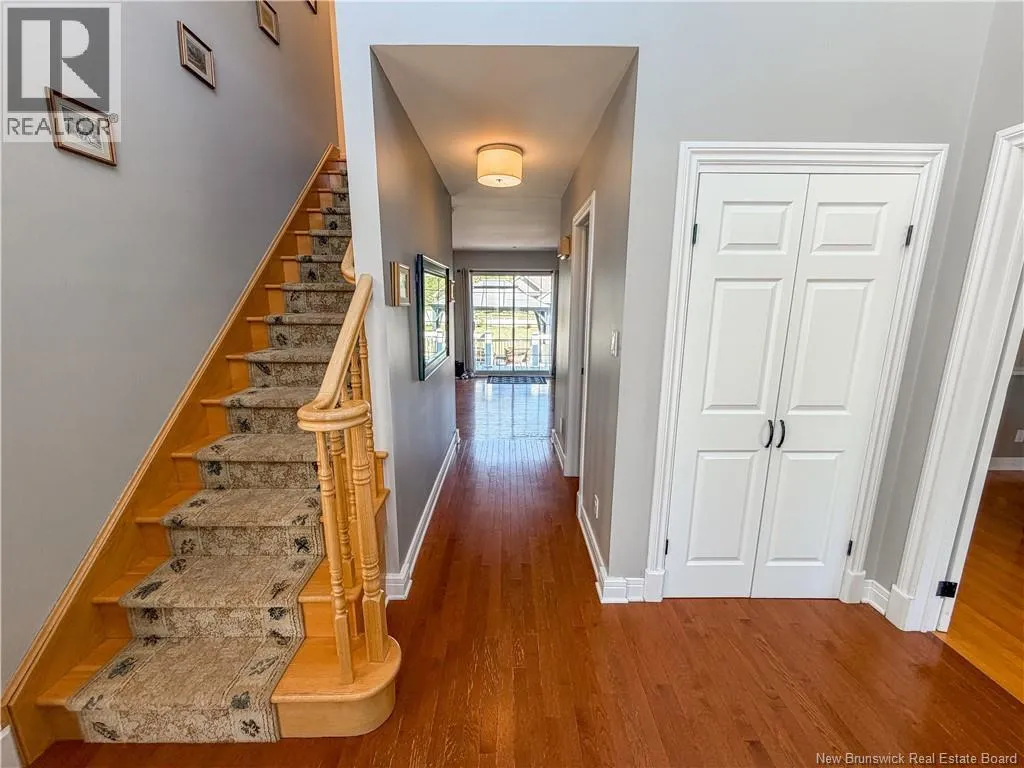
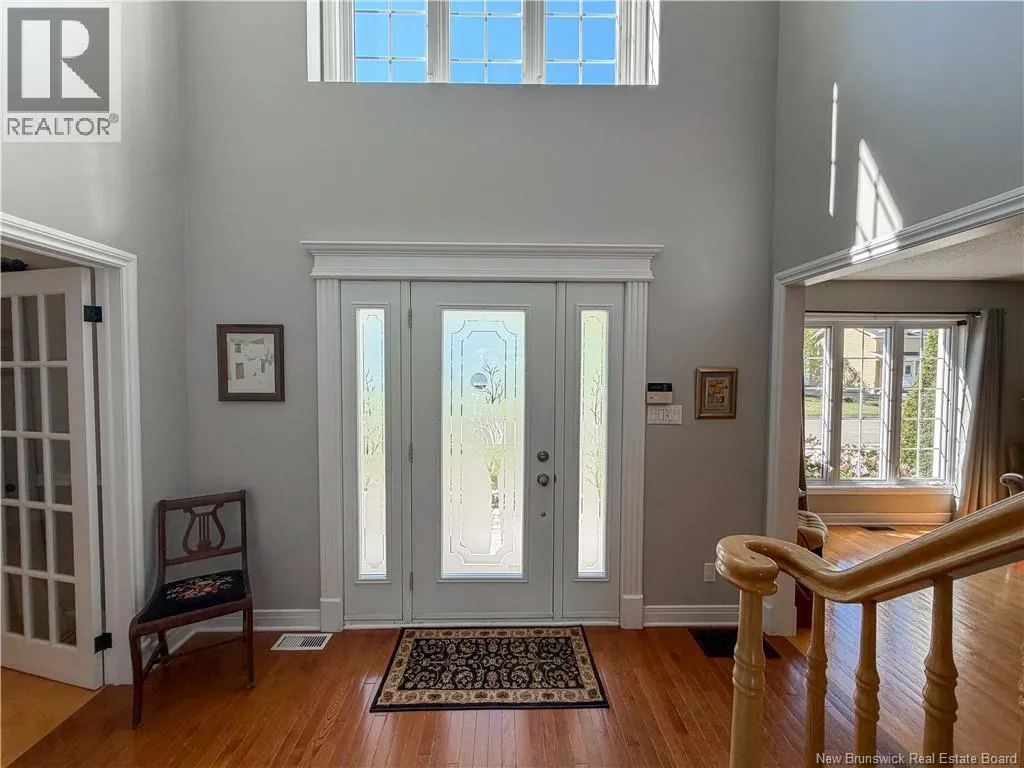
Foyer
Main level
11'4'' x 14'11''
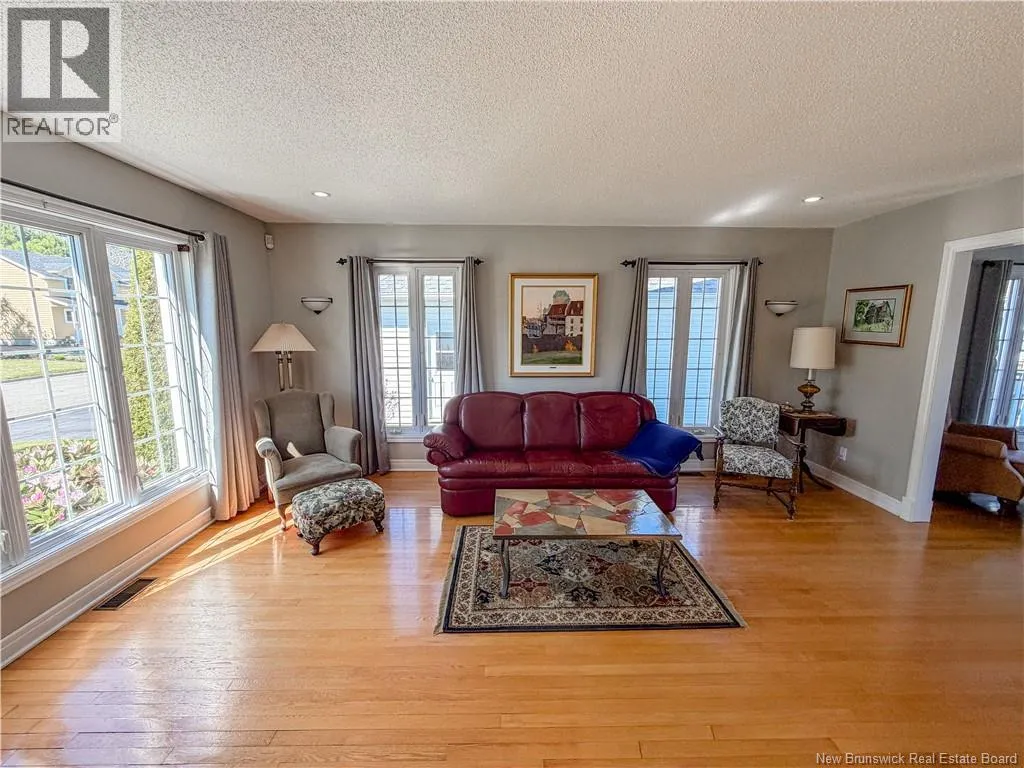
Living room
Main level
13'0'' x 17'7''
Family room
Main level
12'11'' x 12'7''
Dining nook
Main level
11'7'' x 12'11''
Kitchen
Main level
12'3'' x 12'11''
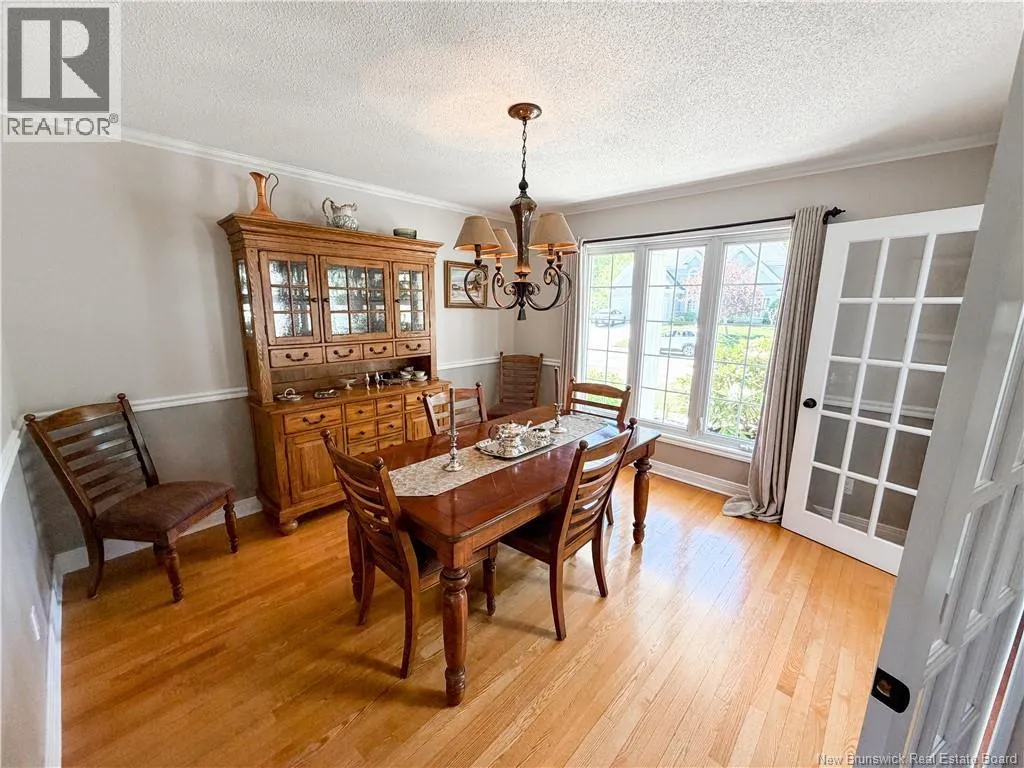
Dining room
Main level
11'9'' x 12'6''
Laundry room
Main level
19'7'' x 4'10''

Location

Learn more about this property
Listing provided by:
RE/MAX Prestige Realty
MLS® number:
NB142980
Agent:
Joe Thibeault
*Indicates required field
Name is required
Email is required
Please enter a valid phone number (e.g., 416-111-1111).