28 Brook Terrace, Campbellton, New Brunswick E3N 3T3

Listed for:
$489,000
3 beds
3 baths
Listed 49 days ago
House for rent: 28 Brook Terrace, Campbellton, New Brunswick E3N 3T3

View all 26 photos

About

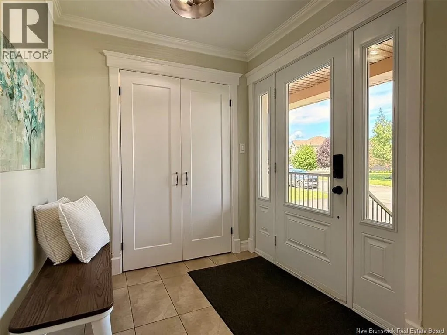
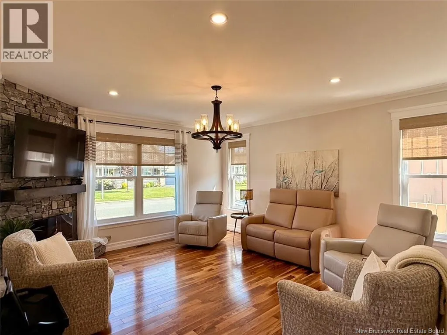
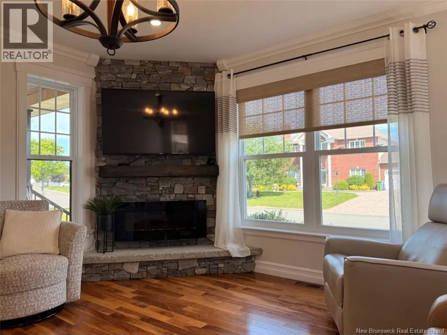
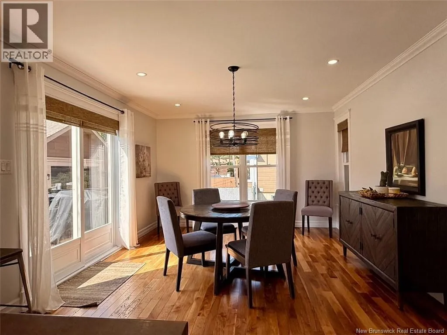
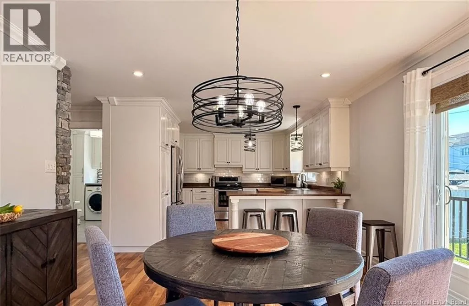
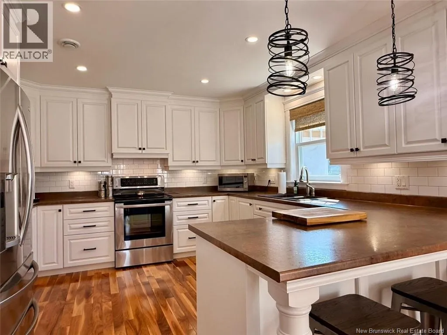
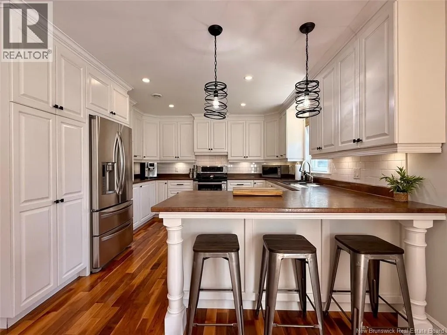
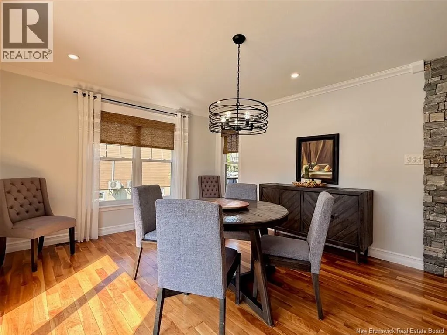
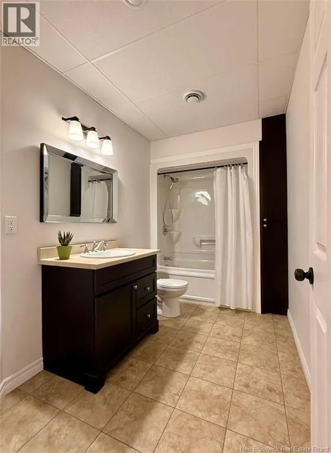
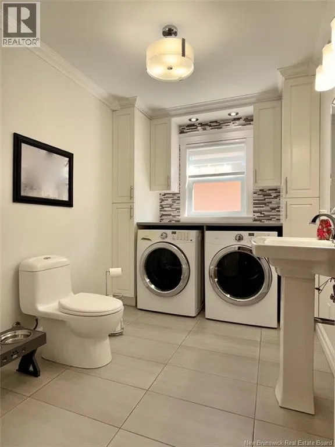
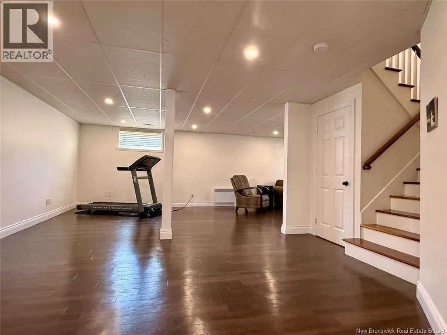
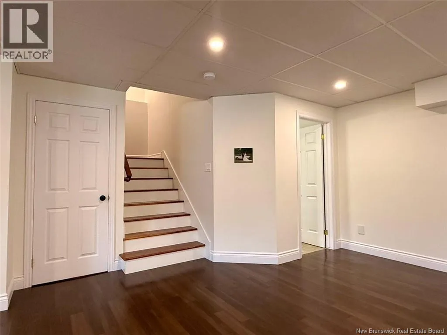
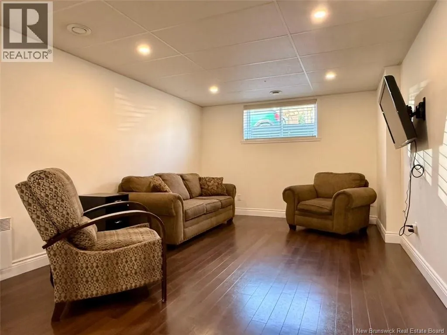
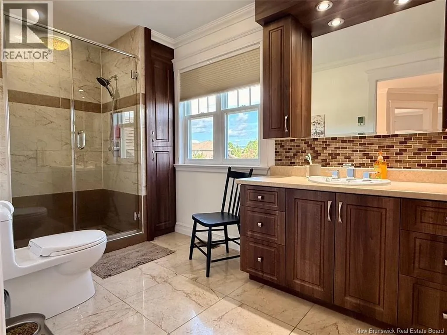
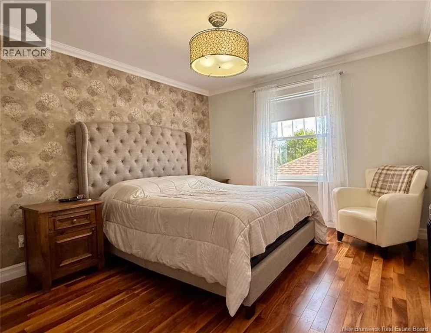
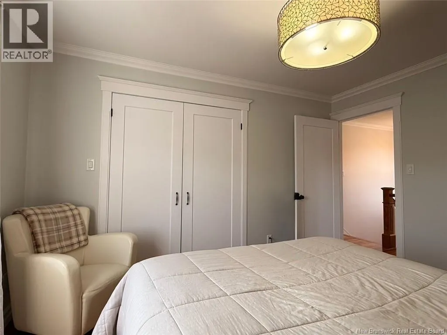
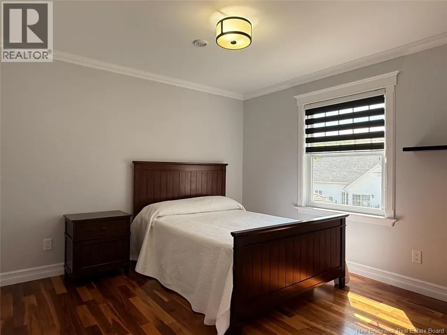
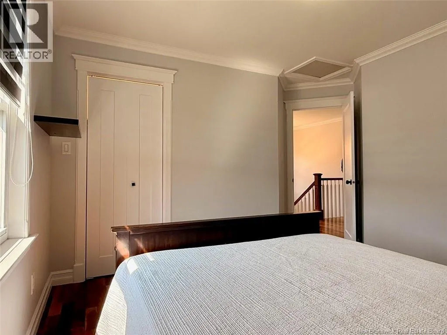
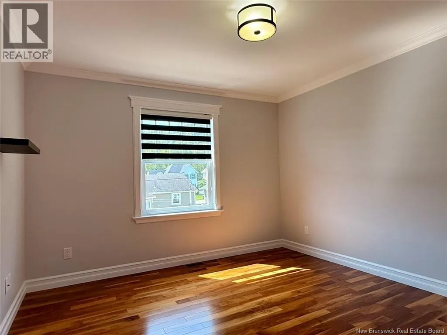
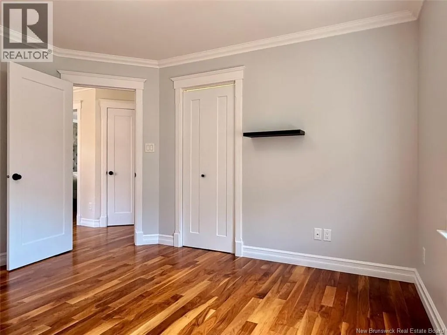
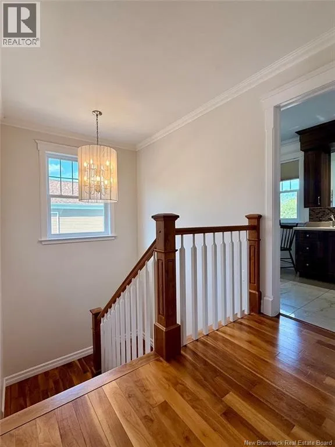
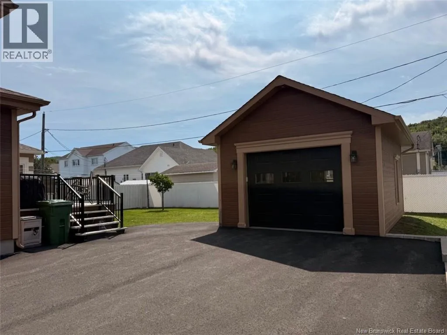
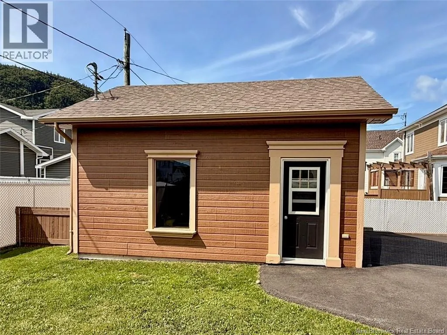
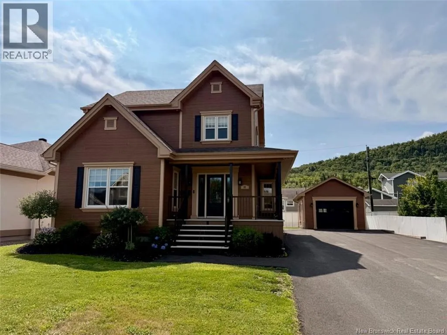
From highway 11, take exit 412 towards Campbellton. Turn left on Village Avenue, then left on Dover Street, stay on Dover street for about 1.4 km and turn left on Brook Terrace. Discover this stunning, impeccably maintained single-family home, offering a perfect balance of modernity, comfort, and elegance. Located in one of the city's most sought-after neighbourhood. The main floor features a magnificent, up to date kitchen adjacent to the dining areawhich offers access to the back patio, a living room with an electric fireplace and stone accent wall, a powder room/laundry area and an entrance hall with a closet. The second floor includes a master bedroom with a walk-in closet, two additional bedrooms and a full bathroom. The basement comprises a large open-concept area (suitable for a family room/gym), a full bathroom, a furnace room, and a storage room. This property boasts a central heating and air conditioning system, a central vacuum, and impeccable outdoor features, including aluminum decks (maintenance free), beautifully landscaped grounds, a spacious driveway (newly paved in 2019), and a garage (16 x 20) that perfectly complements the home. (id:27476)


Property Highlights

MLS® Number
NB145960
Type
Single Family
Ownership Type
Freehold
Land Size
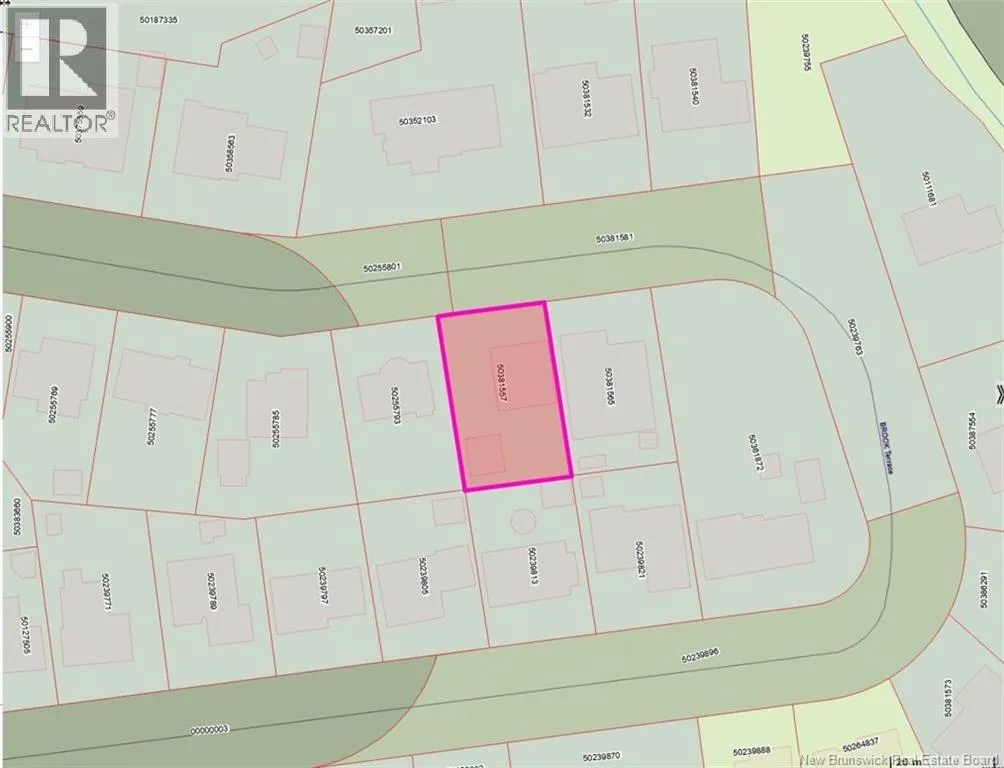
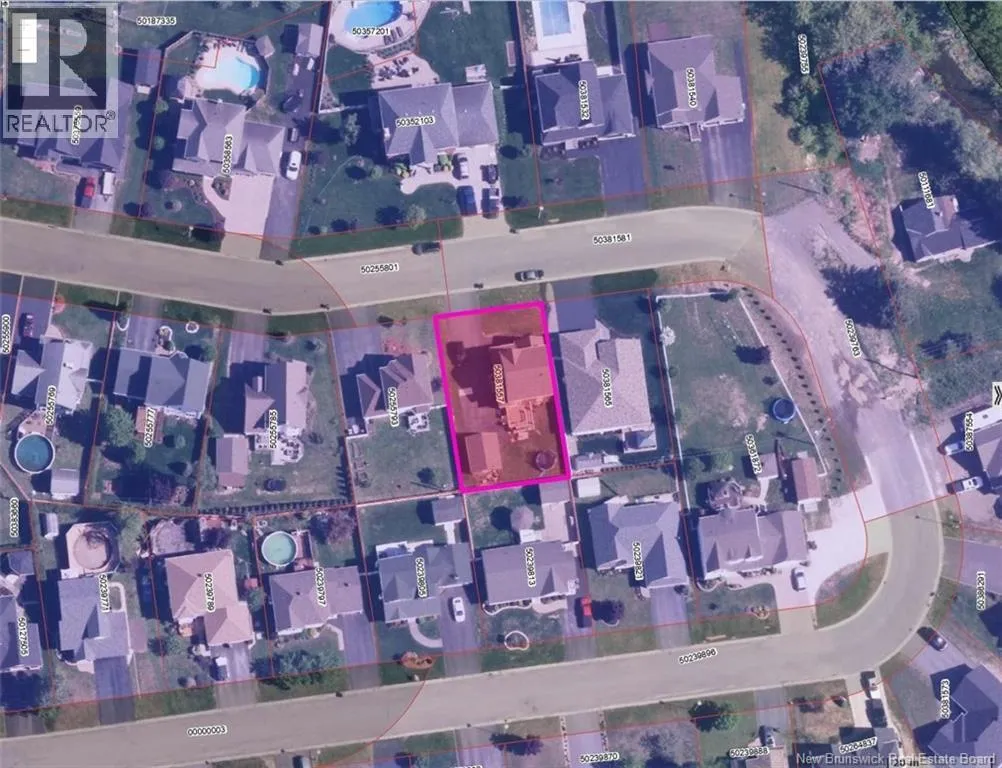
688 m2

Building

Building Type
House
Storeys
2.00
Square Footage
2331 sqft
Bathrooms Total
3
Bedrooms Above Ground
3
Bedrooms Total
3
Exterior Finish
Wood siding
Fireplace Present
No
Basement Type
Basement Features
Building Heating Type
Baseboard heaters, Heat Pump
Heating Fuel
Electric
Building Cooling Type
Central air conditioning, Air Conditioned, Heat Pump

Utilities

Water
Municipal water
Utility Sewer
Municipal sewage system

Room Layout

Bath (# pieces 1-6)
Second level
12'1'' x 6'9''
Bedroom
Second level
11'3'' x 11'10''
Bedroom
Second level
12'8'' x 12'5''
Other
Second level
9'9'' x 4'7''
Primary Bedroom
Second level
12'2'' x 10'6''
Utility room
Basement
12'7'' x 7'6''
Bath (# pieces 1-6)
Basement
11'8'' x 6'9''
Family room
Basement
28'6'' x 28'6''
Foyer
Main level
9'4'' x 6'9''
Bath (# pieces 1-6)
Main level
10'5'' x 7'6''
Living room
Main level
13'0'' x 14'6''
Dining room
Main level
15'11'' x 11'10''
Kitchen
Main level
12'6'' x 11'10''

Location

Learn more about this property
Listing provided by:
RE/MAX Prestige Realty
MLS® number:
NB145960
Agent:
Yves Castonguay
*Indicates required field
Name is required
Email is required
Please enter a valid phone number (e.g., 416-111-1111).